19232 Kepharts Mill Ter,LEESBURG, VA 20176
LEESBURG, VA 20176

Description
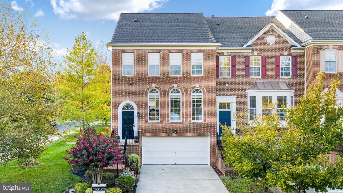
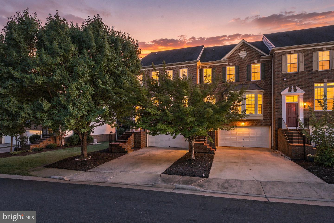
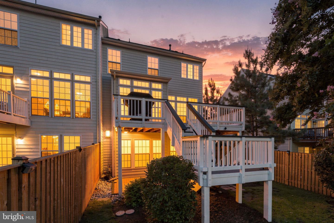
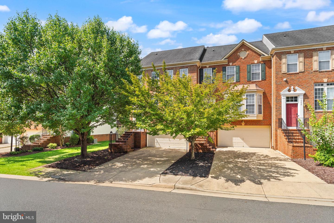
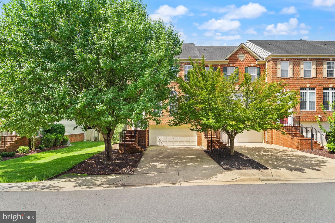
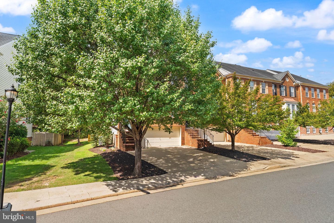
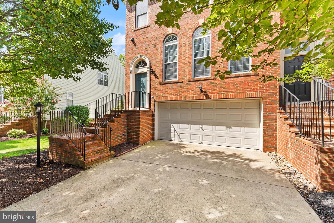
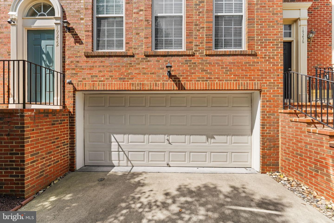
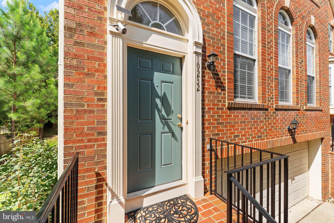
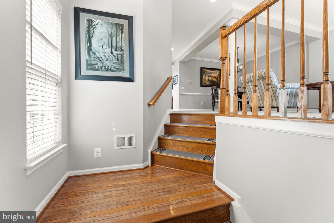
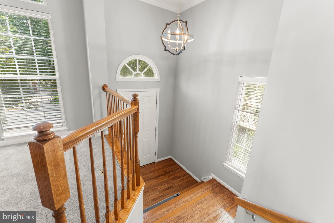
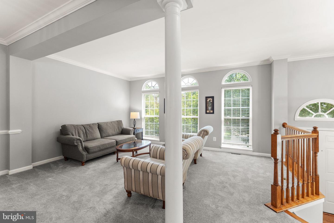
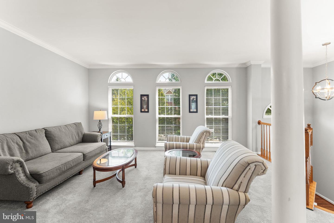
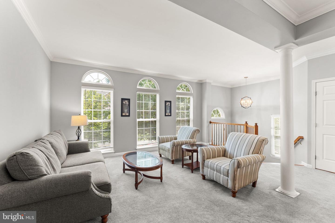
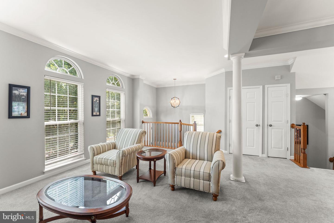
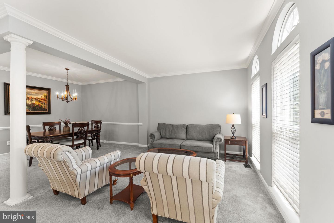
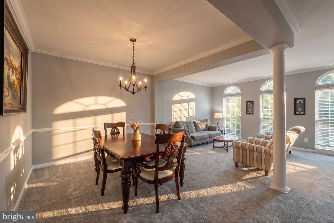
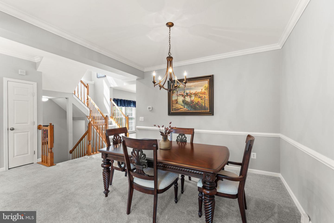
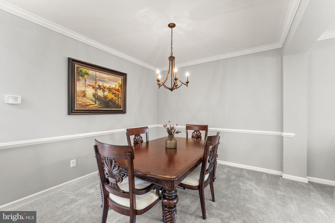
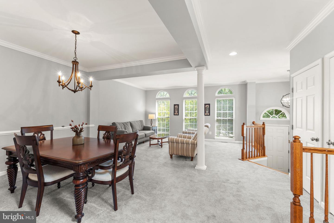
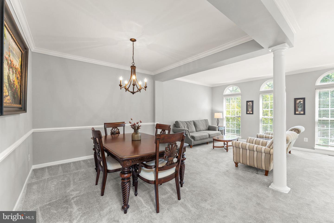
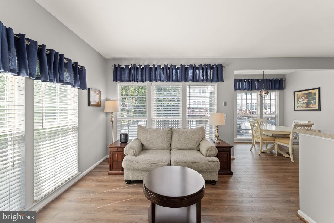
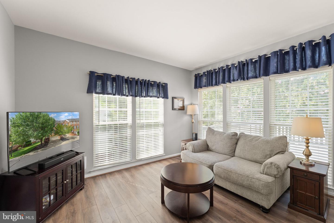
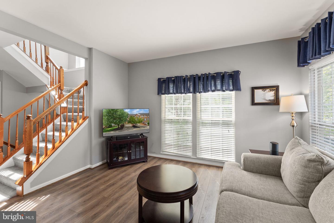
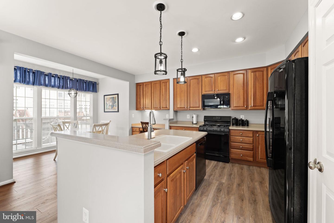
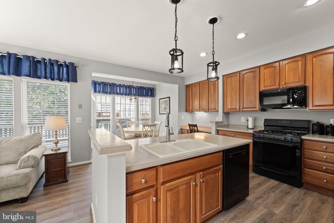
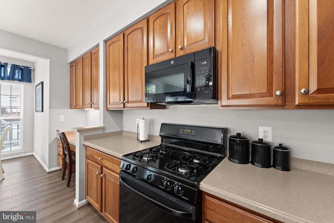
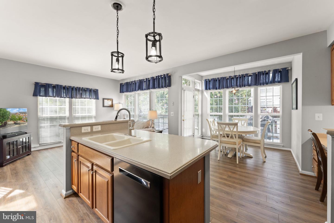
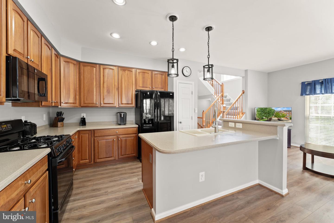
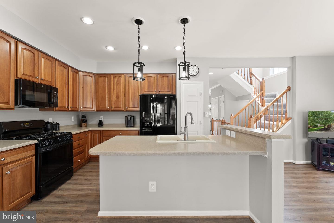
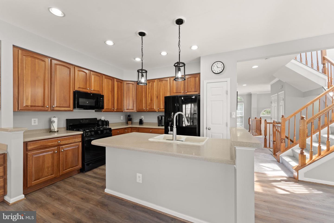
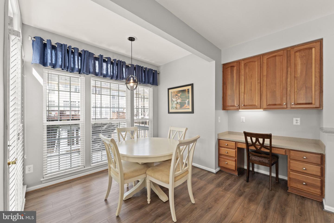
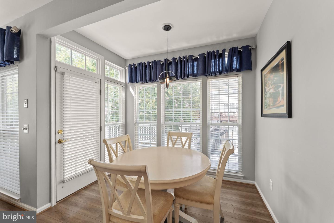
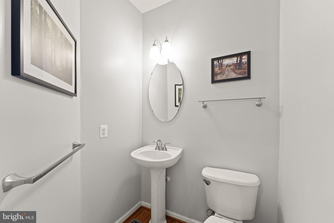
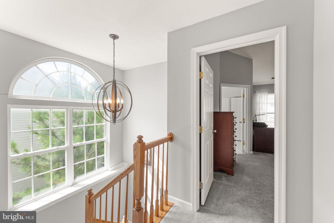
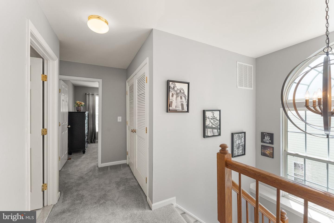
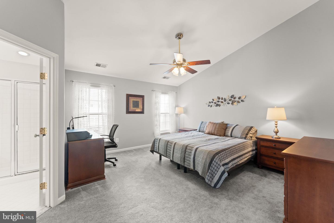
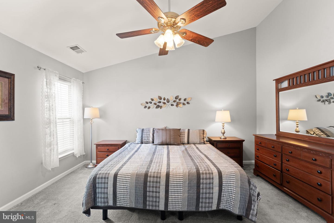
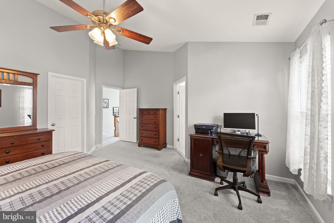
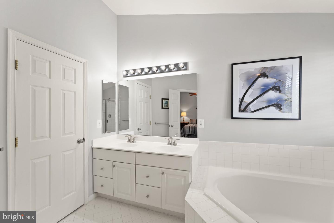
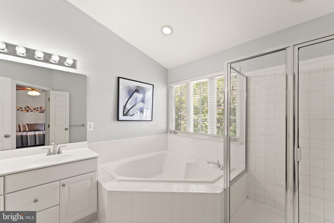
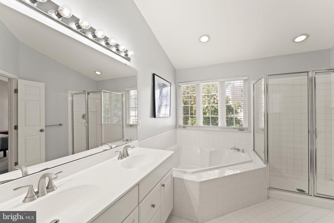
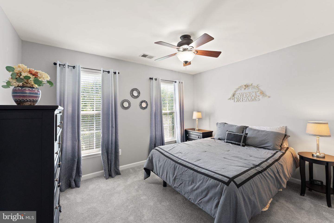
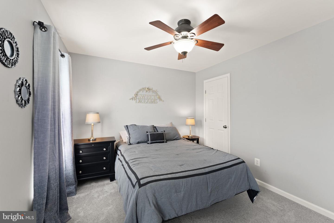
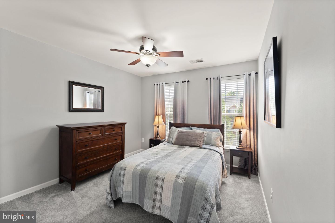
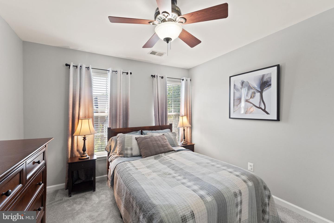
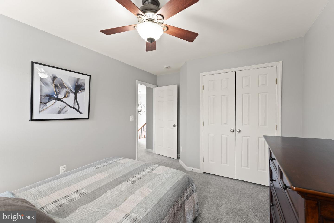
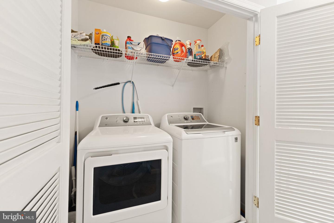
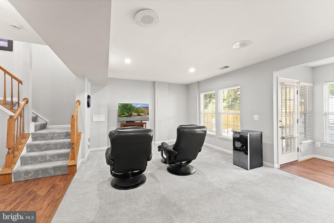
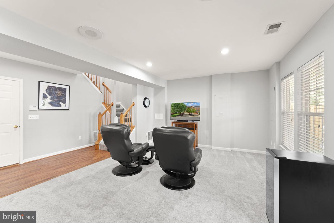
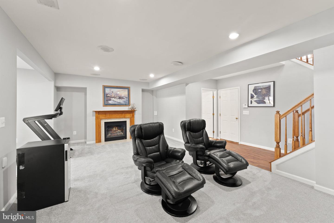
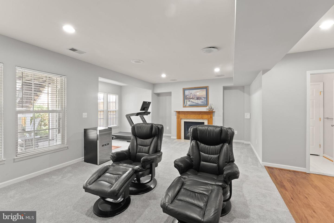
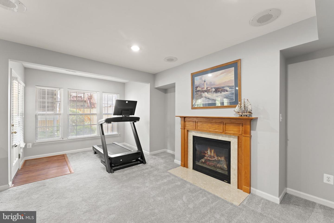
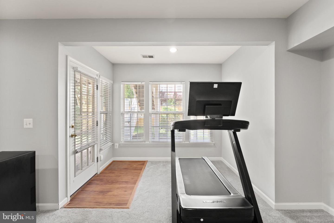
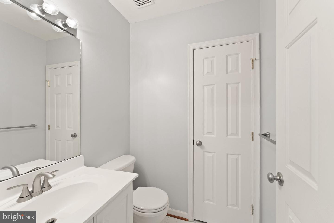
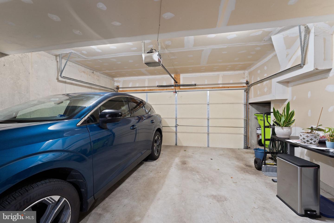
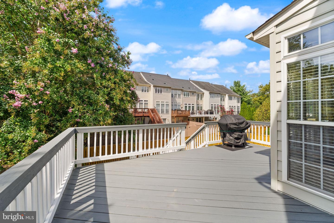
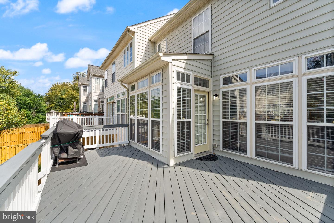
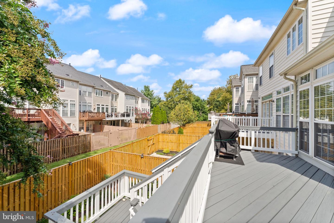
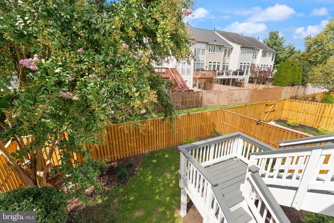
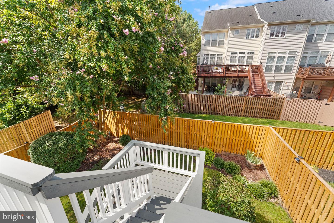
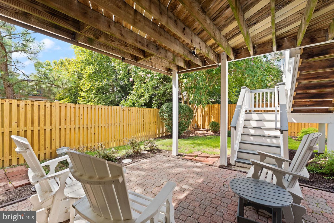
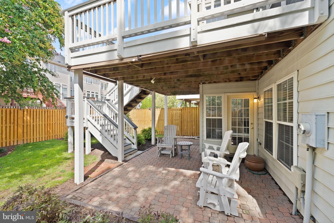
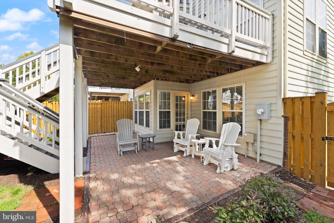
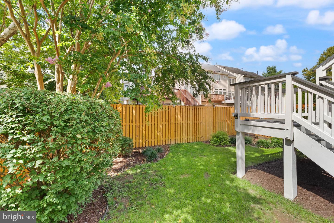
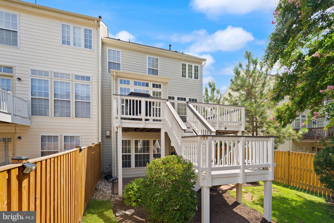
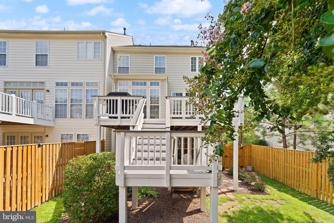
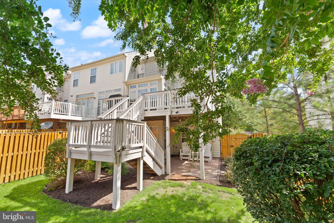
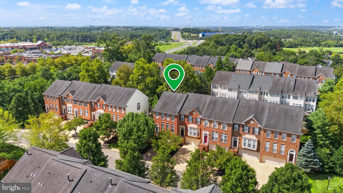
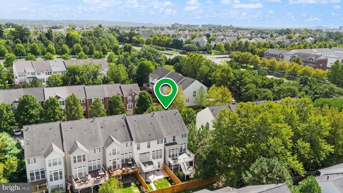
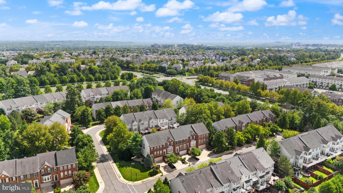
BEAUTIFULLY MAINTAINED END-UNIT TOWNHOME IN LANSDOWNE ON THE POTOMAC! Welcome home to this spacious Amherst model end-unit townhouse in the sought-after Lansdowne on the Potomac community. This colonial-style brick home offers 2,688 square feet of finished living space across three levels, with 3 bedrooms, 2 full baths, and 2 half baths. A 24-foot-wide floorplan and desirable second-level bumpout create generous, open living areas throughout, while extra end-unit windows fill the home with natural light and add a peaceful, private setting rarely found in townhome living. A two-story foyer with hardwood flooring and a wood staircase welcomes you inside. The formal living room is filled with light from arched Palladian-style windows and finished with crown molding, flowing into a formal dining room detailed with chair rail and crown molding. Beyond the dining room, a comfortable family room opens directly into the eat-in kitchen, which features cherry cabinetry, a center island with a double sink, a pantry, a gas range, a built-in microwave, and a dishwasher. The adjoining breakfast area offers a sunny bay window, and a glass door leads out to the rear deck. A powder room completes the main level. An oversized Palladian window rises above the staircase leading to the upper level, carrying the natural light from downstairs all the way up. The primary suite offers a vaulted ceiling, a ceiling fan, a walk-in closet, and a private en-suite bath with a corner soaking tub, a separate glass-enclosed shower, and a dual-sink vanity. Two additional bedrooms share a full hall bath, and a dedicated laundry closet with a washer and dryer adds everyday convenience, all finished with plush carpeting. The finished lower level offers a spacious recreation room warmed by a gas fireplace, a second half bath, and direct entry to the attached two-car garage, ideal as a media room, home gym, or playroom. Extra driveway parking and a home security system round out the package. Outside, the fully fenced, landscaped backyard is anchored by a mature crape myrtle and connects directly to the deck off the kitchen and the walk-out lower level, creating easy indoor-outdoor flow across two levels - ideal for grilling and entertaining. Lansdowne on the Potomac is known for its resort-style amenities, including indoor and outdoor pools, a clubhouse, a fitness room, tot lots, and miles of jogging and biking trails, with HOA dues that even include phone, high-speed internet, and cable. Zoned for Loudoun County Public Schools and just minutes from Lansdowne Town Center, Inova Loudoun Hospital, and the Lansdowne Resort & Spa, this home is also close to One Loudoun, historic downtown Leesburg, and - via Route 7 - Dulles International Airport, just 10-15 minutes away. With three finished levels, a two-car garage, and an end-unit location offering added privacy and natural light, this Lansdowne on the Potomac townhome is ready for its next owner.
Details
| MLS # | VALO2133152 |
|---|---|
| Listing Type | For Sale |
| Style | Condominium |
| HOA Dues | $287 |
| Sub-Type | Resale |
| Status | Active Under Contract-bright |
| Year | 2004 |
| Days On Site | 20 |
| Listing Provided By | Real Broker, LLC | Celeste Linthicum |
Features
| Bed(s) | 3 |
|---|---|
| Bath(s) | 4 Total |
| SQ Feet | 2,688 |
| Garage | 2 |
| Basement | Y |
| Story(s) | 3 |
| Zoning | PDH3 |
| Acreage | 0.08 |
Interior
| Cooling | Programmable Thermostat, Ceiling Fan(s), Central A/C |
|---|---|
| Heating Yes / No | Yes |
| Heating | Zoned |
| Interior Features | Ceiling Fan(s), Crown Moldings, Family Room Off Kitchen, Pantry, Recessed Lighting, Walk-in Closet(s), Wood Floors, Window Treatments, Kitchen - Eat-In |
| Furnished | No |
| Appliances | Built-In Microwave, Built-In Range, Dishwasher, Disposal, Dryer - Electric, Refrigerator, Stainless Steel Appliances, Washer, Water Heater |
Exterior
| Exterior Features | Sidewalks |
|---|---|
| Roof | Tile |
| Security Features | Security System |
| Construction Materials | Masonry |
| Foundation Details | Slab |
Parking
| Garage Yes / No | Yes |
|---|---|
| Parking Features | Asphalt Driveway |
Utilities
| Utilities | Electric Available, Natural Gas Available, Water Available, Sewer Available |
|---|
Taxes
| Tax Annual Amount | 5713 |
|---|
Area Information
| State | VA |
|---|---|
| County | LOUDOUN VA |
| City | LEESBURG |
| Zip Code | 20176 |
| Area | LOUDOUN VA |
| Community Name | LANSDOWNE/COTON COMMONS |
| School District | LOUDOUN COUNTY PUBLIC SCHOOLS |
| Elementary School | SELDENS LANDING |
| High School | RIVERSIDE |
| Listing VS Median (in LANSDOWNE/COTON COMMONS) | |
Price: $770,000 low | high Med: $770,000 sqft: 2,688 low | high Med: 2,688 $ / sqft: $286 low | high Med: $286 On site: 20 low | high Med: 20 | |
Market Activity 20176
Request a showing
Request a showing
Contact
Learn More About This Property

| State | VA |
|---|---|
| County | LOUDOUN VA |
| City | LEESBURG |
| Zip Code | 20176 |
| Area | LOUDOUN VA |
| Community Name | LANSDOWNE/COTON COMMONS |
| School District | LOUDOUN COUNTY PUBLIC SCHOOLS |
| Elementary School | SELDENS LANDING |
| High School | RIVERSIDE |
| Listing VS Median (in LANSDOWNE/COTON COMMONS) | |
Price: $770,000 low | high Med: $770,000 sqft: 2,688 low | high Med: 2,688 $ / sqft: $286 low | high Med: $286 On site: 20 low | high Med: 20 | |