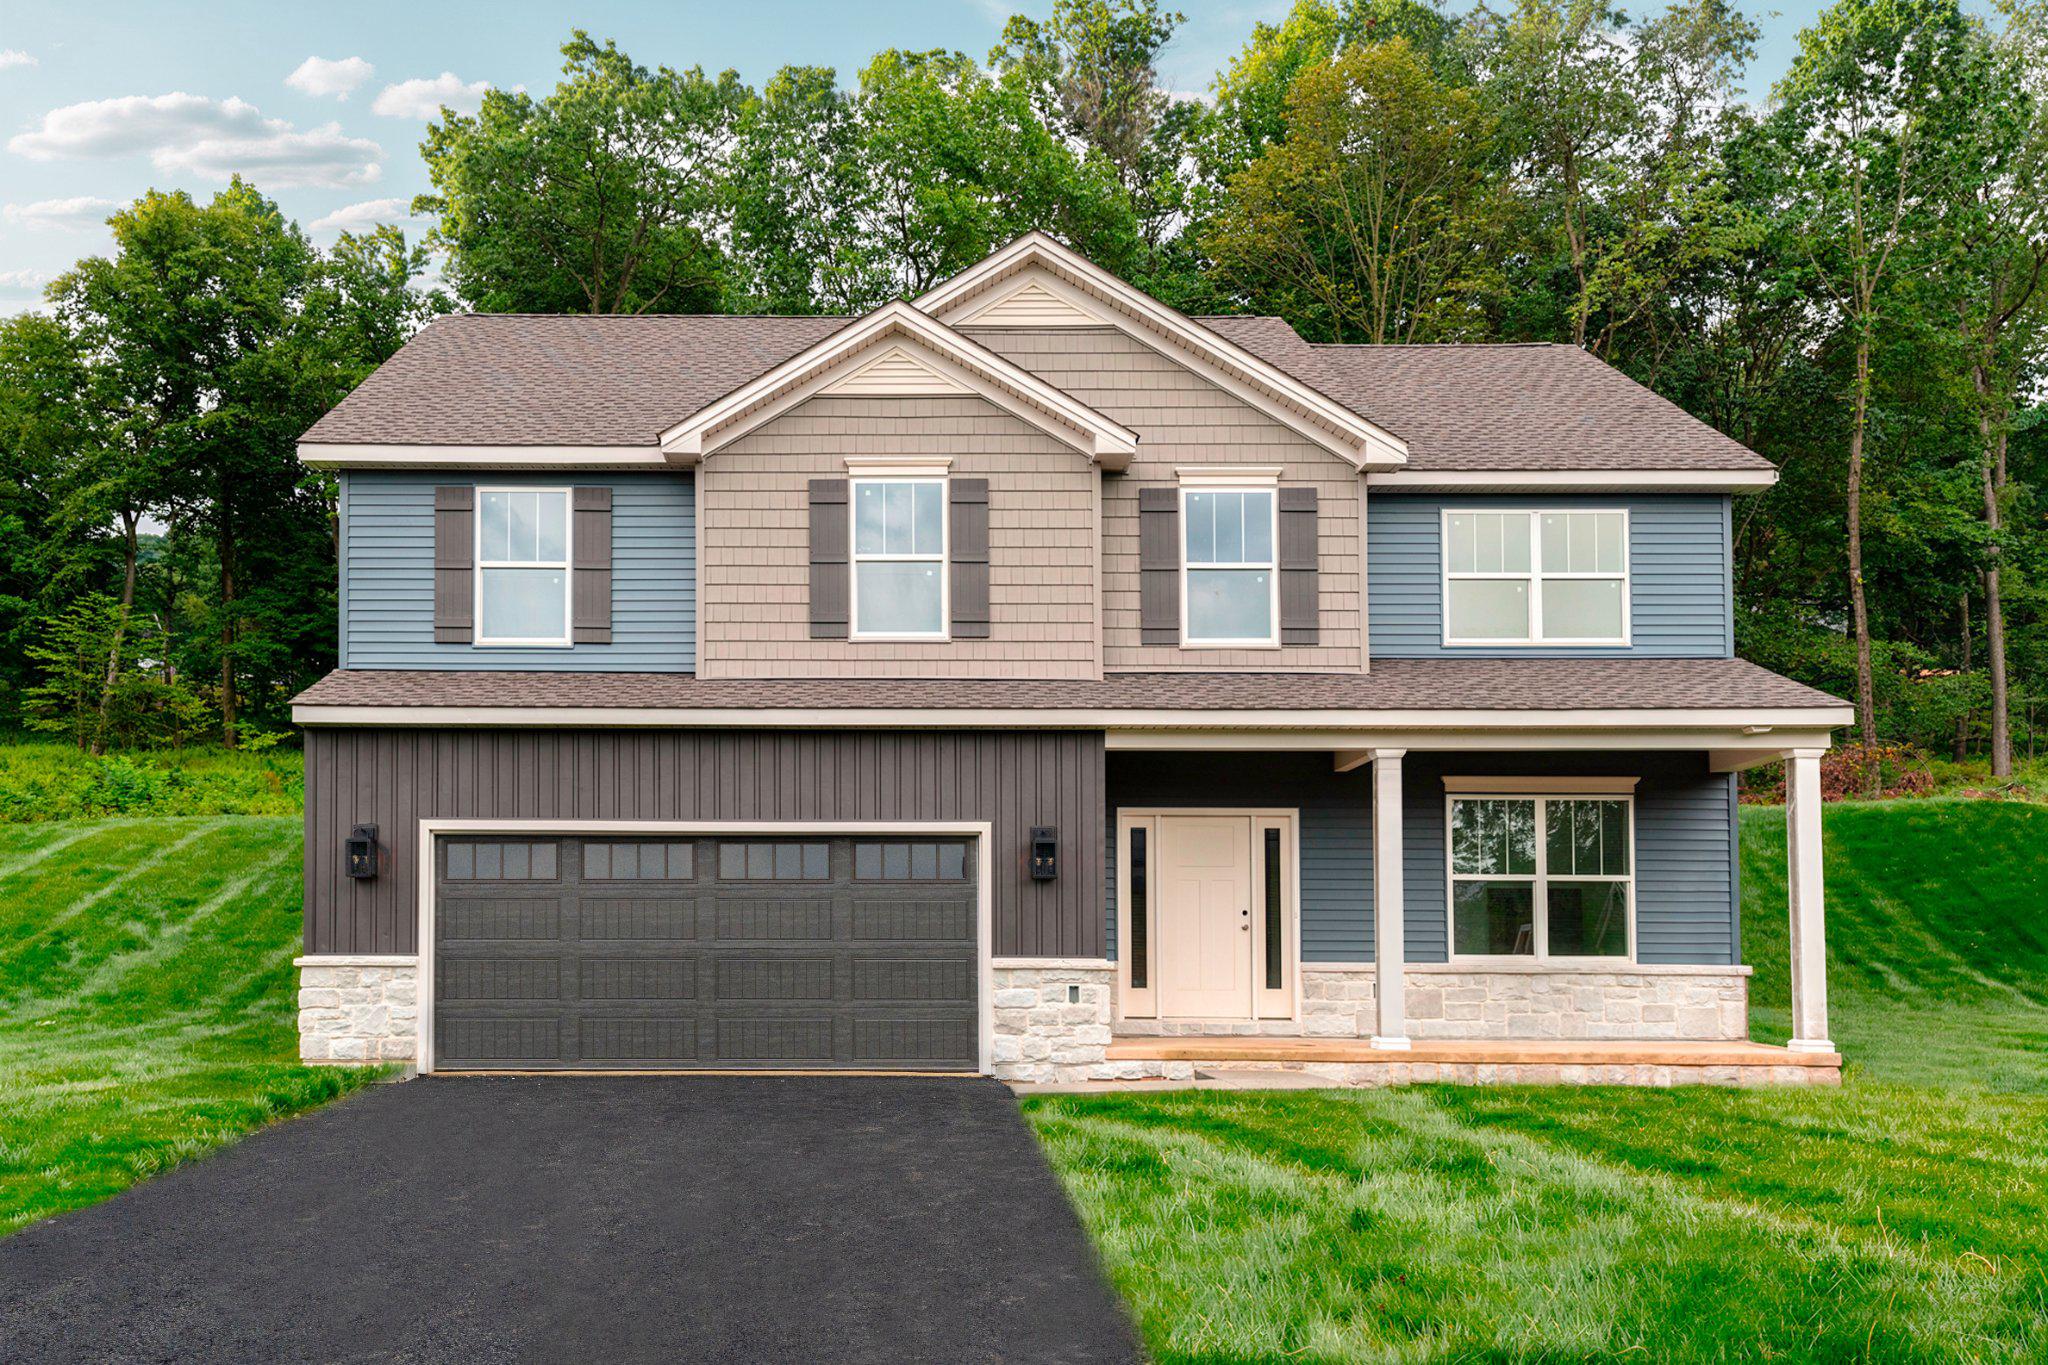
182 Morleton Ave #lot 183,MARYSVILLE, PA 17053
MARYSVILLE, PA 17053

Description
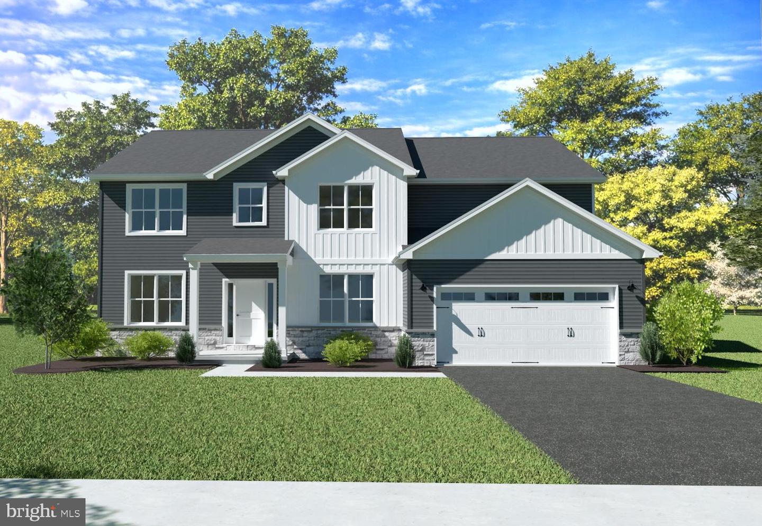
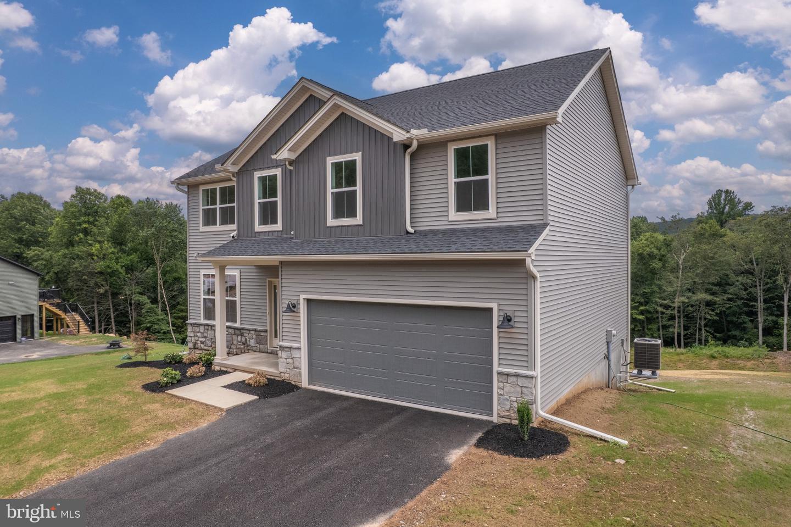
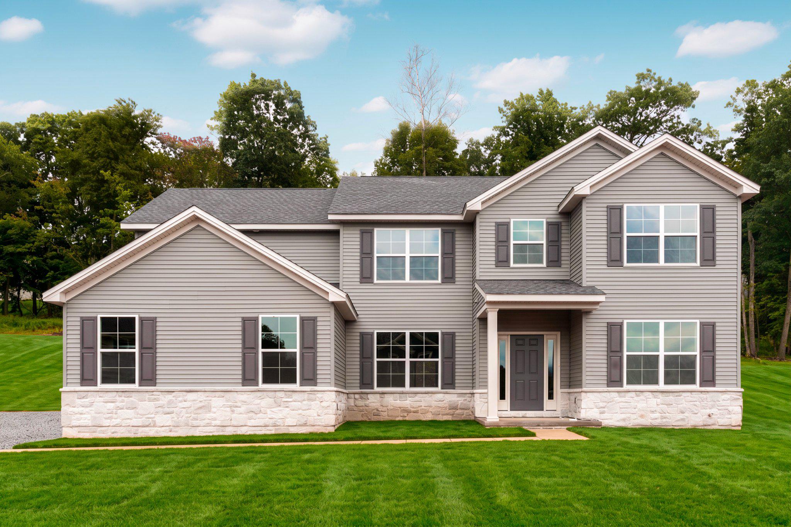
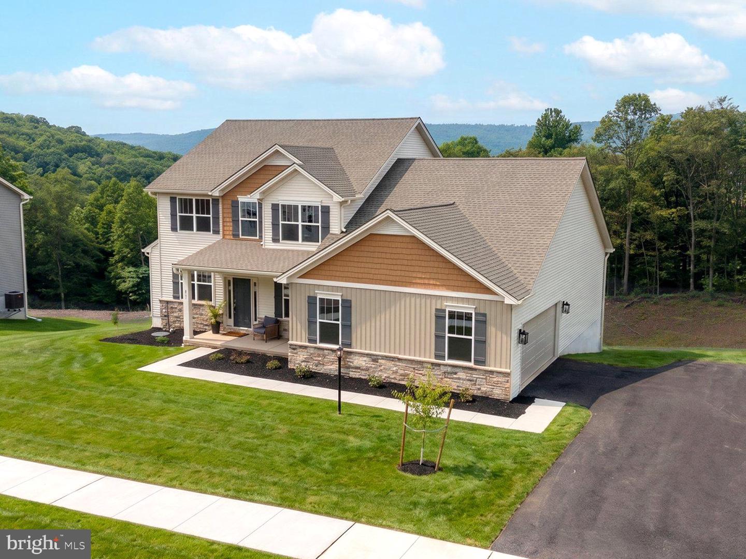
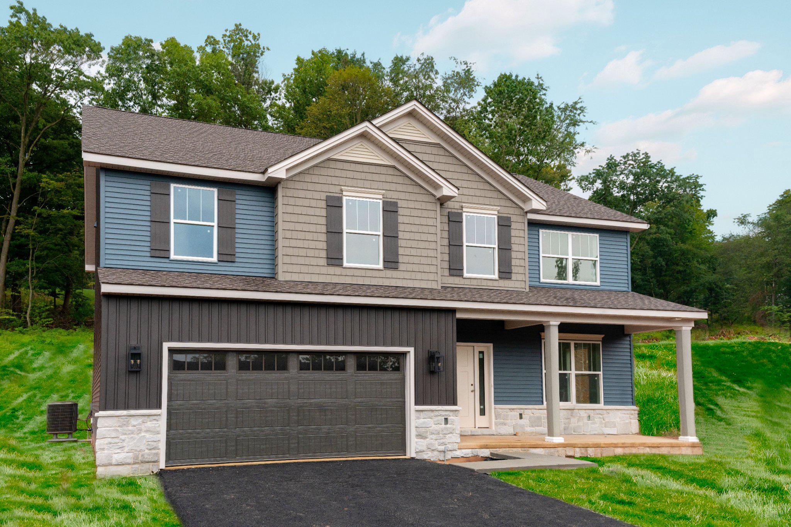
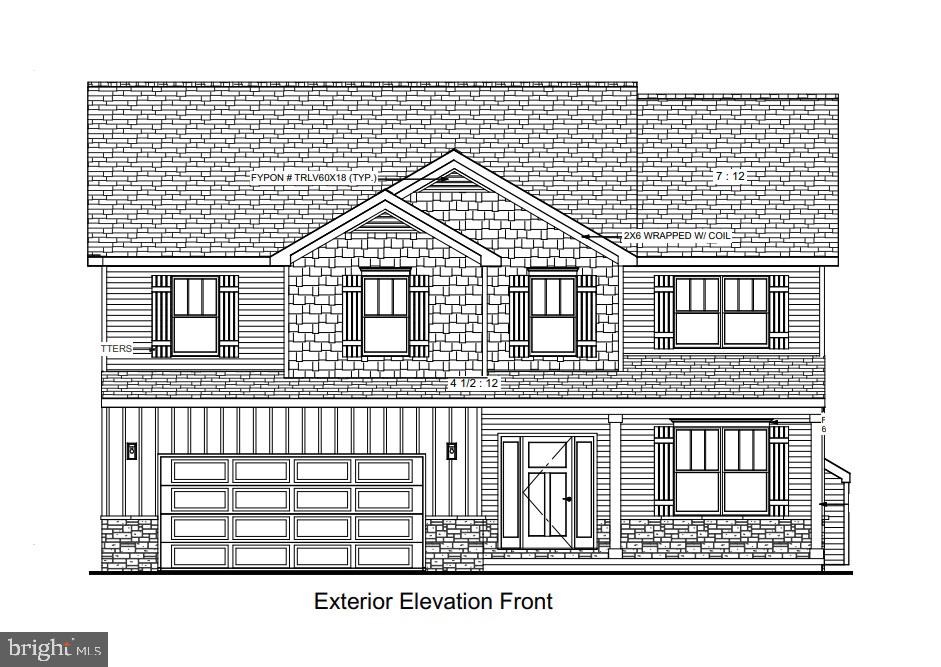
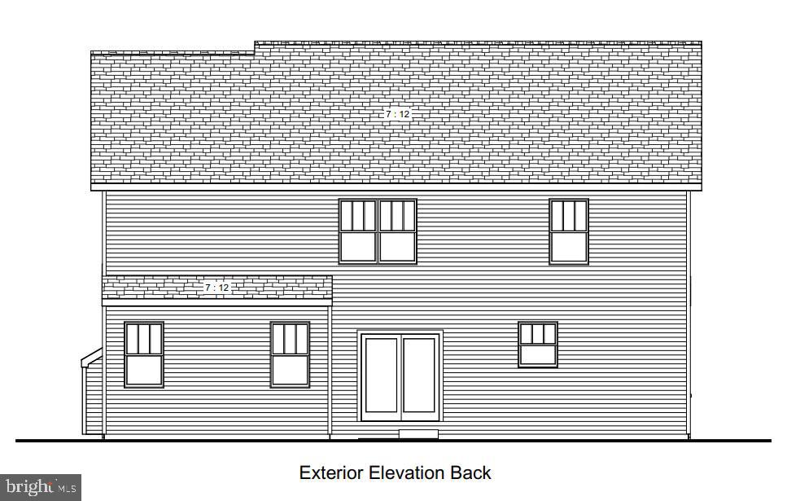
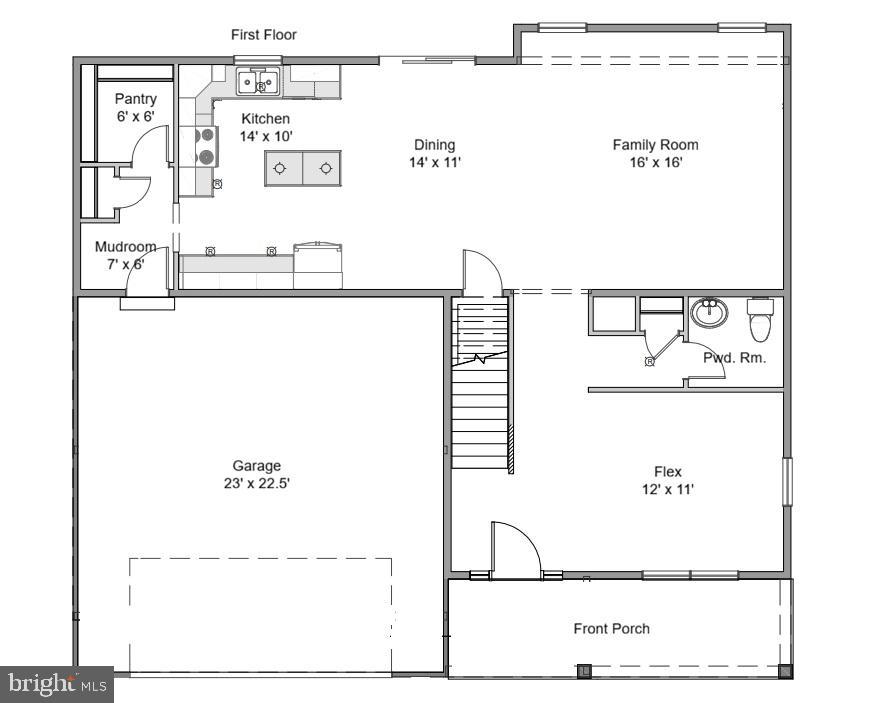
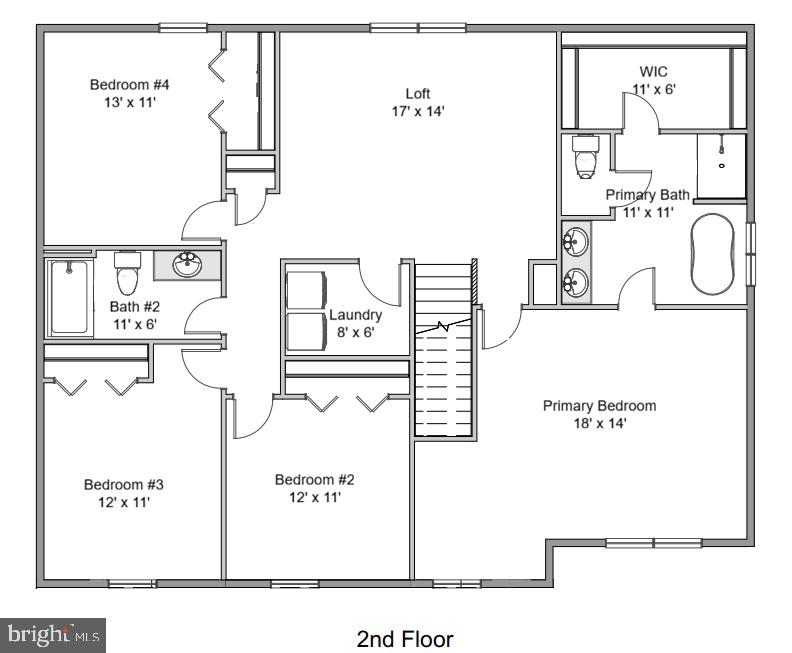
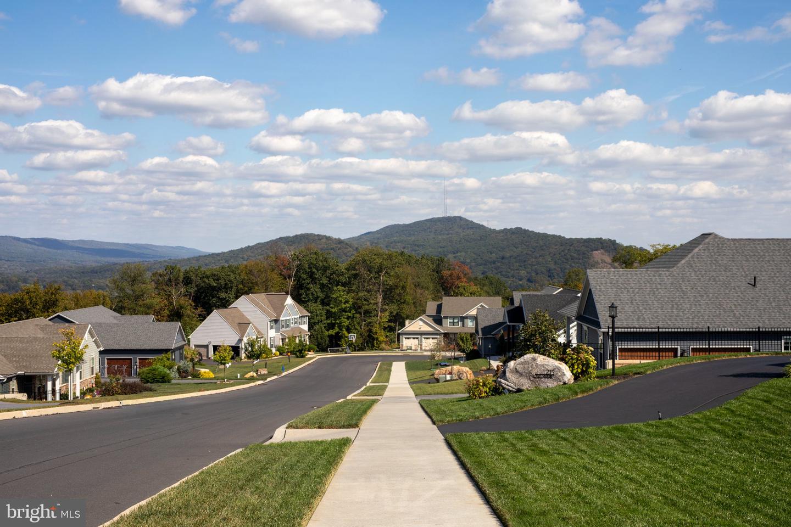
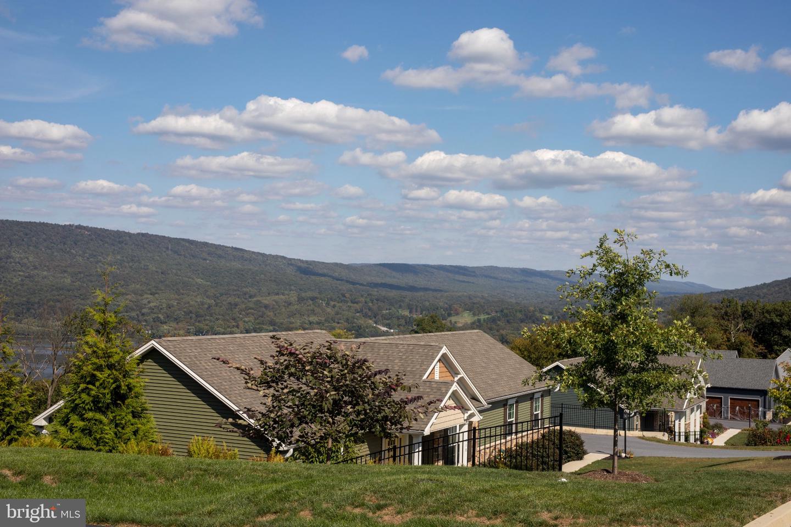
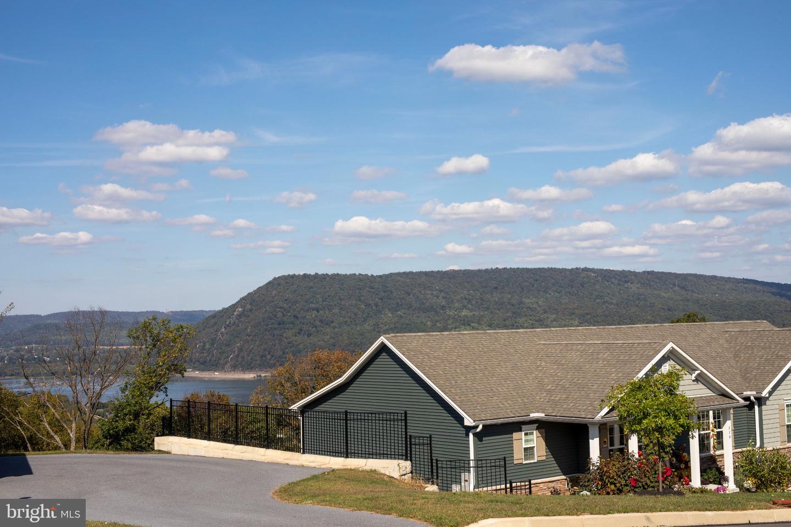
Complete on 8/31/2026! Nestled in the prestigious Rockville Estates, this move-in-ready home offers a luxurious lifestyle surrounded by nature's beauty. A 0.54 acre lot backs to serene trees, providing a tranquil retreat with breathtaking mountain views. Step inside to discover an open floor plan that seamlessly blends elegance and comfort. The heart of the home features a gourmet kitchen equipped with stainless appliances, including a built-in microwave, electric oven/range, and dishwasher. Retreat to the primary suite, where a private bathroom awaits, complete with a soaking tub and a walk-in shower. Each of the four bedrooms is designed with comfort in mind, featuring plush carpeting and ample closet space. The full basement offers endless possibilities for customization, while the attached garage provides convenience and additional storage. Enjoy the warmth of the gas fireplace in the family room, perfect for those chilly mountain evenings. With high-end finishes throughout, this home is a rare gem in a sought-after location. Experience the perfect blend of luxury and nature, where every detail has been thoughtfully crafted for an exclusive lifestyle. Visit our Model Home at 192 W Stewart Ct., Tue-Sat 9-5.
Details
| MLS # | PAPY2009498 |
|---|---|
| Listing Type | For Sale |
| Style | House |
| HOA Dues | $650 |
| Sub-Type | New Construction |
| Status | Active-bright |
| Year | 2026 |
| Days On Site | 92 |
| Listing Provided By | Inch & Co. Real Estate, LLC | Allison F Altman |
Features
| Bed(s) | 4 |
|---|---|
| Bath(s) | 3 Total |
| SQ Feet | 2,510 |
| Garage | 2 |
| Basement | Y |
| Story(s) | 2 |
| Zoning | RESIDENTIAL |
| Acreage | 0.54 |
| Property View | Mountain |
Interior
| Cooling | Central A/C, Heat Pump(s) |
|---|---|
| Heating Yes / No | Yes |
| Heating | Forced Air, Heat Pump - Electric Back Up |
| Interior Features | Bathroom - Soaking Tub, Bathroom - Walk-In Shower, Carpet, Combination Kitchen/Dining, Dining Area, Family Room Off Kitchen, Floor Plan - Open, Kitchen - Eat-In, Kitchen - Island, Pantry, Primary Bath(s), Walk-in Closet(s) |
| Appliances | Built-In Microwave, Oven/Range - Electric, Dishwasher, Disposal |
Exterior
| Roof | Architectural Shingle |
|---|---|
| Construction Materials | Concrete, Vinyl Siding |
| Foundation Details | Concrete Perimeter |
| Lot Features | Backs to Trees |
Parking
| Garage Yes / No | Yes |
|---|---|
| Parking Features | Asphalt Driveway |
Taxes
| Tax Annual Amount | 971 |
|---|
Area Information
| State | PA |
|---|---|
| County | PERRY PA |
| City | MARYSVILLE |
| Zip Code | 17053 |
| Area | Marysville Boro (150150) |
| Community Name | ROCKVILLE ESTATES |
| School District | SUSQUENITA |
| High School | SUSQUENITA |
| Listing VS Median (in ROCKVILLE ESTATES) | |
Price: $575,990 low | high Med: $599,990 sqft: 2,510 low | high Med: 2,675 $ / sqft: $229 low | high Med: $225 On site: 92 low | high Med: 161 | |
Market Activity 17053
Request a showing
Request a showing
Contact
Learn More About This Property

| State | PA |
|---|---|
| County | PERRY PA |
| City | MARYSVILLE |
| Zip Code | 17053 |
| Area | Marysville Boro (150150) |
| Community Name | ROCKVILLE ESTATES |
| School District | SUSQUENITA |
| High School | SUSQUENITA |
| Listing VS Median (in ROCKVILLE ESTATES) | |
Price: $575,990 low | high Med: $599,990 sqft: 2,510 low | high Med: 2,675 $ / sqft: $229 low | high Med: $225 On site: 92 low | high Med: 161 | |