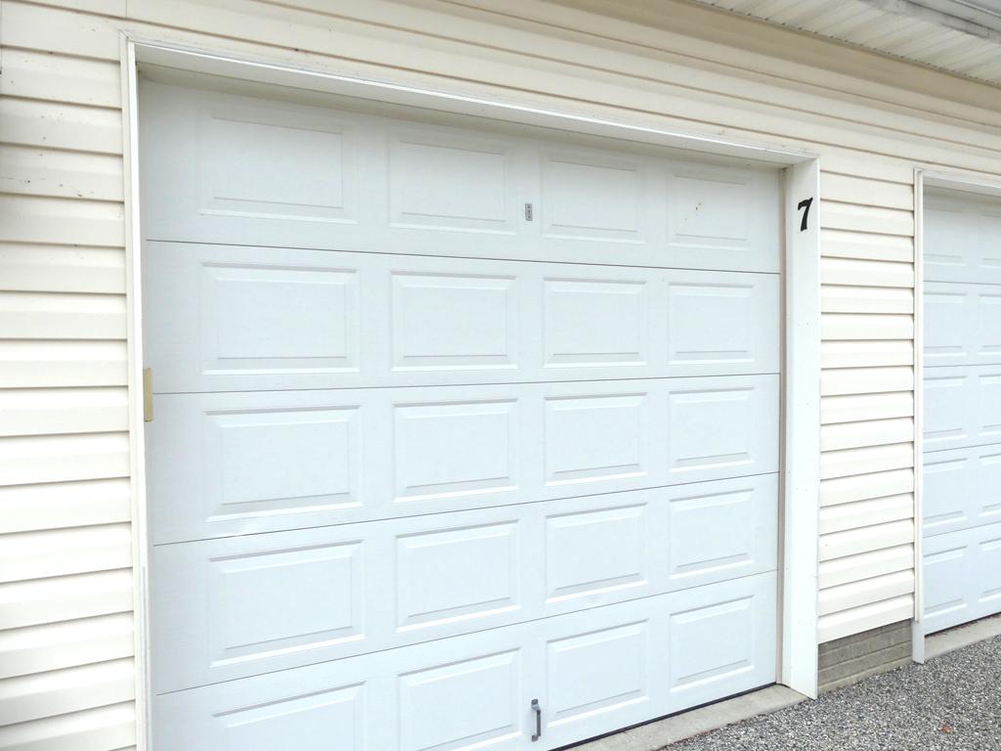
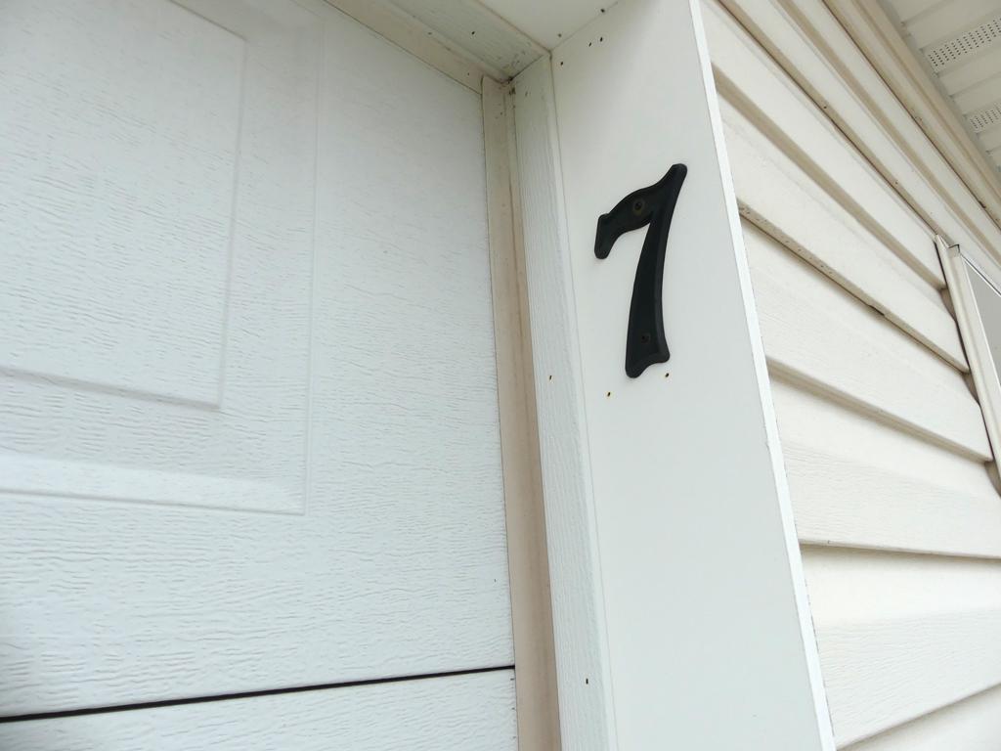
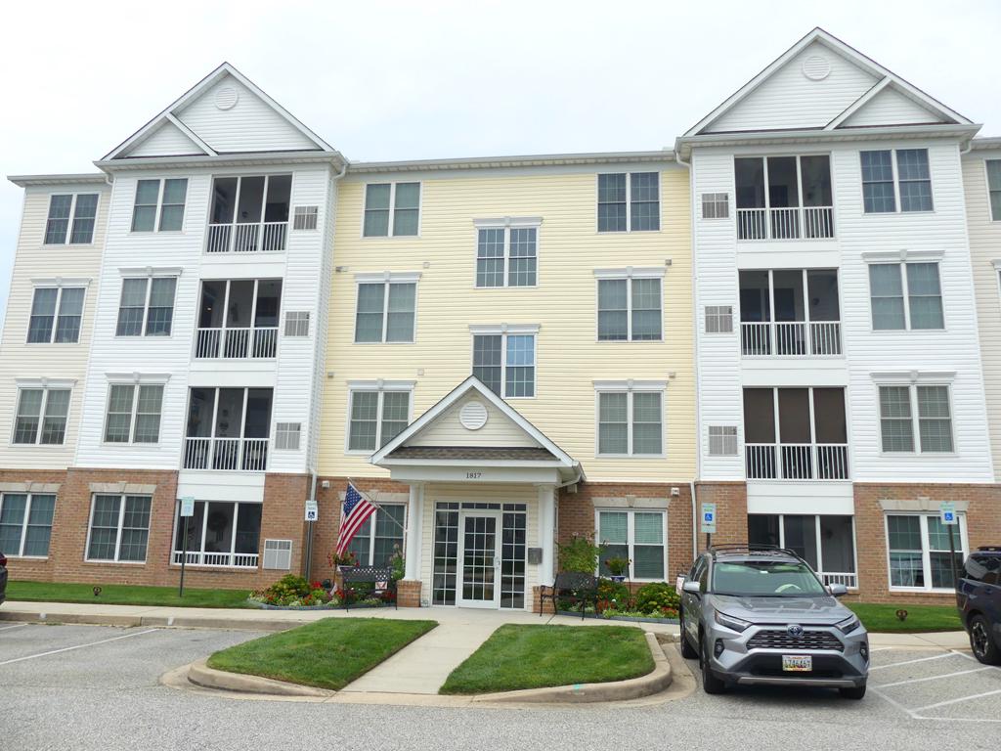
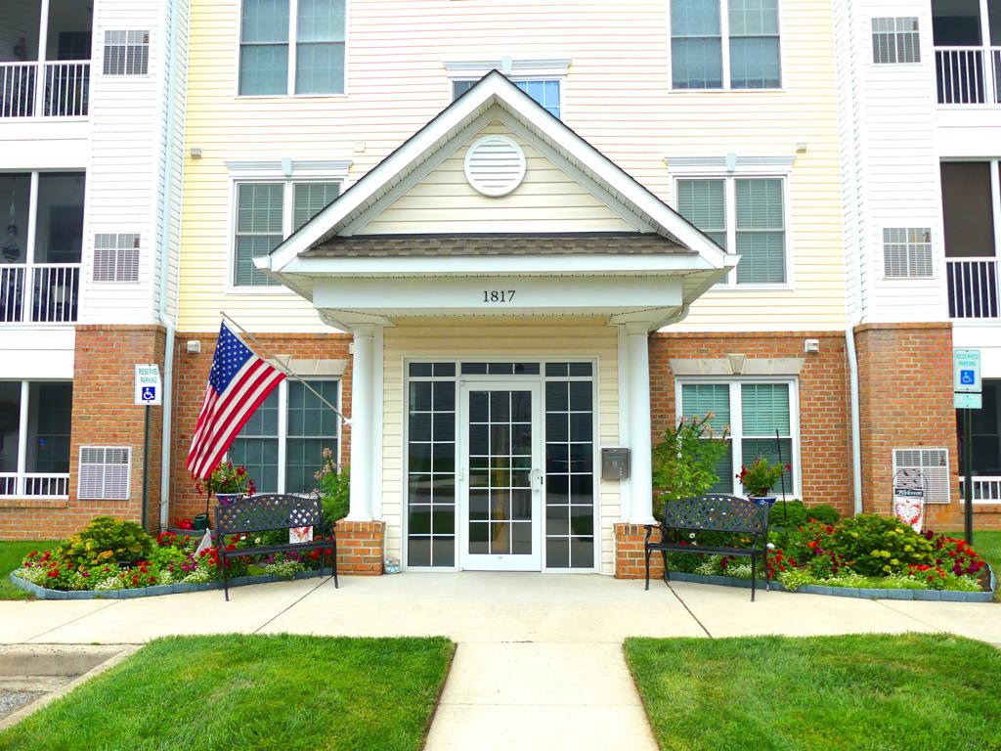
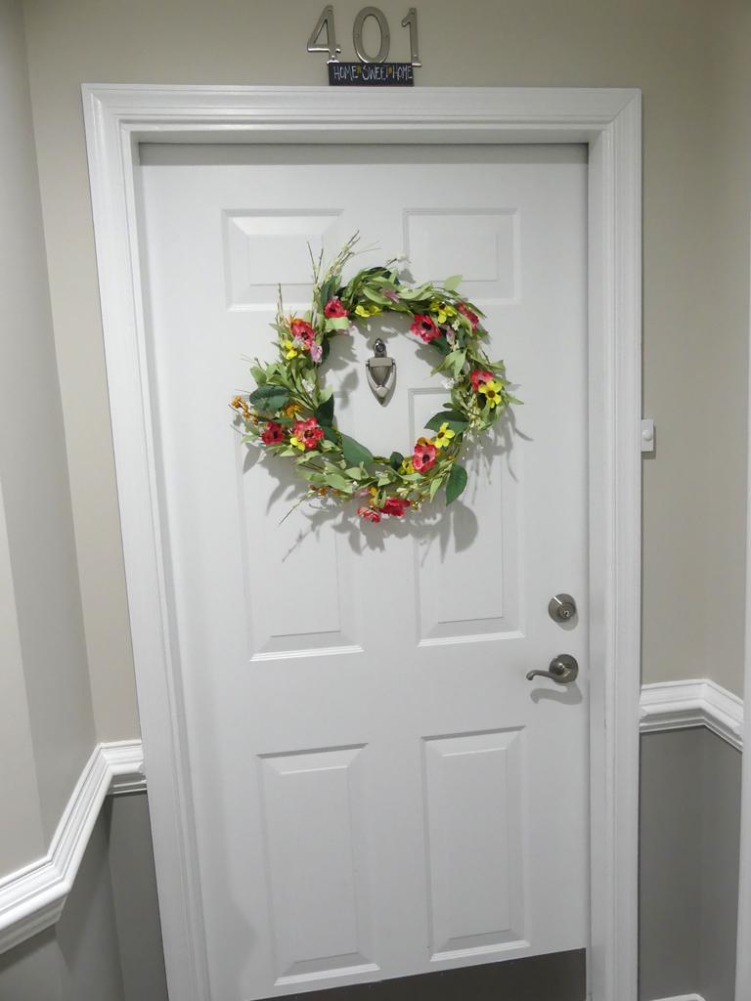
1817 Selvin Dr #401 & #7 Garage,BEL AIR, MD 21015
BEL AIR, MD 21015

Description
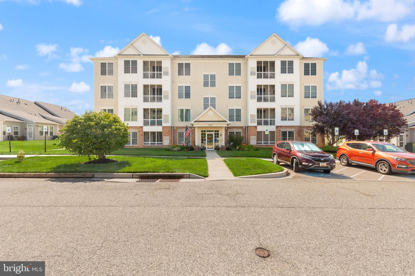
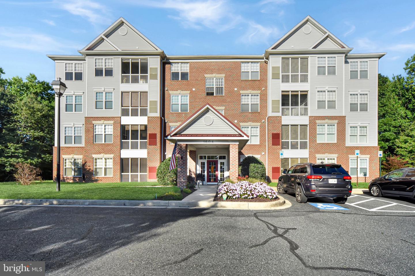
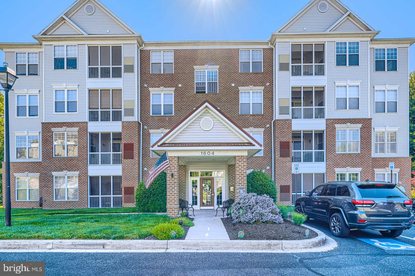
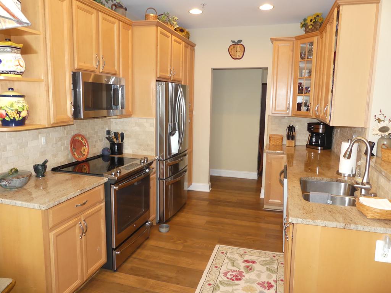
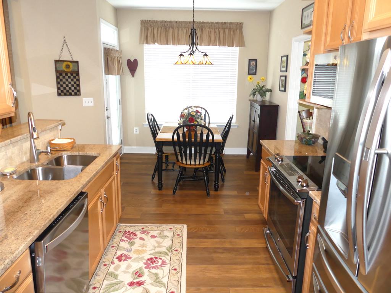
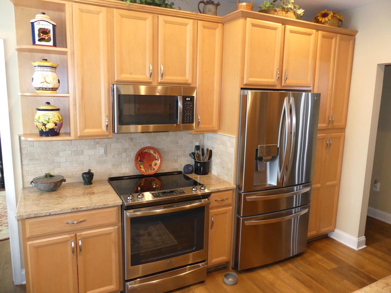
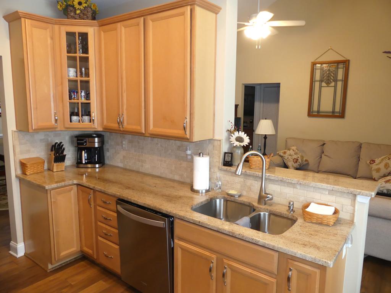
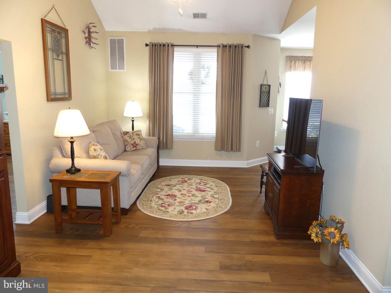
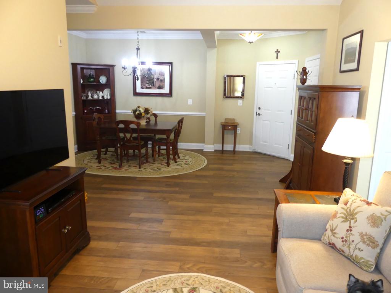
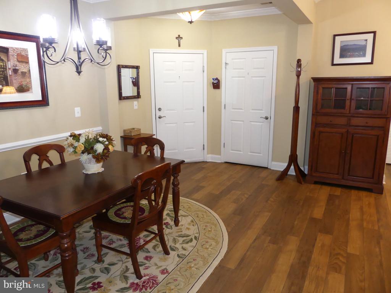
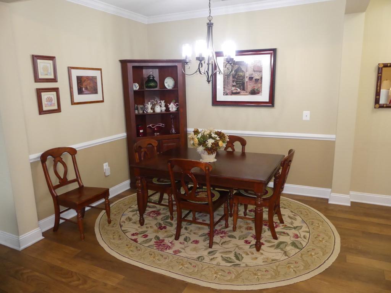
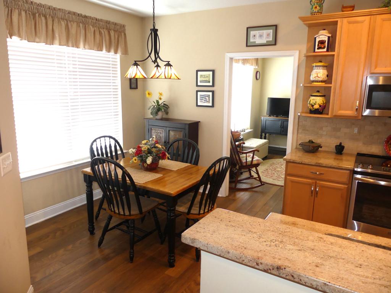
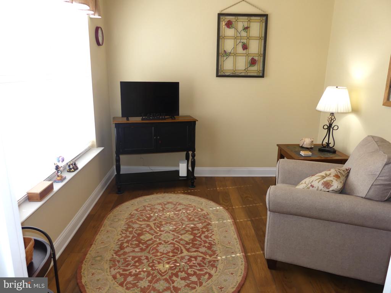
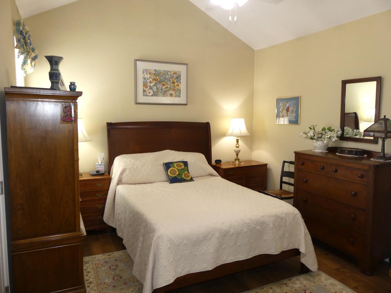
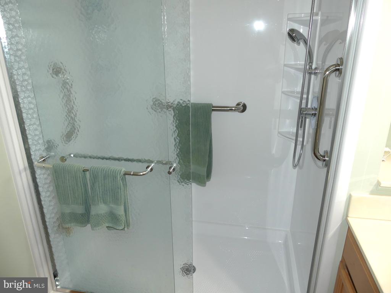
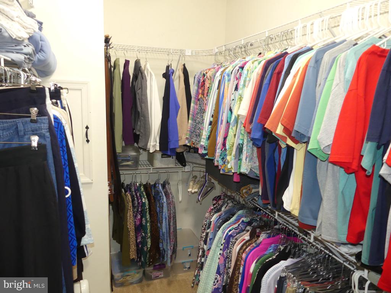
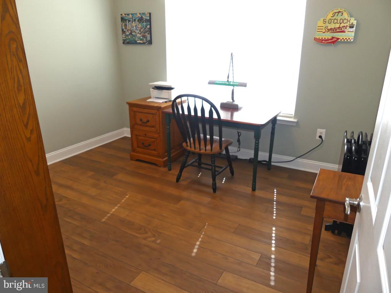
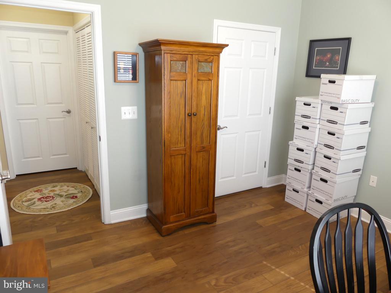
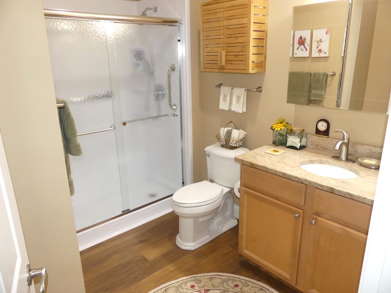
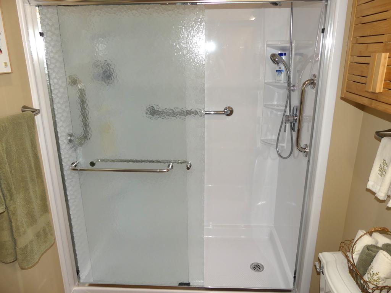
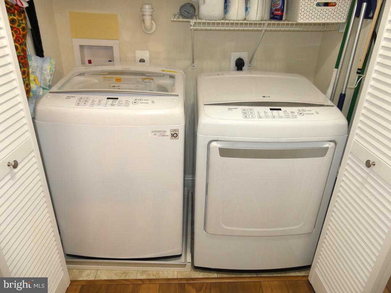
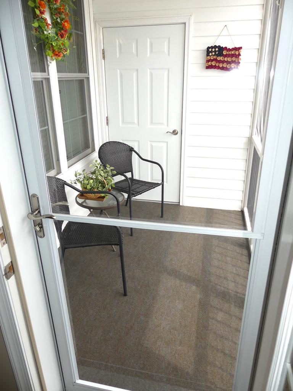
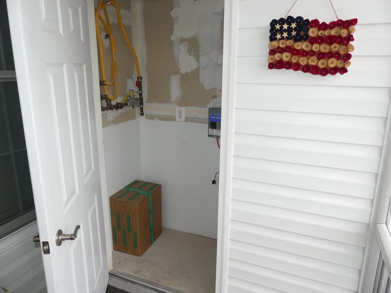
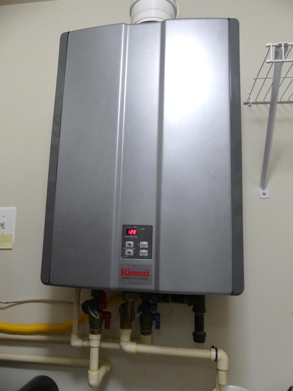
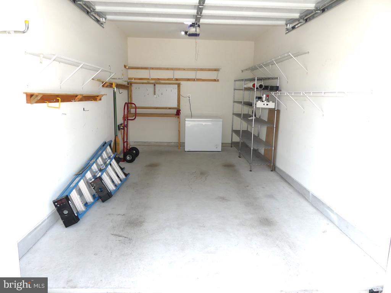
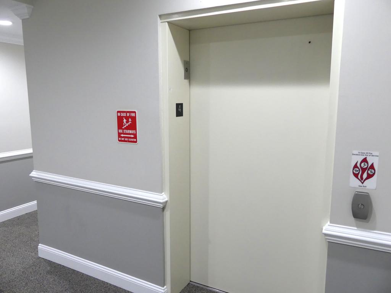
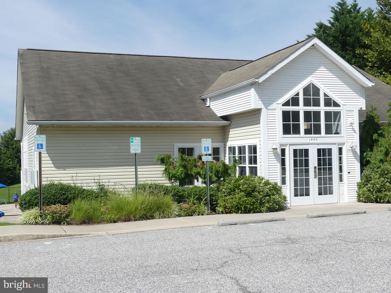
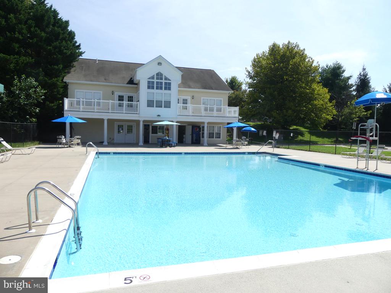
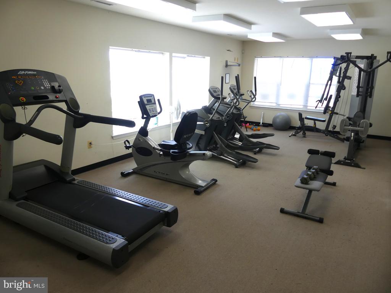
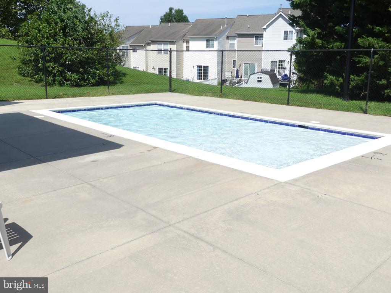
TOP OF THE LINE-HIGH END LUXURY FINISHES & 1 CAR GARAGE! It's all been done First Class. TOP FLR-Elevator. 2020 HVAC Replaced. Luxury Vinyl Plank Flrs & "Window World" Windows Thru-out. New Granite w/Stone Backsplash. Maple Eat-in Kit w/42" Cabs, Upgraded SS Appl's-French Frig w/Craft Ice, Breakfast Area, Den/Flex Rm, New Lighting, Cathedral Ceil's, Crown & Chair Molding. 2 "Bath Fitter" w-in Showers, Raised Toilets, 2020 Tankless Water Heater, Storm Dr to Balcony w/New Carpet & Closet. 2 Lge W-in Closets in Bedrms, LG Large Capacity Washer & Dryer, 4 Ceiling Fans/Lites, Custom Shelving in Closets. Window Treat's & Blinds. 1 Car Garage w/Auto Door Opener, Workbench & SS Shelving. 55+ Community. Clubhouse w/Pool & Workout Rm. Refined Living at it's BEST!
Details
| MLS # | MDHR2058962 |
|---|---|
| Listing Type | For Sale |
| Style | Condominium |
| HOA Dues | $230 |
| Sub-Type | Resale |
| Status | Pending-bright |
| Year | 2008 |
| Days On Site | 32 |
| Listing Provided By | Long & Foster Real Estate, Inc. | Michael S Phipps |
Features
| Bed(s) | 2 |
|---|---|
| Bath(s) | 2 Total |
| SQ Feet | 1,240 |
| Garage | 1 |
| Story(s) | 4 |
| Zoning | R2 |
Interior
| Cooling | Ceiling Fan(s), Central A/C, Programmable Thermostat |
|---|---|
| Heating Yes / No | Yes |
| Heating | Forced Air, Programmable Thermostat |
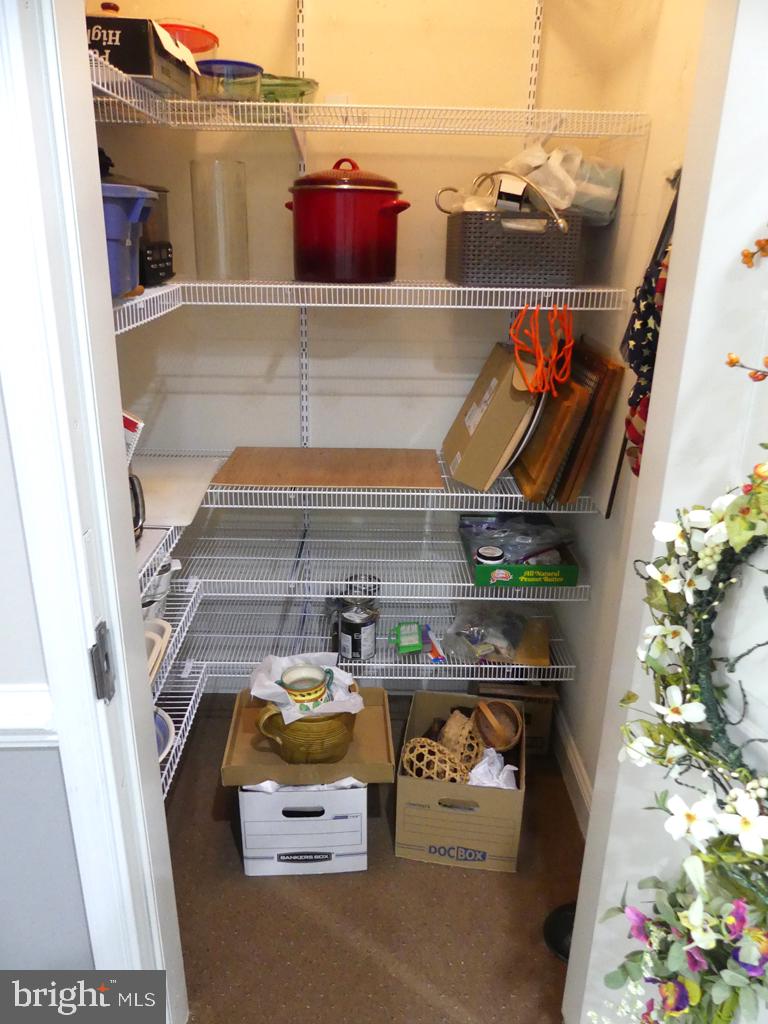
| Interior Features | Bathroom - Stall Shower, Bathroom - Walk-In Shower, Breakfast Area, Ceiling Fan(s), Chair Railings, Combination Dining/Living, Crown Moldings, Dining Area, Elevator, Entry Level Bedroom, Family Room Off Kitchen, Flat, Floor Plan - Open, Intercom, Kitchen - Eat-In, Kitchen - Gourmet, Kitchen - Table Space, Primary Bath(s), Recessed Lighting, Sprinkler System, Upgraded Countertops, Walk-in Closet(s), Window Treatments, Pantry |
| Window Features | Double Pane Windows, Screens |
| Appliances | Built-In Microwave, Built-In Range, Dishwasher, Disposal, Dryer - Electric, Dryer - Front Loading, Exhaust Fan, Icemaker, Intercom, Oven - Self Cleaning, Oven - Single, Oven/Range - Electric, Refrigerator, Stainless Steel Appliances, Stove, Washer, Water Dispenser |
Exterior
| Exterior Features | Exterior Lighting, Sidewalks, Street Lights |
|---|---|
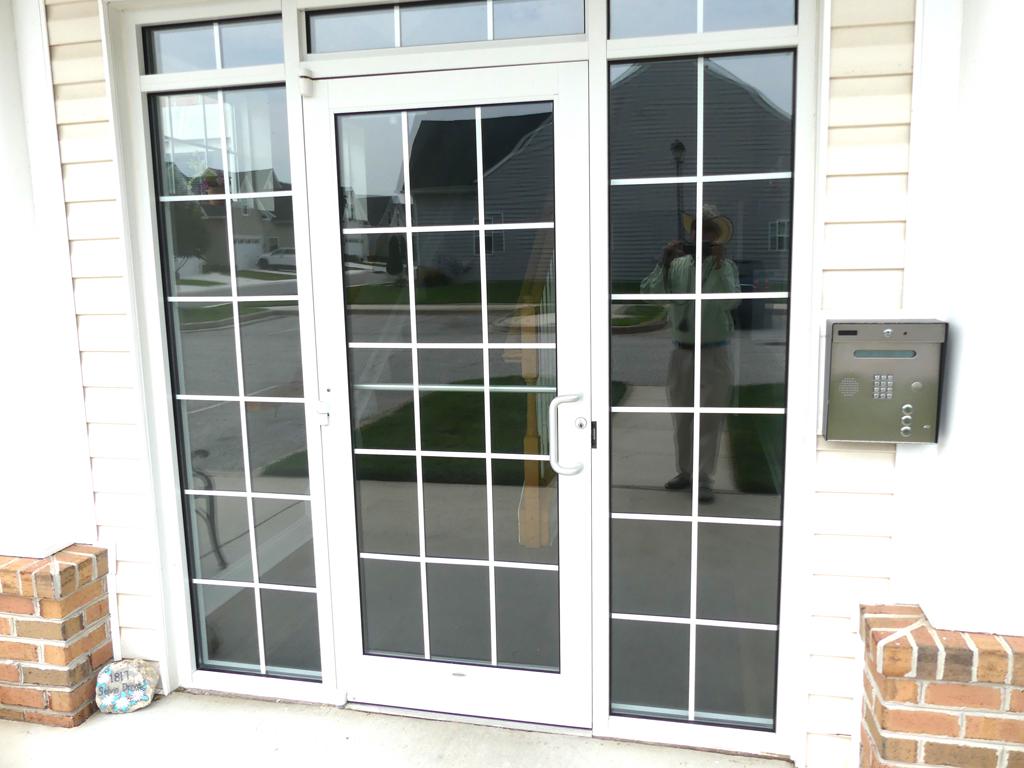
| Security Features | Carbon Monoxide Detectors, Fire Detection System, Intercom, Main Entrance Lock, Sprinkler System - Indoor |
| Construction Materials | Vinyl Siding, Brick |
Parking
| Garage Yes / No | Yes |
|---|---|
| Parking Features | General Common Elements, Handicap Parking, Lighted Parking, Paved Parking, Unassigned |
Utilities
| Utilities | Cable TV |
|---|
Taxes
| Tax Annual Amount | 2343 |
|---|
Area Information
| State | MD |
|---|---|
| County | HARFORD MD |
| City | BEL AIR |
| Zip Code | 21015 |
| Area | HARFORD MD |
| Community Name | GREENBRIER HILLS |
| School District | HARFORD COUNTY PUBLIC SCHOOLS |
| Listing VS Median (in GREENBRIER HILLS) | |
Price: $319,900 low | high Med: $337,450 sqft: 1,240 low | high Med: 1,546 $ / sqft: $258 low | high Med: $220 On site: 32 low | high Med: 34.5 | |
Market Activity 21015
Request a showing
Request a showing
Contact
Learn More About This Property

| State | MD |
|---|---|
| County | HARFORD MD |
| City | BEL AIR |
| Zip Code | 21015 |
| Area | HARFORD MD |
| Community Name | GREENBRIER HILLS |
| School District | HARFORD COUNTY PUBLIC SCHOOLS |
| Listing VS Median (in GREENBRIER HILLS) | |
Price: $319,900 low | high Med: $337,450 sqft: 1,240 low | high Med: 1,546 $ / sqft: $258 low | high Med: $220 On site: 32 low | high Med: 34.5 | |