
1811 Delancey Pl,PHILADELPHIA, PA 19103
PHILADELPHIA, PA 19103

Description
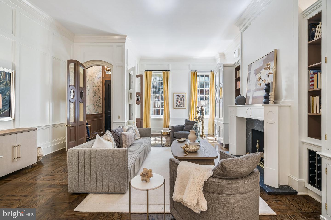
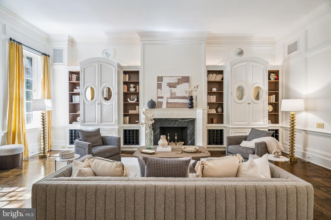
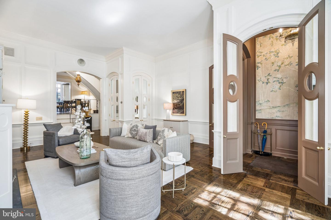
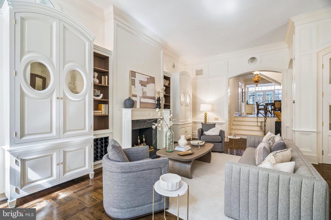
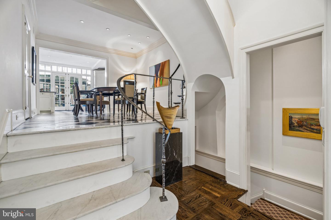
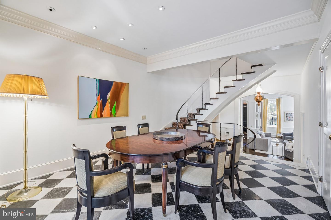
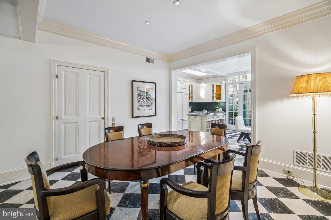
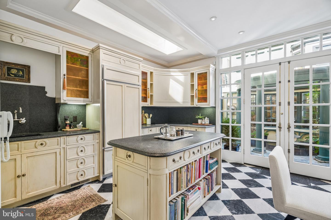
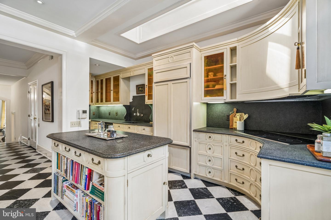
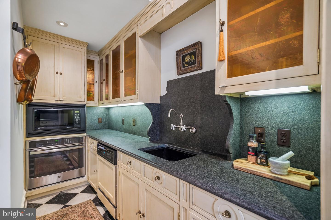
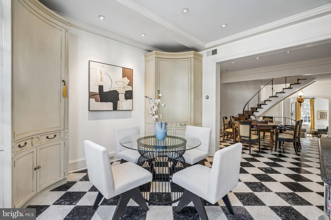
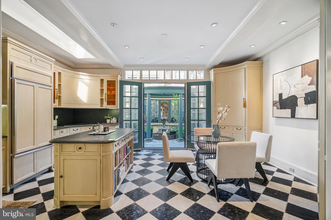
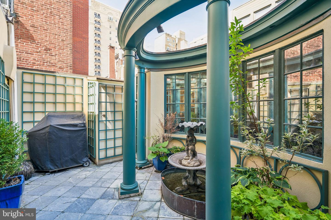
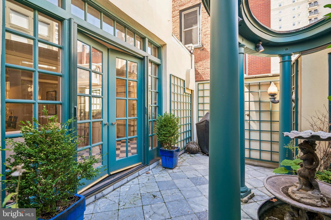
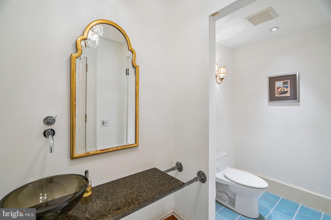
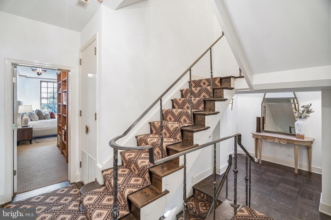
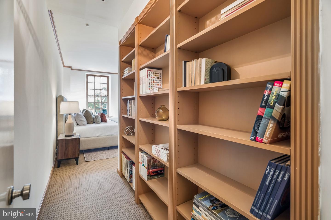
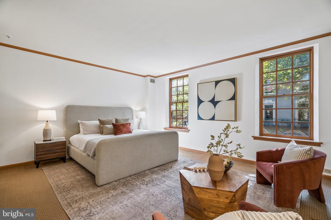
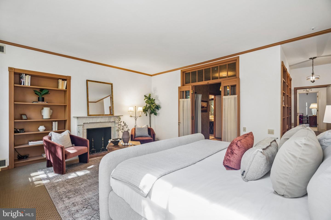
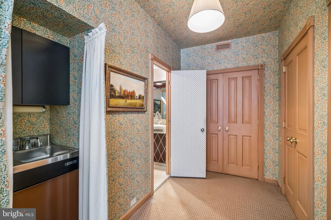
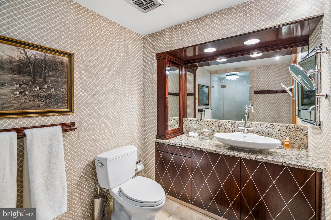
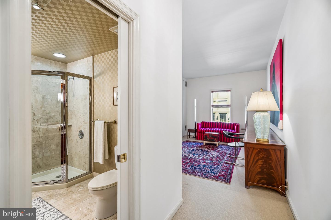
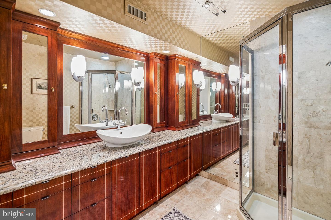
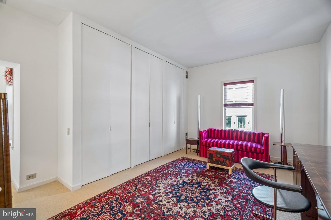
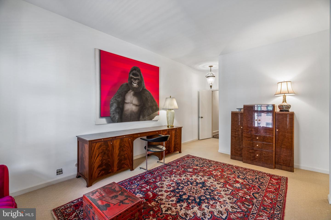
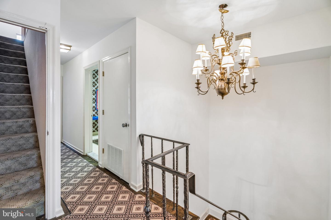
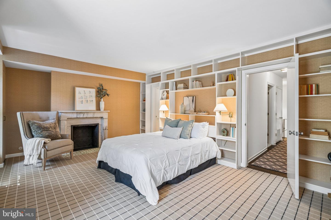
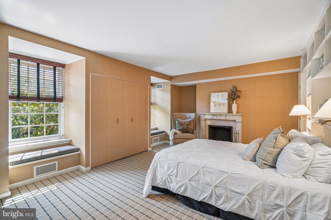
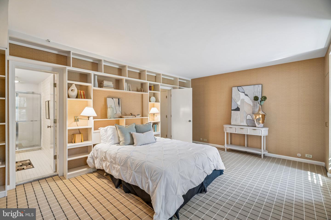
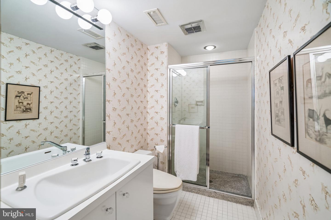
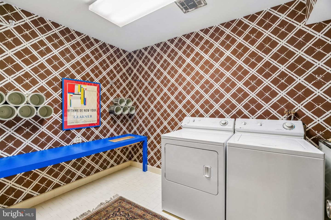
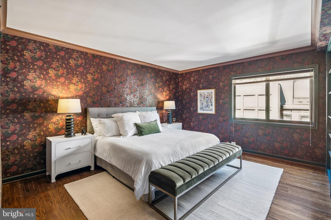
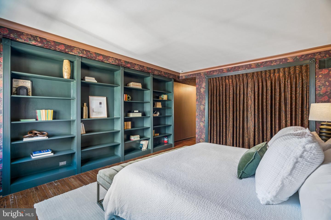
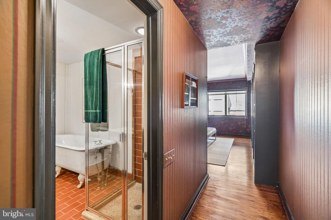
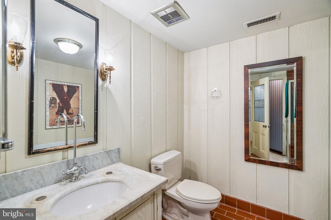
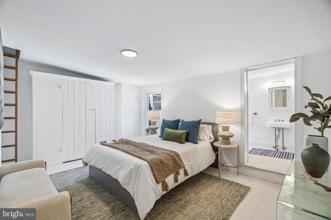
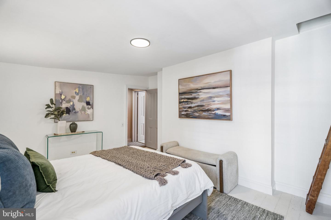
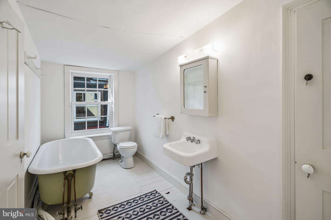
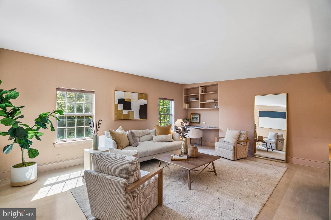
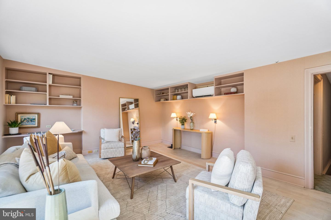
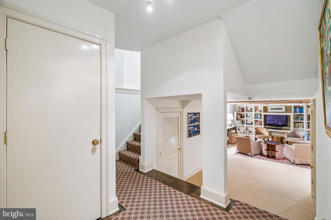
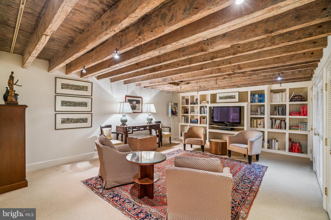
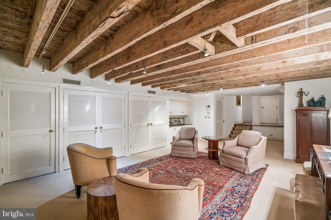
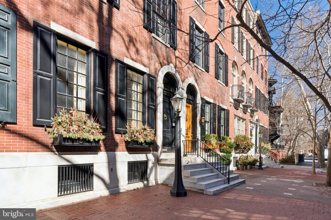
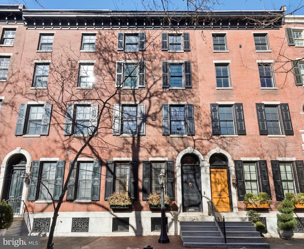
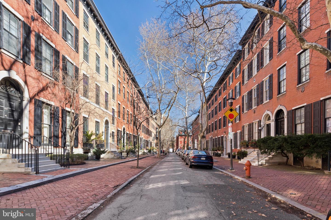
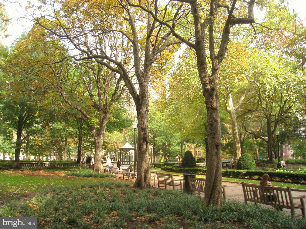
On the most coveted block of Delancey Place, this distinguished 20-foot-wide historic townhome offers over 4,500 square feet, a private garden terrace, elevator access, and the rare luxury of a two-car garage just steps from Rittenhouse Square. Welcome to 1811 Delancey Place, a remarkable Federal Revival residence set along one of Philadelphia's most picturesque residential streets. Dating to the 1850s, this elegant five-plus bedroom, four-and-a-half-bath home captures the character of classic Philadelphia architecture while offering generous scale, private outdoor space, and exceptional amenities rarely found in this coveted neighborhood. Through the entry vestibule, the home opens to a gracious formal living room where historic craftsmanship immediately reveals itself. Rich hardwood floors, classic wainscoting, crown molding, and chair rails frame the space, while a centered marble wood-burning fireplace with built-in shelving and custom armoires creates a stately focal point. A conveniently located powder room serves this level. A short run of marble steps leads to the elevated dining and kitchen level. The formal dining room features Venetian plaster walls and generous proportions ideal for entertaining. A striking black-and-white marble gallery floor introduces the fully custom eat-in chef's kitchen with stone countertops, abundant cabinetry, a generous center island, Sub-Zero refrigerator, electric range, and built-in oven and microwave. Radiant heated floors add an extra layer of comfort, while mullioned glass French doors open to the private stone terrace above the garage-an enchanting outdoor retreat with fountain, latticework, and pergola, perfect for al fresco dining or morning coffee. A sweeping curved staircase ascends to the bedroom levels. The second floor is devoted to two spacious suites at the front and rear of the home. The front primary suite offers a dressing area and marble bath, while the rear suite-currently used as an office and dressing room-includes its own marble bath, elevator access, and a remarkable wall of closets. Two additional bedroom suites occupy the third floor. The front bedroom features a marble fireplace with decorative mantel, custom built-ins, generous wardrobe storage, and an en-suite bath. At the rear, a large bedroom offers extensive built-in shelving and a private bath with soaking tub and separate glass shower. A full laundry room is conveniently located on this level. The fourth level provides exceptional flexibility with a spacious front bedroom filled with natural light and a built-in desk. Adjacent is a unique studio or workshop with attic access and a full bath featuring a classic clawfoot tub-ideal as a creative workspace, guest quarters, or potential au pair suite. The finished lower level offers a welcoming family room or media den with exposed beams and custom built-ins. The attached two-car garage provides exceptional convenience-an extraordinary amenity on this block. An elevator serves three levels of the home for easy access from the garage to the main living areas. Set mid-block on tree-lined Delancey Place and moments from both Rittenhouse Square and Fitler Square, the home is also close to the restaurants, cafés, and cultural institutions that define Center City living, including the renowned Kimmel Center for the Performing Arts. Beautifully maintained and reflecting thoughtful renovations completed in 2001, the property offers a rare opportunity to enjoy its classic elegance today or reimagine a truly exceptional residence.
Details
| MLS # | PAPH2592146 |
|---|---|
| Listing Type | For Sale |
| Style | Condominium |
| Sub-Type | Resale |
| Status | Active-bright |
| Year | 1860 |
| Days On Site | 188 |
| Listing Provided By | BHHS Fox & Roach The Harper at Rittenhouse Square | Marc A. Hammarberg |
Features
| Bed(s) | 5 |
|---|---|
| Bath(s) | 6 Total |
| SQ Feet | 5,285 |
| Garage | 2 |
| Basement | Y |
| Story(s) | 4 |
| Zoning | RM1 |
| Acreage | 0.03 |
Interior
| Cooling | Central A/C, Ductless/Mini-Split |
|---|---|
| Heating Yes / No | Yes |
| Heating | Forced Air |
| Interior Features | Attic, Bathroom - Walk-In Shower, Bathroom - Stall Shower, Built-Ins, Carpet, Combination Kitchen/Dining, Crown Moldings, Curved Staircase, Dining Area, Elevator, Floor Plan - Traditional, Kitchen - Gourmet, Kitchen - Island, Recessed Lighting, Skylight(s), Wood Floors, Walk-in Closet(s) |
| Window Features | Skylights, Double Hung, Transom |
| Appliances | Built-In Microwave, Built-In Range, Dishwasher, Dryer - Electric, Oven - Wall, Washer |
Exterior
| Exterior Features | Exterior Lighting |
|---|---|
| Construction Materials | Masonry, Brick, Brick Front |
| Foundation Details | Brick/Mortar |
Parking
| Garage Yes / No | Yes |
|---|---|
| Parking Features | Private, Concrete Driveway, Secure Parking, Under Home Parking |
Utilities
| Utilities | Cable TV Available, Phone Available |
|---|
Taxes
| Tax Annual Amount | 43474 |
|---|
Area Information
| State | PA |
|---|---|
| County | PHILADELPHIA PA |
| City | PHILADELPHIA |
| Zip Code | 19103 |
| Area | 19103 (19103) |
| Community Name | RITTENHOUSE SQUARE |
| School District | THE SCHOOL DISTRICT OF PHILADELP |
| Elementary School | GREENFIELD |
| Listing VS Median (in RITTENHOUSE SQUARE) | |
Price: $3,500,000 low | high Med: $122,450 sqft: 5,285 low | high Med: 411 $ / sqft: $662 low | high Med: $298 On site: 188 low | high Med: 95.5 | |
Market Activity 19103
Request a showing
Request a showing
Contact
Learn More About This Property

| State | PA |
|---|---|
| County | PHILADELPHIA PA |
| City | PHILADELPHIA |
| Zip Code | 19103 |
| Area | 19103 (19103) |
| Community Name | RITTENHOUSE SQUARE |
| School District | THE SCHOOL DISTRICT OF PHILADELP |
| Elementary School | GREENFIELD |
| Listing VS Median (in RITTENHOUSE SQUARE) | |
Price: $3,500,000 low | high Med: $122,450 sqft: 5,285 low | high Med: 411 $ / sqft: $662 low | high Med: $298 On site: 188 low | high Med: 95.5 | |
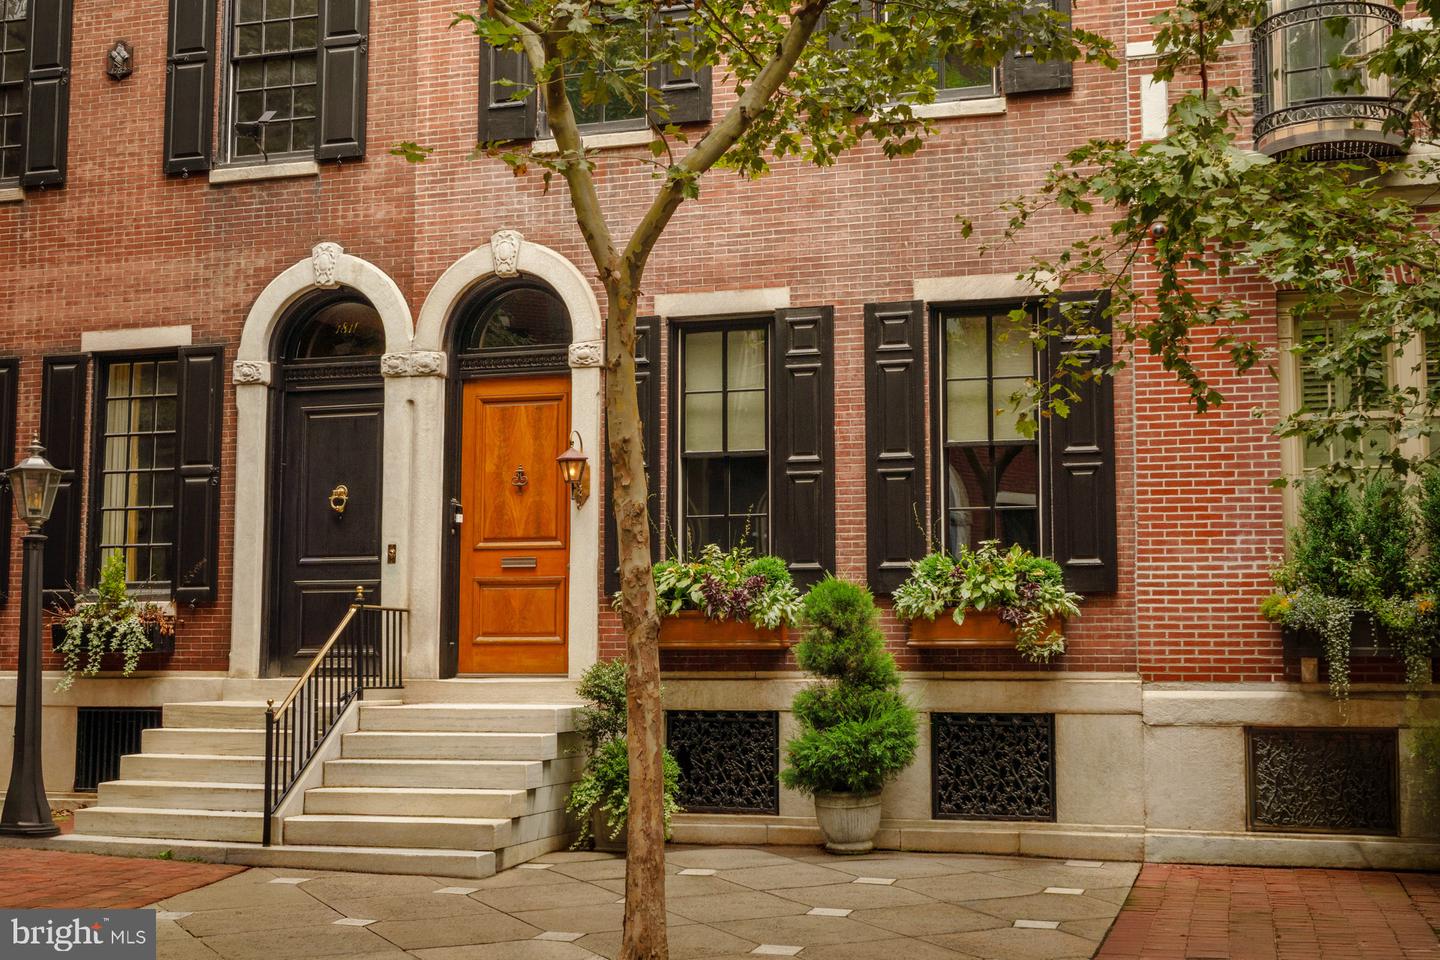 | $3,900,0001809 Delancey PlPhiladelphia, PA 19103 |
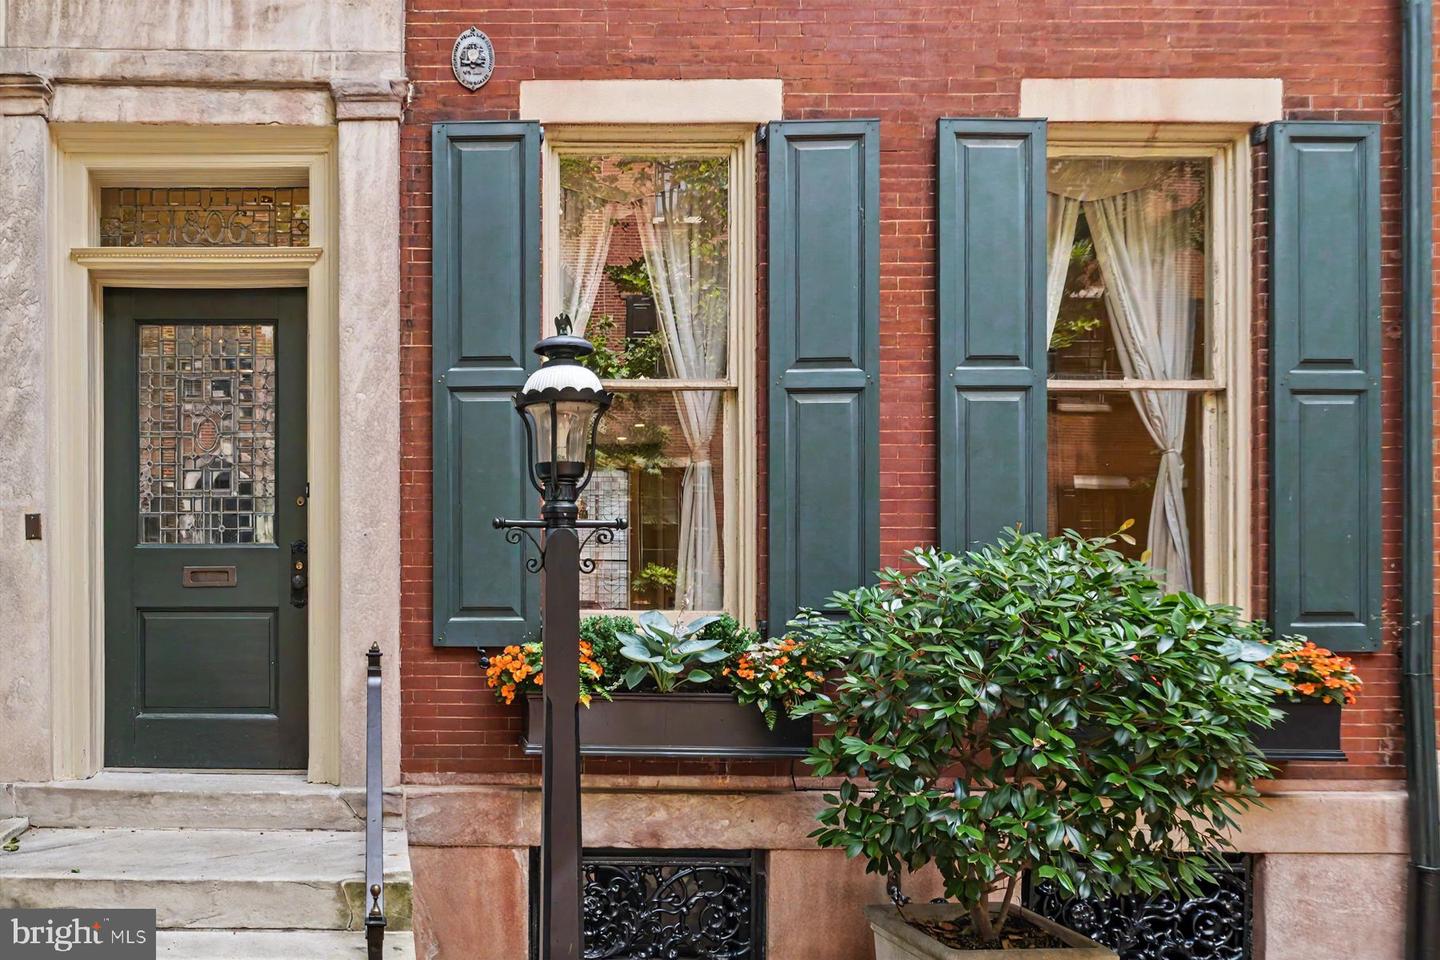 | $2,800,0001806 Delancey PlacePhiladelphia, PA 19103 |
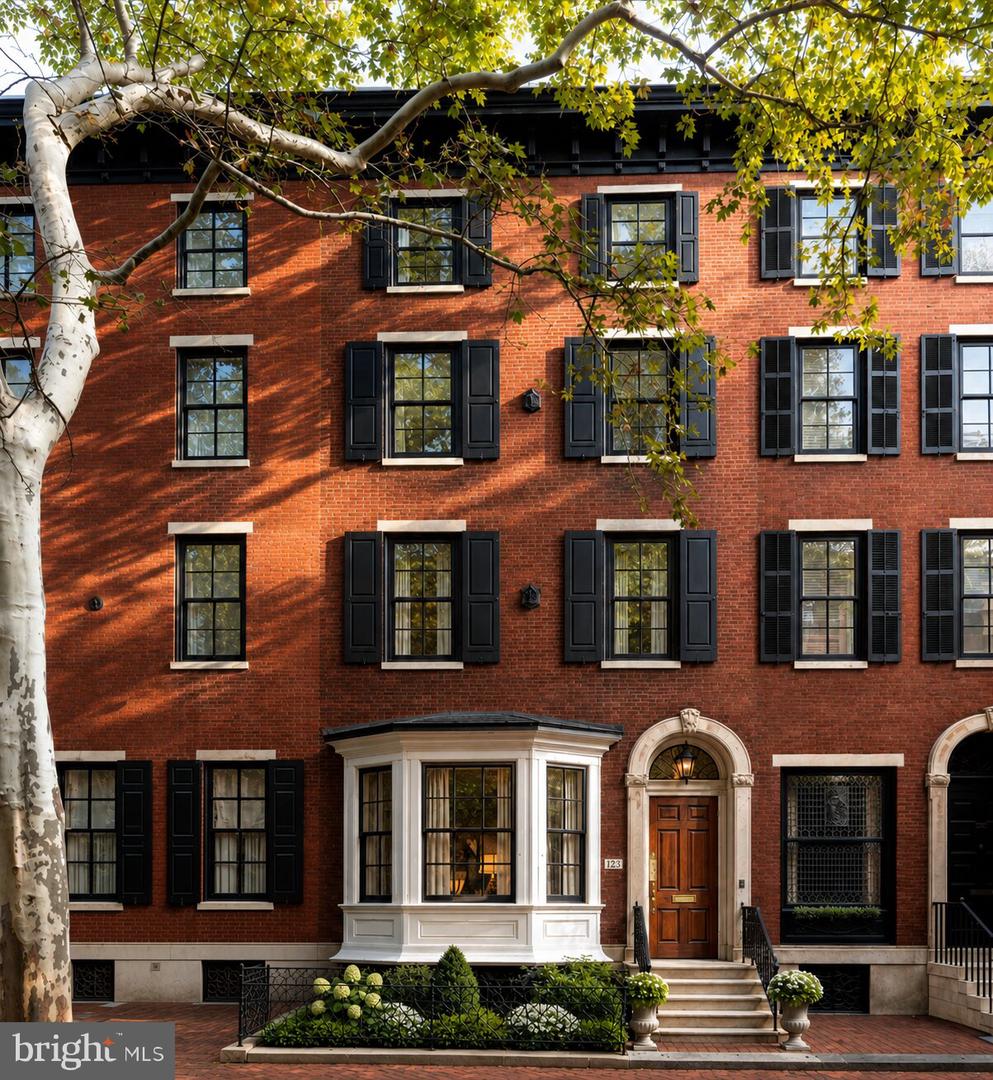 | $5,295,0001823 Delancey PlPhiladelphia, PA 19103 |
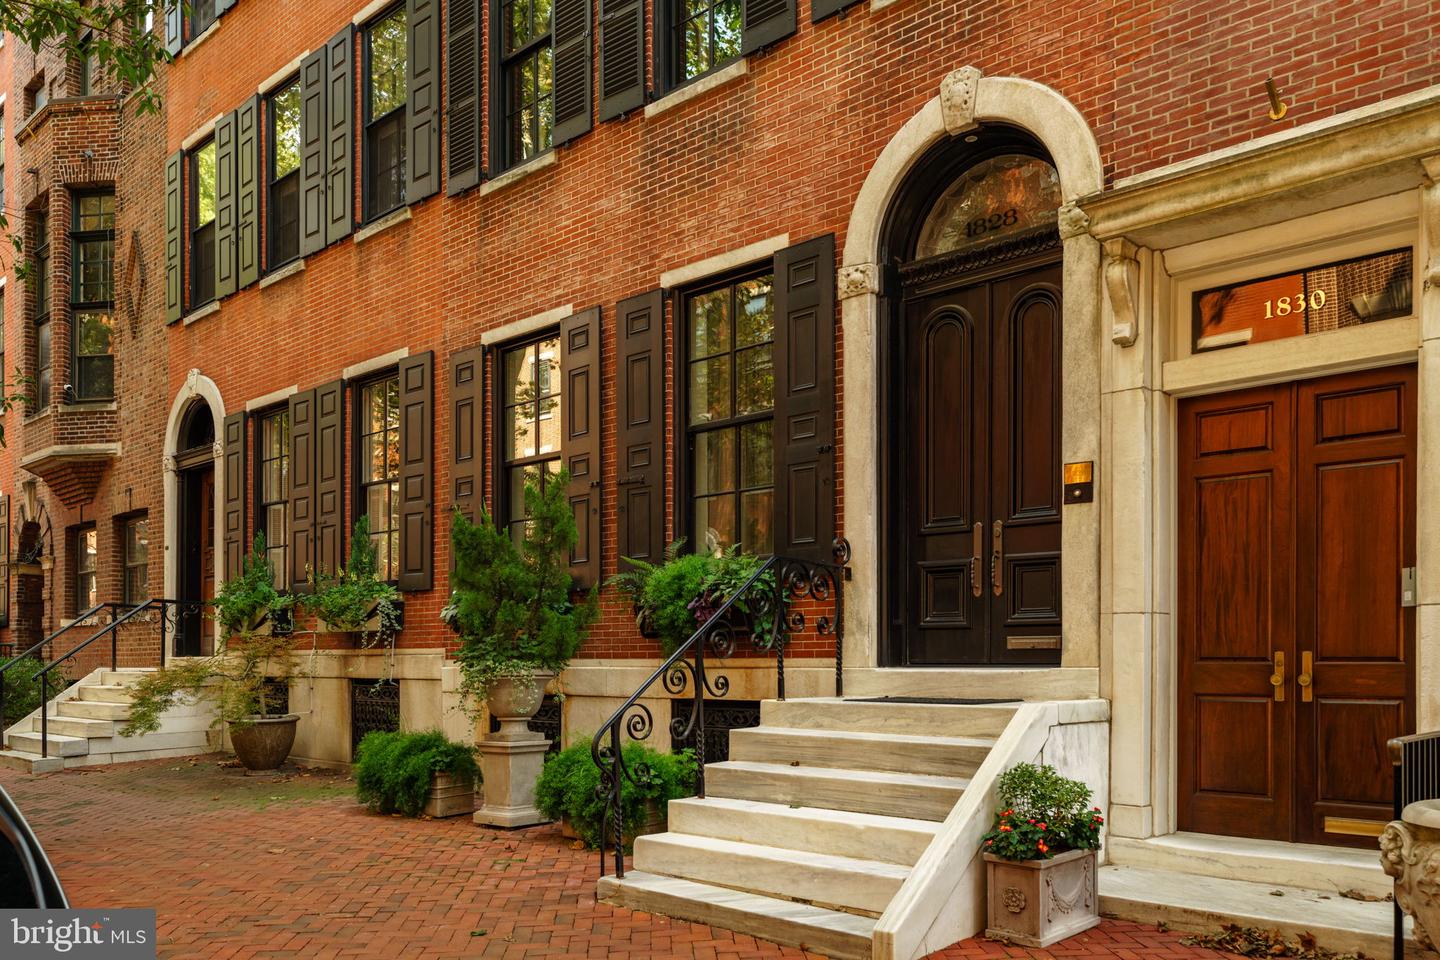 | $4,750,0001828 Delancey PlPhiladelphia, PA 19103 |