179 Quicksburg Mill Ln,QUICKSBURG, VA 22847
QUICKSBURG, VA 22847

Description
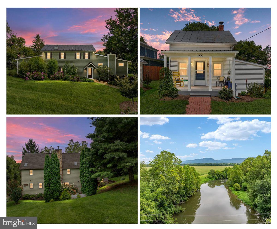
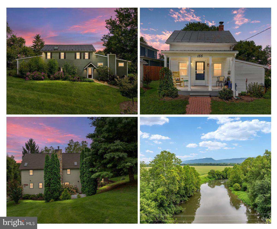
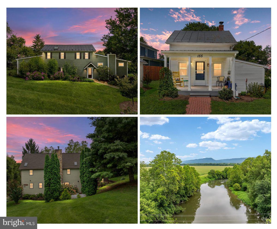
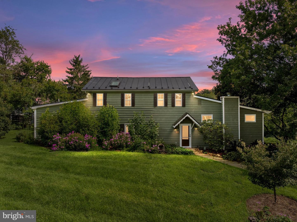
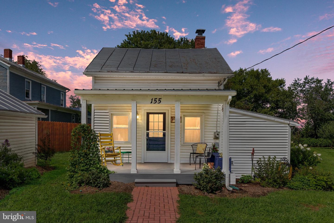
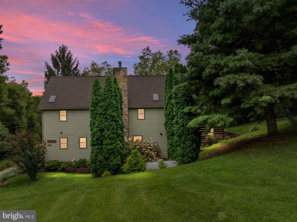
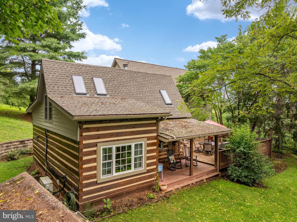
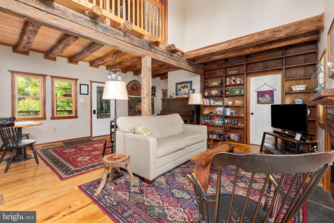
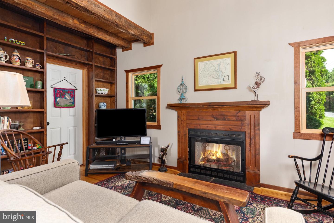
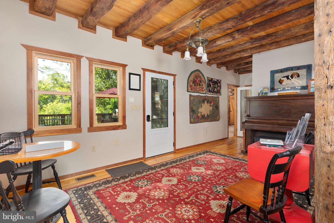
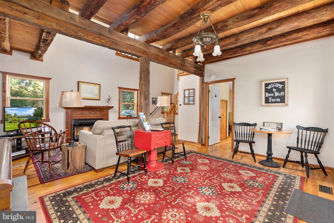
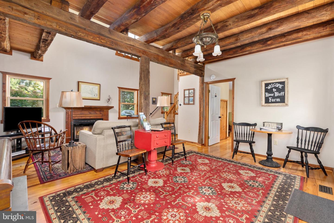
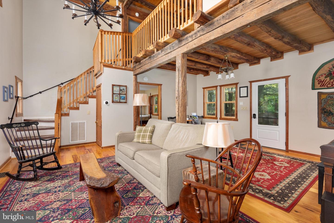
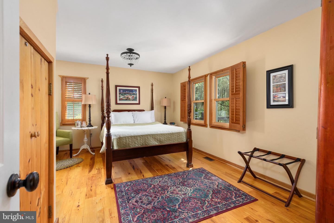
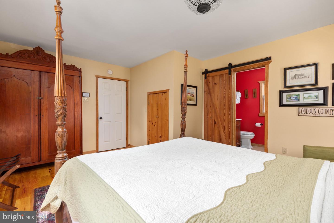
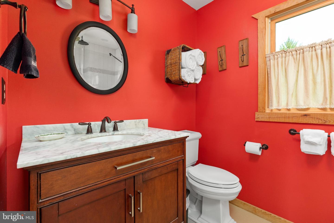
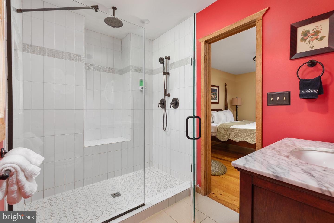
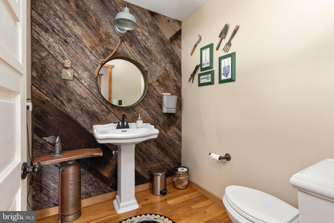
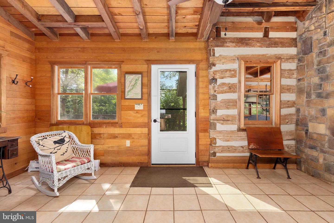
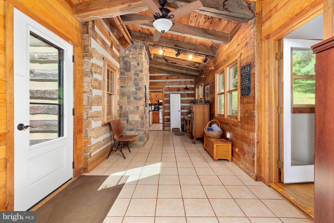
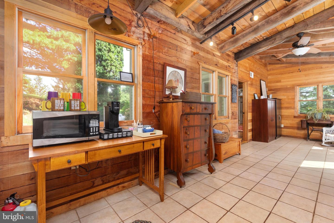
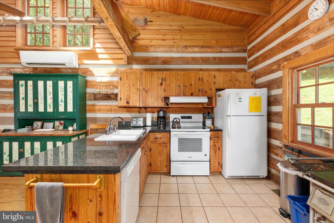
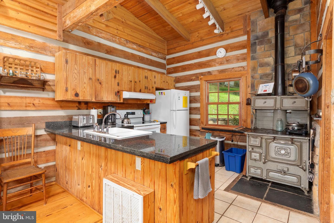
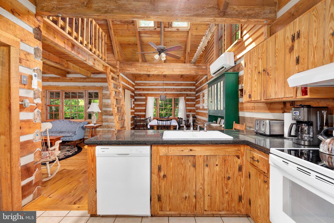
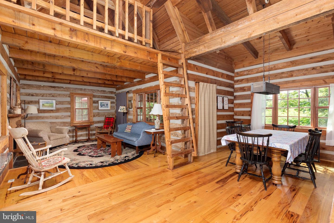
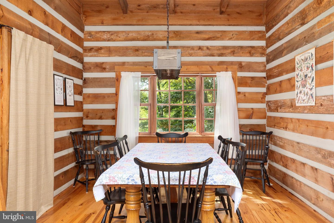
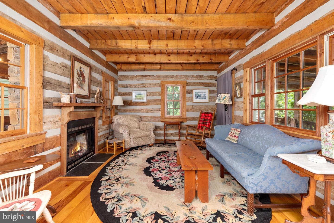
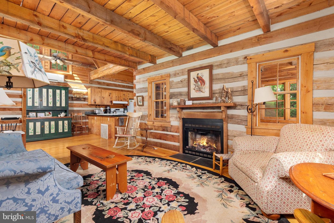
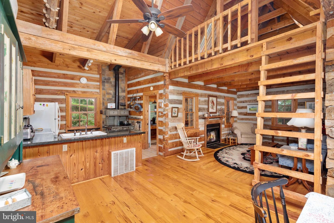
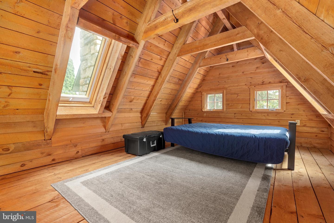
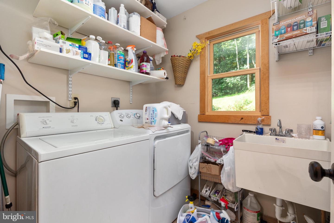
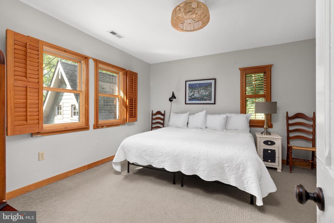
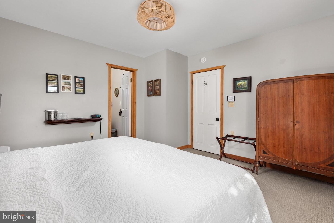
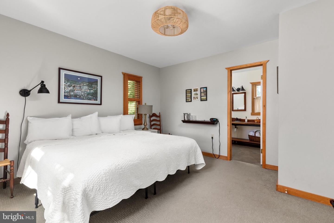
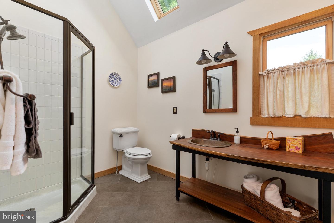
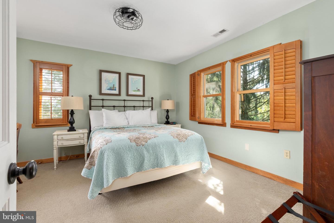
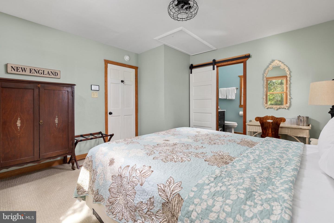
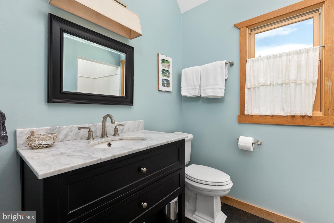
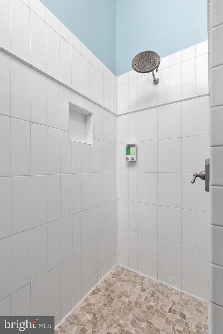
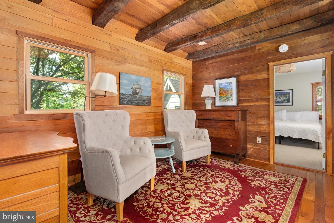
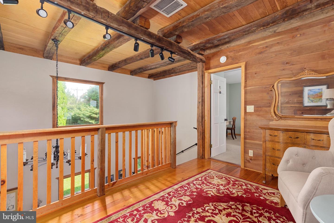
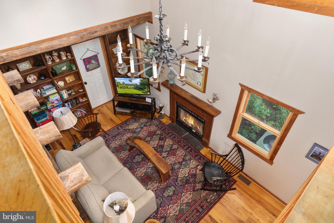
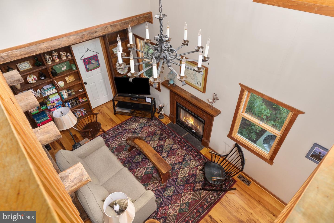
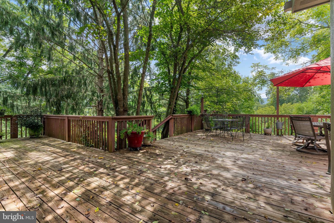
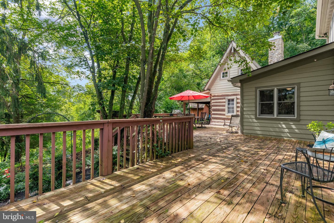
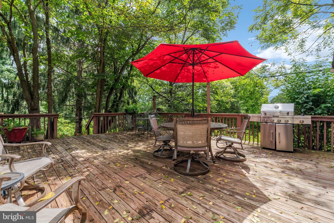
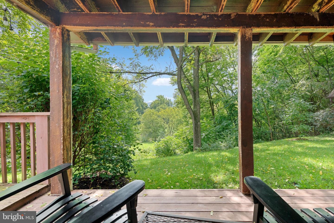
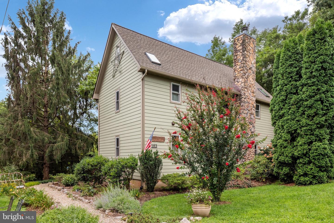
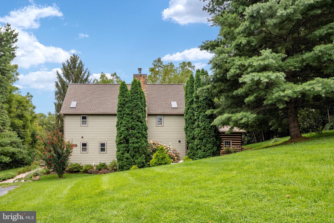
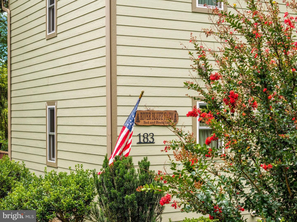
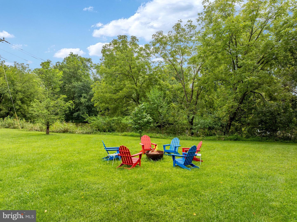
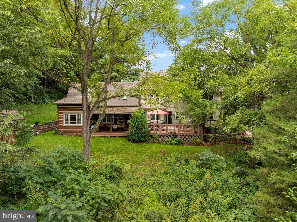
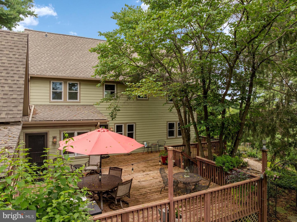
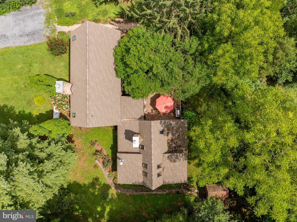
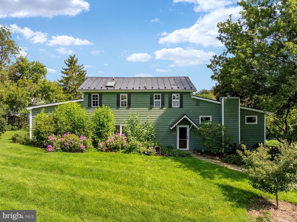
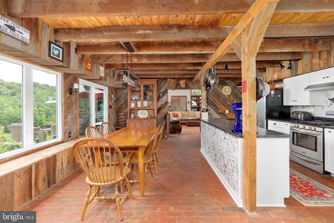
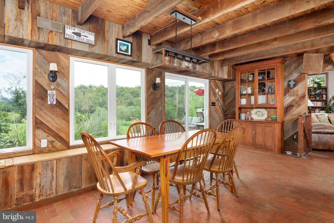
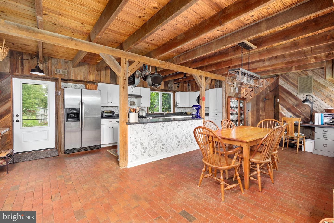
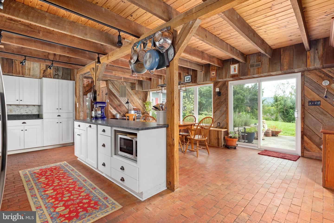
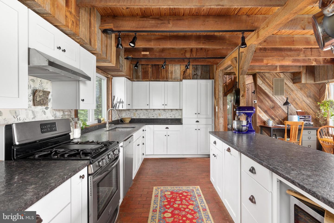
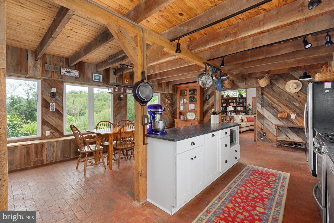
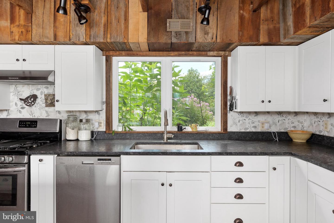
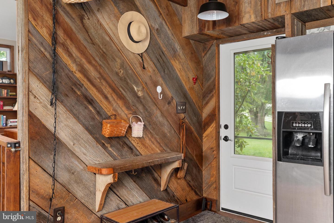
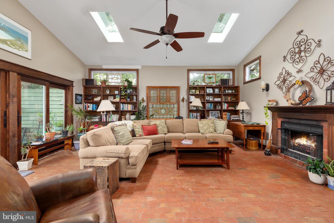
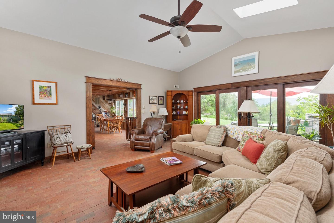
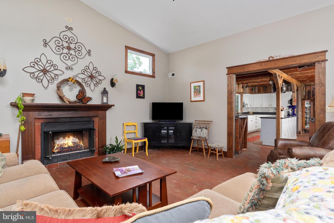
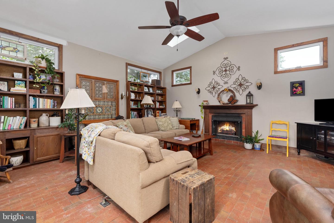
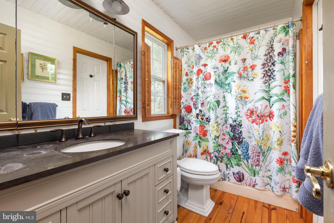
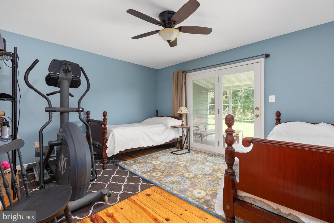
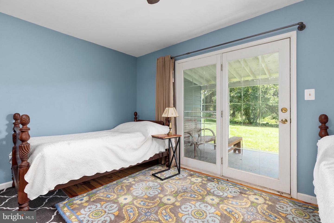
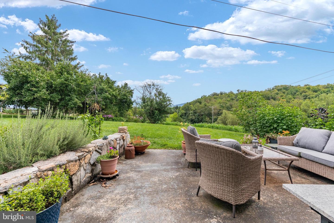
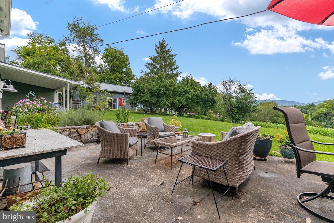
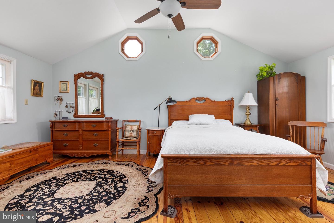
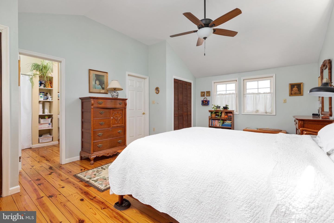
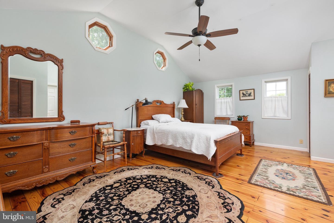
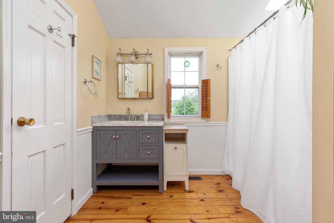
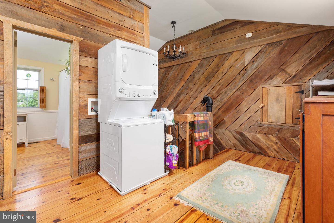
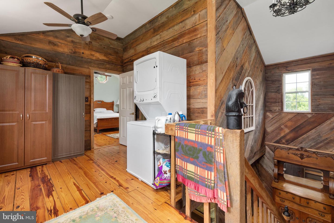
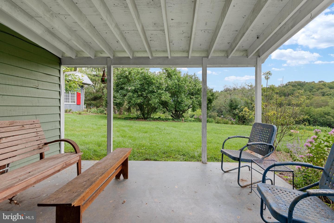
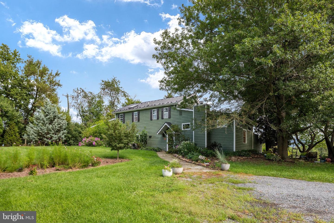
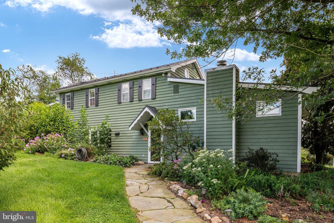
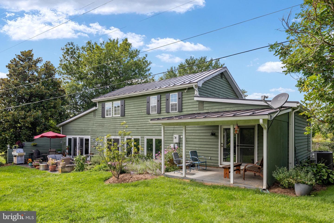
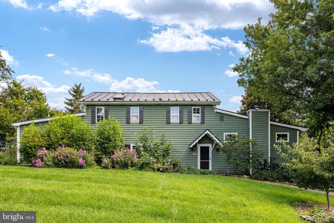
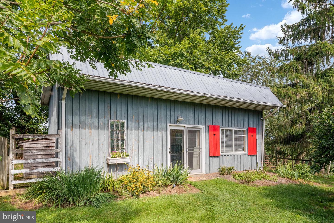
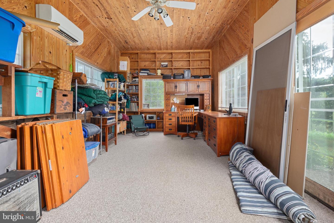
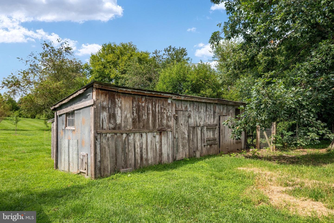
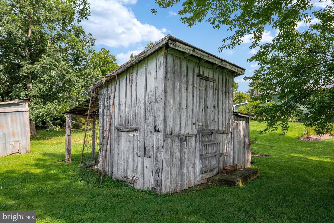
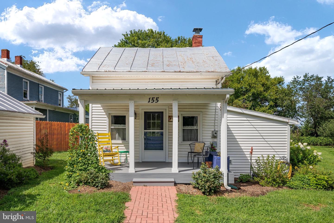
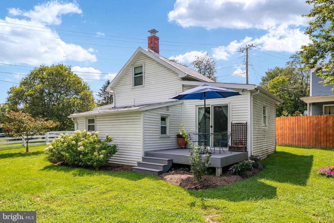
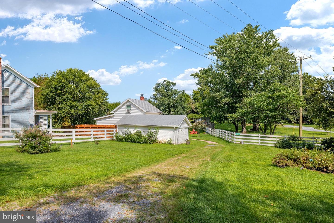
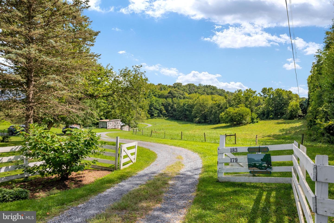
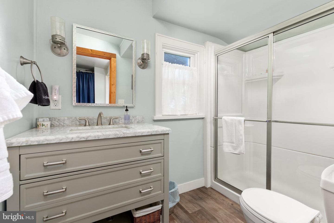
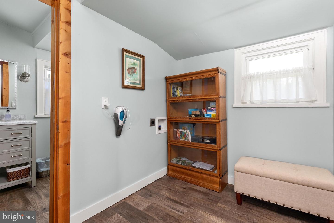
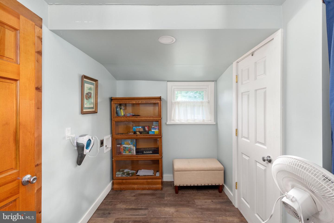
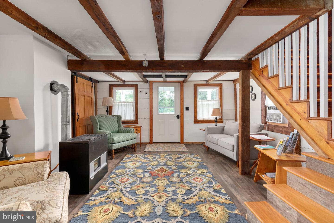
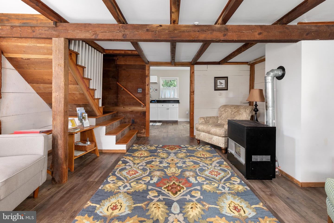
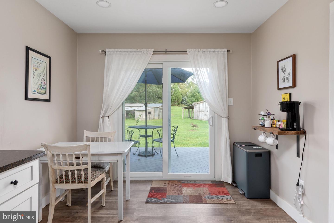
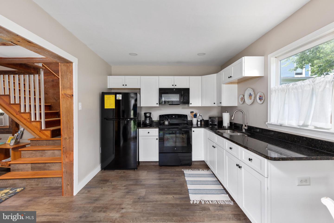
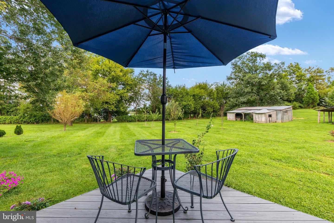
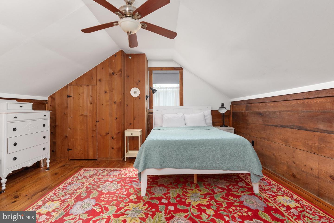
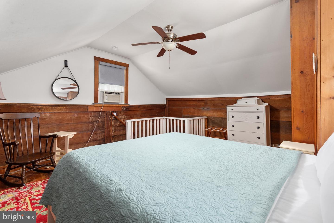
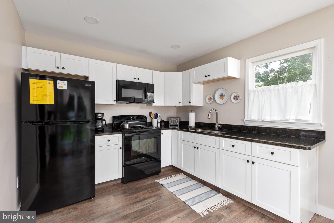
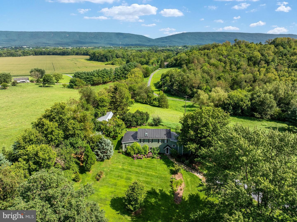
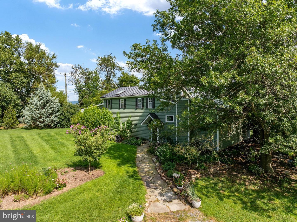
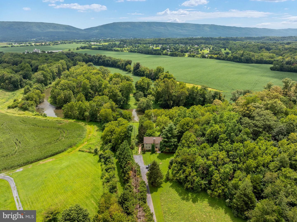
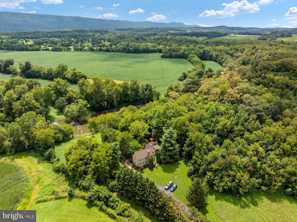
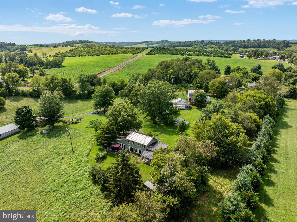
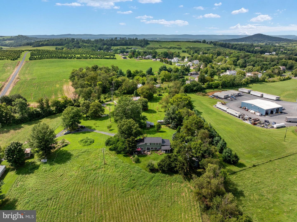
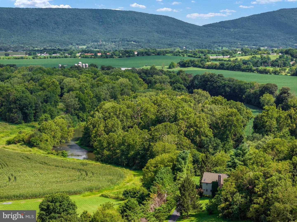
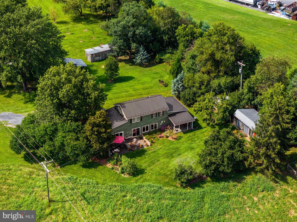
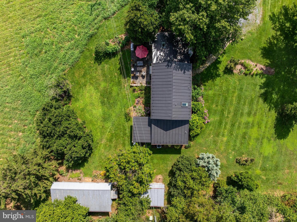
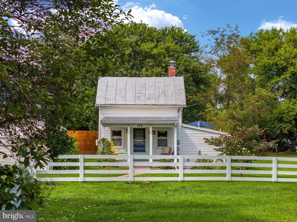
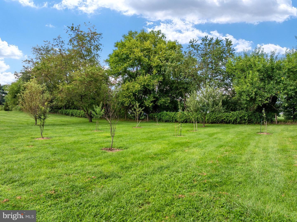
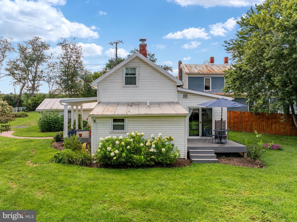
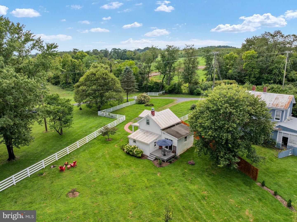
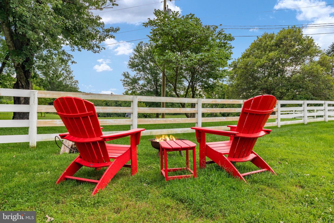
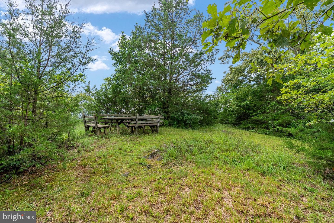
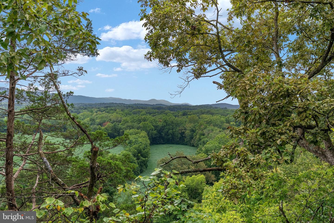
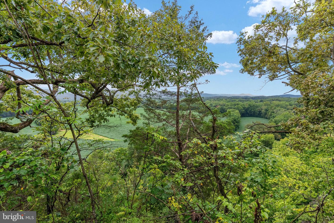
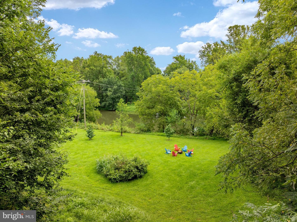
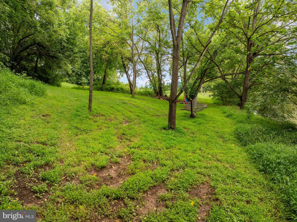
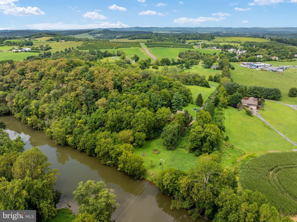
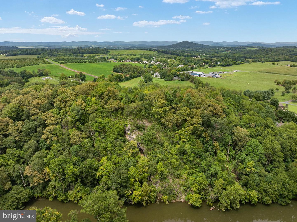
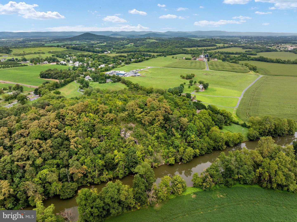
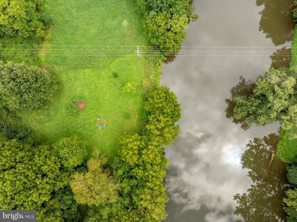
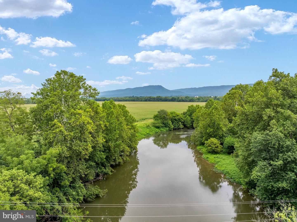
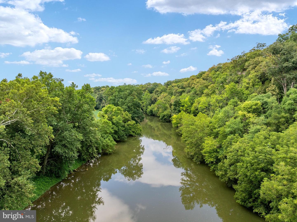
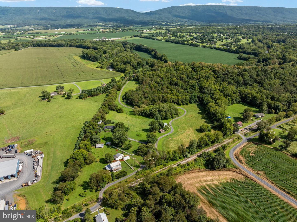
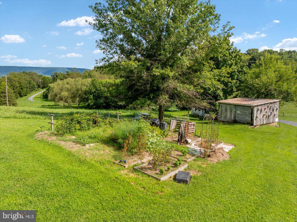
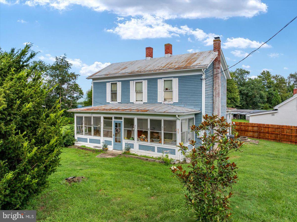
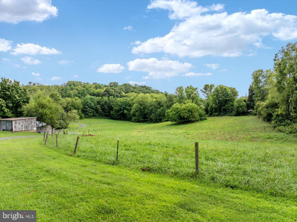
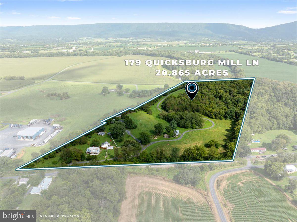
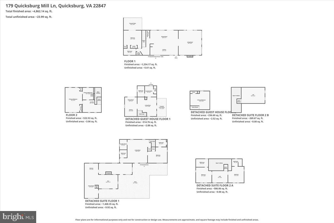
Welcome to River Bluff Farm, a truly one-of-a-kind riverfront retreat offering an incredible combination of natural beauty, distinctive accommodations, and income-producing potential in the heart of the Shenandoah Valley. Situated on more than 20 private acres along the North Fork of the Shenandoah River, this active bed-and-breakfast features four separate homes, each with its own unique character and purpose. The property currently includes a primary residence, two homes used for bed-and-breakfast accommodations, and a fourth home occupied by a long-term tenant (2 BR, 1BA) -creating multiple opportunities for personal use, guest lodging, and rental income. Three of the homes have been extensively remodeled and showcase thoughtful custom details throughout. Adding to the property's versatility, three of the residences feature a private bathroom for every bedroom, offering exceptional comfort and privacy for owners and guests. The current primary residence (2 BR, 2 Full BA) is filled with warmth, charm, and character. Gorgeous brick flooring adds timeless beauty, while a convenient main-level bedroom provides flexibility for everyday living. The spacious, beautifully designed kitchen offers plenty of room to cook, bake, and prepare memorable meals for owners and guests. The thoughtfully arranged living room feels both welcoming and comfortable, creating the perfect place to gather, relax, and appreciate the home's unmistakable charm. Upstairs, the spacious primary suite is filled with natural light and features gorgeous hardwood floors and a private bathroom with a walk-in shower. This level also includes a convenient laundry area and generous storage space, adding functionality to the home's thoughtful design. Located near the primary residence is a separate studio/office building, providing an ideal space for working, creating, or pursuing hobbies. The River House (3 BR, 3.5 BA) blends rustic elegance with modern comfort, featuring inviting gathering spaces, a cozy fireplace, a full kitchen, and an expansive deck overlooking the Shenandoah River. Its guest rooms enjoy beautiful views of the surrounding countryside, river, and Massanutten Mountains. The separate cottage (1 BR, 1 full BA) provides another private retreat with its own kitchen, living area, porches, yard, and fire pit. The outdoor setting is every bit as remarkable as the homes. Enjoy private river frontage with opportunities for fishing, kayaking, canoeing, tubing, or simply relaxing beside the water. Gather around the riverside fire pit, dine on the spacious river-view deck, or hike to the top of the property's bluff for a picnic surrounded by spectacular mountain and valley views. Conveniently located near New Market with easy access to I-81, Shenandoah National Park, Shenandoah Caverns, local wineries, breweries, and many of the Valley's favorite destinations, River Bluff Farm presents a rare opportunity to continue an established hospitality business, create a private multi-residence retreat, explore investment possibilities, or design an unforgettable getaway of your own. Once you experience River Bluff Farm, you may never want to leave-it is truly that special.
Details
| MLS # | VASH2015470 |
|---|---|
| Listing Type | For Sale |
| Style | House |
| Sub-Type | Resale |
| Status | Active-bright |
| Year | 1995 |
| Days On Site | 33 |
| Listing Provided By | Realty ONE Group Old Towne | Lori Y Hoffman |
Features
| Bed(s) | 8 |
|---|---|
| Bath(s) | 8 Total |
| SQ Feet | 6,307 |
| Story(s) | 2 |
| Zoning | A1 |
| Acreage | 20.87 |
| Water Front | Yes |
| Property View | River, Trees, Woods, Water, Pasture, |
Interior
| Cooling | Central A/C, Ceiling Fan(s), Window Unit(s), Ductless/Mini-Split |
|---|---|
| Heating Yes / No | Yes |
| Heating | Forced Air, Other |
| Interior Features | Attic, Bathroom - Walk-In Shower, Breakfast Area, Built-Ins, Ceiling Fan(s), Combination Dining/Living, Combination Kitchen/Dining, Dining Area, Entry Level Bedroom, Family Room Off Kitchen, Floor Plan - Open, Formal/Separate Dining Room, Kitchen - Eat-In, Stain/Lead Glass, Primary Bath(s), Store/Office, Studio, Upgraded Countertops, Wood Floors |
| Furnished | Partially |
| Appliances | Dishwasher, Microwave, Oven/Range - Electric, Refrigerator, Water Heater |
Exterior
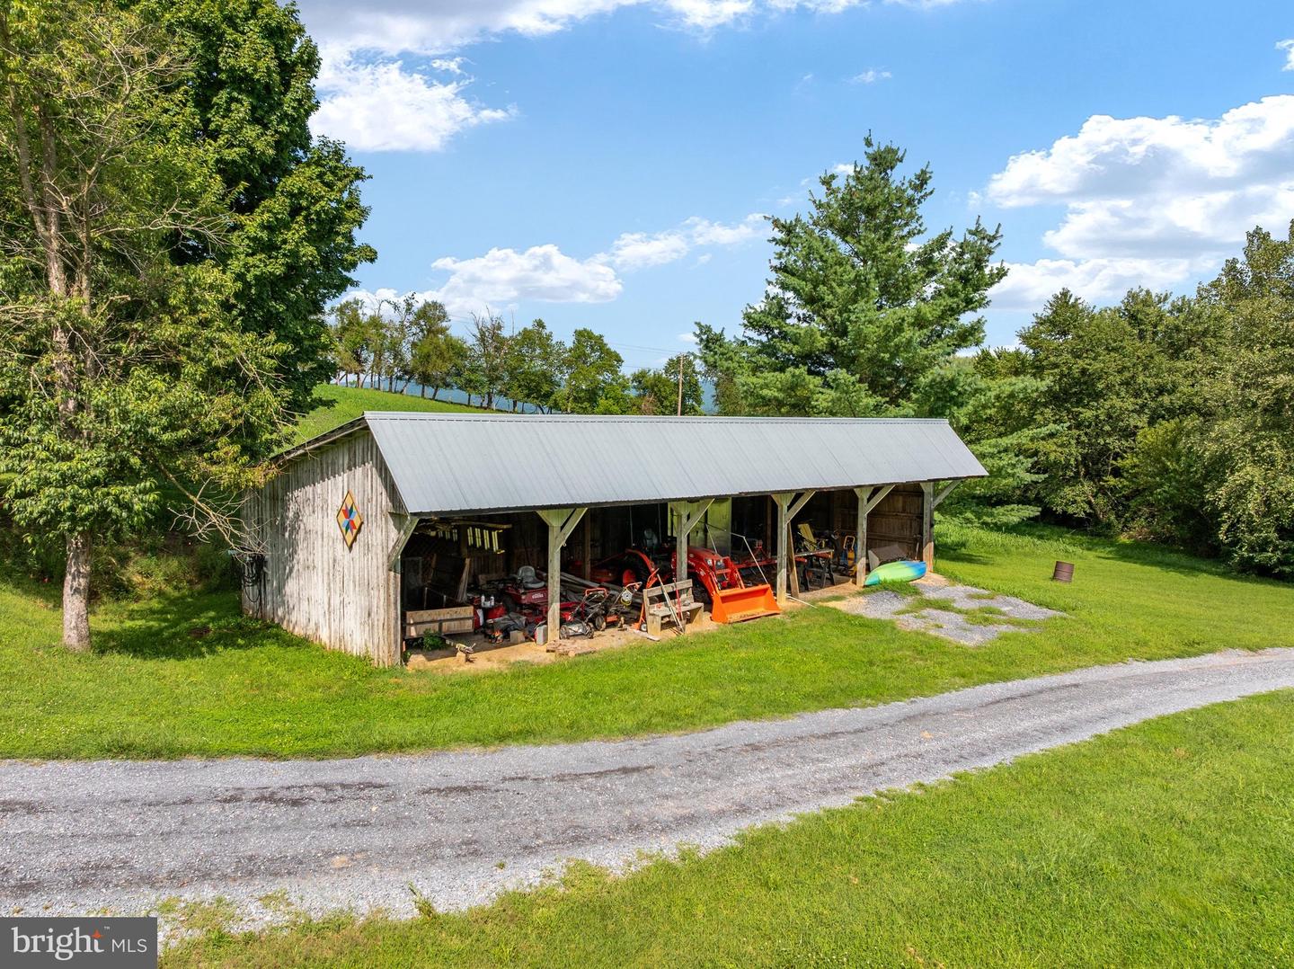
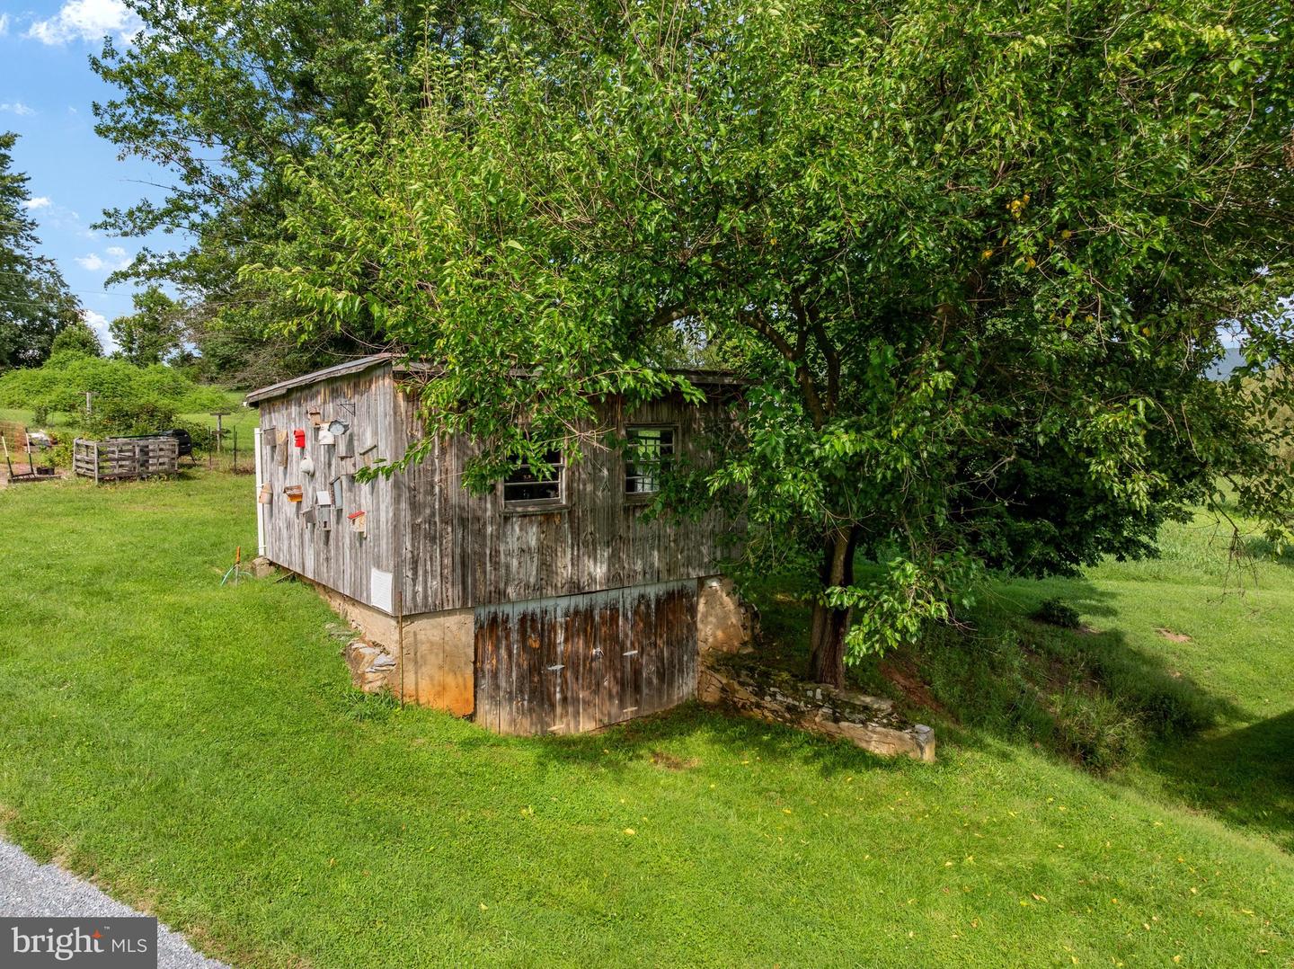
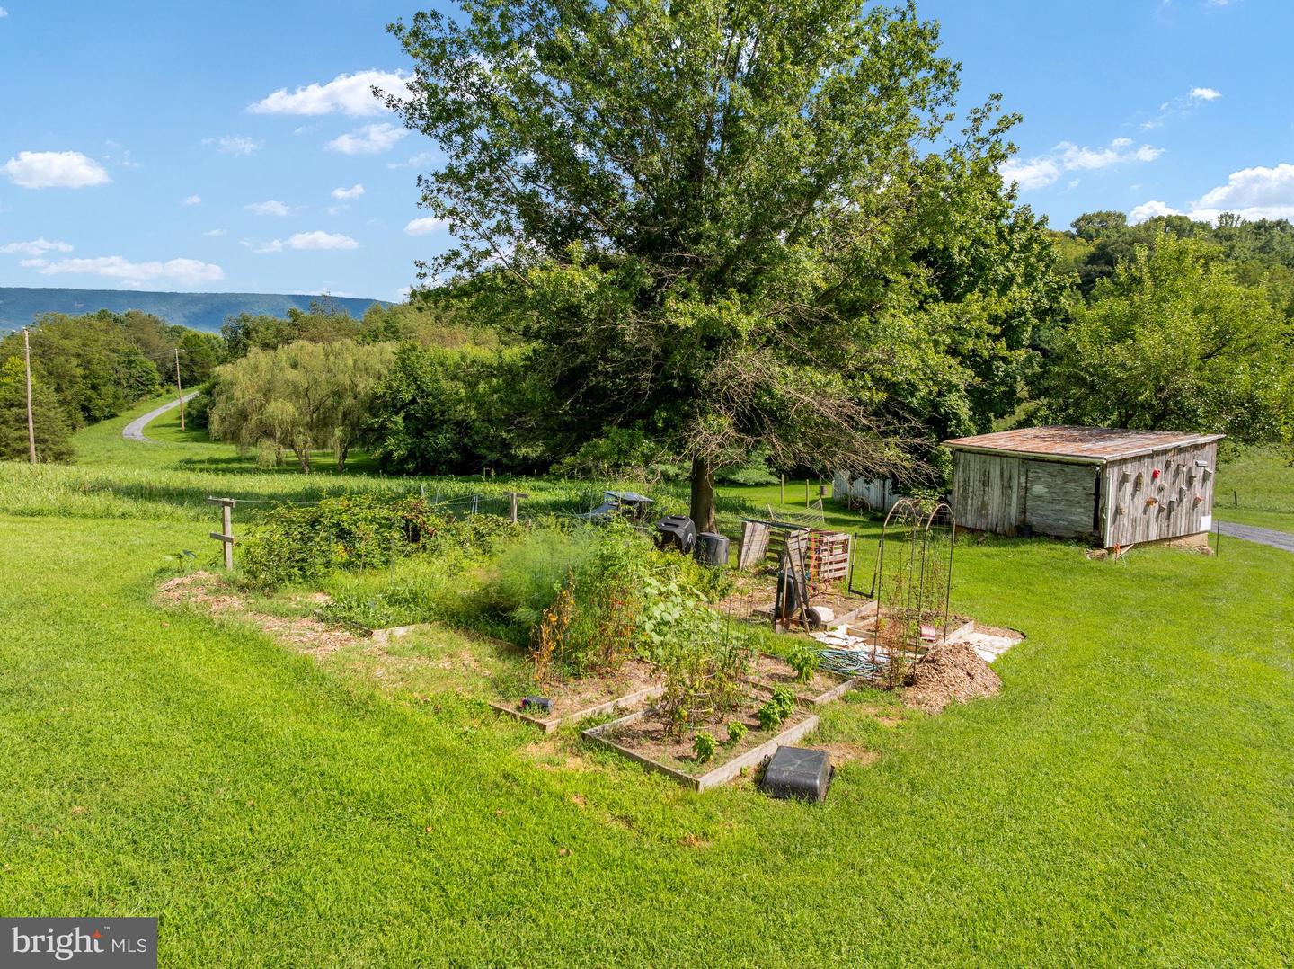
| Exterior Features | Outbuilding(s) |
|---|---|
| Construction Materials | Log, Mixed, Stick Built, Vinyl Siding, Wood Siding |
| Foundation Details | Crawl Space |
| Lot Features | Landscaping, Private, Premium, Secluded, Side Yard(s), Rear Yard, Trees/Wooded |
Parking
| Garage Yes / No | No |
|---|---|
| Parking Features | Gravel Driveway |
Taxes
| Tax Annual Amount | 5197 |
|---|
Area Information
| State | VA |
|---|---|
| County | SHENANDOAH VA |
| City | QUICKSBURG |
| Zip Code | 22847 |
| Area | SHENANDOAH VA |
| Community Name | NONE AVAILABLE |
| School District | SHENANDOAH COUNTY PUBLIC SCHOOLS |
| Listing VS Median (in NONE AVAILABLE) | |
Price: $1,600,000 low | high Med: $359,900 sqft: 6,307 low | high Med: 1,711 $ / sqft: $254 low | high Med: $212 On site: 33 low | high Med: 25 | |
Market Activity 22847
Request a showing
Request a showing
Contact
Learn More About This Property

| State | VA |
|---|---|
| County | SHENANDOAH VA |
| City | QUICKSBURG |
| Zip Code | 22847 |
| Area | SHENANDOAH VA |
| Community Name | NONE AVAILABLE |
| School District | SHENANDOAH COUNTY PUBLIC SCHOOLS |
| Listing VS Median (in NONE AVAILABLE) | |
Price: $1,600,000 low | high Med: $359,900 sqft: 6,307 low | high Med: 1,711 $ / sqft: $254 low | high Med: $212 On site: 33 low | high Med: 25 | |