
1771 N Meadow Dr,MECHANICSBURG, PA 17055
MECHANICSBURG, PA 17055

Description
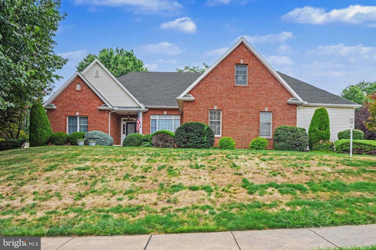
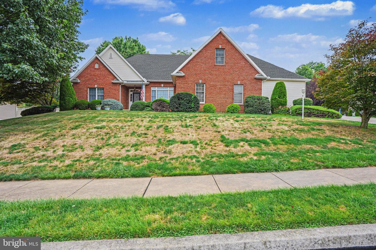
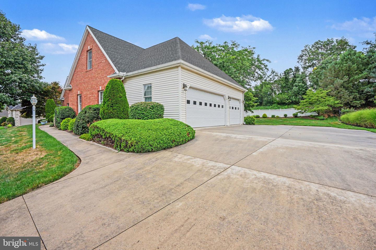
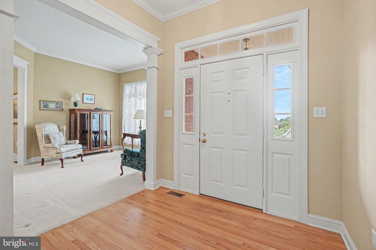
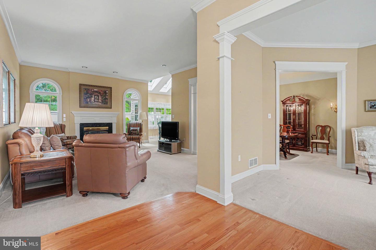
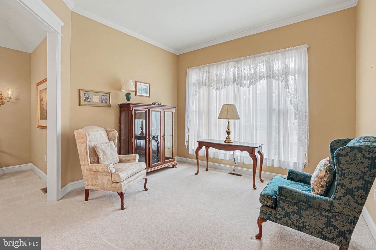
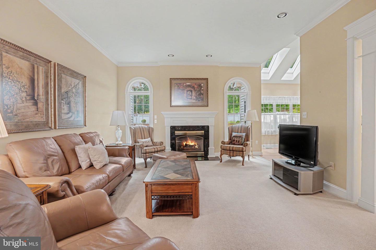
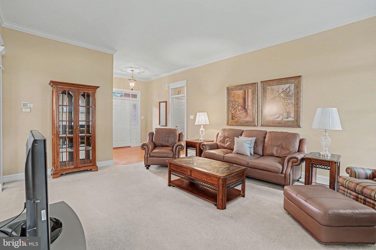
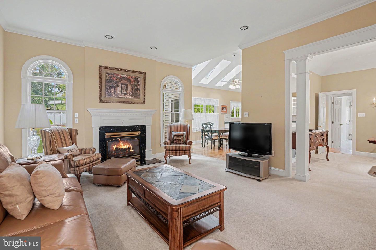
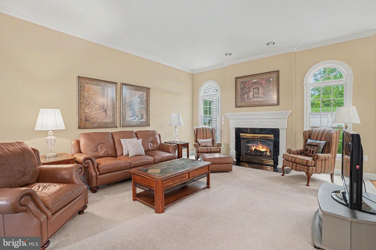
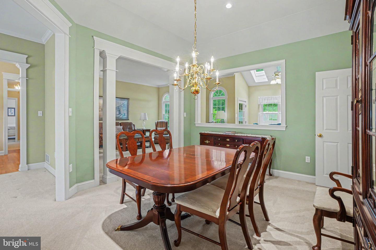
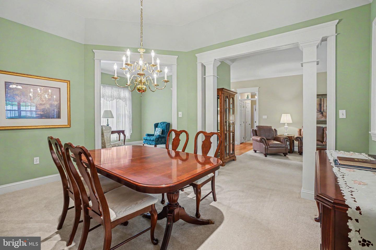
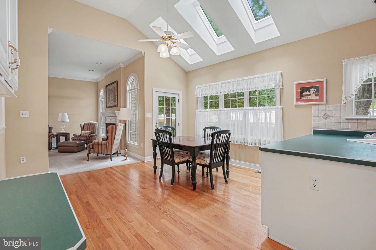
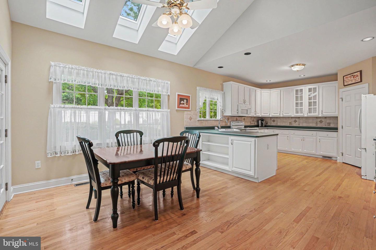
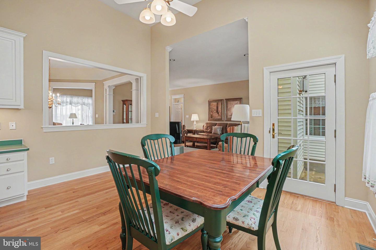
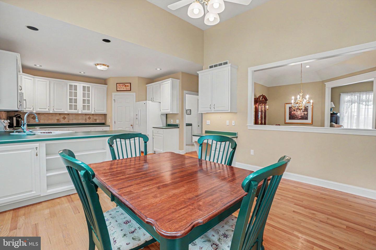
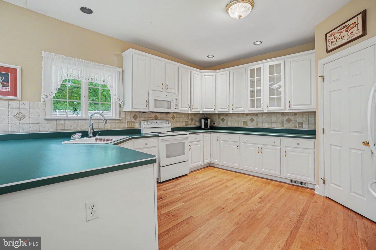
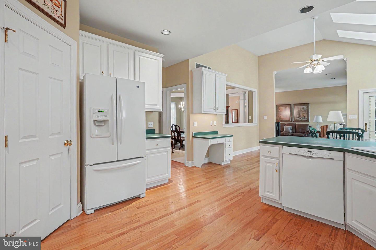
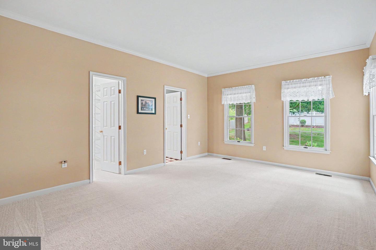
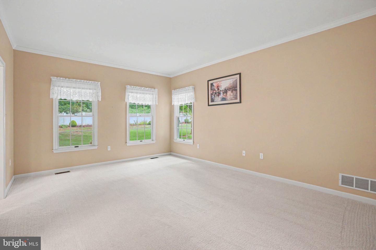
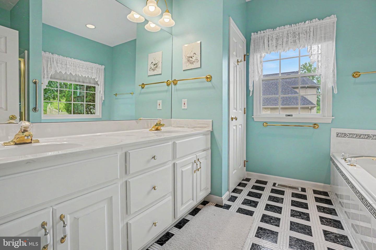
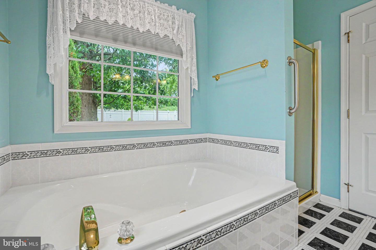
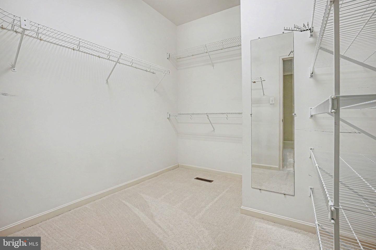
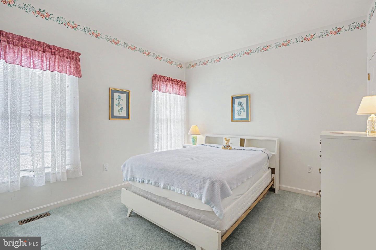
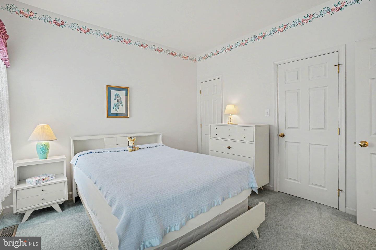
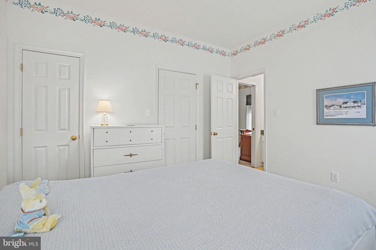
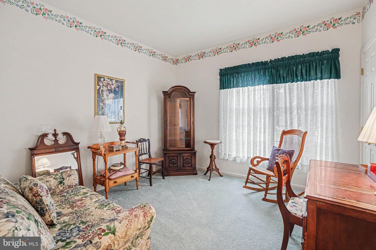
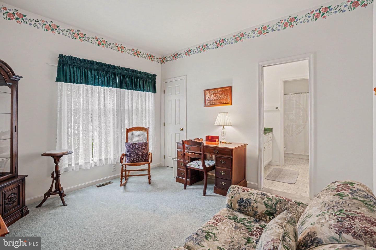
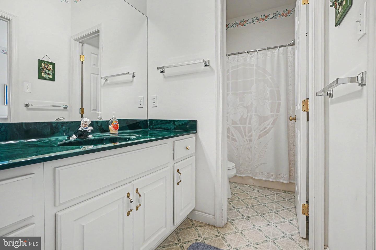
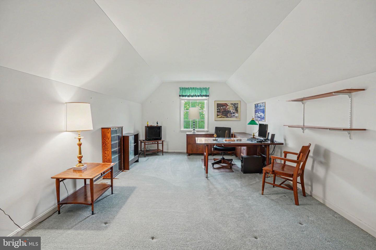
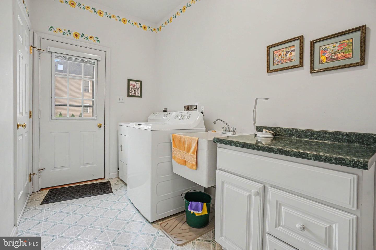
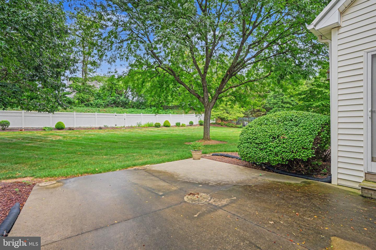
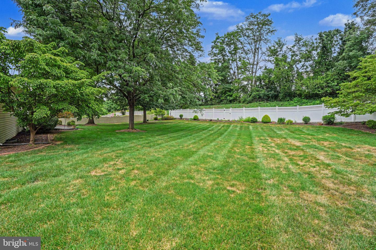
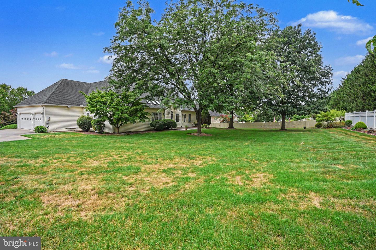
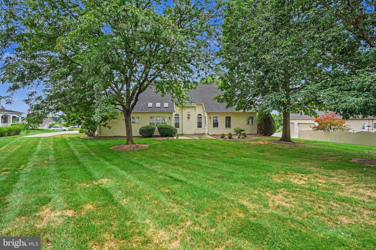
Welcome to this exceptional custom-built ranch home in the highly sought-after Meadow View community, where timeless craftsmanship, elegant design, and everydaycomfort come together seamlessly. Impeccably maintained, this stunning residence offers the ease of first-floor living with an open, light-filled floor plan designed for bothsophisticated entertaining and relaxed living. The heart of the home is the expansive gourmet kitchen, perfectly positioned to flow into the dining area beneath soaring vaultedceilings and beautiful skylights that flood the space with natural light. The adjoining living and family rooms create an inviting atmosphere, ideal for gathering with family andfriends while enjoying the warmth and openness of the home's thoughtful design. Retreat to the luxurious owner's suite featuring generous proportions, a spacious walk-incloset, and a private en-suite bath designed for comfort and relaxation. Two additional main-level bedrooms are connected by a convenient Jack-and-Jill bathroom, while awell-appointed laundry and mudroom add everyday functionality. Upstairs, discover a versatile fourth bedroom or private executive office-perfect for guests, remote work, ora quiet retreat. Car enthusiasts, hobbyists, and those needing exceptional storage will appreciate the extraordinary heated five-car garage, a rare and highly desirable featurethat sets this property apart. Adding to the home's appeal is an energy-efficient geothermal heating and cooling system, providing year-round comfort while helping reduceutility costs. Offering quality construction, generous living spaces, and premium amenities in one of the area's most desirable neighborhoods, this remarkable home is a rareopportunity. Schedule your private tour today and experience the exceptional lifestyle that awaits.
Details
| MLS # | PACB2057084 |
|---|---|
| Listing Type | For Sale |
| Style | House |
| Sub-Type | Resale |
| Status | Pending-bright |
| Year | 1997 |
| Days On Site | 38 |
| Listing Provided By | Coldwell Banker Realty | JIM BEDORF |
Features
| Bed(s) | 4 |
|---|---|
| Bath(s) | 3 Total |
| SQ Feet | 2,361 |
| Garage | 5 |
| Basement | Y |
| Story(s) | 1 |
| Zoning | R-2 |
| Acreage | 0.57 |
Interior
| Cooling | Central A/C, Geothermal |
|---|---|
| Heating Yes / No | Yes |
| Heating | Forced Air |
| Appliances | Built-In Microwave, Dishwasher, Dryer - Electric, Refrigerator, Oven/Range - Electric, Washer |
Exterior
| Roof | Architectural Shingle, Asphalt |
|---|---|
| Security Features | Smoke Detector |
| Construction Materials | Brick, Vinyl Siding |
| Foundation Details | Concrete Perimeter, Crawl Space, Other |
| Lot Features | Level |
Parking
| Garage Yes / No | Yes |
|---|
Taxes
| Tax Annual Amount | 8850 |
|---|
Area Information
| State | PA |
|---|---|
| County | CUMBERLAND PA |
| City | MECHANICSBURG |
| Zip Code | 17055 |
| Area | Upper Allen Twp (14442) |
| Community Name | MEADOWVIEW |
| School District | MECHANICSBURG AREA |
| High School | MECHANICSBURG AREA |
| Listing VS Median (in MEADOWVIEW) | |
Price: $549,900 low | high Med: $367,250 sqft: 2,361 low | high Med: 1,545 $ / sqft: $233 low | high Med: $233 On site: 38 low | high Med: 24 | |
Market Activity 17055
Request a showing
Request a showing
Contact
Learn More About This Property

| State | PA |
|---|---|
| County | CUMBERLAND PA |
| City | MECHANICSBURG |
| Zip Code | 17055 |
| Area | Upper Allen Twp (14442) |
| Community Name | MEADOWVIEW |
| School District | MECHANICSBURG AREA |
| High School | MECHANICSBURG AREA |
| Listing VS Median (in MEADOWVIEW) | |
Price: $549,900 low | high Med: $367,250 sqft: 2,361 low | high Med: 1,545 $ / sqft: $233 low | high Med: $233 On site: 38 low | high Med: 24 | |