
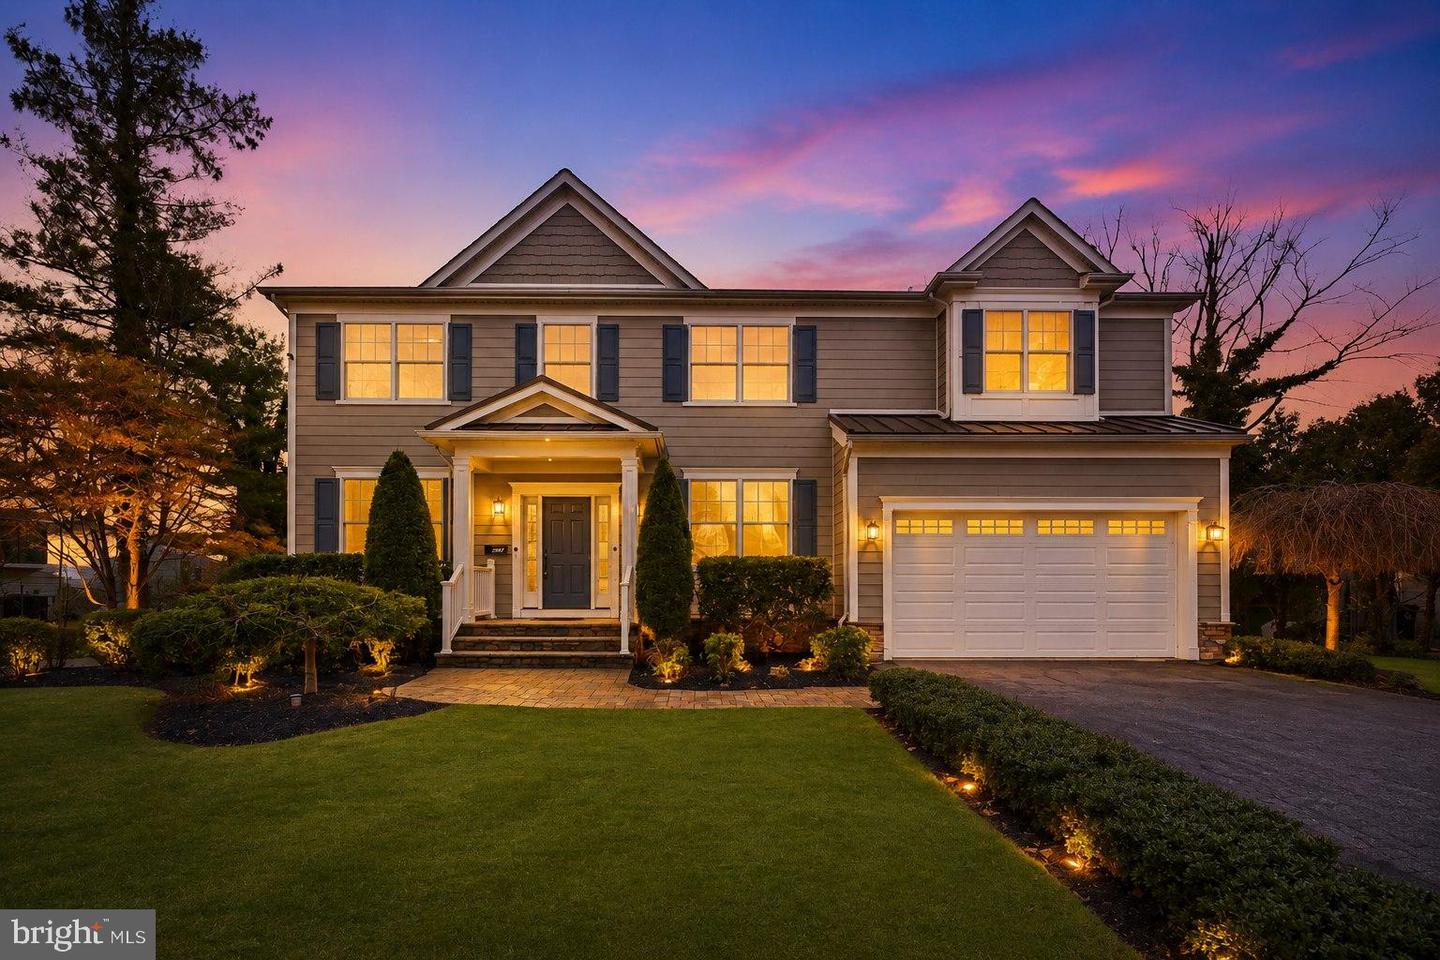
177 Terhune Rd,PRINCETON, NJ 08540
PRINCETON, NJ 08540

Description
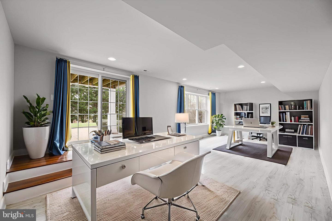
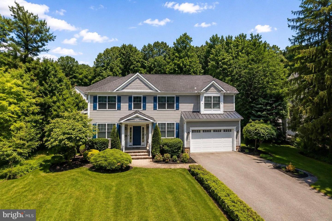
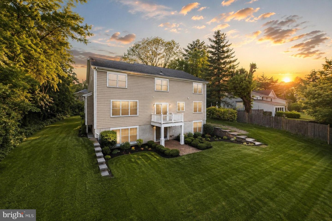
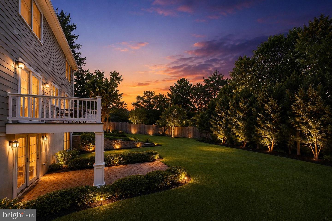
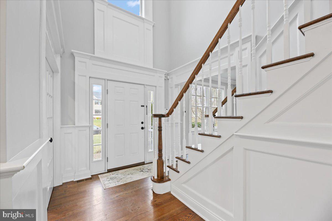
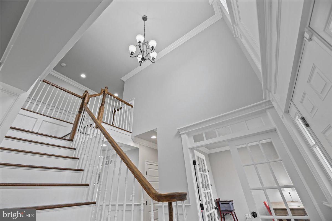
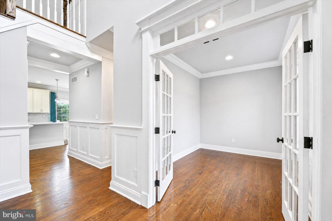
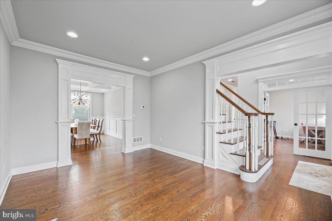
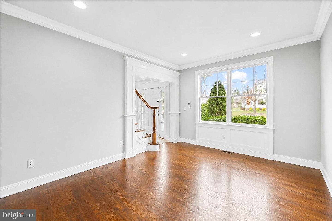
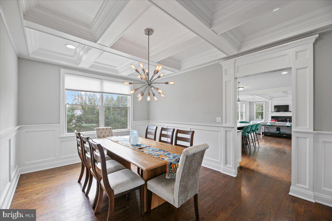
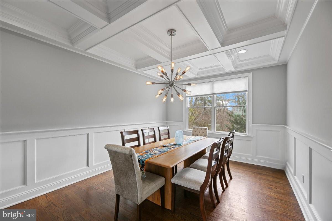
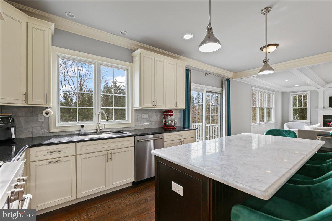
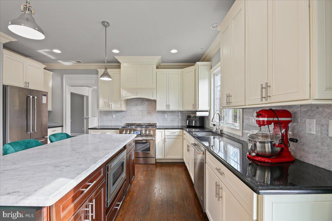
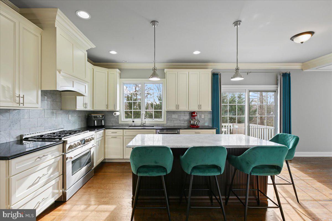
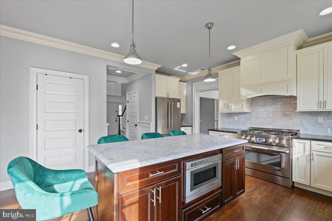
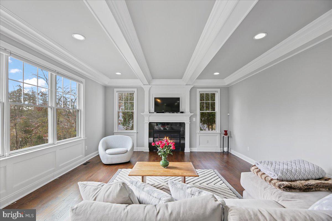
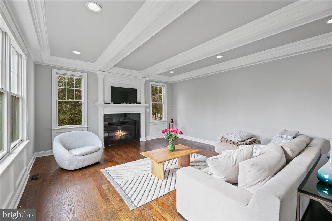
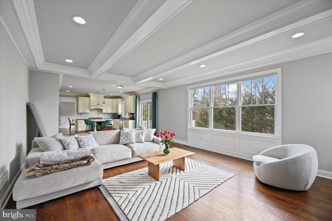
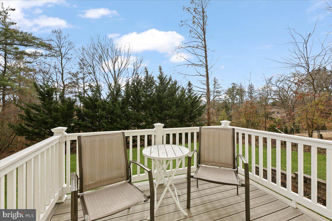
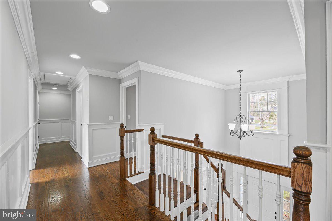
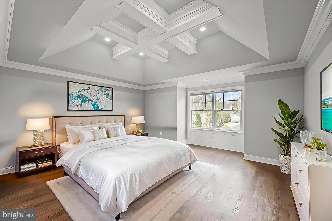
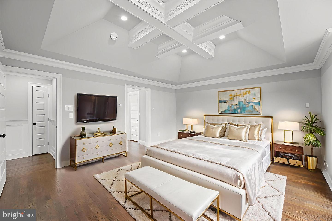
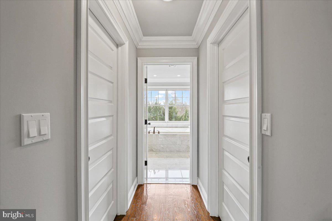
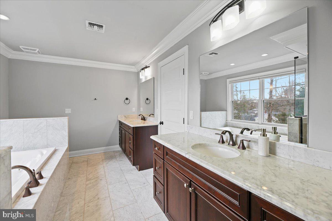
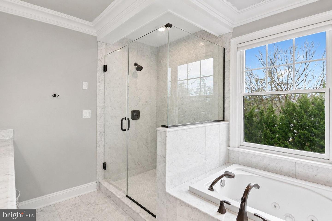
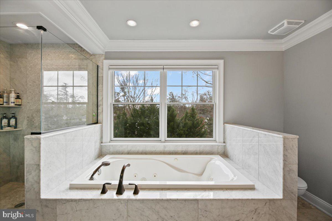
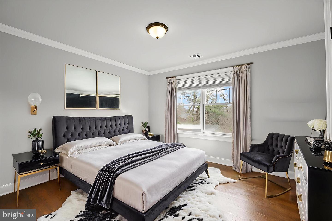
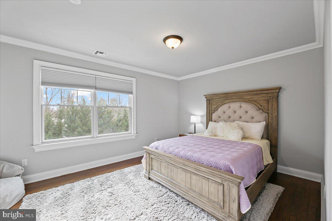
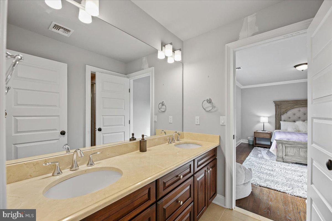
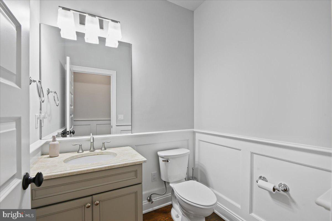
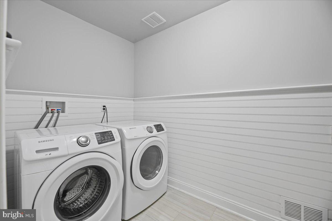
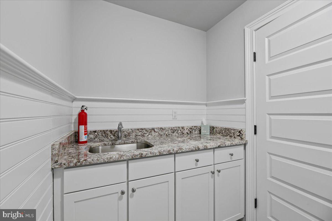
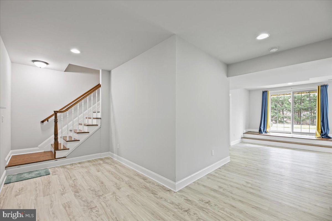
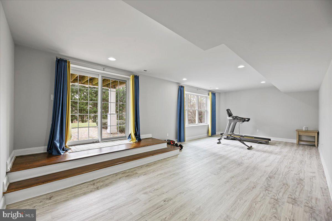
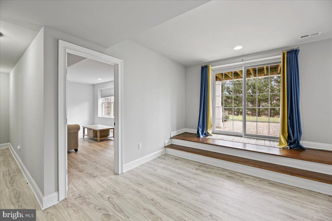
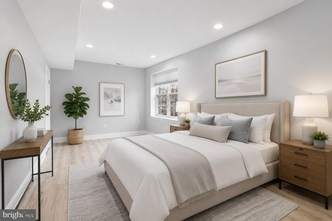
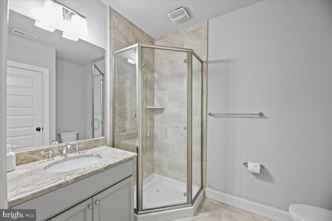
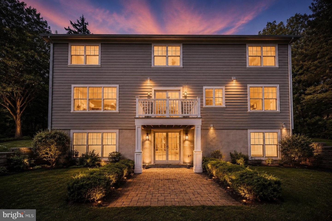
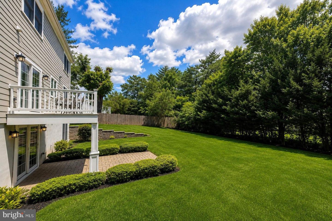
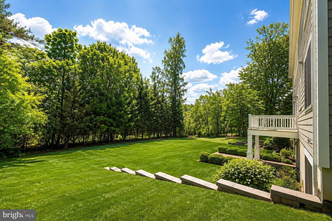
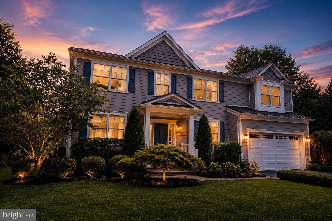
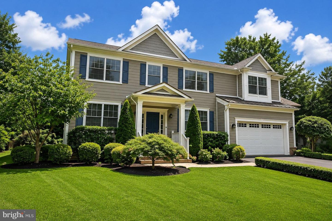
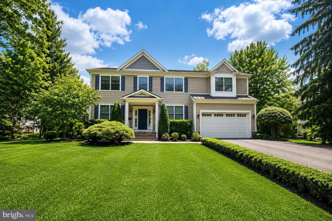
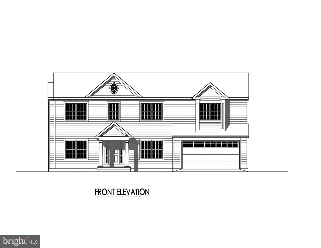
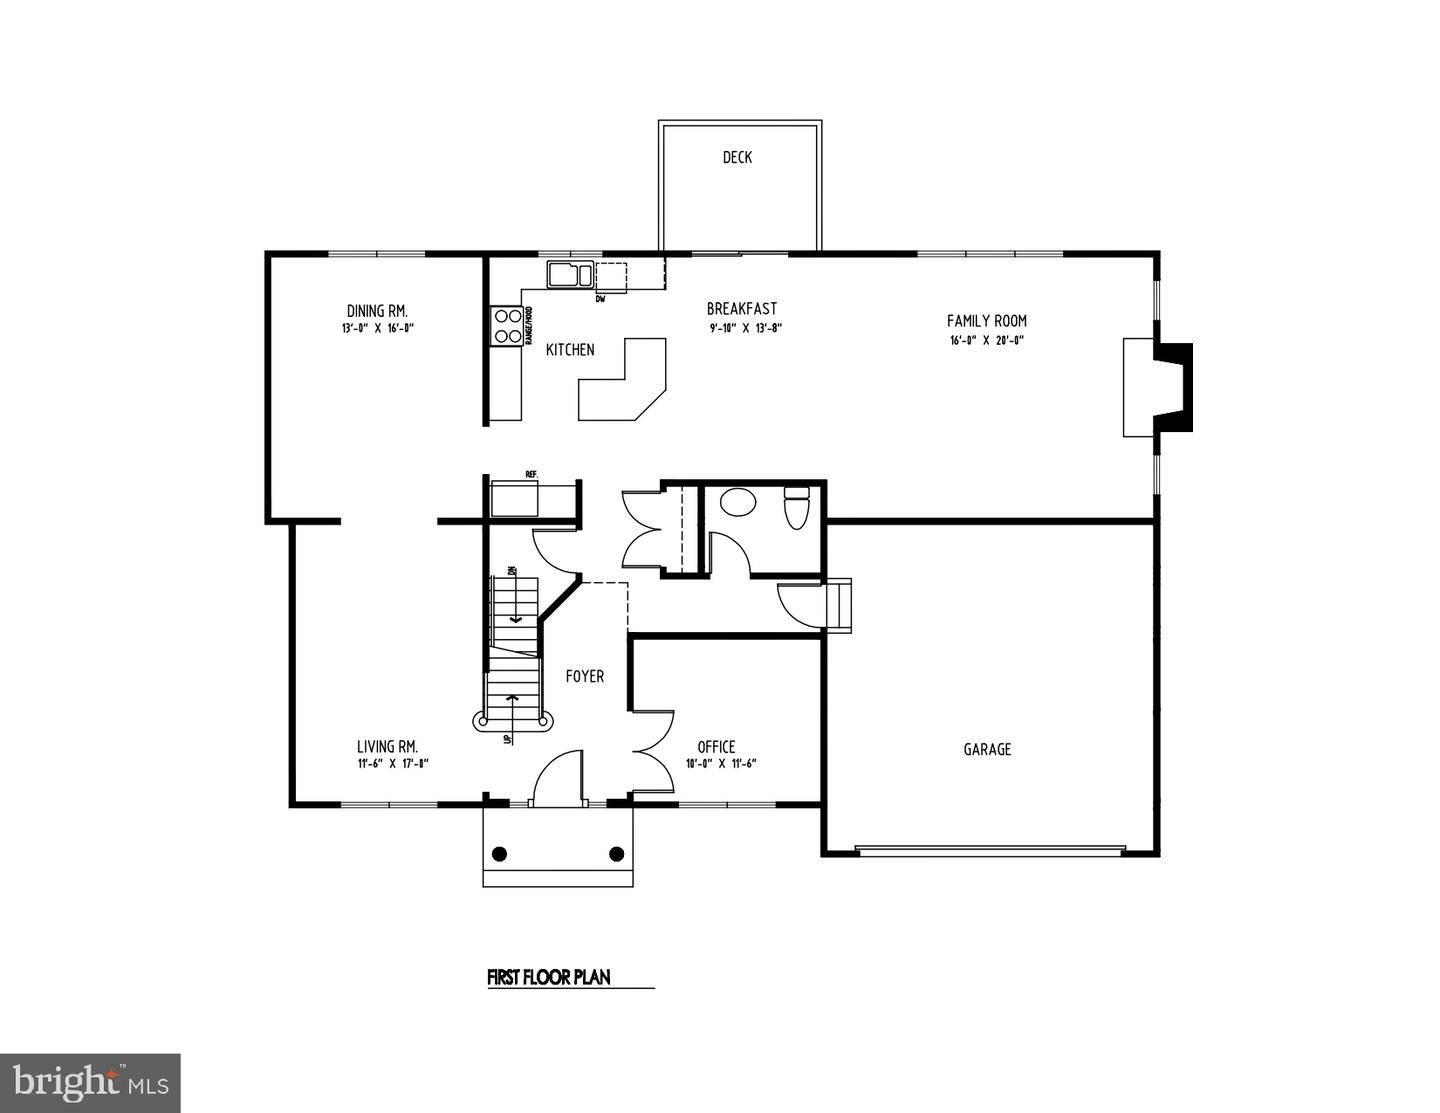
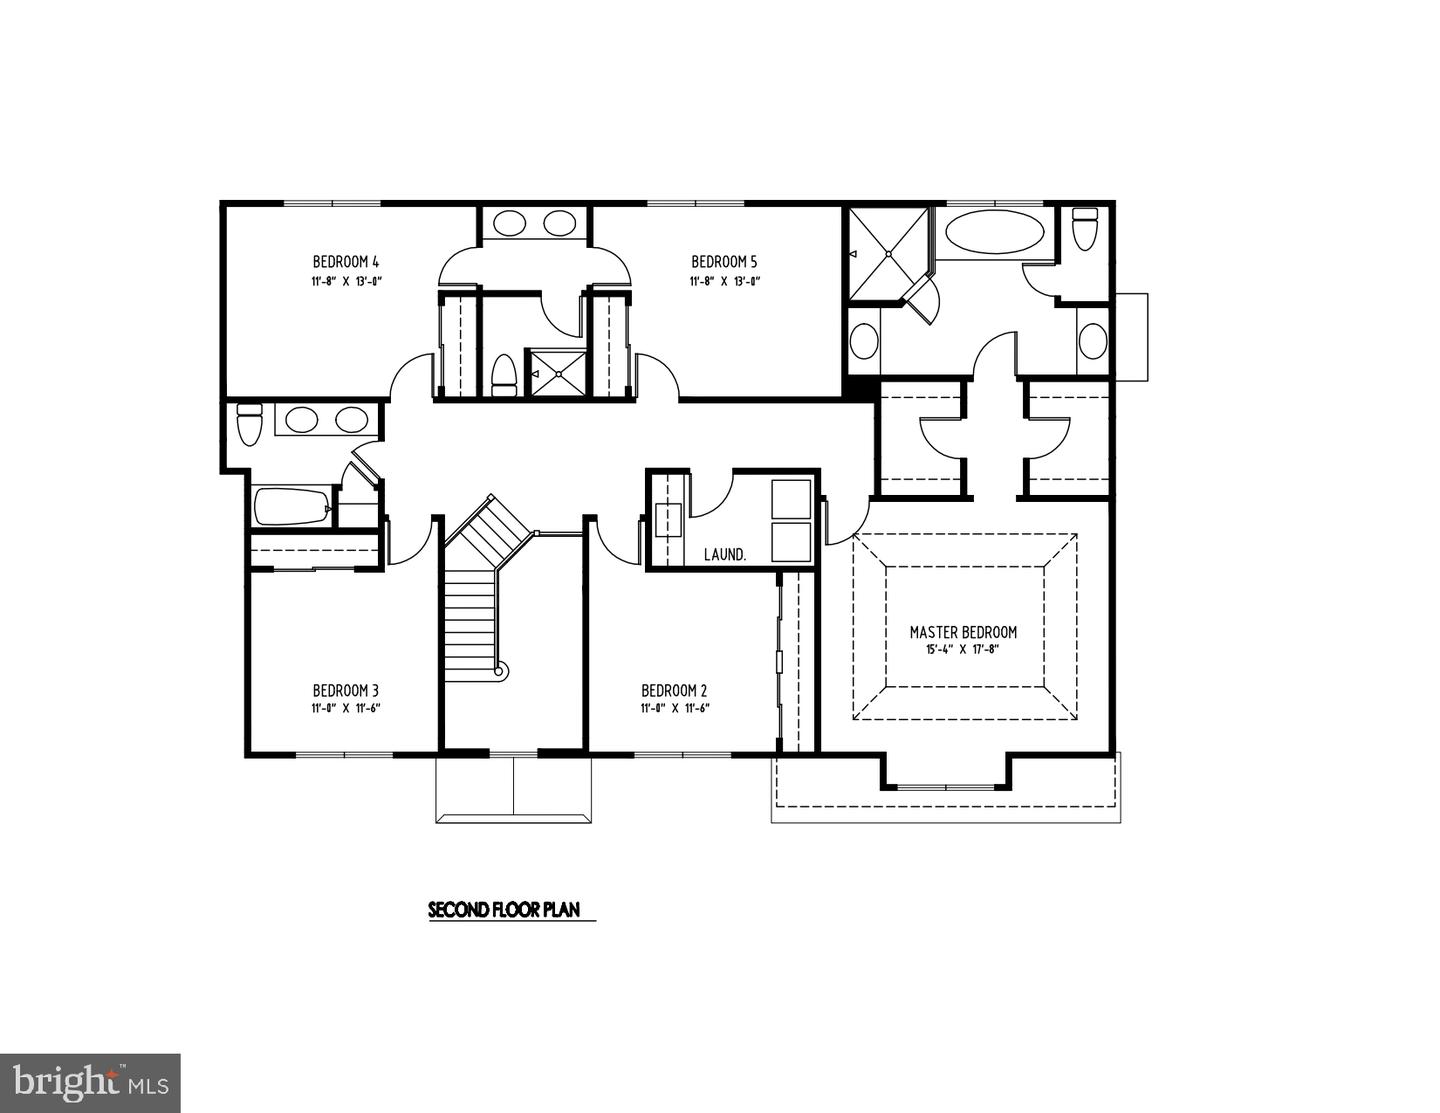
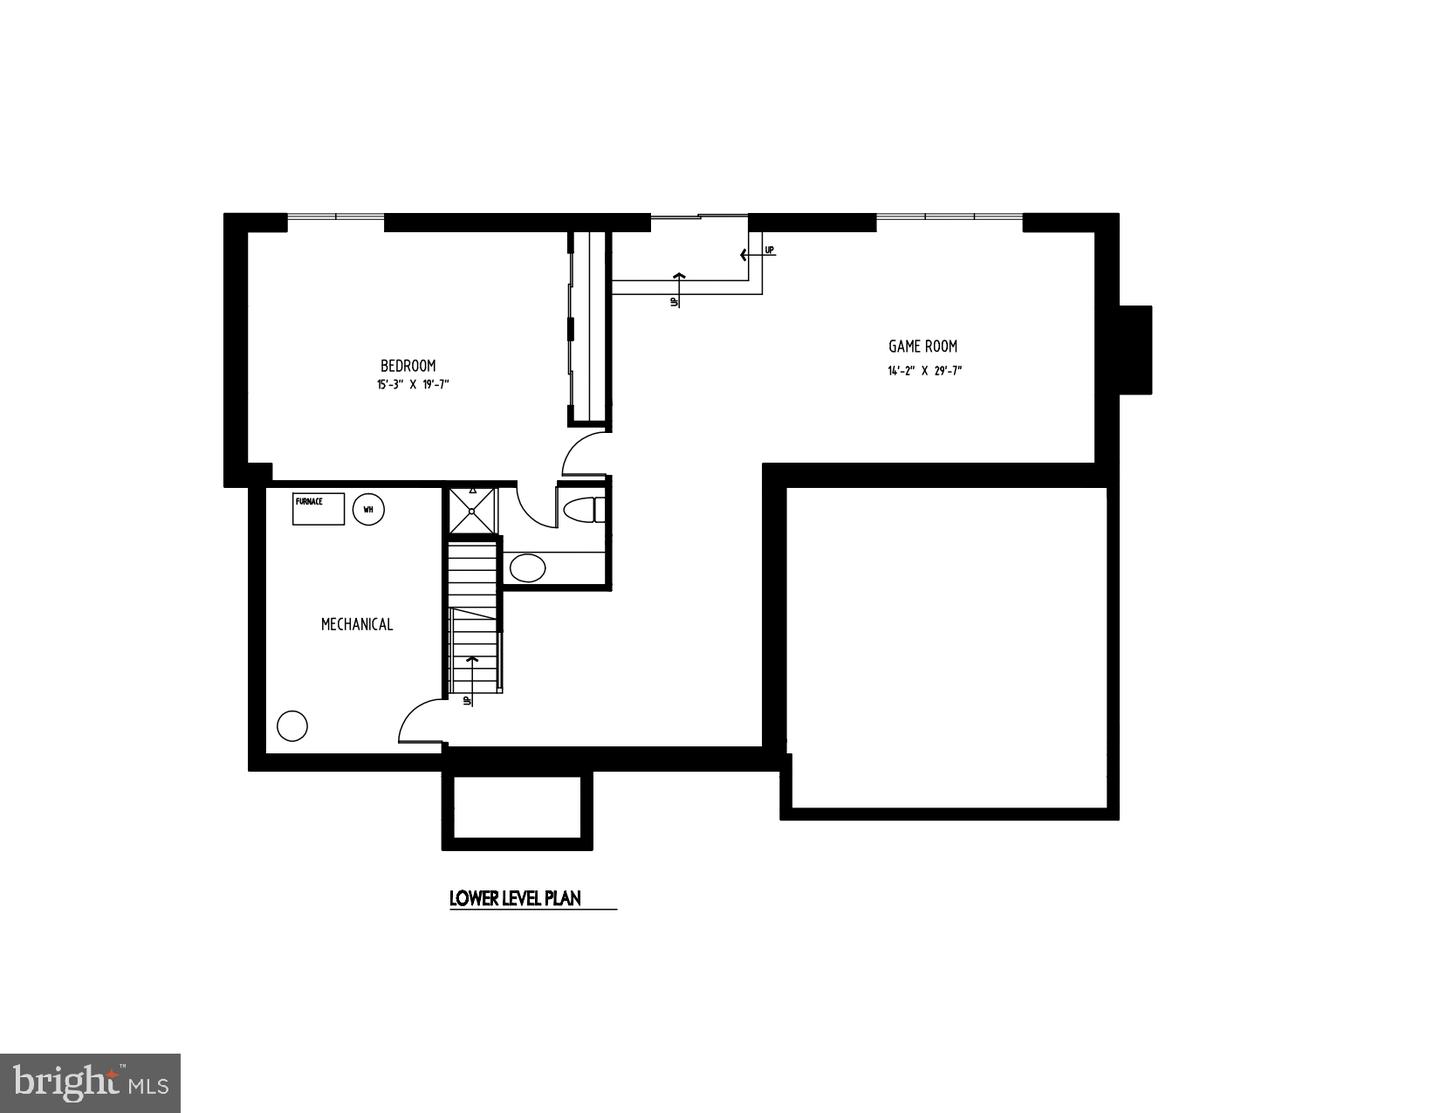
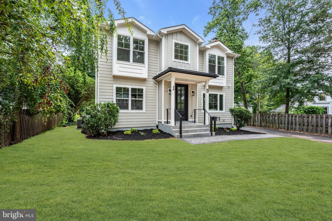
ONLY A FEW YEARS OLD and BARELY LIVED-IN 6 BEDROOMS 4½ BATHS WALK-OUT BASEMENT WITH FULL BATHROOM AND ADDITTIONAL BEDROOM TOTAL FINISHED LIVING AREA 4181 SQ FEET UNIQUE FEATURE - WALK-OUT BASEMENT with an ADDITIONAL BEDROOM with a FULL BATH expands the living space with a large recreation/game room, offering endless possibilities for guests, entertainment, or multi-generational living. 3205 sq ft above grade + fully finished walk-out basement, TOTAL FINISHED LIVING AREA 4181 SQ FEET! The bright two-story foyer welcomes you into the sunlit living room that flows into a formal dining room, while the RENOVATED gourmet kitchen showcases PREMIUN MATERIALS and HIGHT-END APPLIANCES. A sunny breakfast area with sliding doors opens to the rear balcony deck overlooking the backyard. The SPACIOUS FAMILY ROOM with COFFERED CEILING and fireplace offers a warm and inviting gathering space for everyday living. Upstairs, the luxurious primary suite features two walk-in closets, a coffered ceiling, and a SPA-INSPIRED upgraded bath. Four additional bedrooms, beautifully updated bathrooms, and a convenient second-floor laundry room provide comfort and flexibility. PREMIER PRINCETON LOCATION! 0.5 miles to Princeton Shopping Center, 0.5 miles to Princeton Middle & High Schools, Minutes from Downtown Princeton, Princeton University, shopping, dining, and cultural attractions, with easy access to the train station and major highways (Route 1, I-295, I-95) for effortless commuting.
Details
| MLS # | NJME2080332 |
|---|---|
| Listing Type | For Sale |
| Style | House |
| Sub-Type | Resale |
| Status | Active Under Contract-bright |
| Year | 2016 |
| Days On Site | 73 |
| Listing Provided By | RE/MAX Select - Princeton | Anna Shulkina |
Features
| Bed(s) | 6 |
|---|---|
| Bath(s) | 5 Total |
| SQ Feet | 4,181 |
| Garage | 2 |
| Basement | Y |
| Story(s) | 3 |
| Zoning | R6 |
| Acreage | 0.29 |
Interior
| Cooling | Central A/C |
|---|---|
| Heating Yes / No | Yes |
| Heating | Forced Air |
| Interior Features | Kitchen - Eat-In, Bathroom - Walk-In Shower, Breakfast Area, Crown Moldings, Dining Area, Formal/Separate Dining Room, Walk-in Closet(s), Wood Floors |
Exterior
| Roof | Fiberglass |
|---|---|
| Construction Materials | Other, Cedar, Hardi Plank Type |
| Foundation Details | Other |
Parking
| Garage Yes / No | Yes |
|---|
Taxes
| Tax Annual Amount | 31445 |
|---|
Area Information
| State | NJ |
|---|---|
| County | MERCER NJ |
| City | PRINCETON |
| Zip Code | 08540 |
| Area | Princeton (21114) |
| Community Name | PRINCETON CENTER |
| School District | PRINCETON REGIONAL SCHOOLS |
| Elementary School | COMMUNITY PARK E.S. |
| High School | PRINCETON H.S. |
| Listing VS Median (in PRINCETON CENTER) | |
Price: $2,080,000 low | high Med: $5,200 sqft: 4,181 low | high Med: 1,645 $ / sqft: $497 low | high Med: $3 On site: 73 low | high Med: 4 | |
Market Activity 08540
Request a showing
Request a showing
Contact
Learn More About This Property

| State | NJ |
|---|---|
| County | MERCER NJ |
| City | PRINCETON |
| Zip Code | 08540 |
| Area | Princeton (21114) |
| Community Name | PRINCETON CENTER |
| School District | PRINCETON REGIONAL SCHOOLS |
| Elementary School | COMMUNITY PARK E.S. |
| High School | PRINCETON H.S. |
| Listing VS Median (in PRINCETON CENTER) | |
Price: $2,080,000 low | high Med: $5,200 sqft: 4,181 low | high Med: 1,645 $ / sqft: $497 low | high Med: $3 On site: 73 low | high Med: 4 | |
 | $1,998,00015 Hillside RdPrinceton, NJ 08540 |