17070 Good Hope Rd,KING GEORGE, VA 22485
KING GEORGE, VA 22485

Description
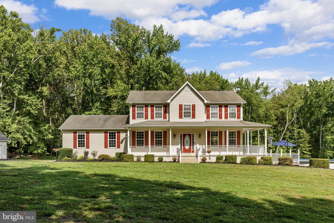
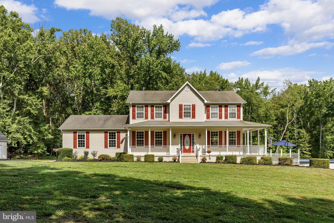
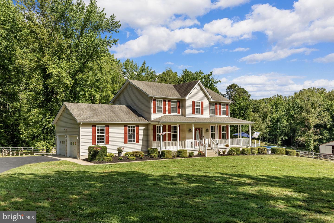
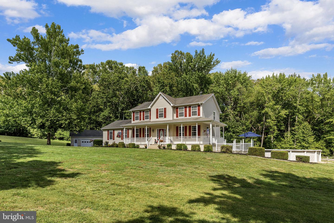
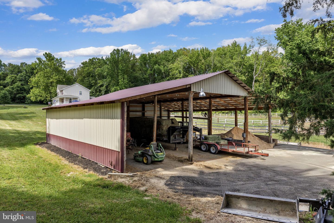
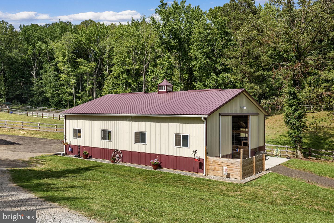
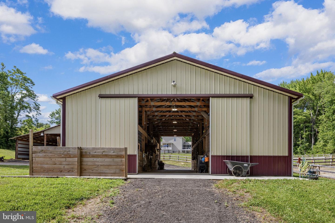
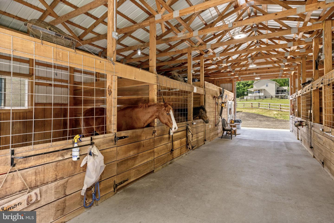
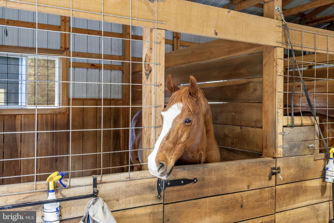
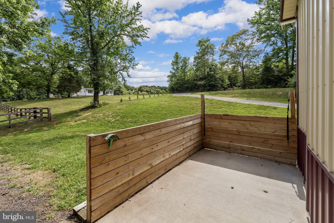
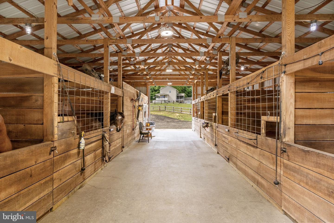
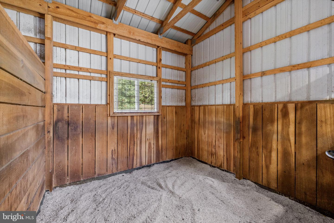
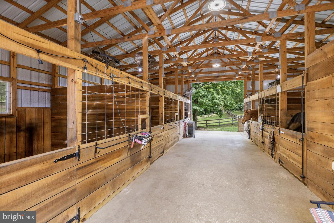
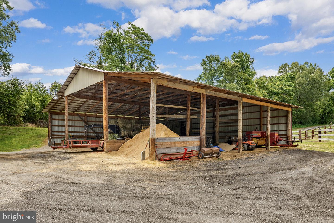
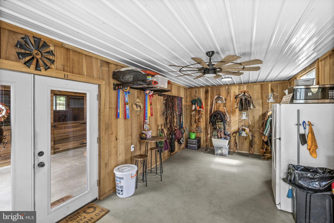
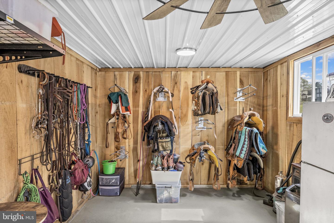
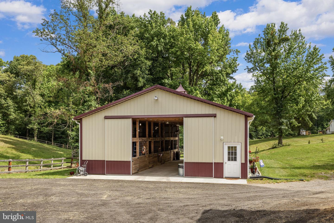
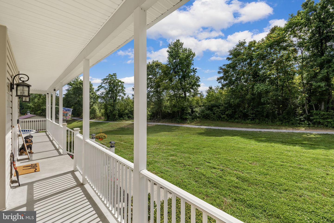
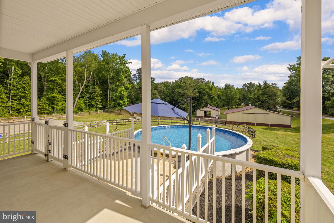
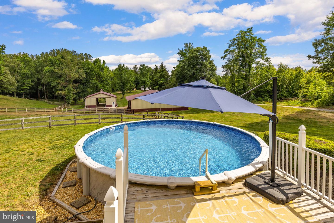
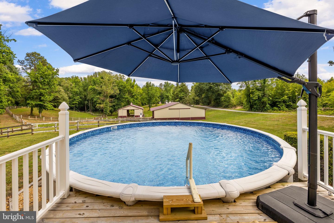
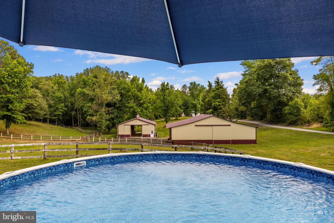
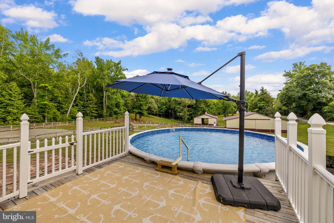
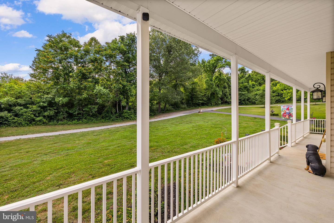
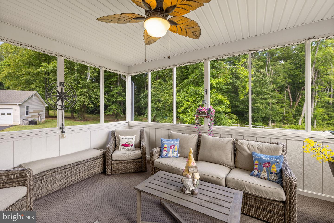
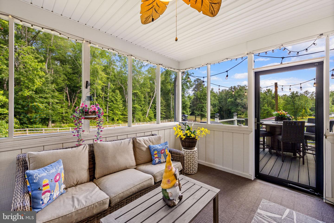
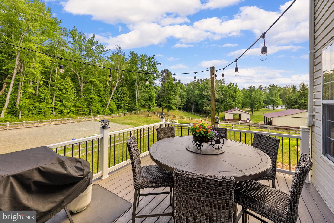
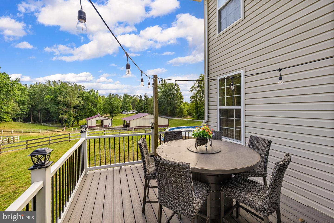
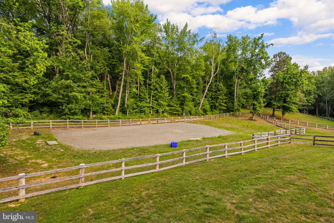
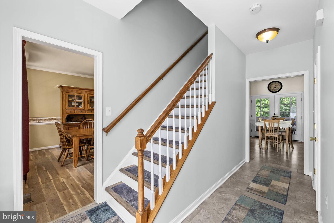
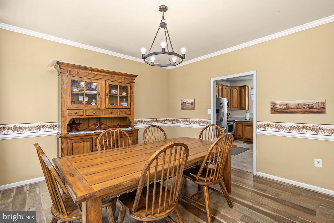
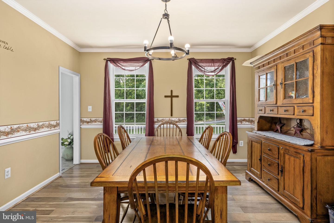
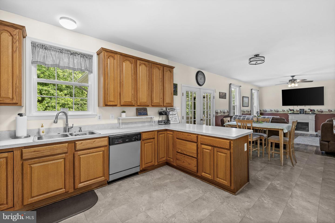
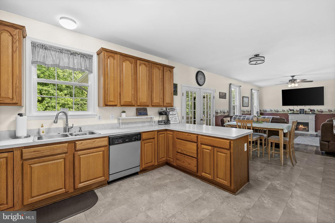
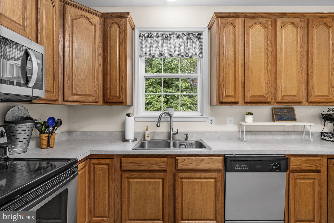
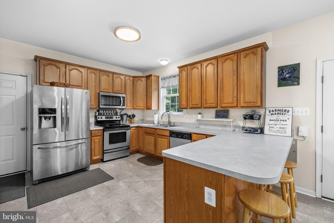
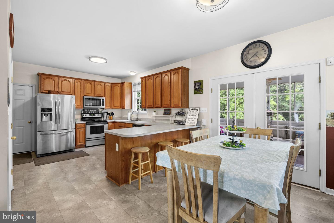
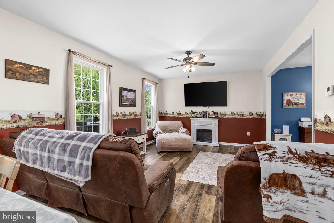
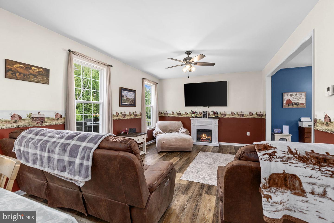
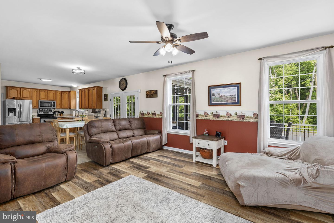
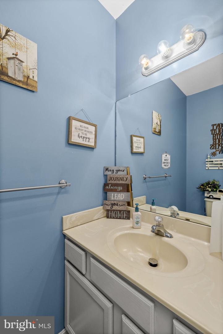
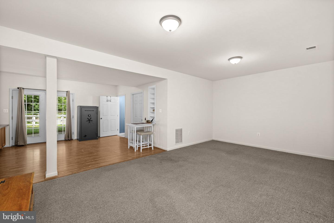
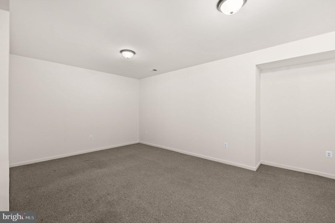
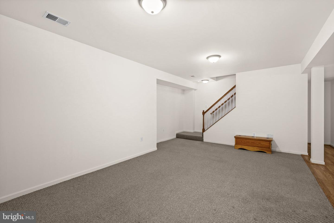
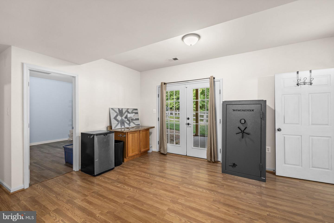
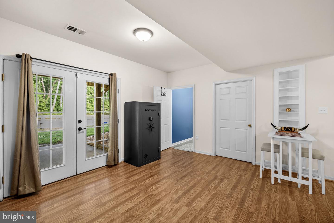
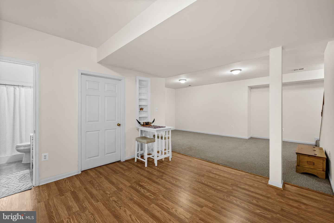
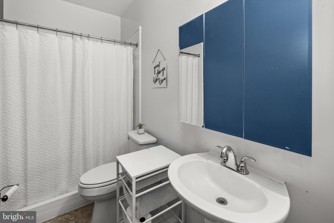
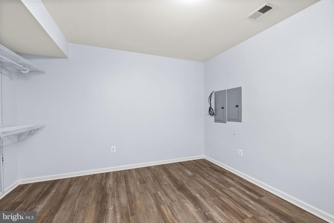
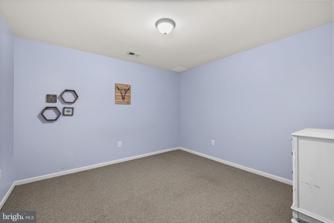
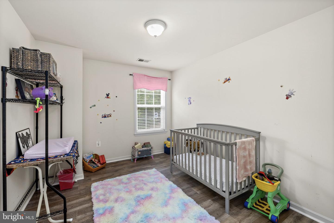
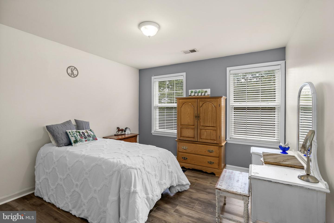
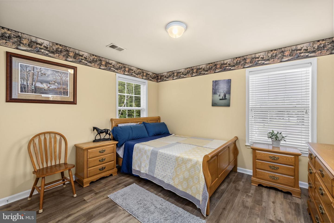
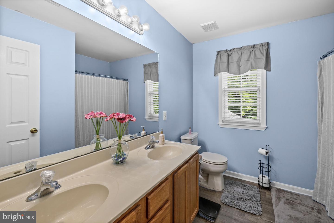
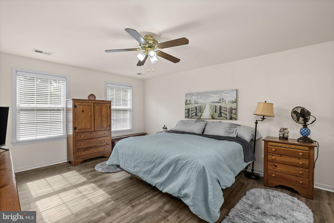
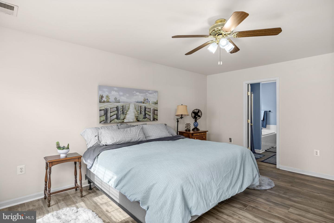
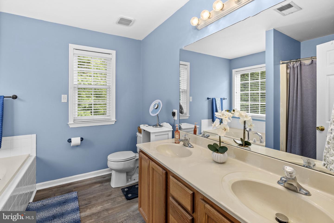
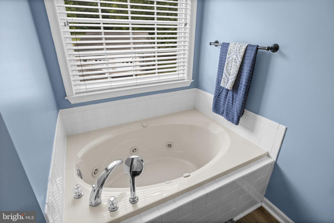
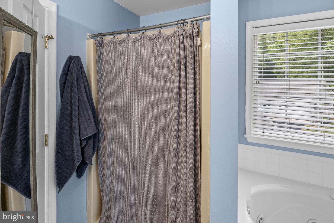
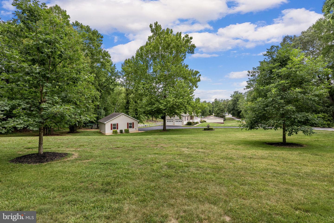
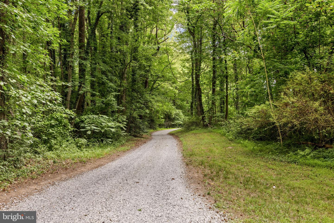
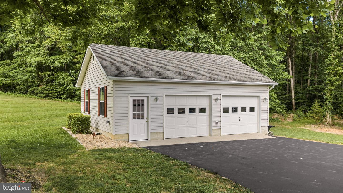
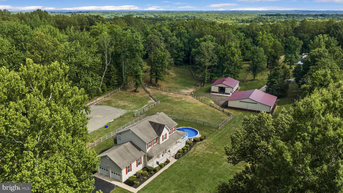
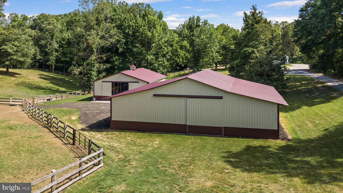
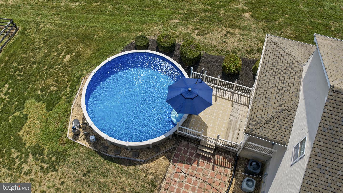
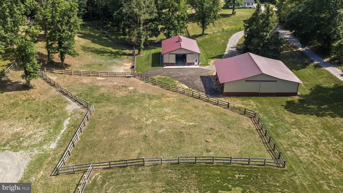
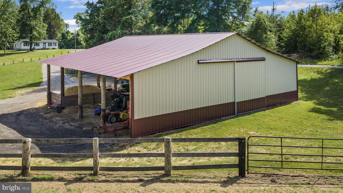
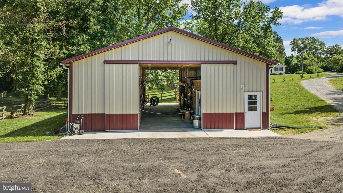
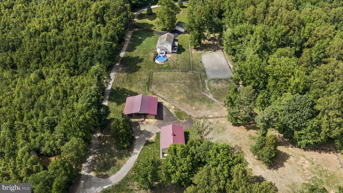
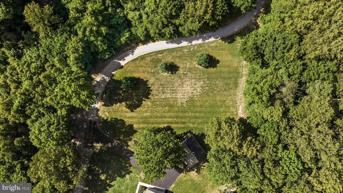
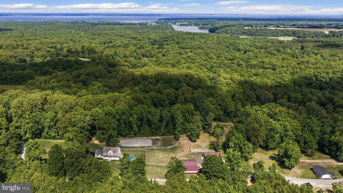
A Rare 6.89-Acre Equestrian Farmette! Set on nearly seven private acres zoned Agricultural A-2, this three-story Colonial pairs comfortable country living with a setup built for horse owners, livestock keepers, and hobbyists alike. A six-stall stable, hay barn, riding arena, and four pastures anchor the equestrian side, while an equipment building, multiple garages, and a spacious hay barn offer the kind of flexible space that suits campers, boats, trailers, a workshop, or a home-based business. Inside, the upper level holds four bedrooms and a primary suite with dual closets, a jetted soaking tub, separate shower, and double-sink vanity, all finished in luxury vinyl plank flooring. A hall bathroom with double sinks and an upstairs laundry round out the level. Downstairs, 9-foot ceilings frame a kitchen with tall oak cabinetry, stainless appliances, and a pantry, opening onto dining, living, and family rooms warmed by ceiling fans and connected flooring throughout. A screened porch with fresh 2024 screens leads to a deck overlooking the riding arena, an easy spot to watch the horses graze. The finished lower level adds a rec room, full bath, and a flexible den and study that could serve as two more bedrooms. The home has been steadily updated: a 2024 heat pump on the upper level, two-zone heating and cooling throughout, a new water heater, recent septic pump, and freshly power-washed siding under warranty. Outside, an above-ground pool with a newer liner, pump, filter, and deck boards makes for easy summer living and long days relaxing in the sun. The stable (2023) offers six 12'x12' stalls, a wash rack, and a 12'x24' tack room with saddle racks for a dozen, equally suited to horses or other livestock. The adjacent 56'x48' hay barn adds generous storage for feed and equipment, and its scale makes it just as practical for a workshop, hobby space, or small business. Stables like this are rare at this price point and are truly a luxury that is worth the investment. Round out the package with an attached two-car garage and a detached two-car garage, and this farmette is ready for its next chapter. Note: property recently surveyed to 6.89 acres; county tax records pending update. Shared driveway. Also listing is listed in Residential MLS# VAKG2008334
Details
| MLS # | VAKG2008230 |
|---|---|
| Listing Type | For Sale |
| Style | House |
| Sub-Type | Resale |
| Status | Active-bright |
| Year | 2004 |
| Days On Site | 117 |
| Listing Provided By | NOVA Brokers, LLC. | Stella T Barbour |
Features
| Bed(s) | 4 |
|---|---|
| Bath(s) | 4 Total |
| SQ Feet | 3,432 |
| Garage | 4 |
| Basement | Y |
| Pool | Yes |
| Story(s) | 3 |
| Zoning | AGRICULTURAL A2 DISTRICT |
| Acreage | 6.20 |
Interior
| Cooling | Central A/C, Ceiling Fan(s) |
|---|---|
| Heating Yes / No | Yes |
| Heating | Heat Pump(s) |
| Interior Features | Ceiling Fan(s), Chair Railings, Crown Moldings, Dining Area, Formal/Separate Dining Room, Primary Bath(s), Walk-in Closet(s) |
| Appliances | Dishwasher, Dryer, Exhaust Fan, Icemaker, Microwave, Oven/Range - Electric, Refrigerator, Stove, Washer |
Exterior
| Roof | Architectural Shingle |
|---|---|
| Construction Materials | Vinyl Siding |
| Foundation Details | Block |
Parking
| Garage Yes / No | Yes |
|---|
Taxes
| Tax Annual Amount | 3417 |
|---|
Area Information
| State | VA |
|---|---|
| County | KING GEORGE VA |
| City | KING GEORGE |
| Zip Code | 22485 |
| Area | KING GEORGE VA |
| Community Name | NONE AVAILABLE |
| School District | KING GEORGE COUNTY PUBLIC SCHOOL |
| Listing VS Median (in NONE AVAILABLE) | |
Price: $815,000 low | high Med: $359,900 sqft: 3,432 low | high Med: 2,176 $ / sqft: $237 low | high Med: $165 On site: 117 low | high Med: 134 | |
Market Activity 22485
Request a showing
Request a showing
Contact
Learn More About This Property

| State | VA |
|---|---|
| County | KING GEORGE VA |
| City | KING GEORGE |
| Zip Code | 22485 |
| Area | KING GEORGE VA |
| Community Name | NONE AVAILABLE |
| School District | KING GEORGE COUNTY PUBLIC SCHOOL |
| Listing VS Median (in NONE AVAILABLE) | |
Price: $815,000 low | high Med: $359,900 sqft: 3,432 low | high Med: 2,176 $ / sqft: $237 low | high Med: $165 On site: 117 low | high Med: 134 | |