
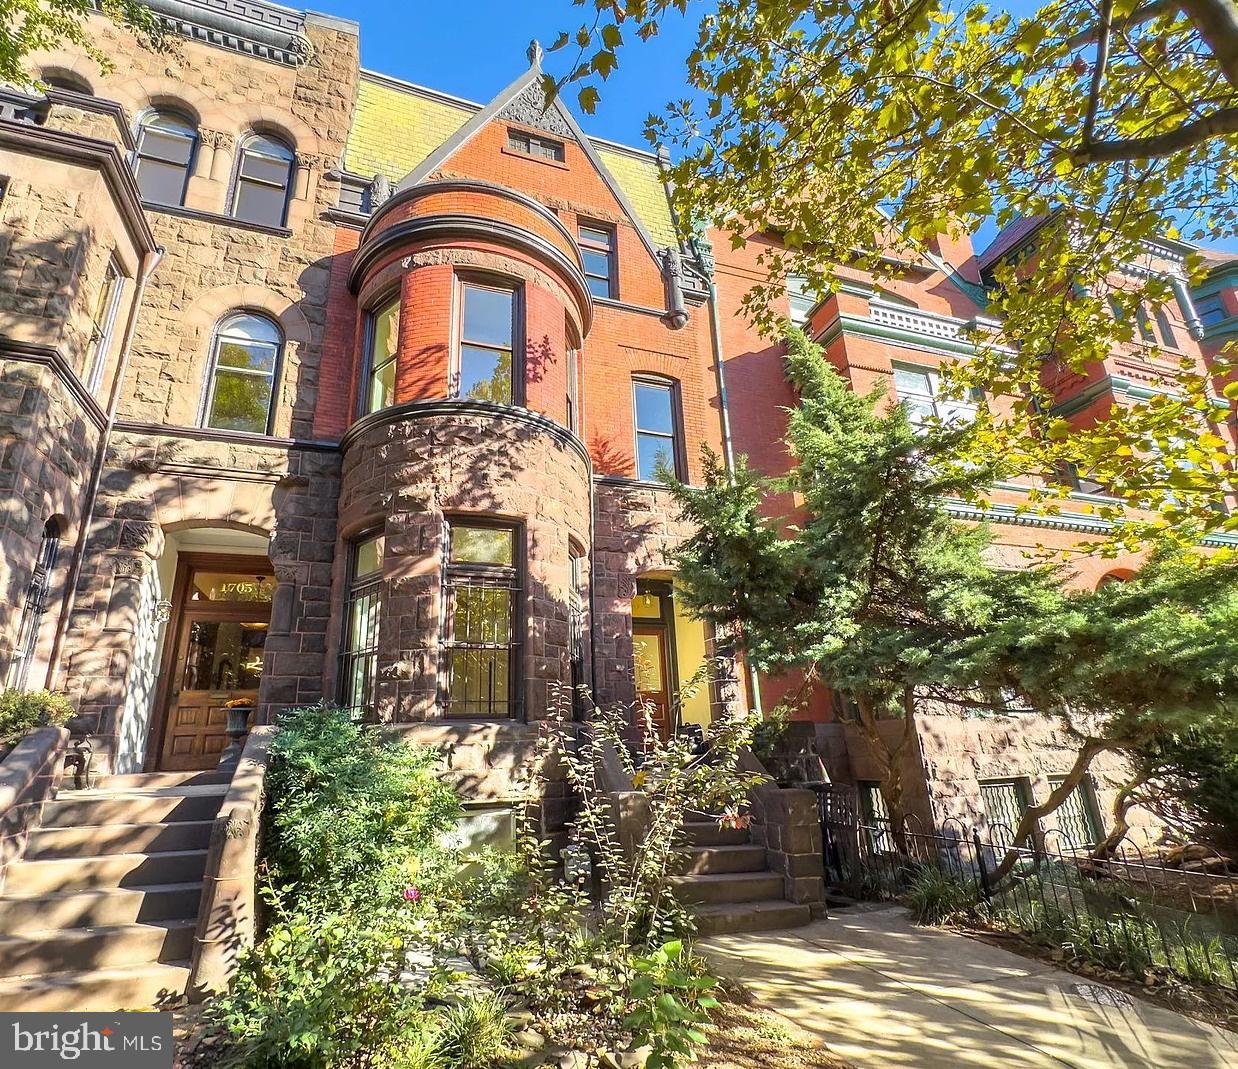
1703 Q St NW,WASHINGTON, DC 20009
WASHINGTON, DC 20009

Description
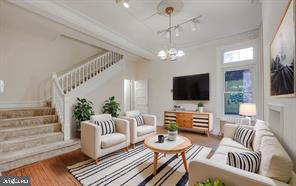
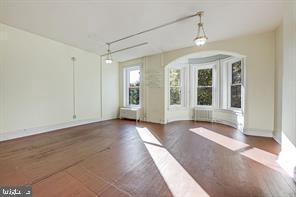
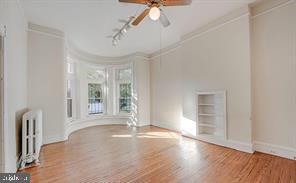
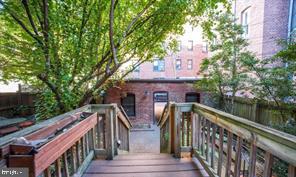
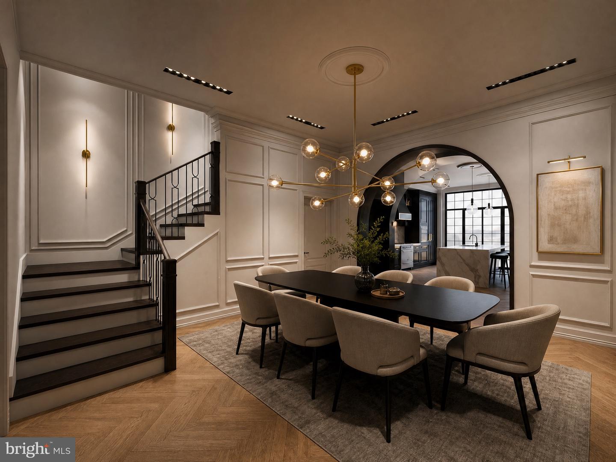
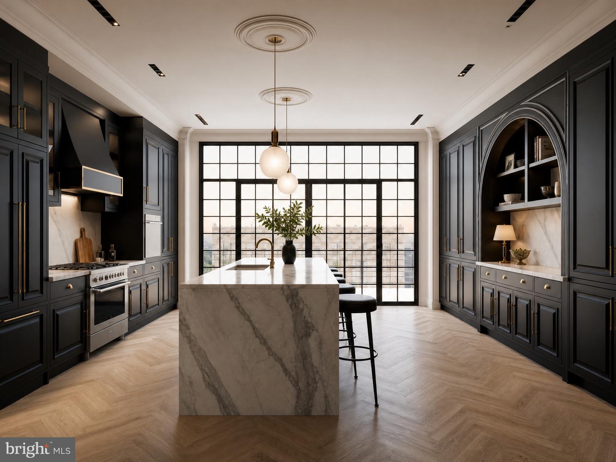
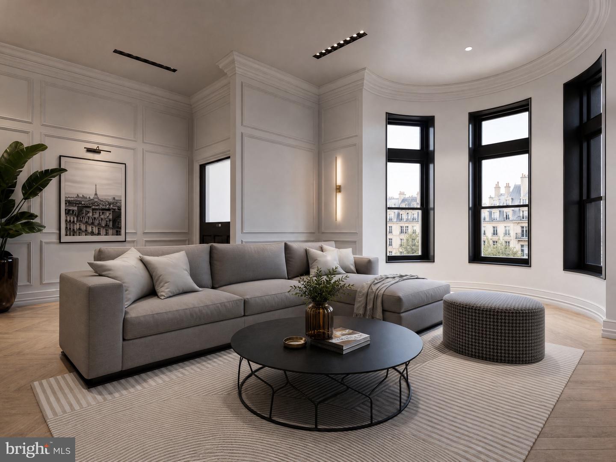
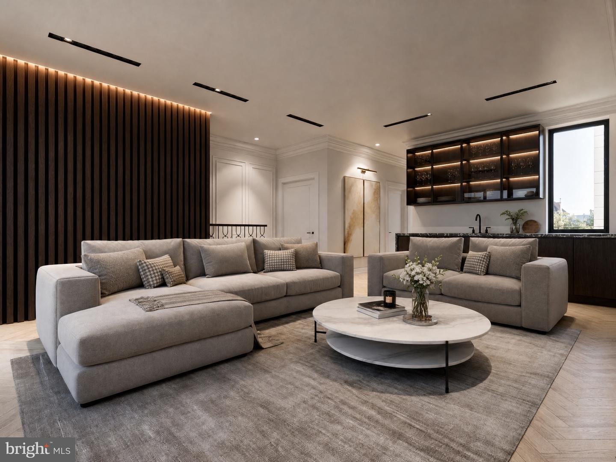
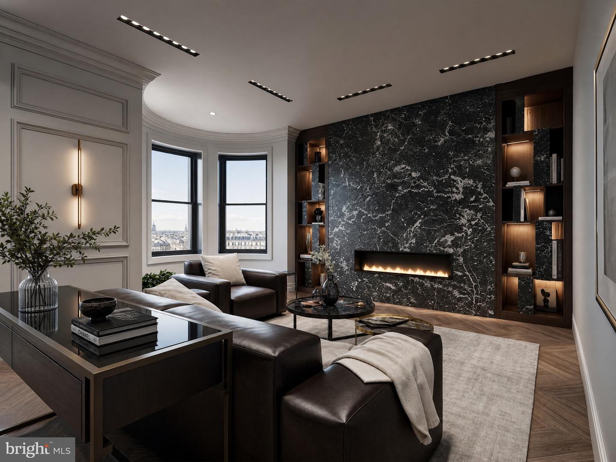
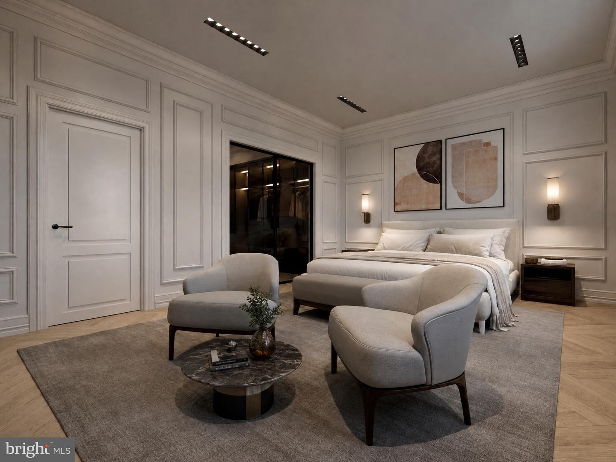
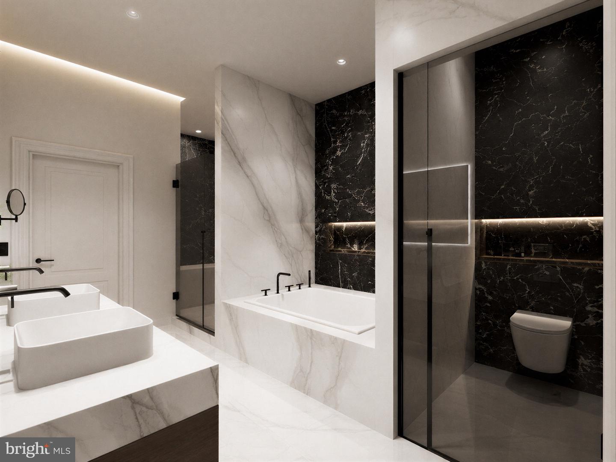
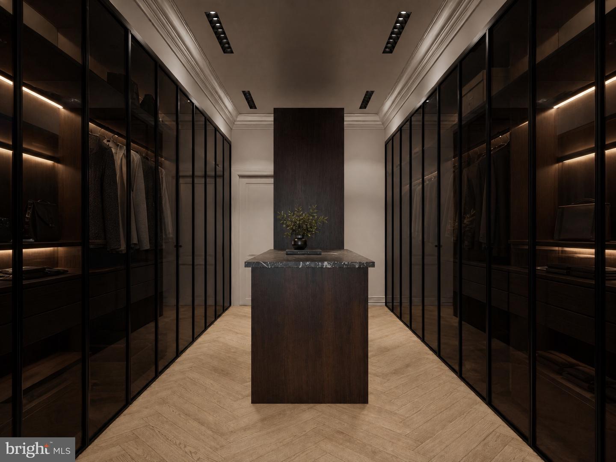
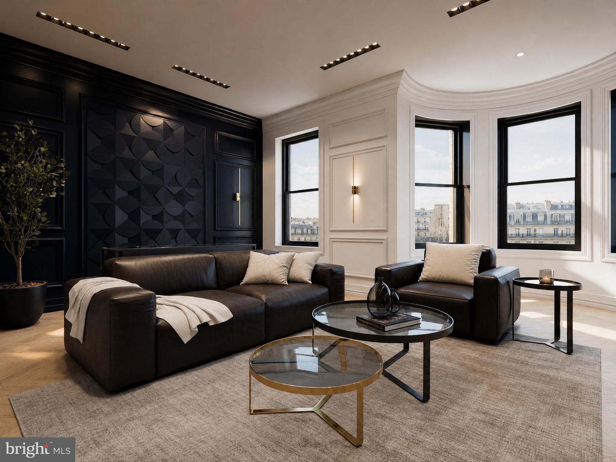
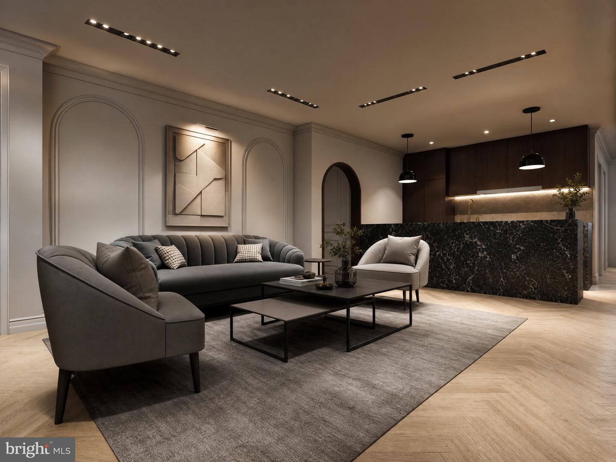
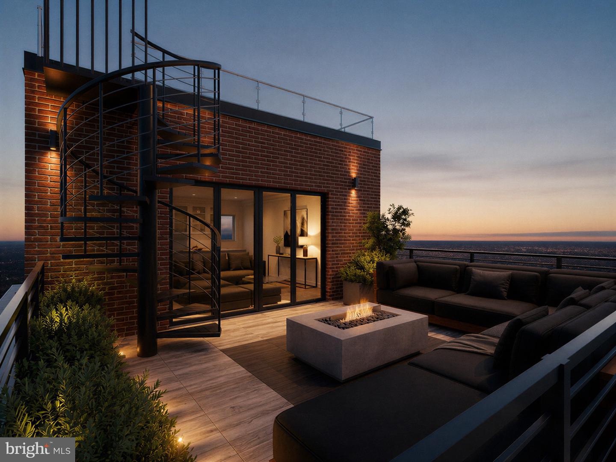
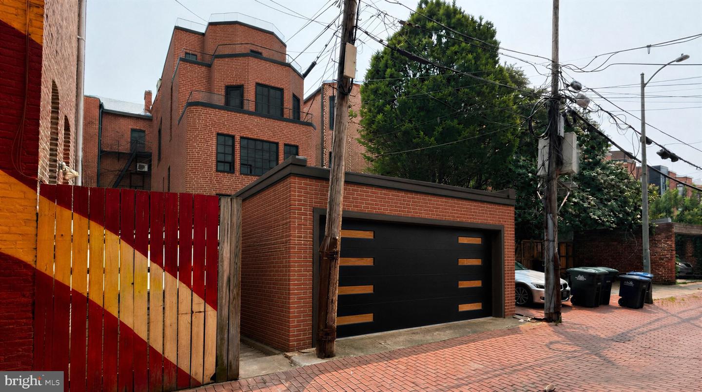
Historic T.F. Schneider Brownstone - Fully Approved Plans & Permits in Hand | Begin with the hard part behind you. This is a rare chance to own one of only 21 remaining T.F. Schneider grand brownstones in Dupont Circle's storied Schneider's Row - an 1885 brick-and-stone rowhome rich with architectural pedigree, on one of the neighborhood's most beautiful tree-lined blocks. Ripe for rejuvenation, the residence comes fully entitled: ANC approval, Historic Preservation Review Board approval, and Dupont Conservancy support are already secured, saving a buyer roughly 18 months of entitlement, design, and permitting work. The approved program transforms the existing 4,000 square foot row-house into a reimagined five-level, 5,660-square-foot dream home, with an approved three level rear extension and top-floor addition expanding each level to roughly 1,200-square-foot floor plates and soaring 12-foot ceilings throughout. The renderings bring the vision to life: a chef's kitchen anchored by a waterfall marble island beneath floor-to-ceiling steel windows framing city views; a sun-filled primary suite with a spa bath in book-matched marble and a custom walk-in closet; a formal dining room and a sequence of lounge and entertainment spaces - from an intimate fireside den to an open great room - designed for both everyday living and effortless hosting. Above it all, the approved indoor-outdoor rooftop unfolds into a private entertaining deck with skyline views, reached by a sculptural spiral stair, plus a separate two-car garage for secure off-street parking - a rarity in Dupont Circle. The approximate gross square footage of the completed property is: Cellar: 1,150 GSF | Garage: 380 GSF | First floor: 1,245 GSF | Second floor: 1,245 GSF | Third floor: 1,080 GSF | Penthouse: 560 GSF | Total Gross: 5,660 GSFbrApprovals & plans in hand include: ANC approval, Historic Preservation Review Board approval, Dupont Conservancy support, Full architectural plans and permits for the 5,660 SF, five-level renovation, Approved separate basement unit. Contact the agent for the complete set of plans, permits, and project details.brRenderings are conceptual and depict the proposed design; buyer to independently verify approvals, permits, plans, dimensions, and potential uses.
Details
| MLS # | DCDC2284238 |
|---|---|
| Listing Type | For Sale |
| Style | Condominium |
| Sub-Type | Resale |
| Status | Active-bright |
| Year | 1885 |
| Days On Site | 45 |
| Listing Provided By | EXP Realty, LLC | Michael A Hines |
Features
| Bed(s) | 7 |
|---|---|
| Bath(s) | 3 Total |
| SQ Feet | 4,327 |
| Garage | 2 |
| Basement | Y |
| Story(s) | 4 |
| Zoning | R |
| Acreage | 0.05 |
Interior
| Cooling | None |
|---|---|
| Heating Yes / No | Yes |
| Heating | Hot Water |
Exterior
| Construction Materials | Other |
|---|---|
| Foundation Details | Other |
Parking
| Garage Yes / No | Yes |
|---|
Taxes
| Tax Annual Amount | 17397 |
|---|
Area Information
| State | DC |
|---|---|
| County | WASHINGTON DC |
| City | WASHINGTON |
| Zip Code | 20009 |
| Area | WASHINGTON DC |
| Community Name | DUPONT CIRCLE |
| School District | DISTRICT OF COLUMBIA PUBLIC SCHO |
| Listing VS Median (in DUPONT CIRCLE) | |
Price: $2,499,999 low | high Med: $382,500 sqft: 4,327 low | high Med: 740 $ / sqft: $578 low | high Med: $519 On site: 45 low | high Med: 49.5 | |
Market Activity 20009
Request a showing
Request a showing
Contact
Learn More About This Property

| State | DC |
|---|---|
| County | WASHINGTON DC |
| City | WASHINGTON |
| Zip Code | 20009 |
| Area | WASHINGTON DC |
| Community Name | DUPONT CIRCLE |
| School District | DISTRICT OF COLUMBIA PUBLIC SCHO |
| Listing VS Median (in DUPONT CIRCLE) | |
Price: $2,499,999 low | high Med: $382,500 sqft: 4,327 low | high Med: 740 $ / sqft: $578 low | high Med: $519 On site: 45 low | high Med: 49.5 | |
 | $2,990,0001735 Q St NwWashington, DC 20009 |