
Description
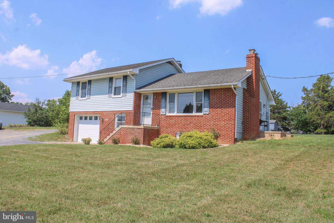
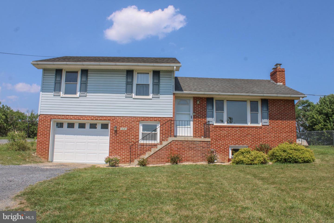
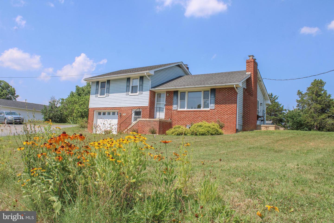
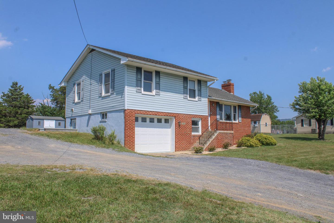
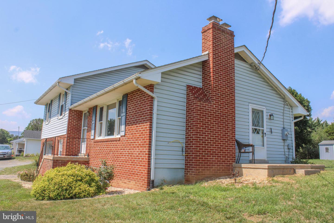
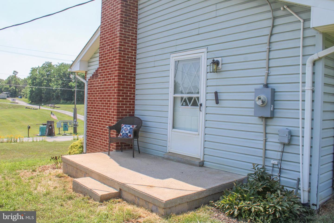
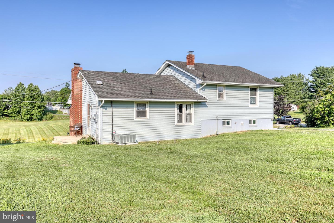
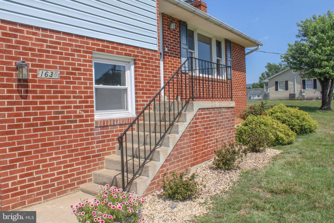
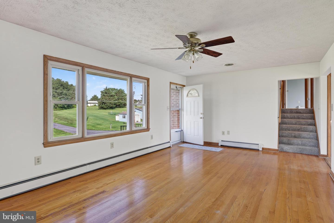
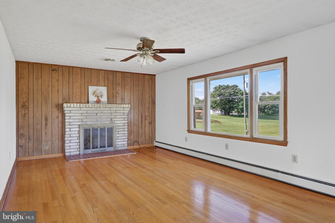
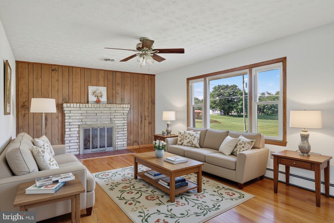
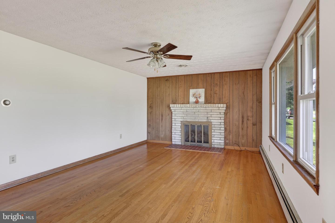
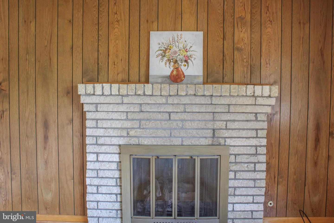
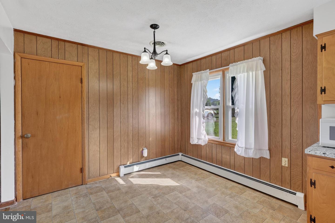
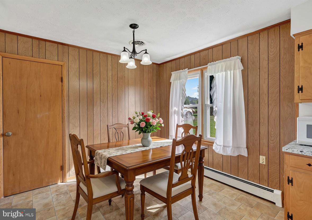
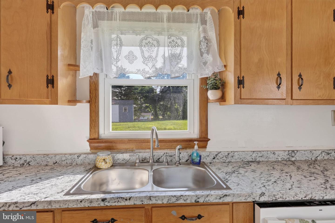
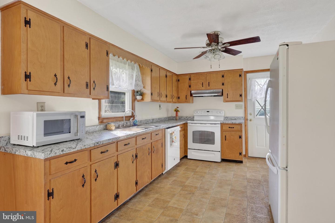
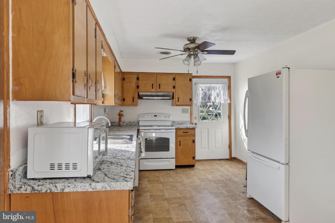
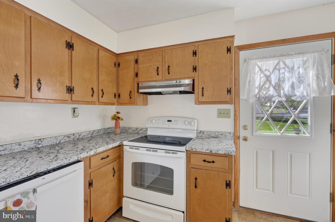
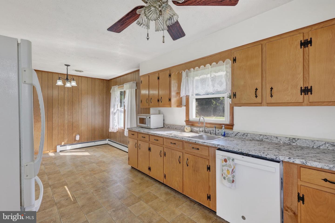
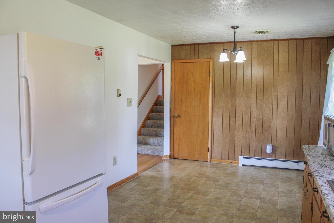
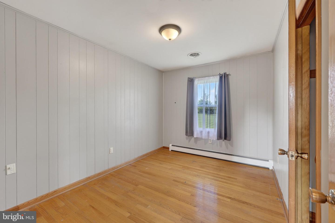
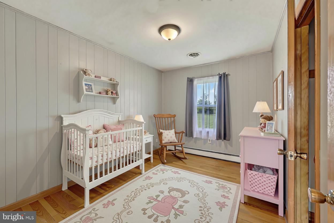
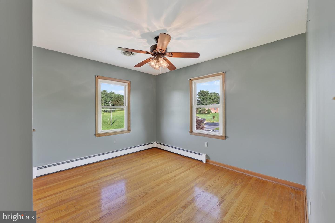
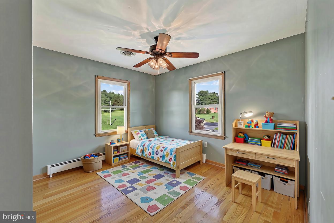
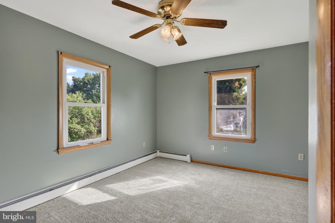
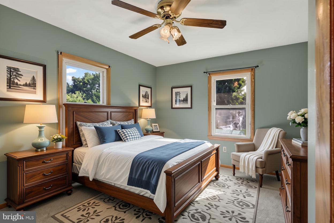
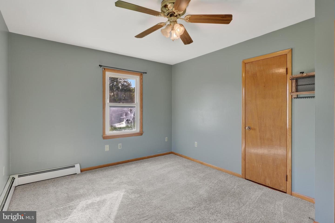
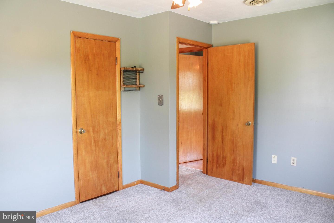
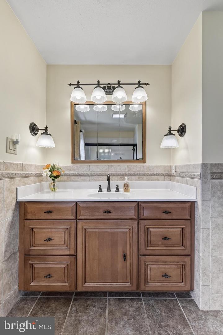
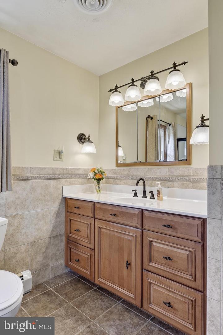
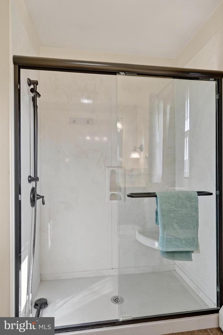
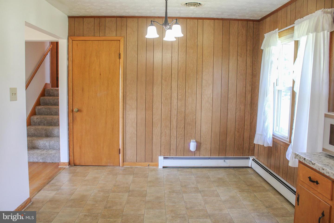
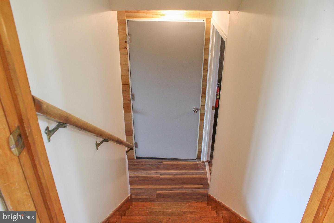
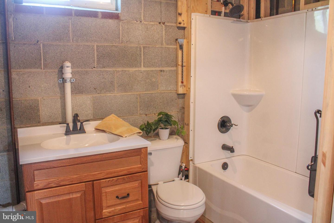
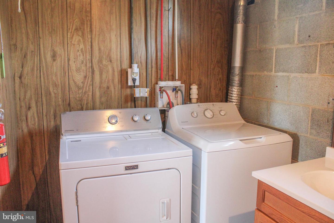
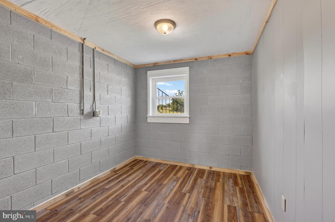
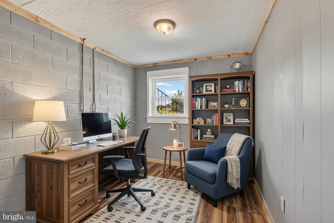
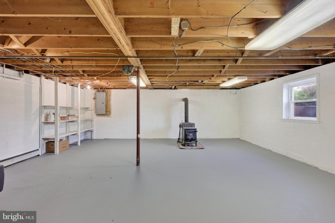
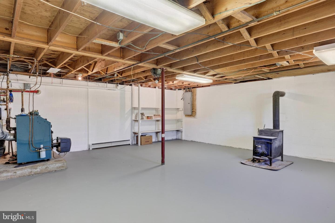
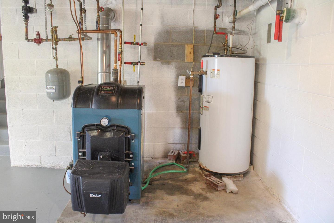
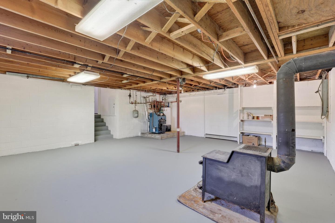
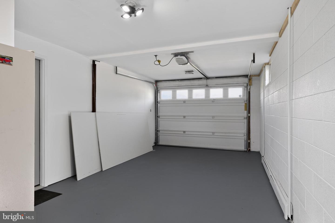
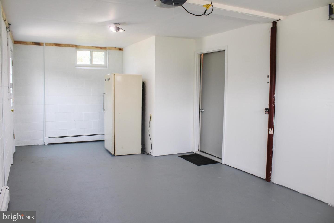
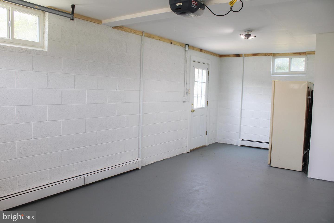
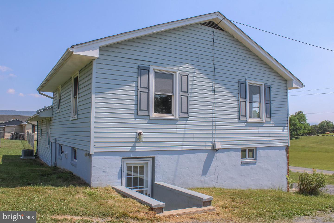
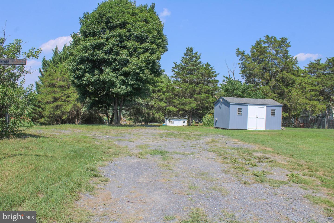
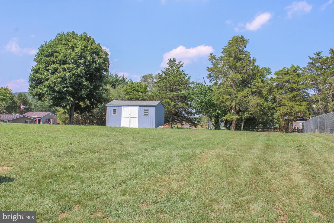
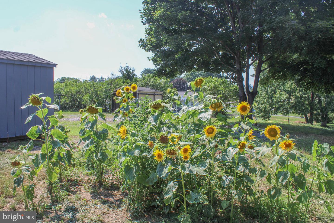
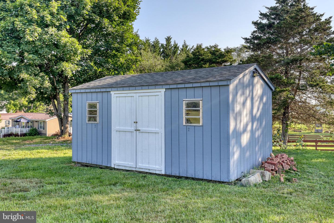
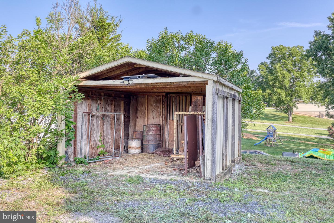
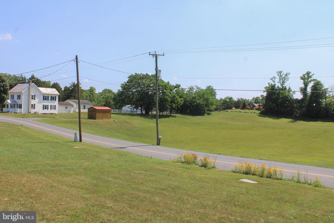
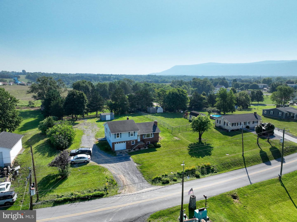
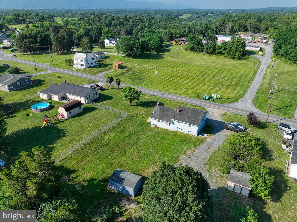
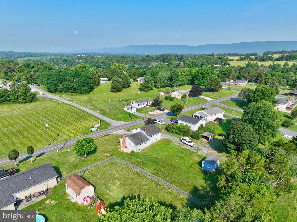
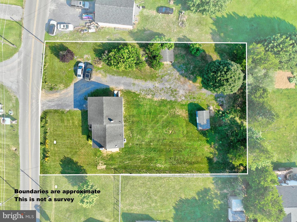
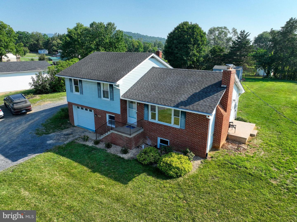
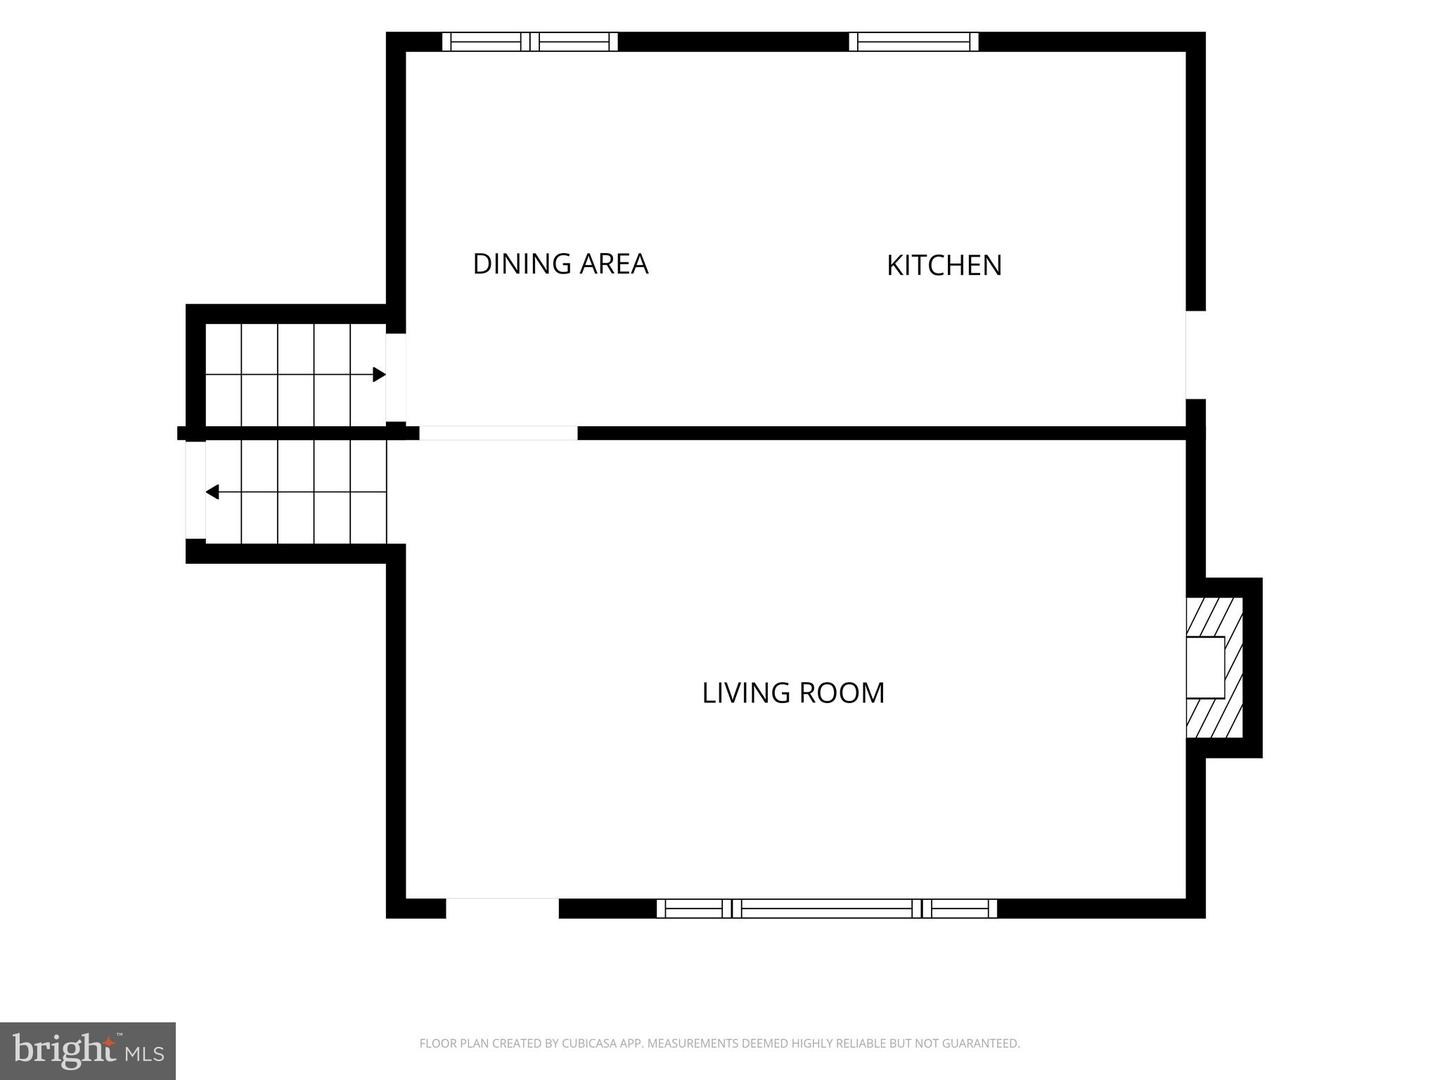
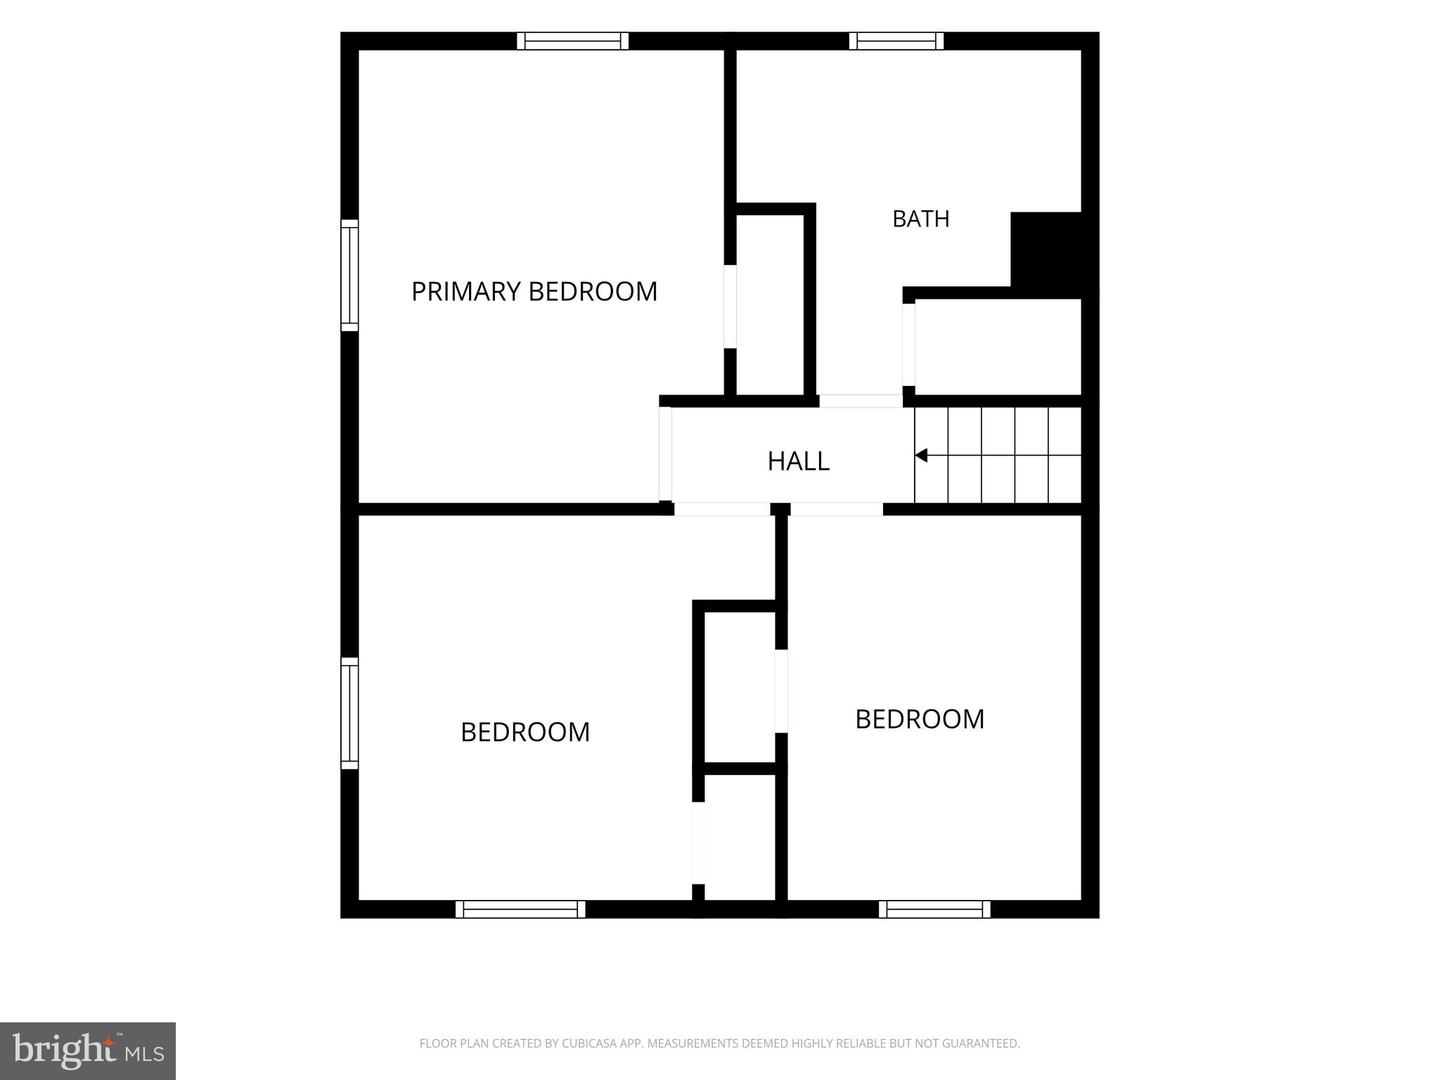
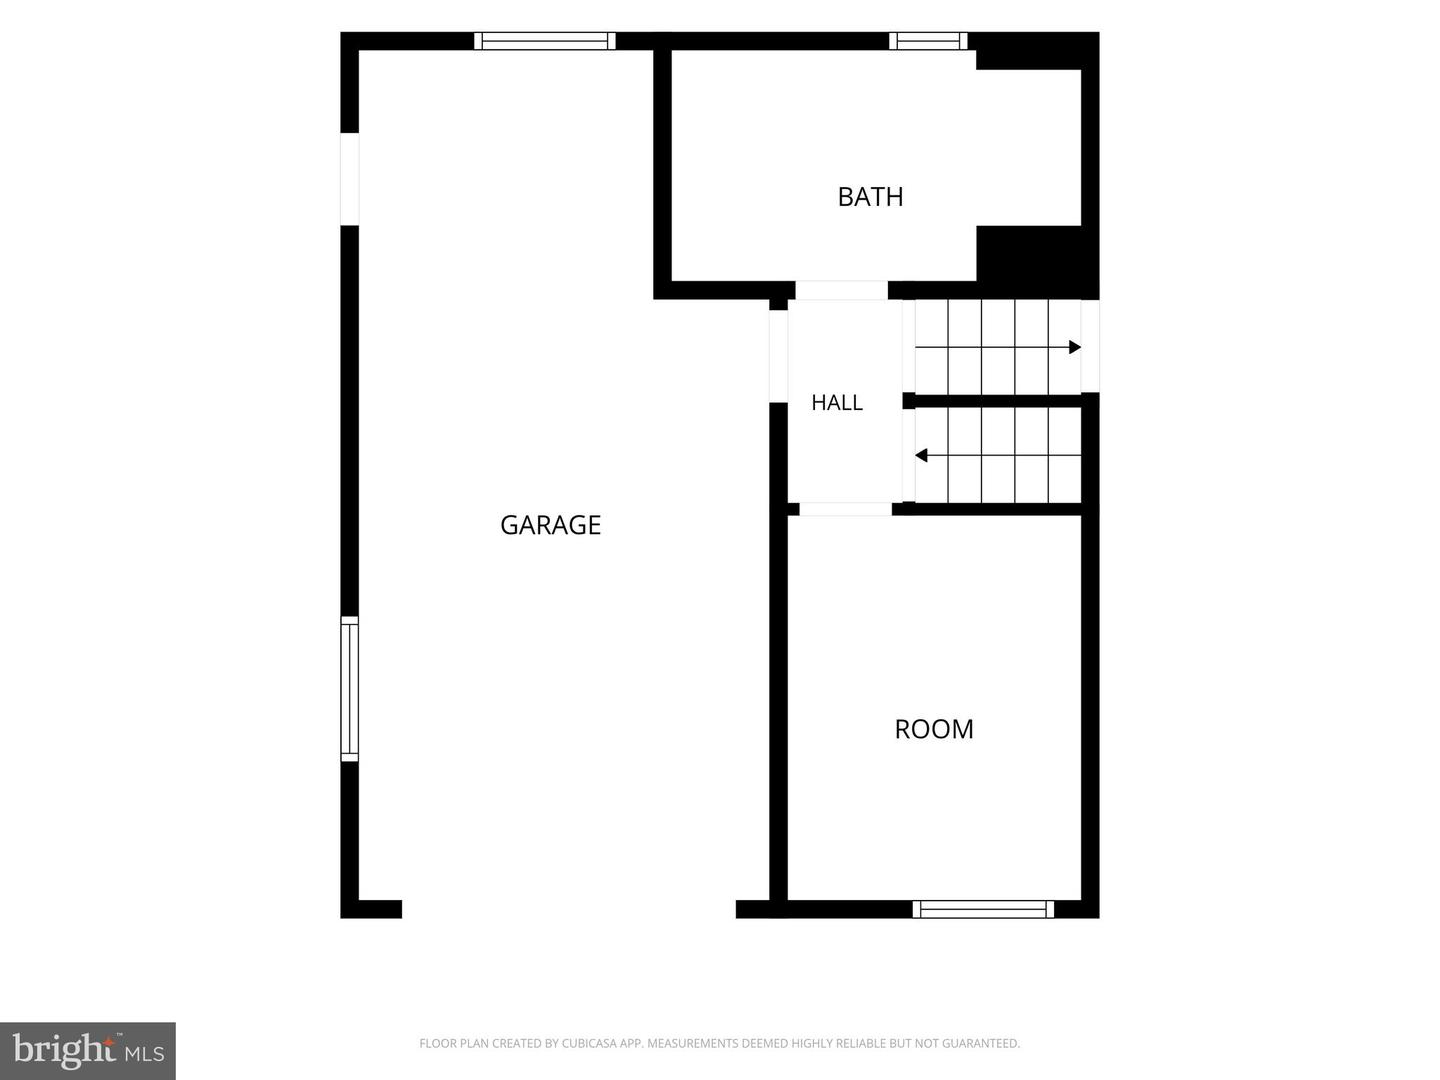
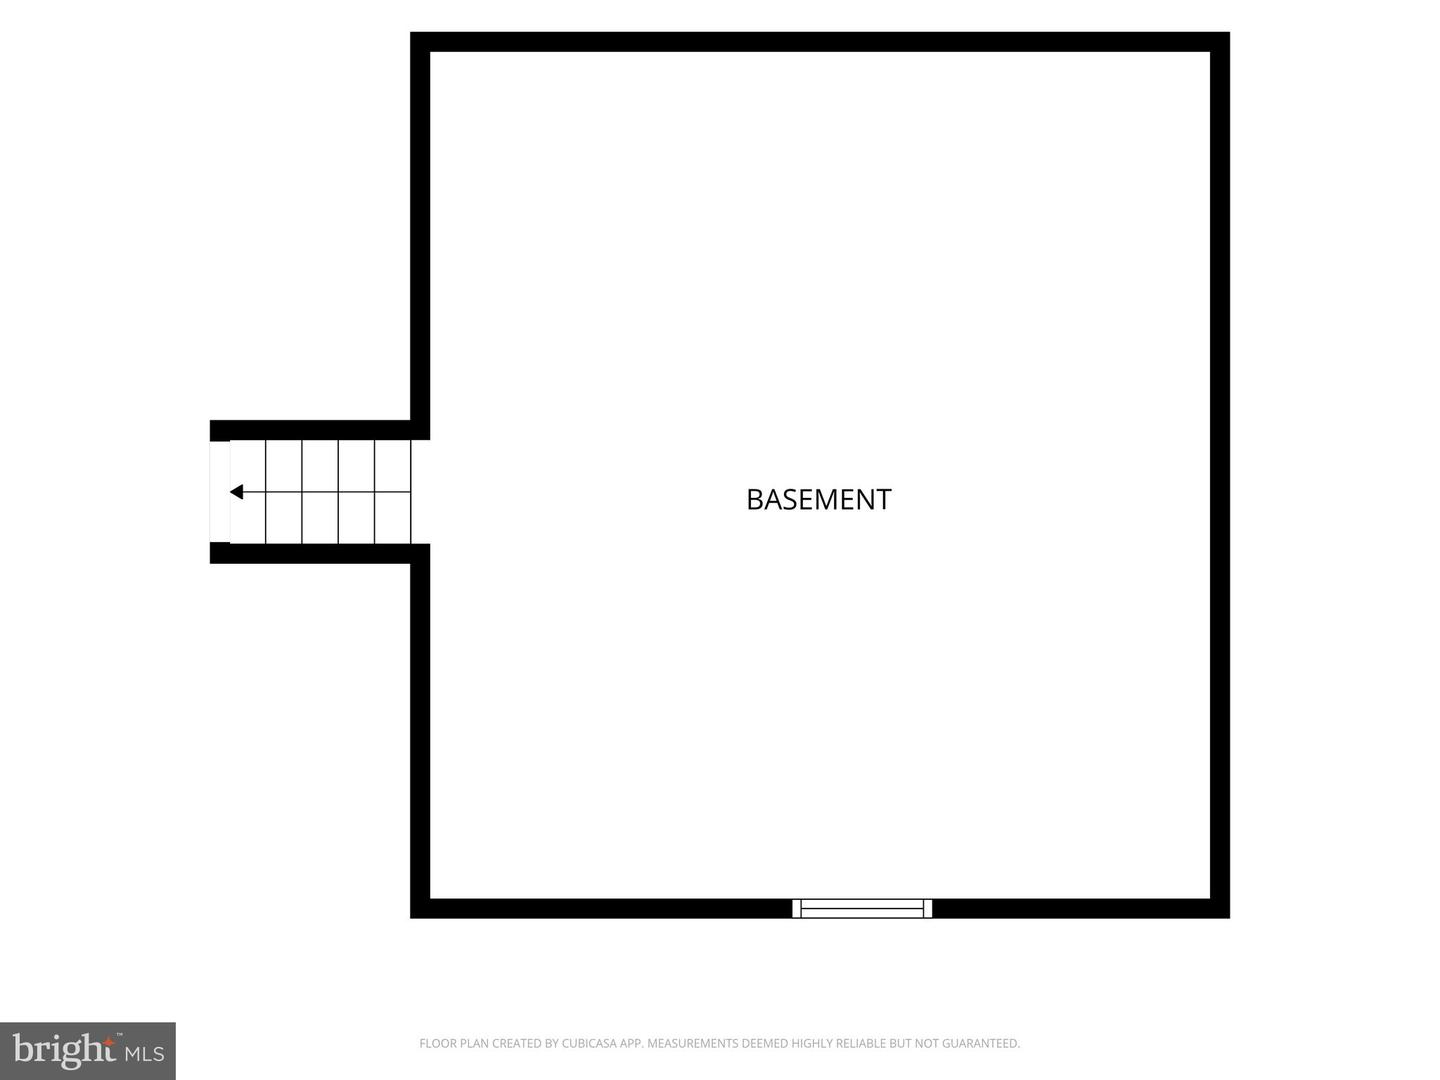
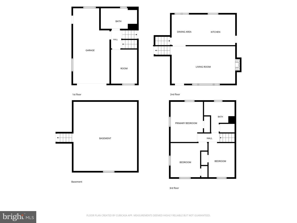
Conveniently located near I-81 and Route 11, this spacious split-level home offers comfort, character, and plenty of room to grow. Beautiful hardwood flooring extends throughout most of the home, while the inviting living room features a classic white brick fireplace with gas logs. The dining area and kitchen showcase solid pine cabinetry complemented by updated countertops, creating a warm and functional gathering space. A side patio offers a space to sit and enjoy the outdoors. The upper level includes three bedrooms, all with hardwood floors and a beautifully updated & tiled bath w/shower. On the middle level, you'll find a full bath with laundry area, including a washer and dryer that convey, along with a separate office space ideal for working from home. The lower basement level offers over 500 square feet of additional space, complete with a wood stove and ready for your finishing touches. A one-car garage provides extra room for a freezer, workbench, or storage. Situated on a large, deep lot, the property offers ample parking and includes both a wood shed and a storage shed, providing plenty of space for tools, equipment, and outdoor essentials. Broker related.
Details
| MLS # | VASH2014934 |
|---|---|
| Listing Type | For Sale |
| Style | House |
| Sub-Type | Resale |
| Status | Pending-bright |
| Year | 1975 |
| Days On Site | 79 |
| Listing Provided By | Johnston and Rhodes Real Estate | Anita H Rhodes |
Features
| Bed(s) | 3 |
|---|---|
| Bath(s) | 2 Total |
| SQ Feet | 1,341 |
| Garage | 1 |
| Basement | Y |
| Story(s) | 4 |
| Zoning | R-2 |
| Acreage | 0.58 |
Interior
| Cooling | Central A/C |
|---|---|
| Heating Yes / No | Yes |
| Heating | Baseboard - Hot Water, Wood Burn Stove, Other |
| Interior Features | Carpet, Combination Kitchen/Dining, Wood Floors, Stove - Wood, Bathroom - Tub Shower, Bathroom - Walk-In Shower, Ceiling Fan(s) |
| Window Features | Double Pane Windows |
| Furnished | No |
| Appliances | Dryer, Microwave, Oven/Range - Electric, Range Hood, Refrigerator, Washer |
Exterior
| Exterior Features | Chimney Cap(s), Outbuilding(s) |
|---|---|
| Roof | Architectural Shingle |
| Security Features | Smoke Detector |
| Construction Materials | Vinyl Siding, Brick Front |
| Foundation Details | Block |
| Lot Features | Backs to Trees, Front Yard, Landscaping, Rear Yard, Road Frontage |
Parking
| Garage Yes / No | Yes |
|---|---|
| Parking Features | Gravel Driveway |
Taxes
| Tax Annual Amount | 1218 |
|---|
Area Information
| State | VA |
|---|---|
| County | SHENANDOAH VA |
| City | TOMS BROOK |
| Zip Code | 22660 |
| Area | SHENANDOAH VA |
| Community Name | NONE AVAILABLE |
| School District | SHENANDOAH COUNTY PUBLIC SCHOOLS |
| Elementary School | SANDY HOOK |
| High School | STRASBURG |
| Listing VS Median (in NONE AVAILABLE) | |
Price: $319,900 low | high Med: $359,900 sqft: 1,341 low | high Med: 1,976 $ / sqft: $239 low | high Med: $185 On site: 79 low | high Med: 42 | |
Market Activity 22660
Request a showing
Request a showing
Contact
Learn More About This Property

| State | VA |
|---|---|
| County | SHENANDOAH VA |
| City | TOMS BROOK |
| Zip Code | 22660 |
| Area | SHENANDOAH VA |
| Community Name | NONE AVAILABLE |
| School District | SHENANDOAH COUNTY PUBLIC SCHOOLS |
| Elementary School | SANDY HOOK |
| High School | STRASBURG |
| Listing VS Median (in NONE AVAILABLE) | |
Price: $319,900 low | high Med: $359,900 sqft: 1,341 low | high Med: 1,976 $ / sqft: $239 low | high Med: $185 On site: 79 low | high Med: 42 | |