

Description
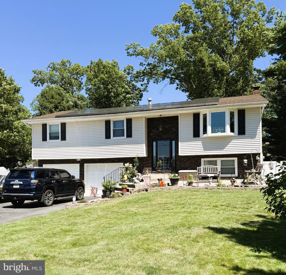
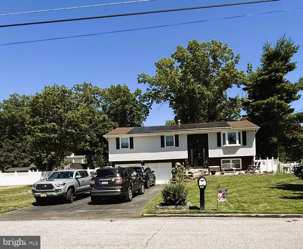
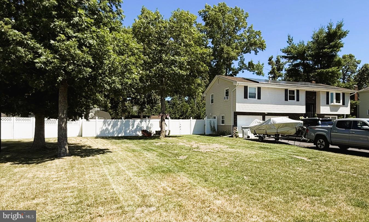
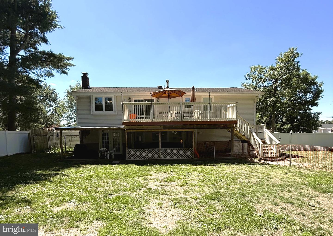
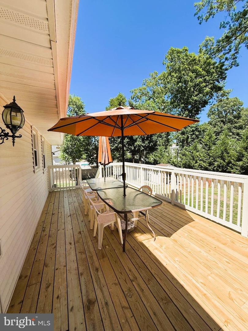
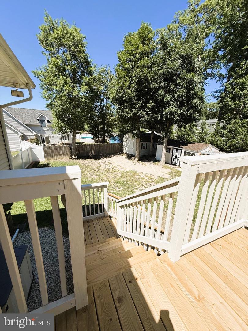
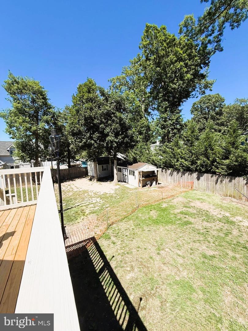
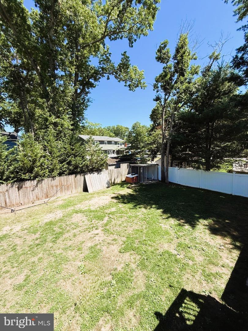
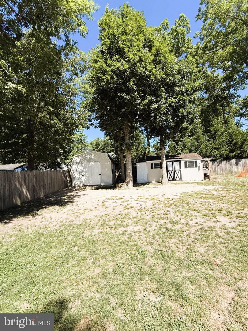
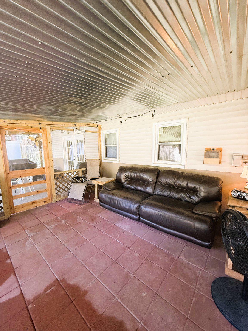
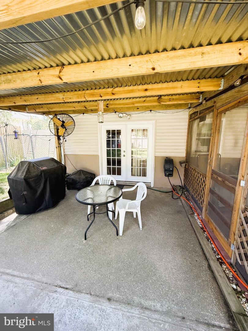
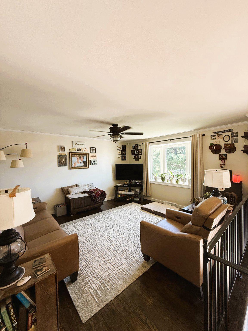
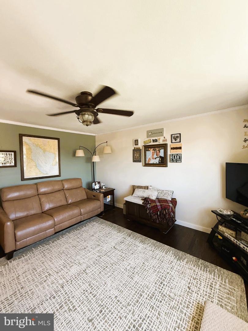
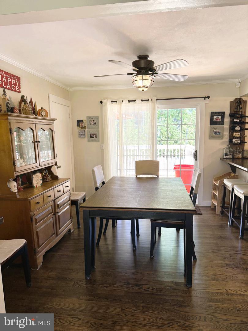
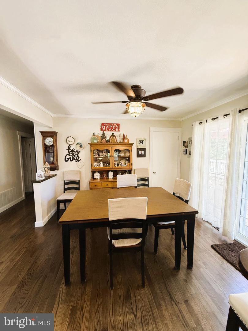
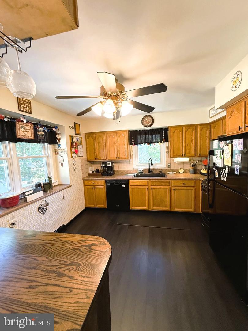
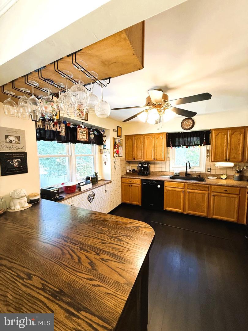
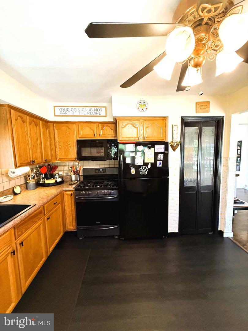
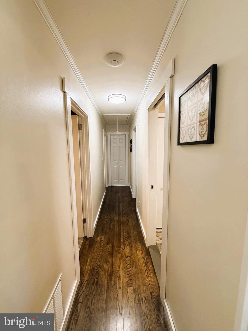
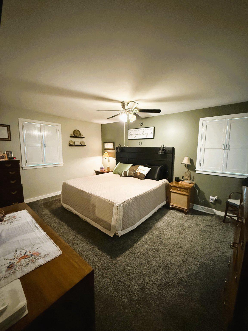
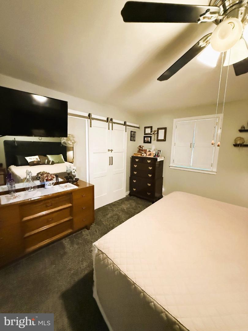
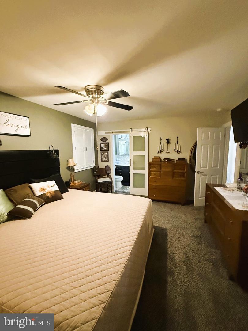
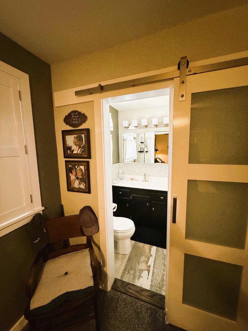
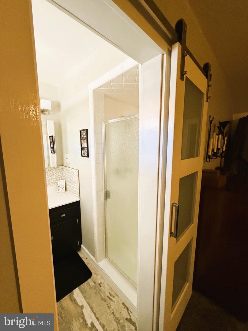
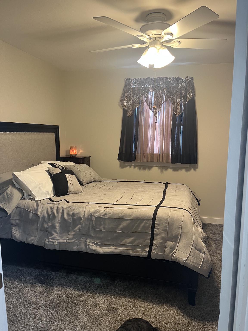
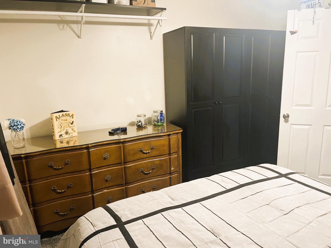
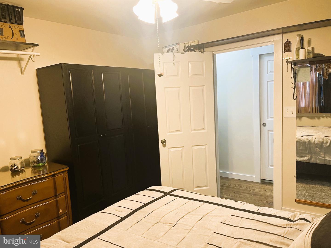
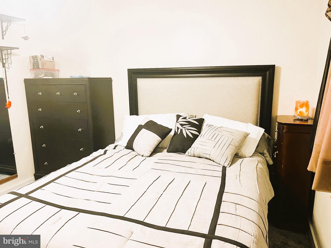
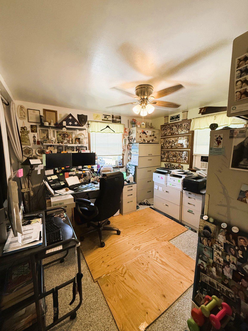
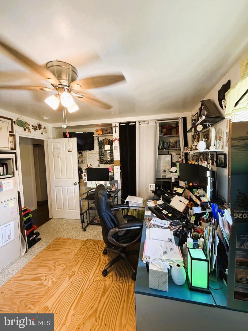
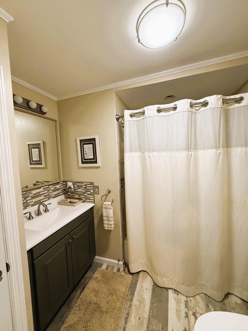
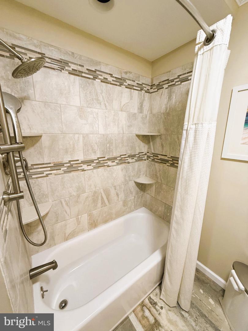
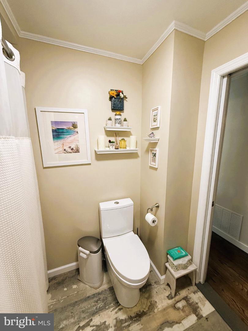
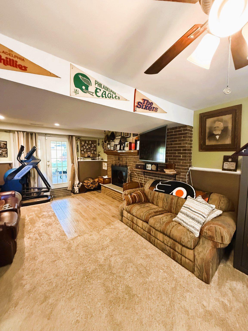
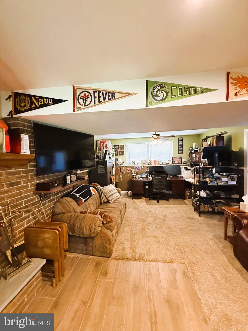
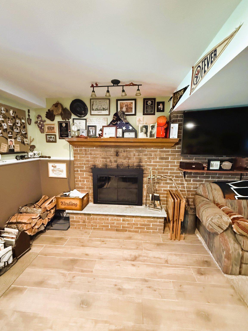
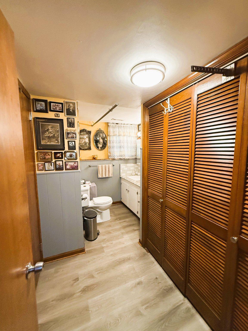
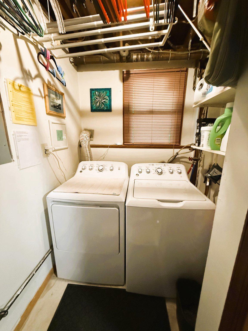
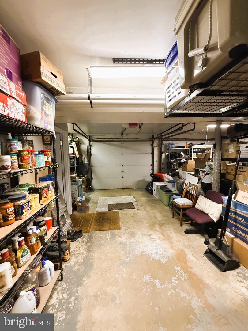
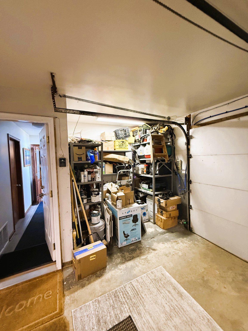
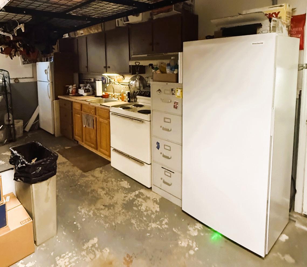
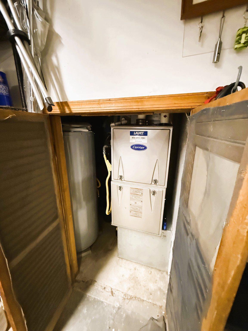
Well maintained with many improvements describes this 3 bedroom, 2.5 bath bi-level home with attached 2 car oversized garage. Enter the front door and go up to the main living level. The recently refinished wood flooring throughout the living room, dining room, kitchen and hall is a delight. The living room is a great gathering spot to converse or watch TV. The dining room overlooks the updated deck outside, and the kitchen is a cooks dream! With plenty of space for cooking and creating, as well as a bar for a quick bite on the go, this area is sure to be the heart of the home. As you enter the bedroom hall, there is a full bath with LVP flooring and updated tilework. The main bedroom has carpeting, barn doors on the closet and a main bathroom with shower stall. the second bedroom was recently updated and has wall to wall carpeting.. The third bedroom is currently used as a home office and has a closet with shelving that could easily be returned to a closet with a clothes bar. If you move to the lower level of this home you will find the recreation room with wood burning fireplace, ceiling fan, and doors to the back yard. There is a half bath with a new counter and vanity that leads to the laundry area and utility room. Further down the hall you have access to the oversized 2 car garage. Outside there is a screened back porch that sits under to upper deck. There are 2 sheds in the fenced back yard as well. The heating, air conditioning, and water heater were updated approximately 6 years ago. Windows were replaced approximately 10 years ago and gutter guards were added as well. You must see this home to appreciate it!
Details
| MLS # | NJCB2031404 |
|---|---|
| Listing Type | For Sale |
| Style | House |
| Sub-Type | Resale |
| Status | Active-bright |
| Year | 1970 |
| Days On Site | 76 |
| Listing Provided By | The Roarke Agency | Michelle S Evans |
Features
| Bed(s) | 3 |
|---|---|
| Bath(s) | 3 Total |
| SQ Feet | 1,858 |
| Garage | 2 |
| Basement | Y |
| Story(s) | 2 |
| Zoning | 01 |
| Acreage | 0.30 |
Interior
| Rooms Total | 7 |
|---|---|
| Cooling | Central A/C, Ceiling Fan(s) |
| Heating Yes / No | Yes |
| Heating | Forced Air |
| Interior Features | Bathroom - Stall Shower, Bathroom - Tub Shower, Carpet, Ceiling Fan(s), Dining Area, Wood Floors |
| Window Features | Replacement |
| Appliances | Dishwasher, Dryer, Microwave, Oven/Range - Gas, Refrigerator, Washer, Water Heater |
Exterior
| Roof | Shingle |
|---|---|
| Construction Materials | Frame, Vinyl Siding, Brick Front |
| Foundation Details | Block |
| Lot Features | Front Yard, Rear Yard |
Parking
| Garage Yes / No | Yes |
|---|---|
| Parking Features | Paved Driveway |
Utilities
| Utilities | Cable TV Available, Electric Available, Natural Gas Available, Phone Available, Sewer Available, Water Available |
|---|
Taxes
| Tax Annual Amount | 5367 |
|---|
Area Information
| State | NJ |
|---|---|
| County | CUMBERLAND NJ |
| City | VINELAND |
| Zip Code | 08361 |
| Area | Vineland City (20614) |
| Community Name | NONE AVAILABLE |
| School District | CITY OF VINELAND BOARD OF EDUCAT |
| Listing VS Median (in NONE AVAILABLE) | |
Price: $389,000 low | high Med: $359,900 sqft: 1,858 low | high Med: 1,389 $ / sqft: $209 low | high Med: $263 On site: 76 low | high Med: 85.5 | |
Market Activity 08361
Request a showing
Request a showing
Contact
Learn More About This Property

| State | NJ |
|---|---|
| County | CUMBERLAND NJ |
| City | VINELAND |
| Zip Code | 08361 |
| Area | Vineland City (20614) |
| Community Name | NONE AVAILABLE |
| School District | CITY OF VINELAND BOARD OF EDUCAT |
| Listing VS Median (in NONE AVAILABLE) | |
Price: $389,000 low | high Med: $359,900 sqft: 1,858 low | high Med: 1,389 $ / sqft: $209 low | high Med: $263 On site: 76 low | high Med: 85.5 | |
 | $489,9991602 Dolly DrVineland, NJ 08361 |