1627 S 9th St,PHILADELPHIA, PA 19148
PHILADELPHIA, PA 19148

Description
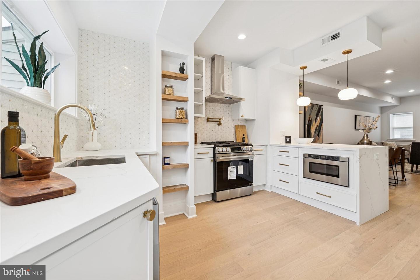
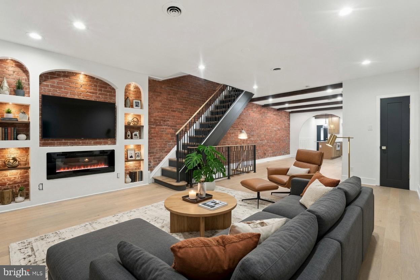
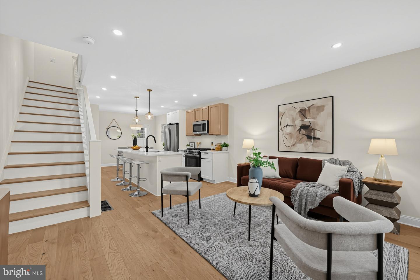
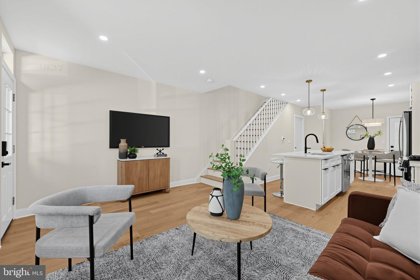
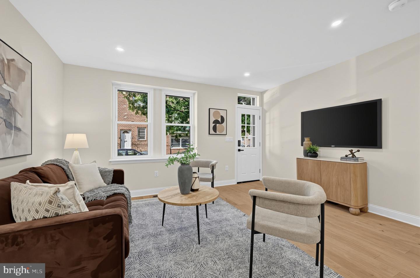
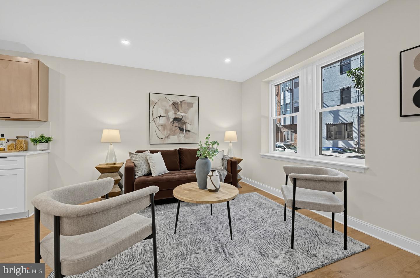
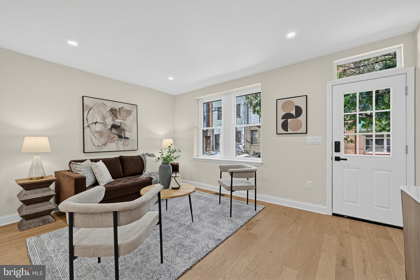
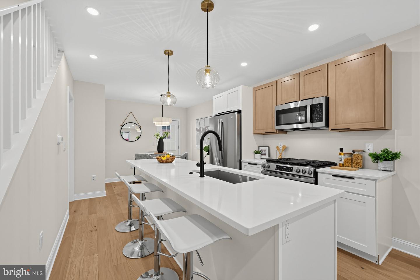
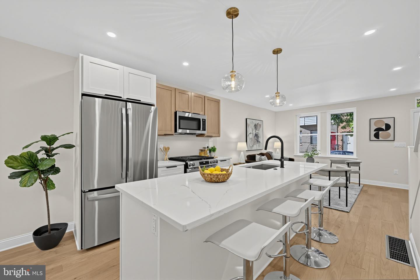
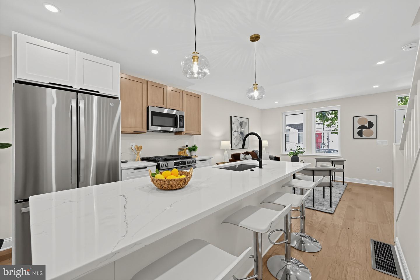
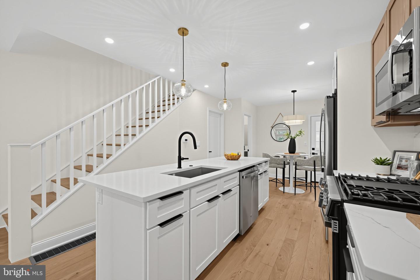
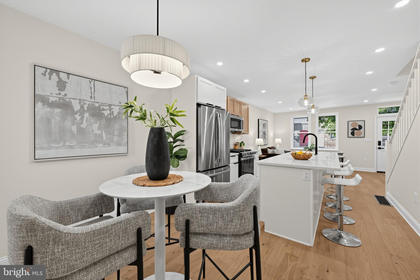
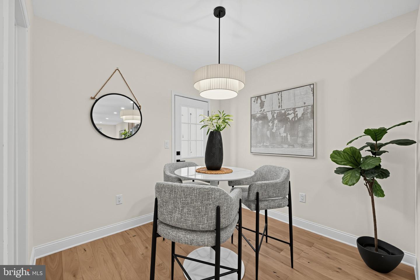
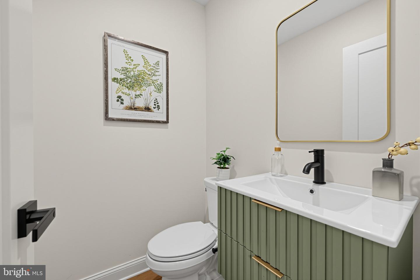
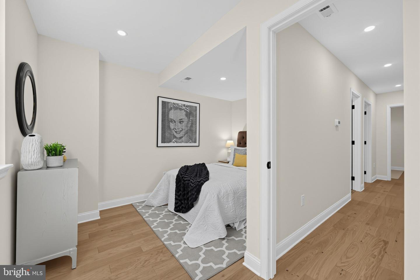
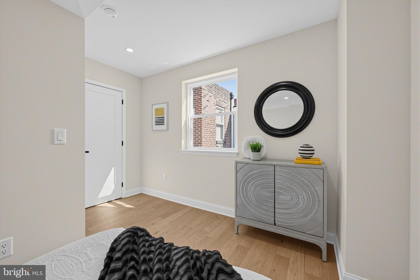
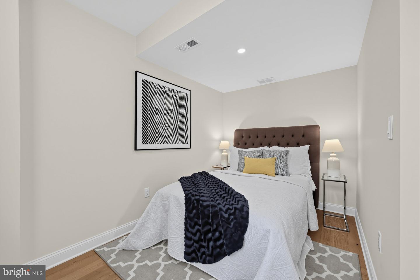
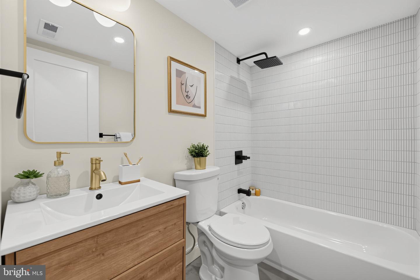
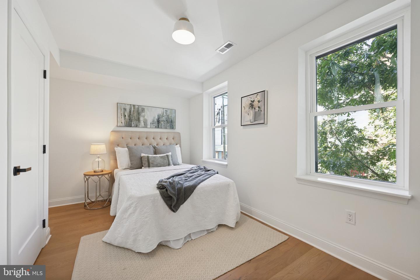
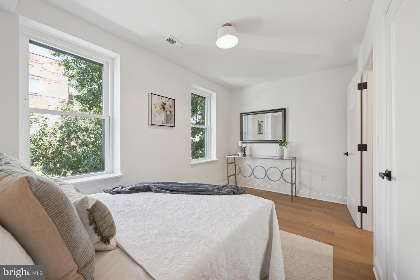
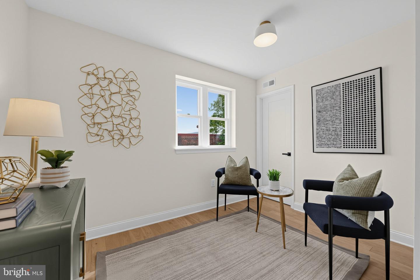
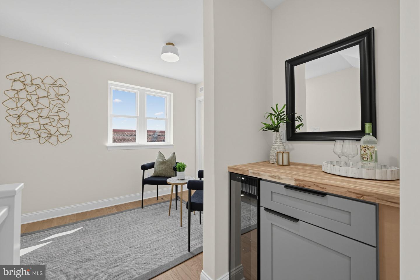
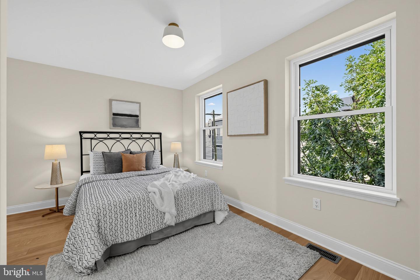
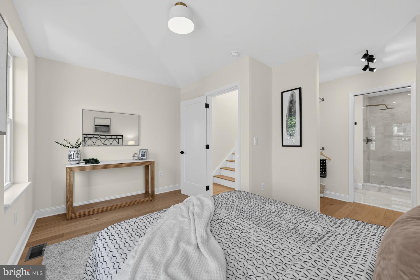
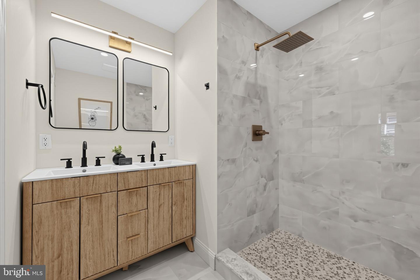
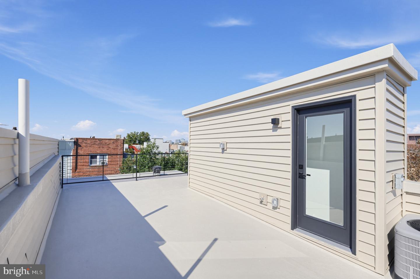
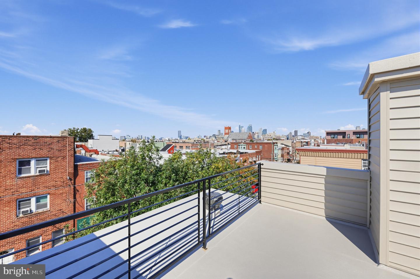
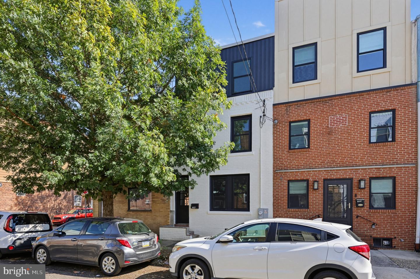
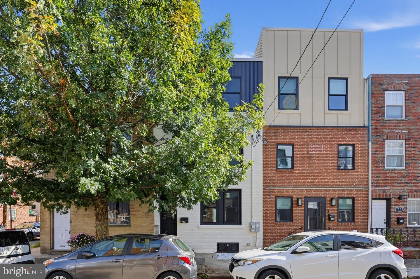
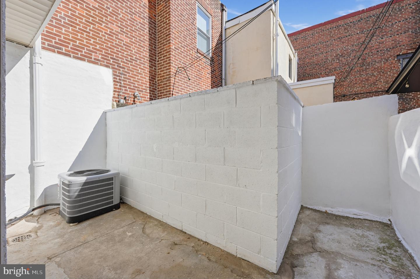
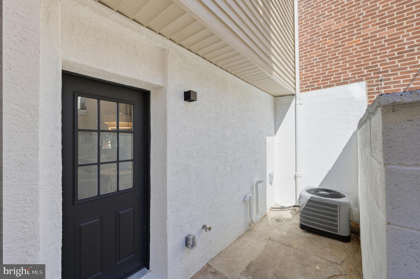
Beautifully renovated 3-story rowhome in the heart of Philadelphia's sought after Passyunk neighborhood, offering 3 bedrooms, 2.5 bathrooms, and an exceptional blend of modern design, flexible living space, and city views. The first floor features an inviting open concept layout with hardwood floors, recessed lighting, a modern kitchen anchored by an impressive 9 foot island, a designated dining area, and a stylish, well-appointed powder room. The second floor offers two spacious bedrooms, a thoughtfully designed full hall bathroom, and a dedicated laundry area. The entire third floor is dedicated to the primary suite, featuring a versatile bonus area ideal for a home office, den, or fitness studio, along with a defined bedroom space and a beautifully tiled en suite bathroom with a separate shower stall. Take entertaining to new heights on the full size roof deck, where panoramic city views include the Philadelphia skyline, Citizens Bank Park, and the Ben Franklin Bridge. Additional highlights include hardwood floors and recessed lighting throughout, plus dual zone heating and cooling for year round comfort. Enjoy easy access to the restaurants, shops, and neighborhood favorites along Passyunk Avenue, the Broad Street SEPTA Line, and all that Center City has to offer. Modern city living at its best! The application has been submitted for the 10 year Tax Abatement. The listing agent has a financial interest in the property.
Details
| MLS # | PAPH2680368 |
|---|---|
| Listing Type | For Sale |
| Style | Condominium |
| Sub-Type | Resale |
| Status | Active-bright |
| Year | 1900 |
| Days On Site | 18 |
| Listing Provided By | Real of Pennsylvania | Ryan Garrity |
Features
| Bed(s) | 3 |
|---|---|
| Bath(s) | 3 Total |
| SQ Feet | 1,650 |
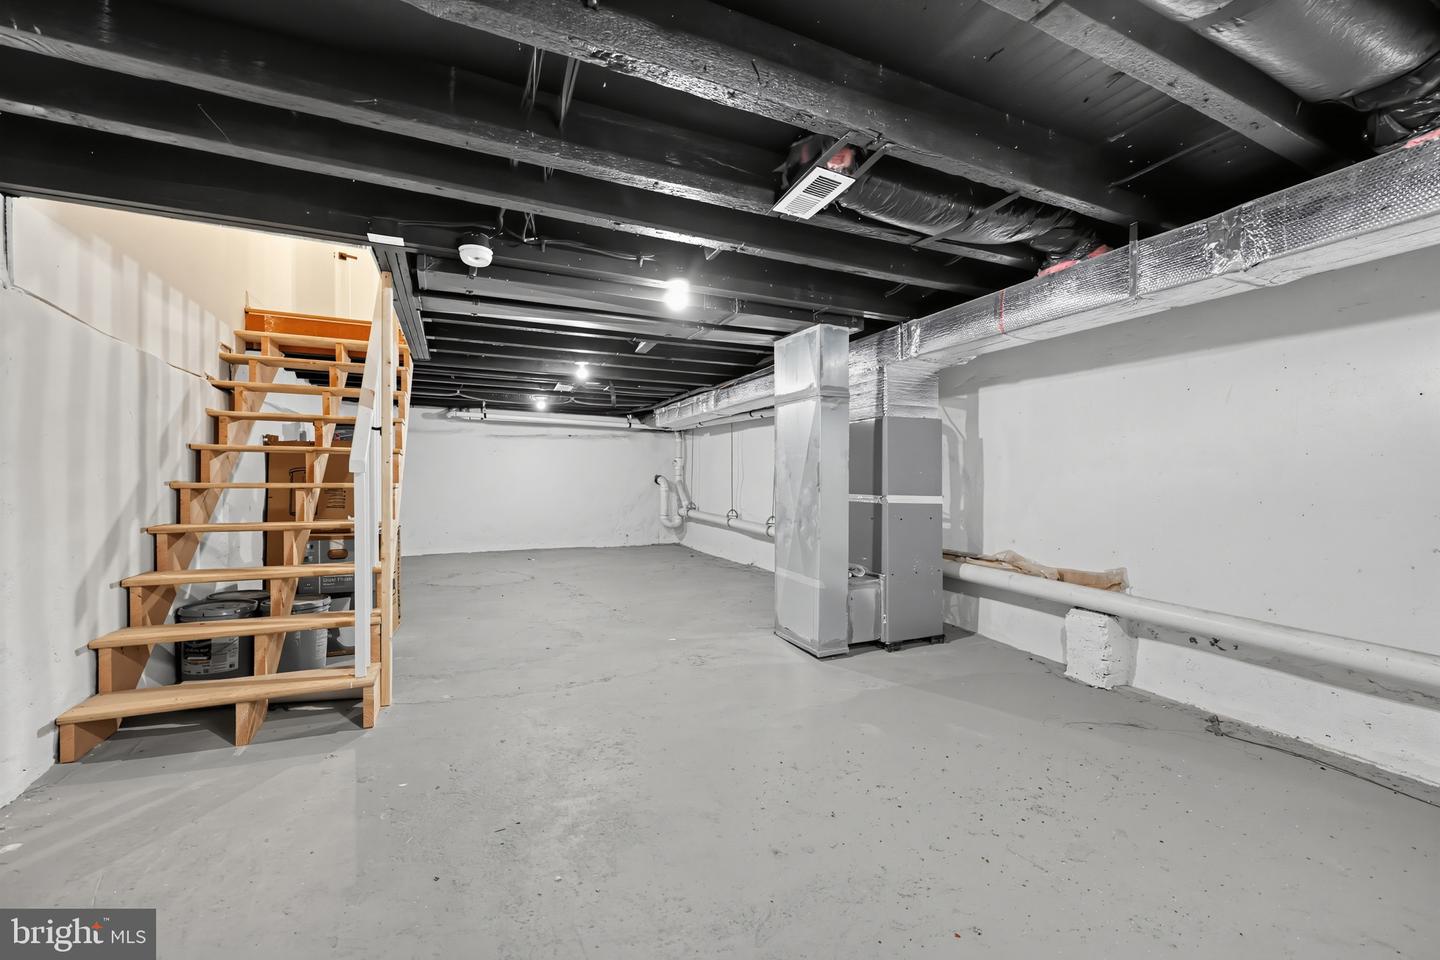
| Basement | Y |
| Story(s) | 3 |
| Zoning | RSA5 |
| Acreage | 0.01 |
| Property View | City, Panoramic |
Interior
| Cooling | Central A/C |
|---|---|
| Heating Yes / No | Yes |
| Heating | Forced Air |
| Furnished | No |
Exterior
| Construction Materials | Masonry |
|---|---|
| Foundation Details | Block |
Parking
| Garage Yes / No | No |
|---|
Taxes
| Tax Annual Amount | 4090 |
|---|
Area Information
| State | PA |
|---|---|
| County | PHILADELPHIA PA |
| City | PHILADELPHIA |
| Zip Code | 19148 |
| Area | 19148 (19148) |
| Community Name | PASSYUNK SQUARE |
| School District | PHILADELPHIA CITY |
| Listing VS Median (in PASSYUNK SQUARE) | |
Price: $649,900 low | high Med: $475,000 sqft: 1,650 low | high Med: 1,475 $ / sqft: $394 low | high Med: $322 On site: 18 low | high Med: 60 | |
Market Activity 19148
Request a showing
Request a showing
Contact
Learn More About This Property

| State | PA |
|---|---|
| County | PHILADELPHIA PA |
| City | PHILADELPHIA |
| Zip Code | 19148 |
| Area | 19148 (19148) |
| Community Name | PASSYUNK SQUARE |
| School District | PHILADELPHIA CITY |
| Listing VS Median (in PASSYUNK SQUARE) | |
Price: $649,900 low | high Med: $475,000 sqft: 1,650 low | high Med: 1,475 $ / sqft: $394 low | high Med: $322 On site: 18 low | high Med: 60 | |