16245 Chase Eagle Ln,WOODBRIDGE, VA 22191
WOODBRIDGE, VA 22191

Description
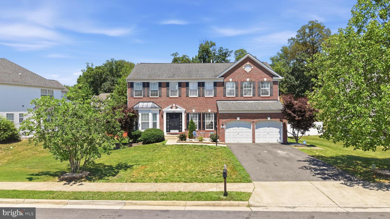
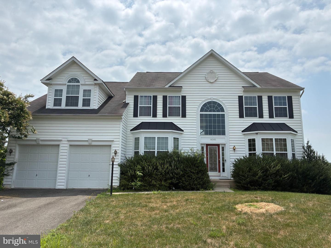
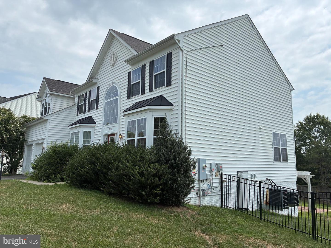
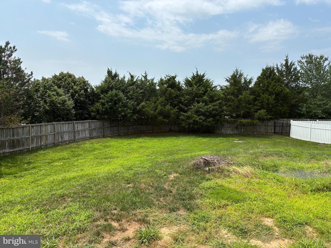
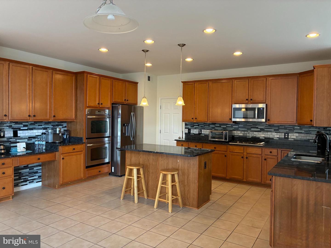
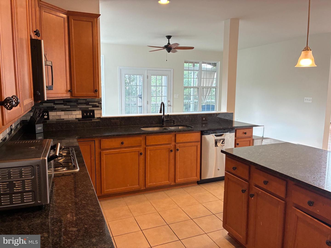
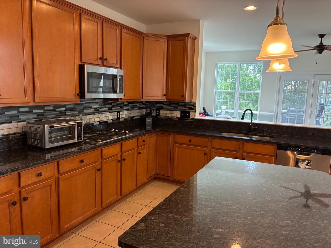
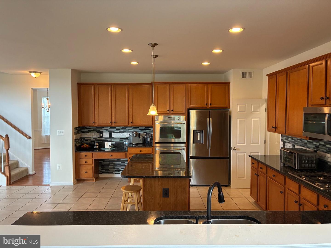
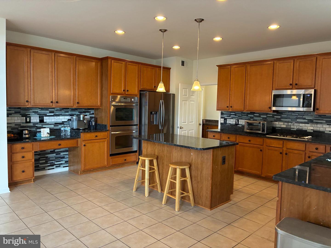
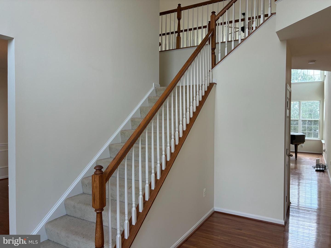
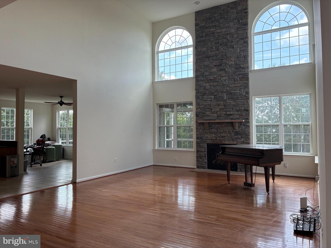
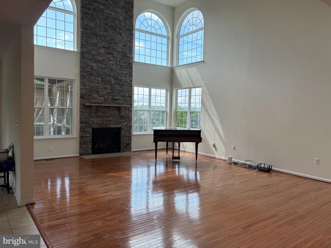
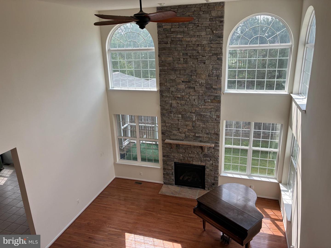
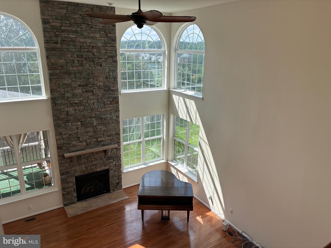
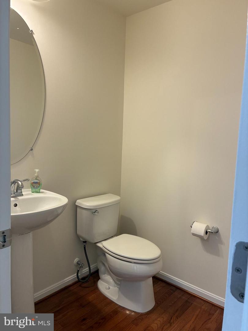
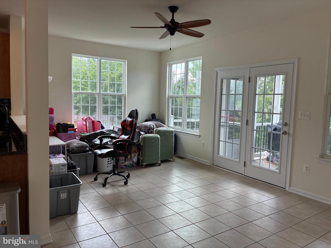
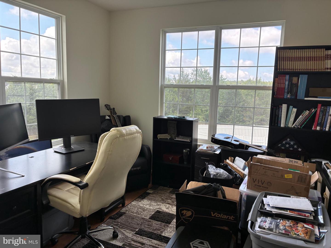
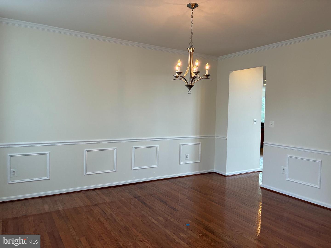
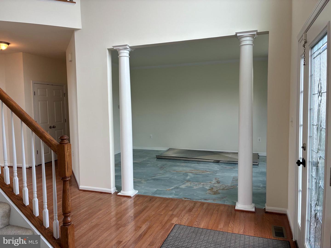
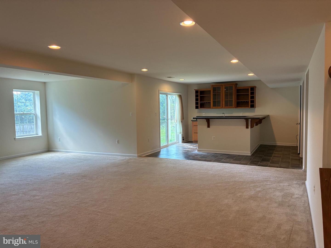
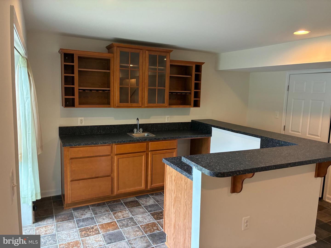
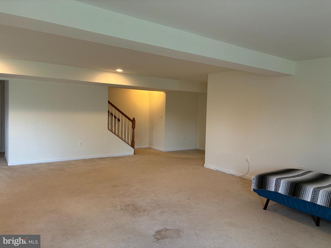
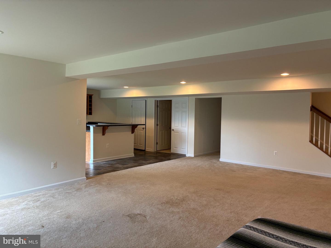
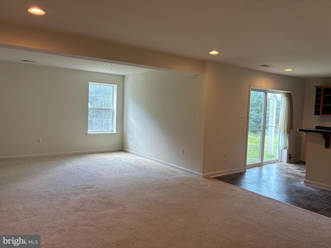
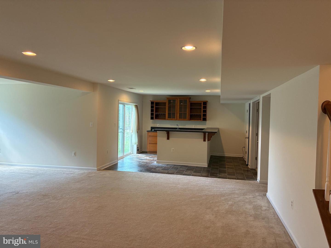
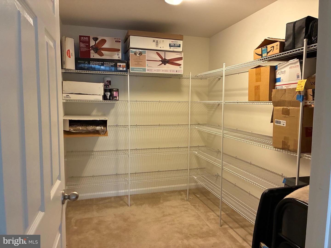
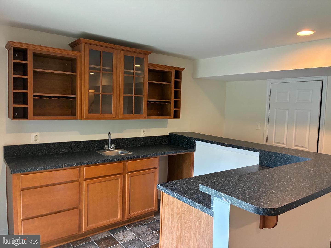
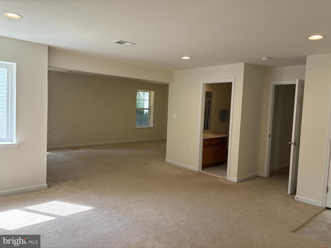
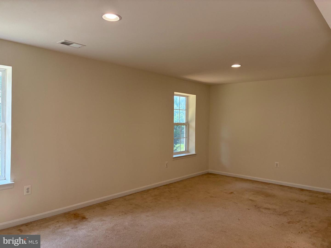
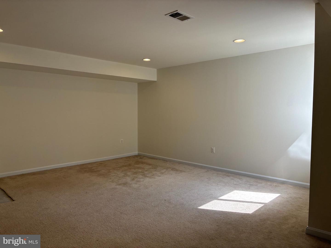
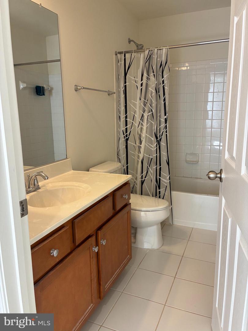
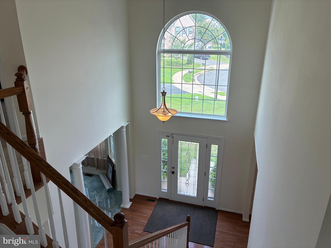
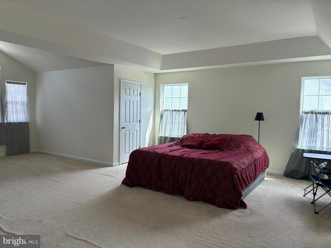
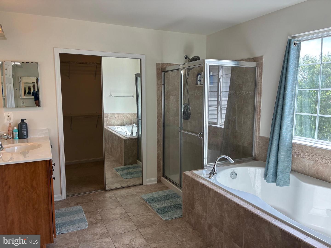
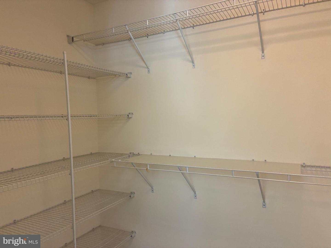
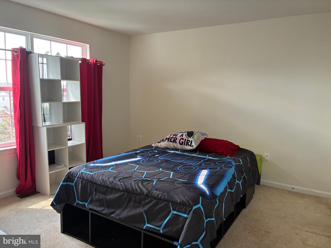
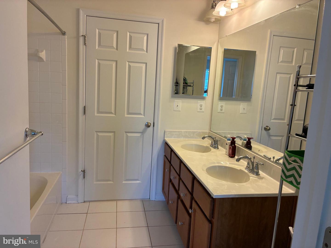
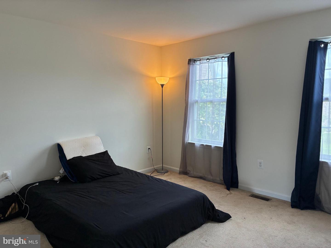
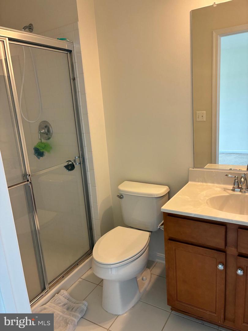
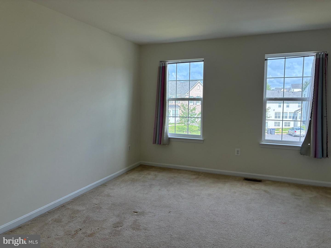
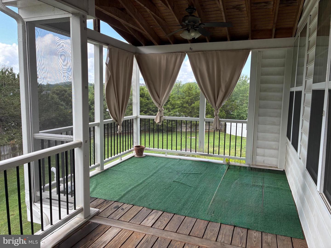
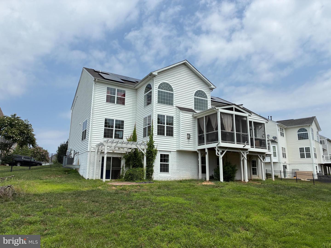
Welcome home to this exceptional single-family residence offering an abundance of space, luxury, and versatility, perfectly situated on a large lot with a two-car garage. From the moment you enter, you'll appreciate the thoughtful design and impressive finishes throughout.The main level features a stunning gourmet kitchen complete with a large center island, stainless steel appliances, ample cabinetry, and an open layout that's perfect for entertaining. The dramatic two-story family room showcases a breathtaking floor-to-ceiling stone fireplace and is filled with natural light. Hardwood flooring flows throughout much of the main level, which also includes a spacious sunroom, private home office, elegant formal dining room, welcoming living room, and convenient powder room.Upstairs, you'll find four generously sized bedrooms, three full bathrooms, and walk-in closets, providing exceptional comfort and privacy for family and guests.The fully finished lower level offers incredible flexibility with a mostly finished second kitchen, expansive media/recreation room, fifth bedroom, full bathroom, and abundant space for multi-generational living, extended guests, or entertaining.Step outside to your own private backyard retreat featuring a large screened-in deck, spacious patio, charming pergola, and a fully fenced yard-ideal for outdoor dining, relaxing, and gatherings year-round.With its impressive living spaces, functional floor plan, and outstanding indoor and outdoor amenities, this remarkable home truly has it all. Don't miss the opportunity to make it yours!
Details
| MLS # | VAPW2125776 |
|---|---|
| Listing Type | For Sale |
| Style | House |
| HOA Dues | $138 |
| Sub-Type | Resale |
| Status | Pending-bright |
| Year | 2013 |
| Days On Site | 56 |
| Listing Provided By | DIYSELLMYHOME LLC | Soroya M Jett |
Features
| Bed(s) | 5 |
|---|---|
| Bath(s) | 5 Total |
| SQ Feet | 5,825 |
| Garage | 2 |
| Basement | Y |
| Story(s) | 3 |
| Zoning | R4 |
| Acreage | 0.40 |
Interior
| Cooling | Central A/C |
|---|---|
| Heating Yes / No | Yes |
| Heating | 90% Forced Air |
| Interior Features | Bathroom - Soaking Tub, Bathroom - Stall Shower, Breakfast Area, Carpet, Ceiling Fan(s), Dining Area, Family Room Off Kitchen, Floor Plan - Open, Kitchen - Gourmet, Kitchen - Island, Recessed Lighting, Crown Moldings, Walk-in Closet(s), Wet/Dry Bar |
| Appliances | Built-In Microwave, Cooktop, Dishwasher, Disposal, Dryer, Exhaust Fan, Extra Refrigerator/Freezer, Icemaker, Oven - Double, Washer |
Exterior
| Construction Materials | Vinyl Siding |
|---|---|
| Foundation Details | Concrete Perimeter |
Parking
| Garage Yes / No | Yes |
|---|
Taxes
| Tax Annual Amount | 8644 |
|---|
Area Information
| State | VA |
|---|---|
| County | PRINCE WILLIAM VA |
| City | WOODBRIDGE |
| Zip Code | 22191 |
| Area | PRINCE WILLIAM VA |
| Community Name | EAGLES POINTE |
| School District | PRINCE WILLIAM COUNTY PUBLIC SCH |
| Listing VS Median (in EAGLES POINTE) | |
Price: $930,000 low | high Med: $466,900 sqft: 5,825 low | high Med: 4,762 $ / sqft: $160 low | high Med: $80 On site: 56 low | high Med: 84.5 | |
Market Activity 22191
Request a showing
Request a showing
Contact
Learn More About This Property

| State | VA |
|---|---|
| County | PRINCE WILLIAM VA |
| City | WOODBRIDGE |
| Zip Code | 22191 |
| Area | PRINCE WILLIAM VA |
| Community Name | EAGLES POINTE |
| School District | PRINCE WILLIAM COUNTY PUBLIC SCH |
| Listing VS Median (in EAGLES POINTE) | |
Price: $930,000 low | high Med: $466,900 sqft: 5,825 low | high Med: 4,762 $ / sqft: $160 low | high Med: $80 On site: 56 low | high Med: 84.5 | |