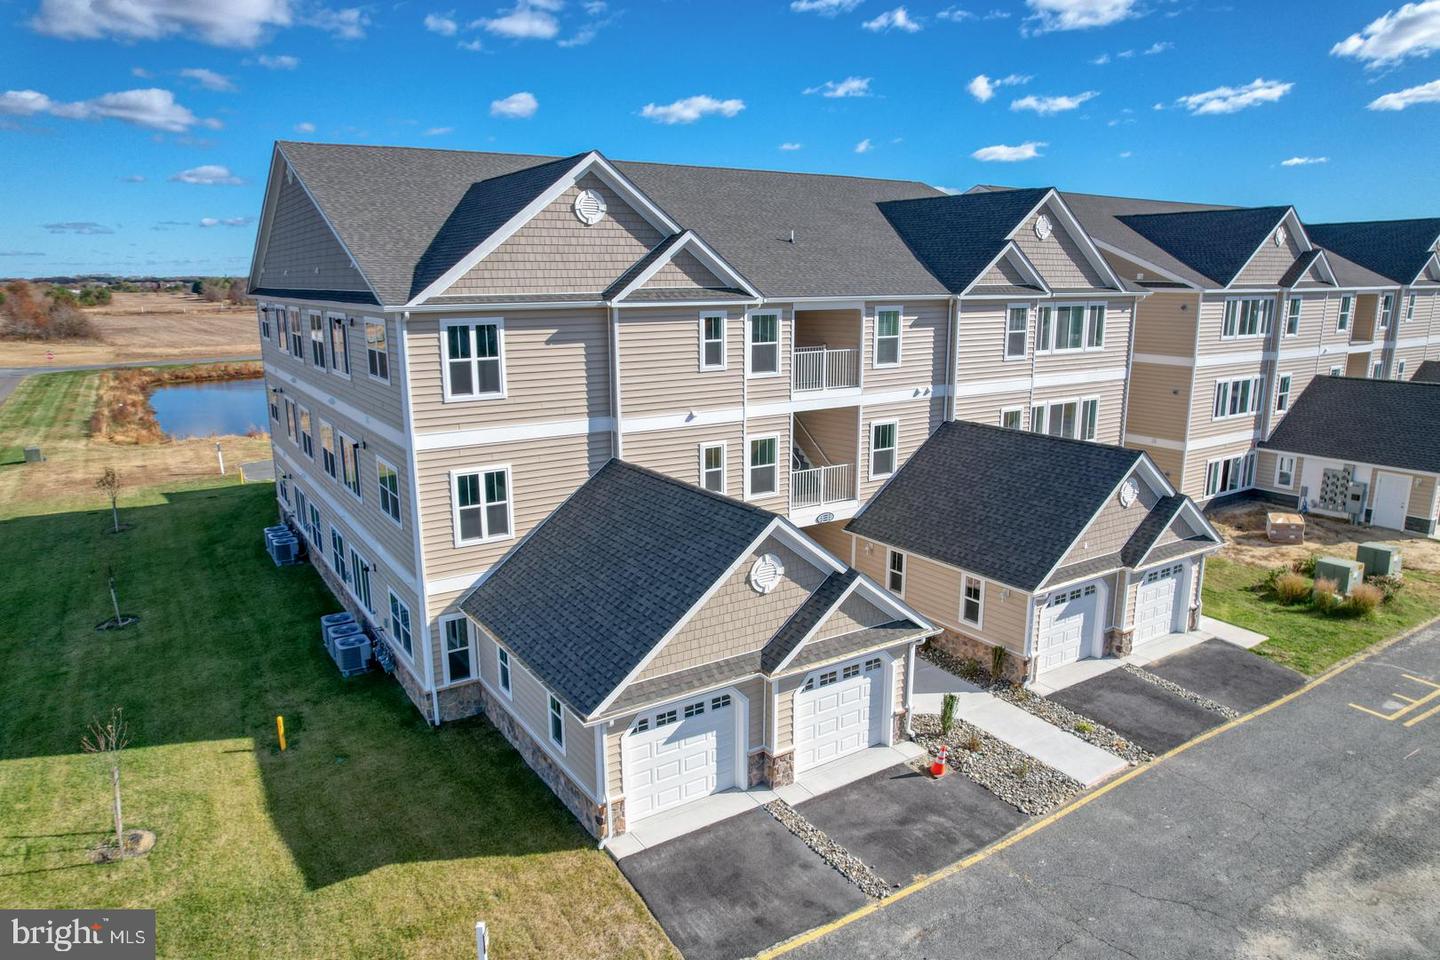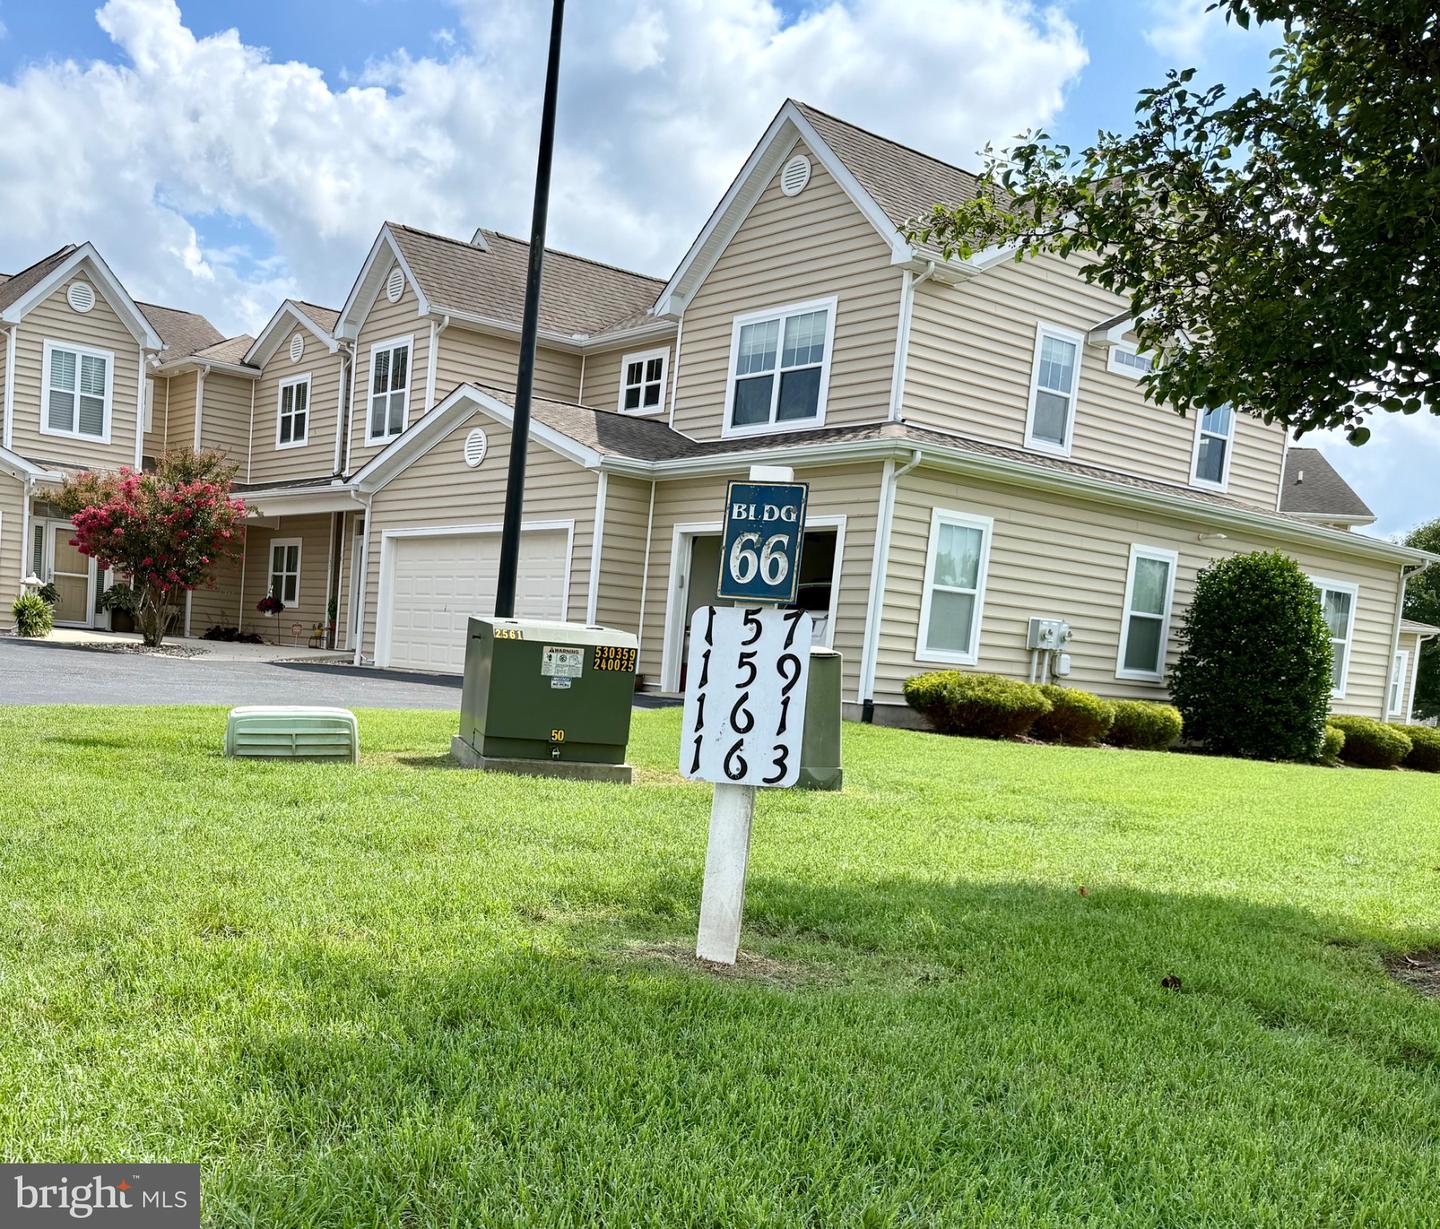
161 Rock Ledge Ct #6603c,MILFORD, DE 19963
MILFORD, DE 19963

Description
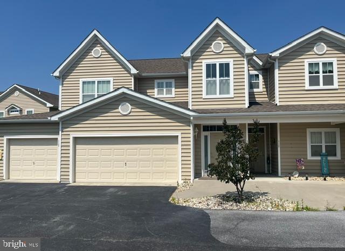
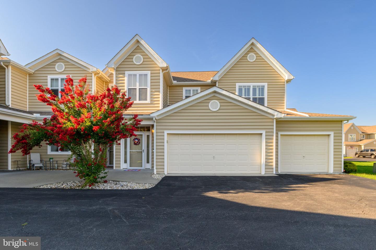
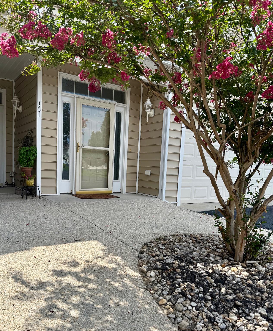
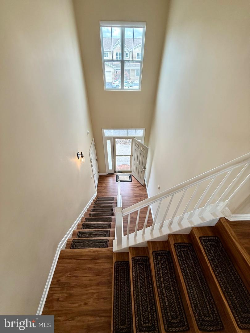
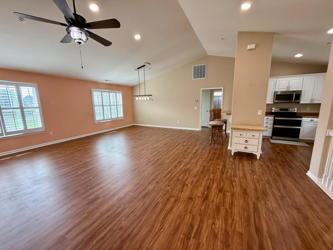
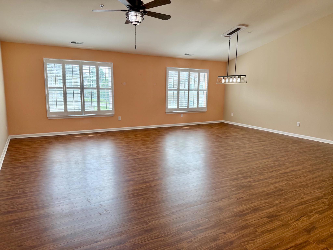
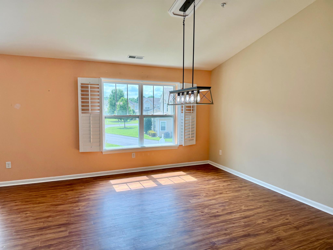
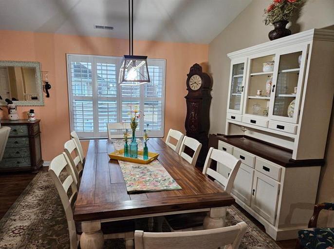
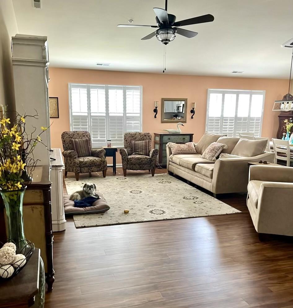
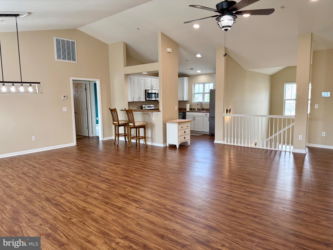
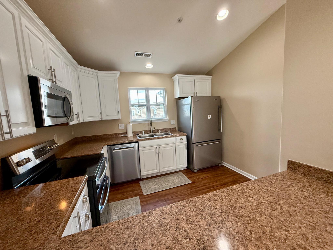
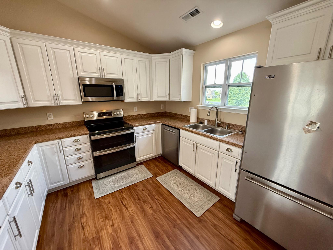
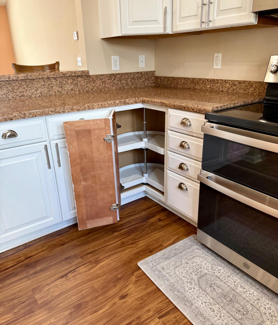
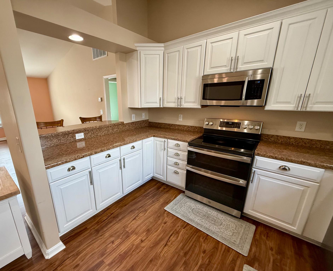
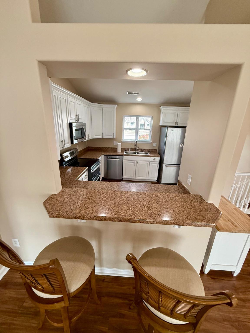
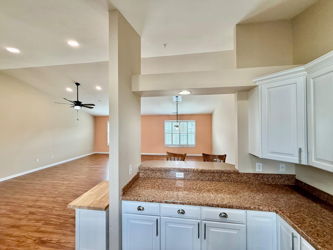
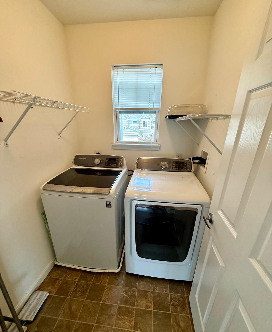
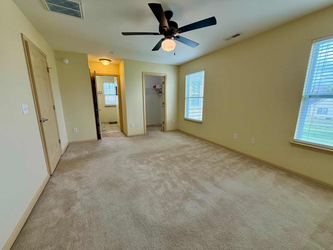
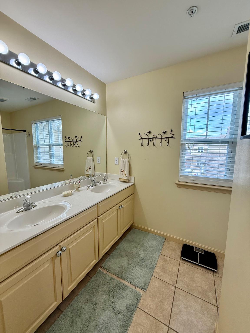
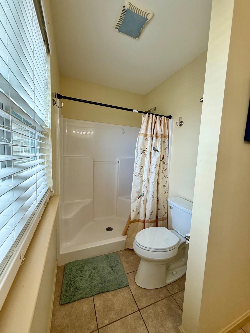
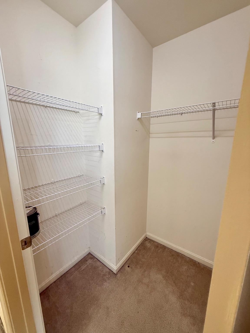
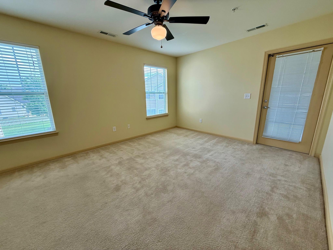
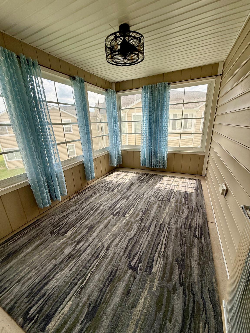
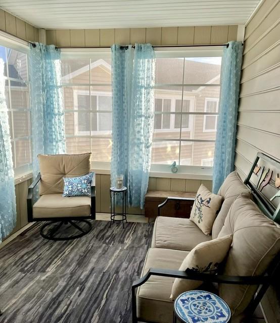
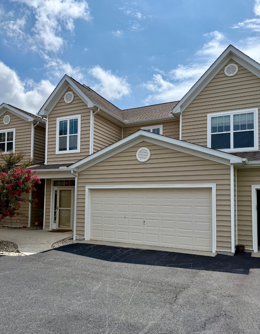
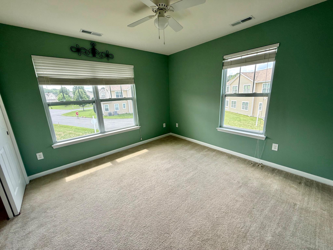
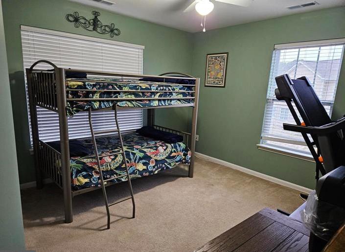
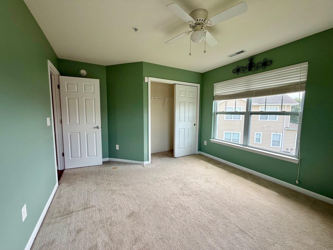
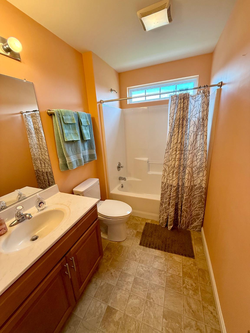
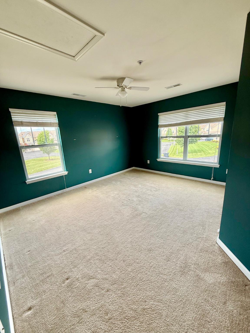
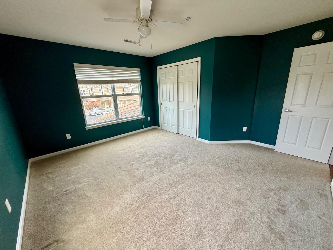
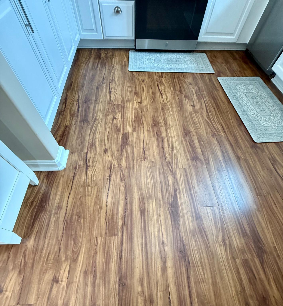
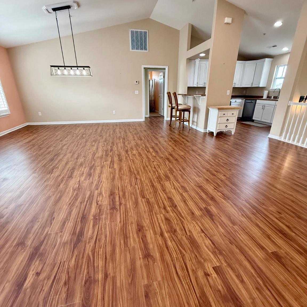
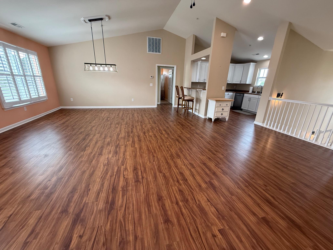
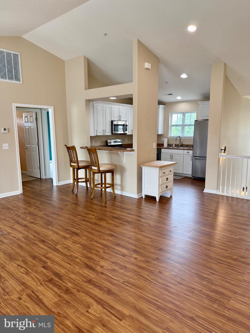
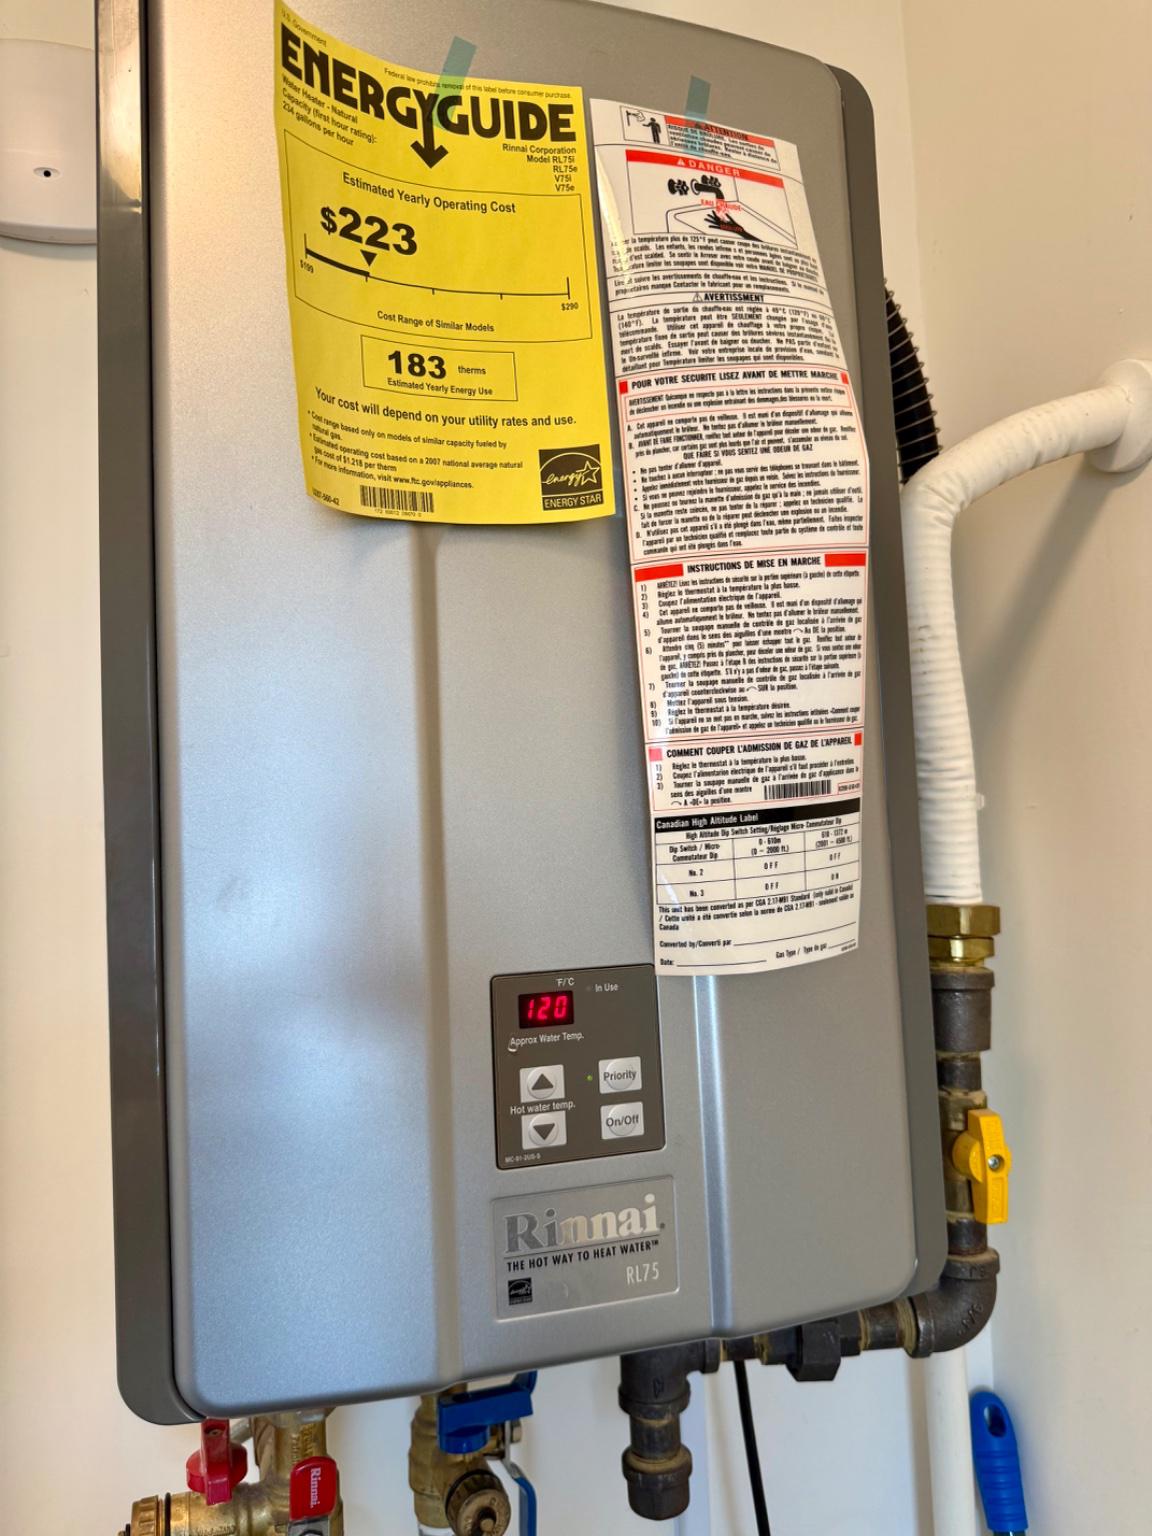
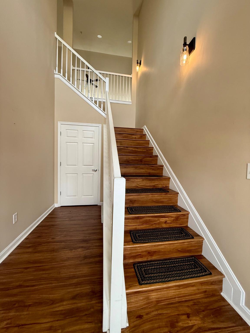
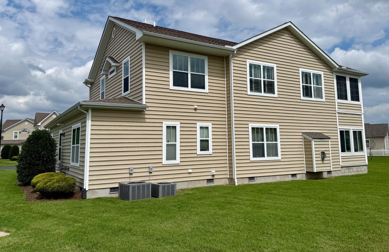
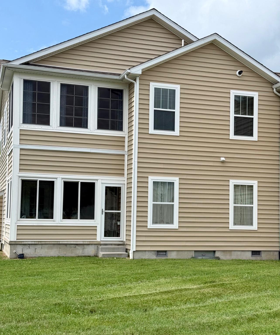
New lower Price and Seller assistance offer. Contact your Realtor for details! Updated 3 BR 2BA Villa in Hearthstone Manor with 2 car garage. Located near BayHealth Milford campus, just off Route 1, 20 miles from the Lewes-Rehoboth resort area. Updated in 2022 with Luxury Vinyl Plank flooring in the living areas and kitchen. Other 2022 upgrades include interior painting and appliance update. Move-in ready in excellent condition! Functional Features include entry level 2 car garage, Rinai tankless water heater, efficient natural gas heating, updated range and Bosch dishwasher, custom blinds throughout. Open floorplan with vaulted ceiling in Great room & dining area. Kitchen has a raised breakfast/chat bar with 2 bar stools, ample cabinetry with quality granite-look laminate counter space. Butcher block movable cabinet. Condo living with exterior building and grounds maintenance covered in the quarterly fee. Hearthstone has a community pool & adjacent Pool house. Monthly City utility package averages $170 for Electric, Water & Sewer, Trash/recycling. Natural Gas for Heat & hot water averages $68.74 monthly. The combo of HOA/Condo fee runs $208 monthly, covering all exterior maintenance & repair of the individual Units, grass, landscaping, community pool/poolhouse, etc. Easy living!!!
Details
| MLS # | DESU2115858 |
|---|---|
| Listing Type | For Sale |
| Style | Condominium |
| Building Name | NONE AVAILABLE |
| HOA Dues | $163 |
| Sub-Type | Resale |
| Status | Active-bright |
| Year | 2012 |
| Days On Site | 68 |
| Listing Provided By | RE/MAX Horizons | JOE WELLS |
Features
| Bed(s) | 3 |
|---|---|
| Bath(s) | 2 Total |
| SQ Feet | 1,763 |
| Garage | 2 |
| Story(s) | 2 |
| Units | 4 |
| Zoning | RESIDENTIAL |
| Property View | Garden, Lawn |
Interior
| Rooms Total | 7 |
|---|---|
| Cooling | Central A/C |
| Heating Yes / No | Yes |
| Heating | 90% Forced Air |
| Interior Features | Bar, Bathroom - Stall Shower, Bathroom - Tub Shower, Carpet, Ceiling Fan(s), Combination Dining/Living, Dining Area, Floor Plan - Open, Primary Bath(s), Walk-in Closet(s), Window Treatments |
| Window Features | Double Hung, Double Pane Windows, Energy Efficient, Screens, Vinyl Clad |
| Furnished | No |
| Appliances | Built-In Microwave, Dishwasher, Disposal, Dryer - Electric, Dryer - Front Loading, Icemaker, Oven/Range - Electric, Range Hood |
Exterior
| Exterior Features | Sidewalks, Street Lights |
|---|---|
| Roof | Architectural Shingle |
| Security Features | Security System |
| Construction Materials | Vinyl Siding, Stick Built, CPVC/PVC, Blown In Insulation, Batts Insulation |
| Foundation Details | Slab |
Parking
| Garage Yes / No | Yes |
|---|---|
| Parking Features | Asphalt Driveway |
Utilities
| Utilities | Cable TV Available, Electric Available, Natural Gas Available, Sewer Available, Water Available |
|---|
Taxes
| Tax Annual Amount | 1787 |
|---|
Area Information
| State | DE |
|---|---|
| County | SUSSEX DE |
| City | MILFORD |
| Zip Code | 19963 |
| Area | Cedar Creek Hundred (31004) |
| Community Name | HEARTHSTONE MANOR |
| School District | MILFORD |
| Listing VS Median (in HEARTHSTONE MANOR) | |
Price: $292,500 low | high Med: $283,000 sqft: 1,763 low | high Med: 1,597 $ / sqft: $166 low | high Med: $179 On site: 68 low | high Med: 52.5 | |
Market Activity 19963
Request a showing
Request a showing
Contact
Learn More About This Property

| State | DE |
|---|---|
| County | SUSSEX DE |
| City | MILFORD |
| Zip Code | 19963 |
| Area | Cedar Creek Hundred (31004) |
| Community Name | HEARTHSTONE MANOR |
| School District | MILFORD |
| Listing VS Median (in HEARTHSTONE MANOR) | |
Price: $292,500 low | high Med: $283,000 sqft: 1,763 low | high Med: 1,597 $ / sqft: $166 low | high Med: $179 On site: 68 low | high Med: 52.5 | |