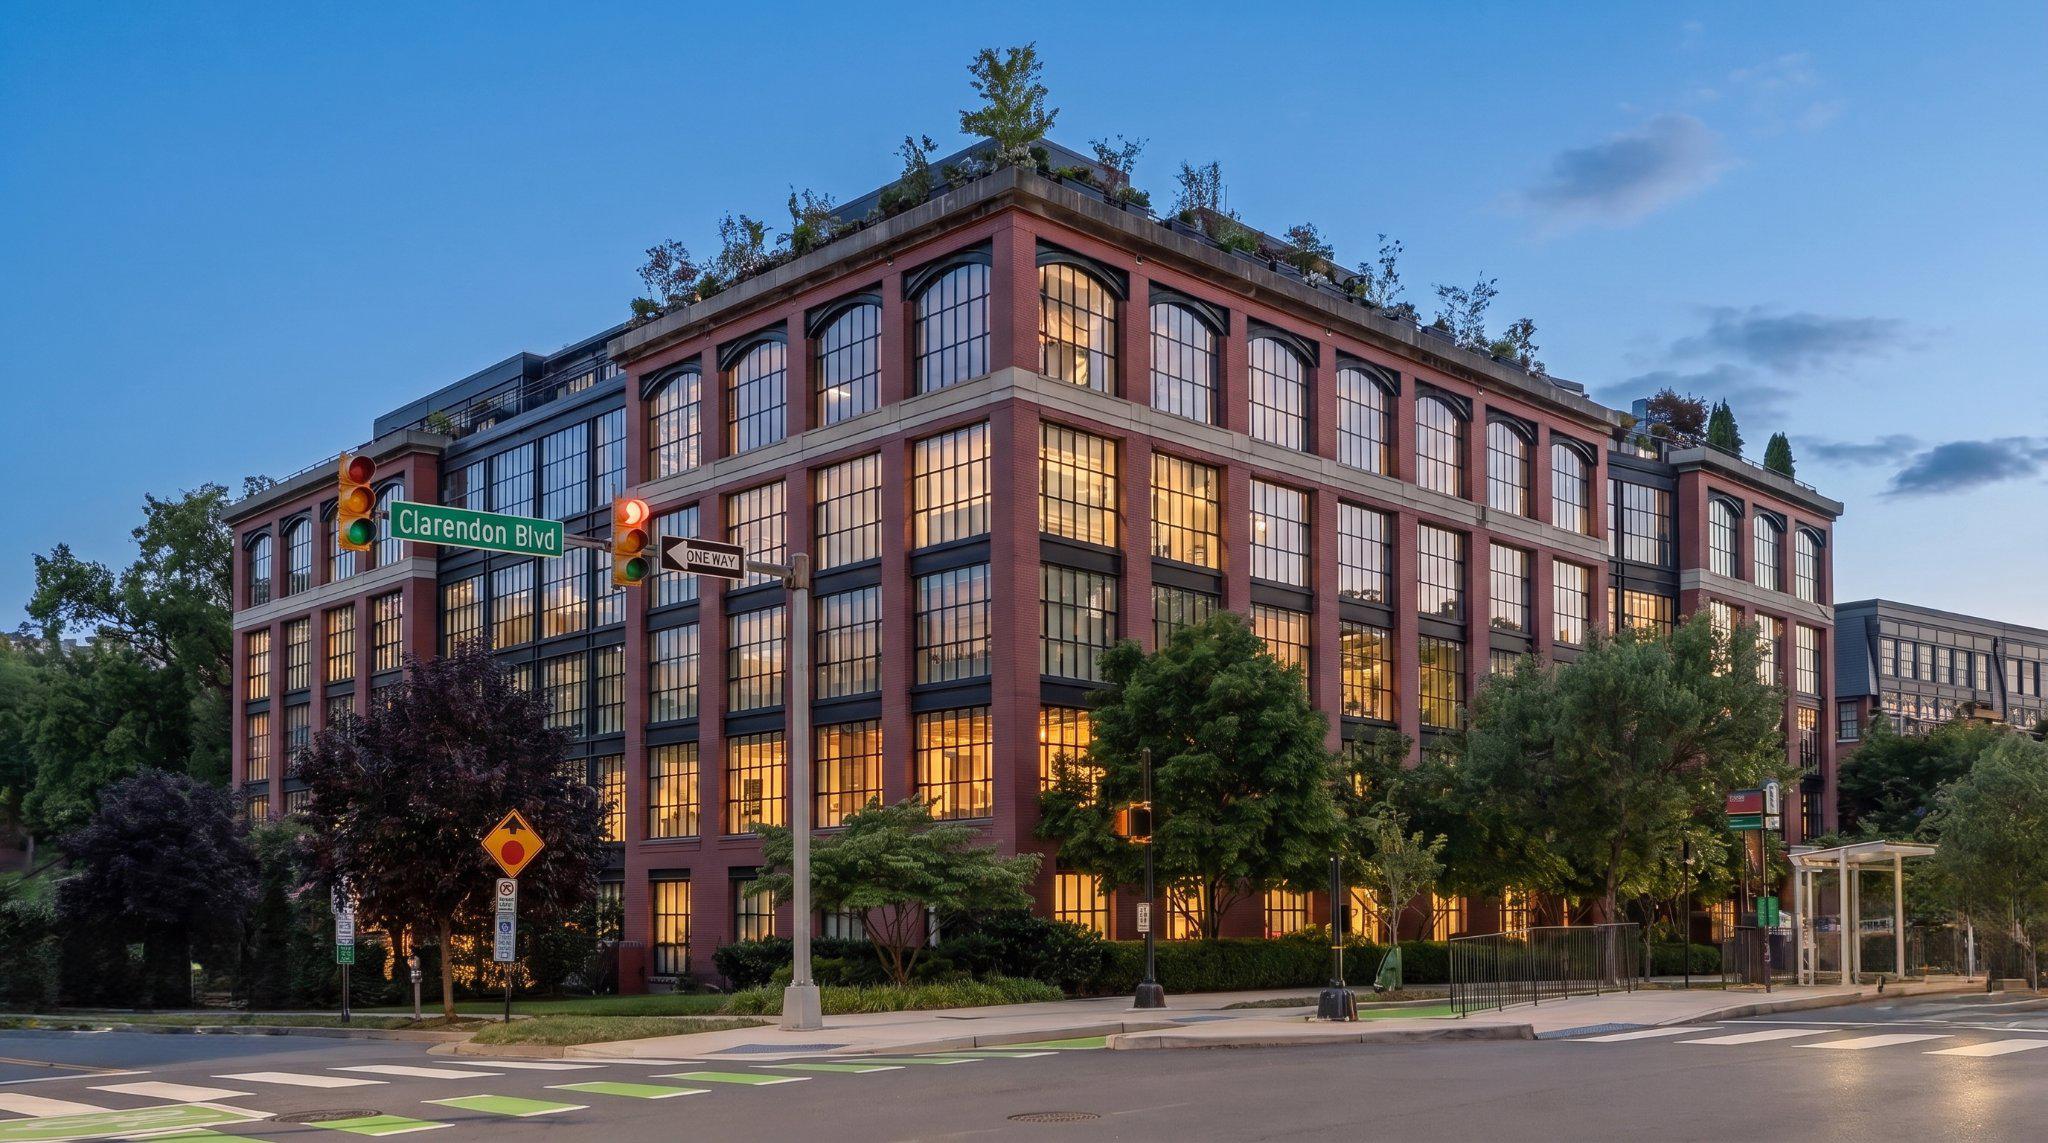
1600 Clarendon Blvd #w107,ARLINGTON, VA 22209
ARLINGTON, VA 22209

Description
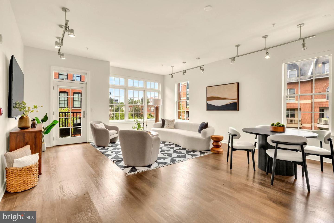
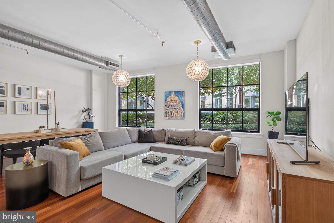
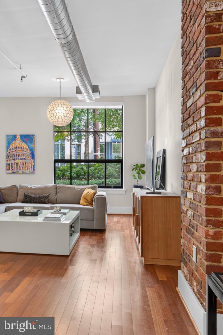
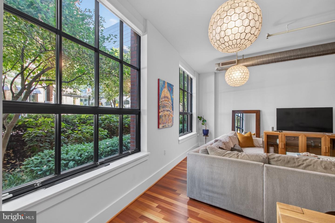
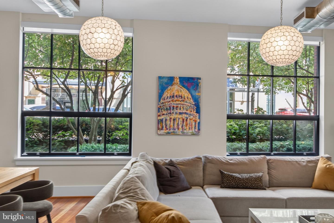
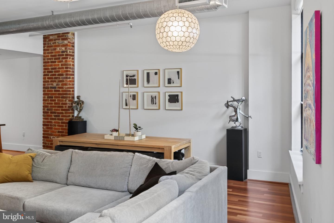
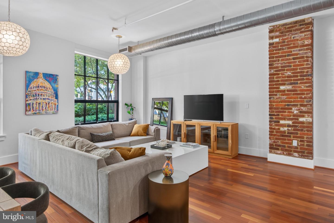
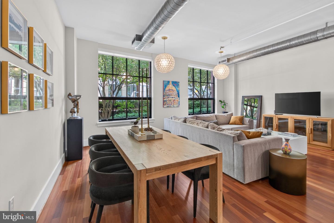
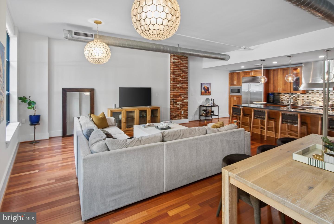
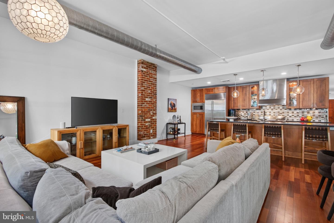
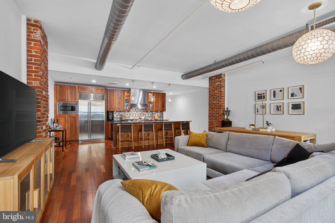
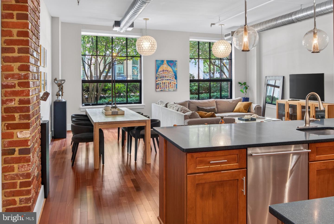
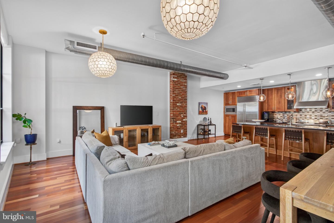
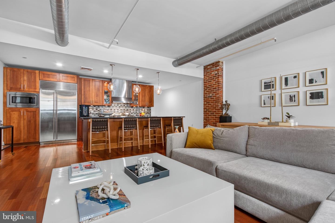
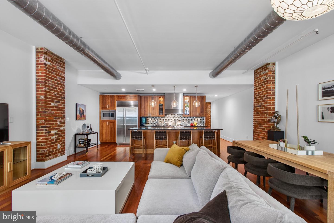
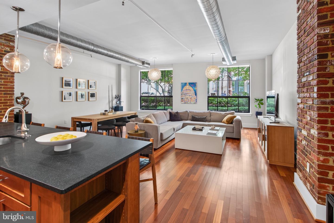
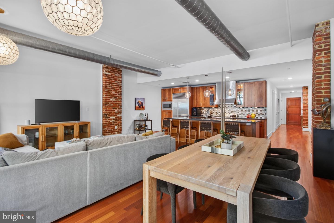
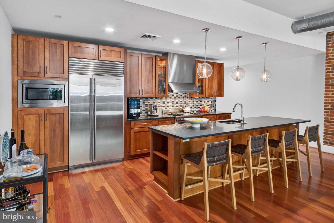
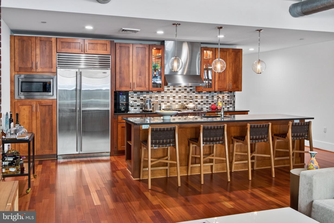
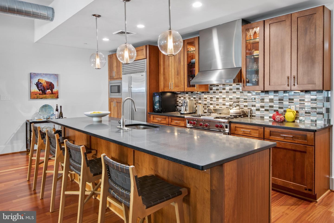
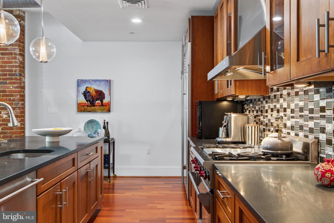
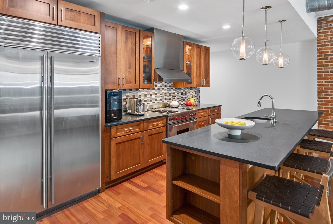
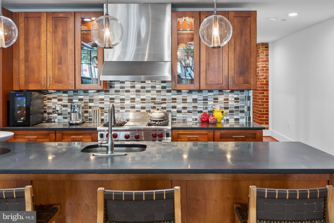
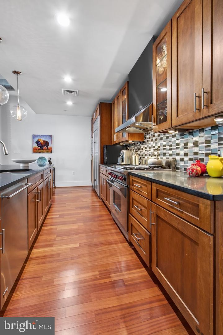
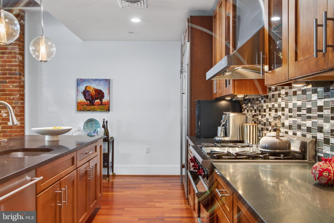
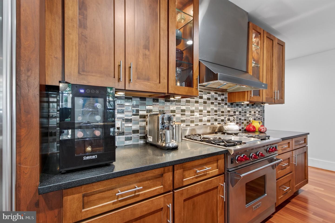
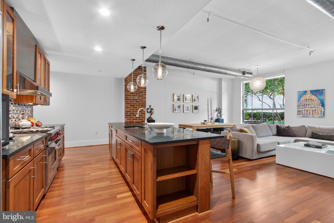
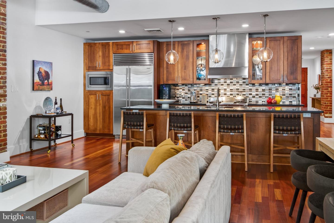
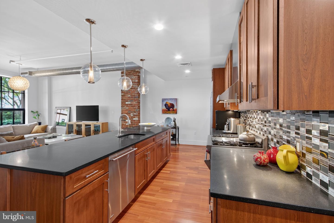
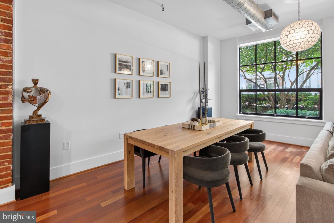
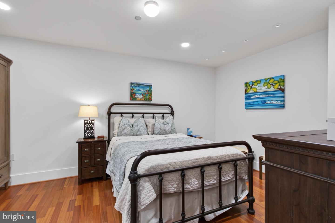
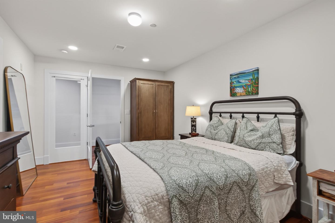
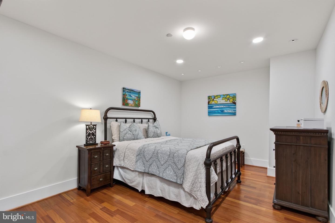
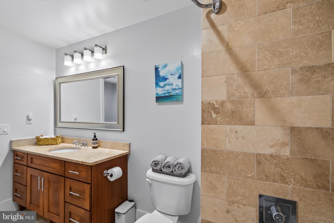
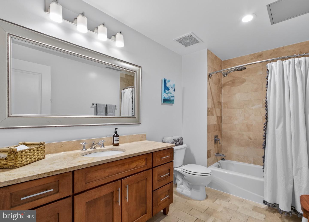
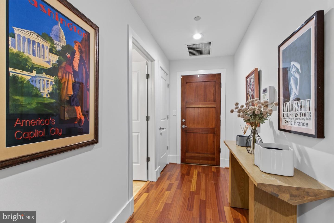
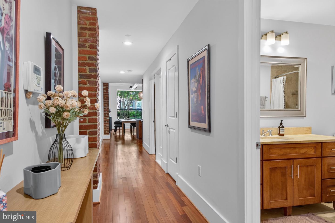
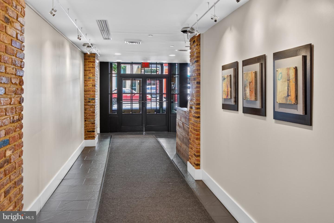
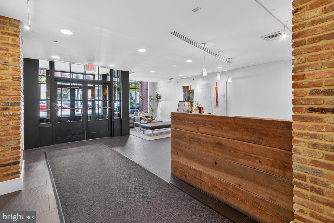
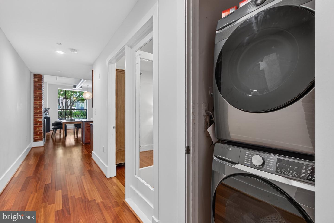
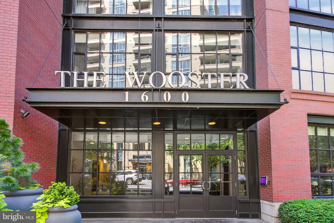
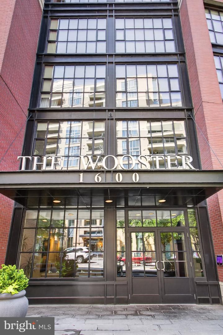
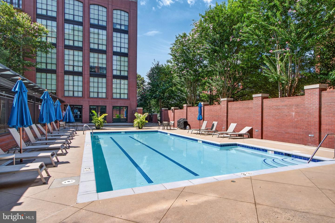
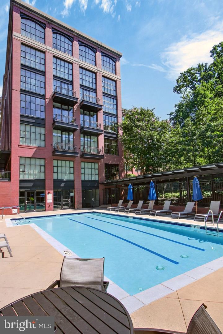
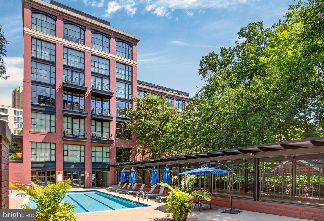
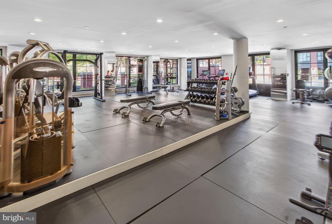
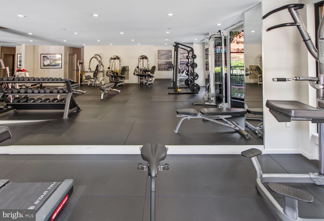
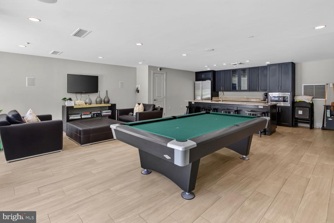
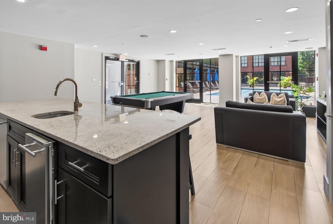
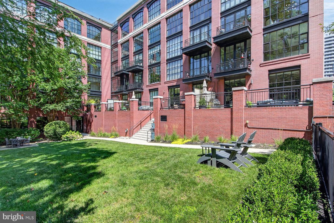
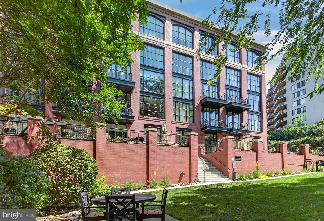
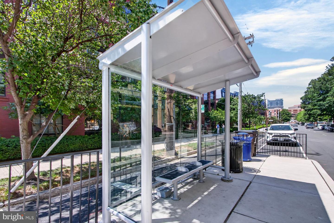
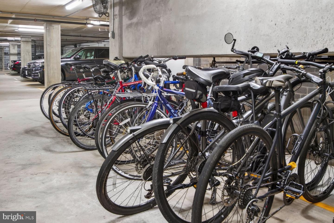
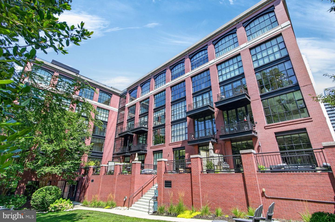
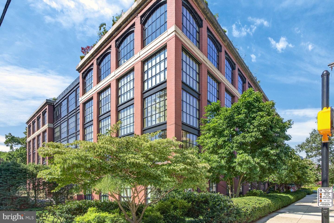
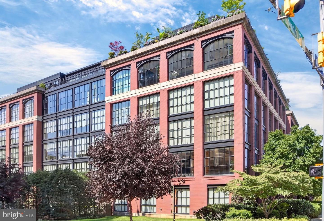
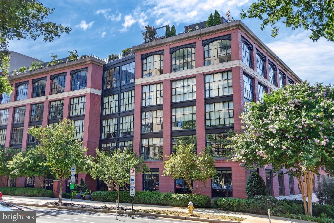
Rarely available at the highly sought-after Wooster and Mercer Lofts, this chic industrial-style luxury residence showcases the perfect blend of authentic loft character, modern design, and everyday convenience. Offering 1,213 square feet of beautifully designed living space, this light-filled home features soaring ceilings, oversized windows, rich hardwood floors, exposed reclaimed brick, and exposed ductwork that create a true urban loft aesthetic. The expansive open floor plan is ideal for entertaining while providing exceptional comfort for daily living. The gourmet kitchen is thoughtfully designed along a single wall to maximize the open feel and is appointed with granite countertops, a Viking gas range, a Sub-Zero refrigerator, and an oversized island with breakfast bar. Unlike many lofts, this residence offers no compromises on space, storage, or natural light. A spacious private storage room is conveniently located just outside the garage parking space, providing exceptional storage rarely found in condominium living.Situated on the main level, the home offers stair-free access to the concierge, mailroom, package area, and building amenities, making daily living remarkably convenient. Residents of Wooster and Mercer Lofts enjoy an exceptional collection of amenities, including a resort-style outdoor swimming pool, state-of-the-art fitness center, elegant club room, outdoor grilling area, and beautifully maintained common spaces. The community is pet-friendly, and the condominium fee includes all utilities except electricity. Ideally located in the heart of Rosslyn along the vibrant Rosslyn-Clarendon Corridor, you'll be just moments from the Metro, Safeway, Whole Foods, Georgetown, Route 50, and an outstanding selection of restaurants, cafs, boutiques, fitness studios, and entertainment. This is sophisticated urban living at its finest.
Details
| MLS # | VAAR2076246 |
|---|---|
| Listing Type | For Sale |
| Style | Condominium |
| Building Name | WOOSTER AND MERCER LOFTS |
| HOA Dues | $825 |
| Sub-Type | Resale |
| Status | Active Under Contract-bright |
| Year | 2007 |
| Days On Site | 57 |
| Listing Provided By | Compass | Andre M Perez |
Features
| Bed(s) | 1 |
|---|---|
| Bath(s) | 1 Total |
| SQ Feet | 1,213 |
| Garage | 1 |
| Story(s) | 1 |
| Units | 47 |
| Zoning | RA6-15 |
Interior
| Rooms Total | 2 |
|---|---|
| Cooling | Central A/C |
| Heating Yes / No | Yes |
| Heating | Forced Air |
| Interior Features | Entry Level Bedroom, Floor Plan - Open, Kitchen - Gourmet, Kitchen - Island, Recessed Lighting, Upgraded Countertops, Walk-in Closet(s), Wood Floors |
| Appliances | Built-In Microwave, Dishwasher, Disposal, Dryer, Oven/Range - Gas, Range Hood, Refrigerator, Stainless Steel Appliances, Washer |
Exterior
| Exterior Features | Sidewalks |
|---|---|
| Security Features | Desk in Lobby, Electric Alarm, Main Entrance Lock, Smoke Detector, Sprinkler System - Indoor |
| Construction Materials | Brick |
Parking
| Garage Yes / No | Yes |
|---|---|
| Parking Features | Assigned |
Taxes
| Tax Annual Amount | 7802 |
|---|
Area Information
| State | VA |
|---|---|
| County | ARLINGTON VA |
| City | ARLINGTON |
| Zip Code | 22209 |
| Area | ARLINGTON VA |
| Community Name | ROSSLYN |
| School District | ARLINGTON COUNTY PUBLIC SCHOOLS |
| Elementary School | INNOVATION |
| High School | YORKTOWN |
| Listing VS Median (in ROSSLYN) | |
Price: $799,500 low | high Med: $686,250 sqft: 1,213 low | high Med: 1,079 $ / sqft: $659 low | high Med: $633 On site: 57 low | high Med: 44 | |
Market Activity 22209
Request a showing
Request a showing
Contact
Learn More About This Property

| State | VA |
|---|---|
| County | ARLINGTON VA |
| City | ARLINGTON |
| Zip Code | 22209 |
| Area | ARLINGTON VA |
| Community Name | ROSSLYN |
| School District | ARLINGTON COUNTY PUBLIC SCHOOLS |
| Elementary School | INNOVATION |
| High School | YORKTOWN |
| Listing VS Median (in ROSSLYN) | |
Price: $799,500 low | high Med: $686,250 sqft: 1,213 low | high Med: 1,079 $ / sqft: $659 low | high Med: $633 On site: 57 low | high Med: 44 | |