New Listing
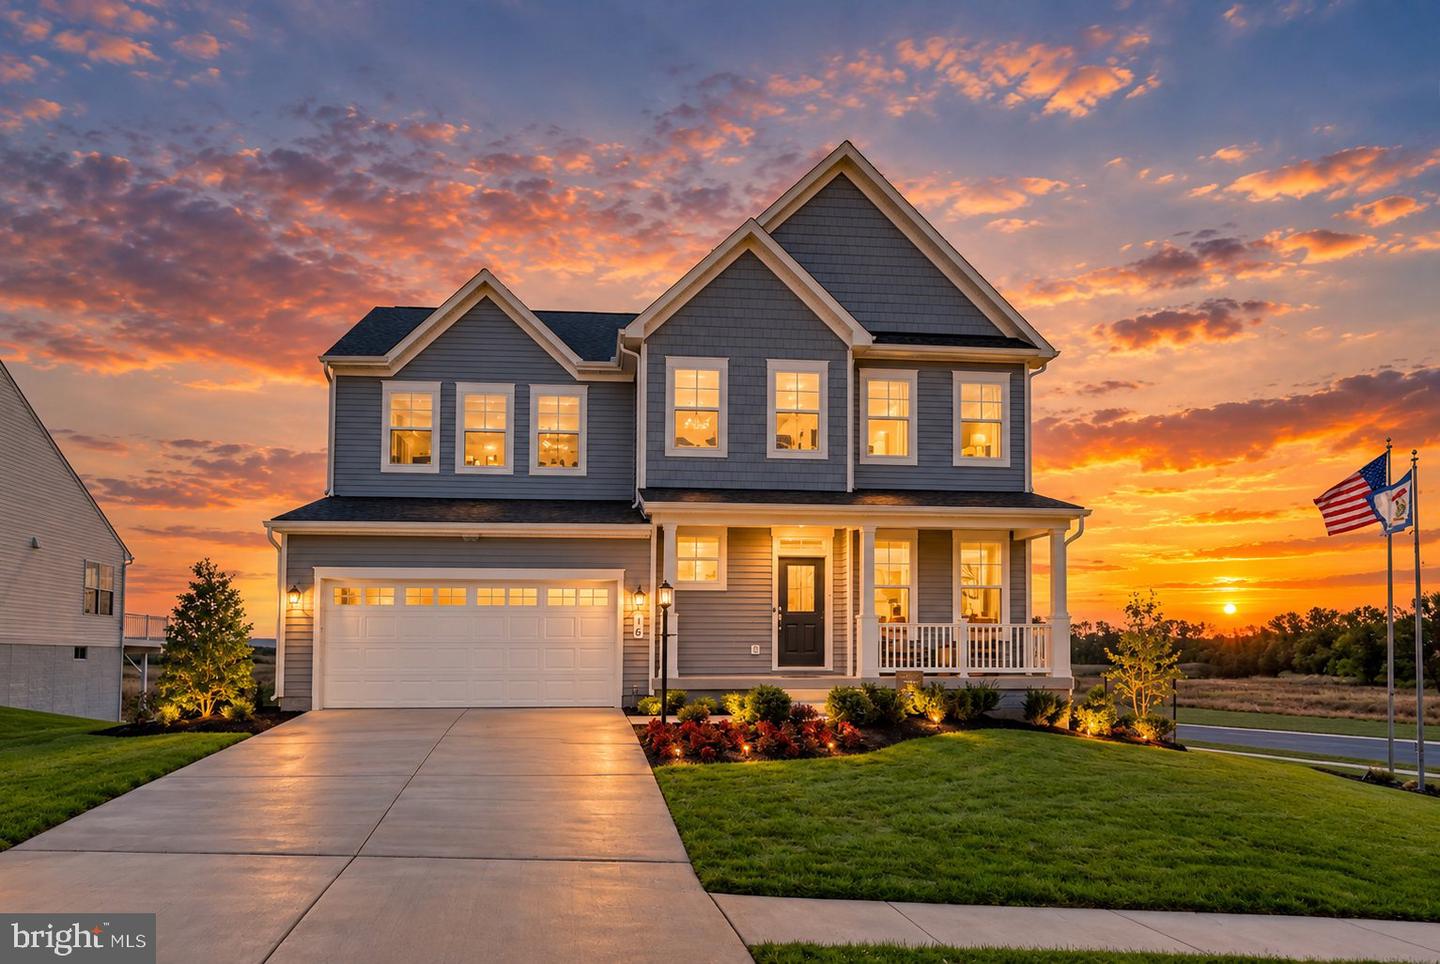
16 Triberg Dr,CHARLES TOWN, WV 25414
CHARLES TOWN, WV 25414

Description
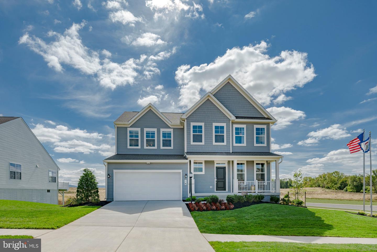
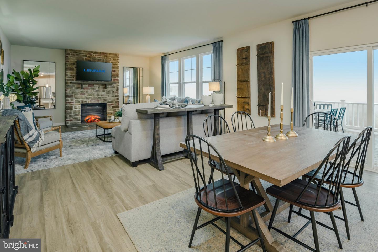
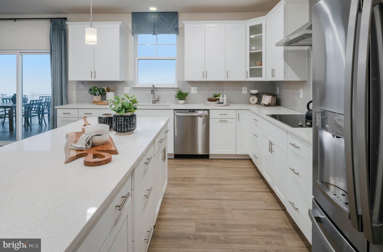
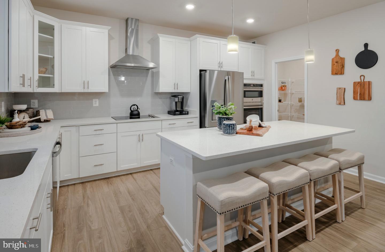
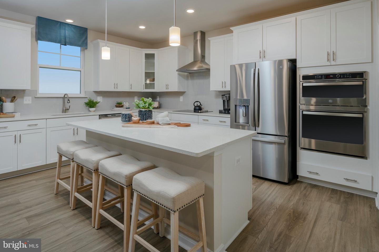
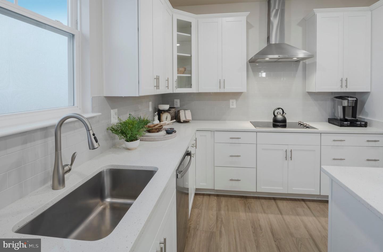
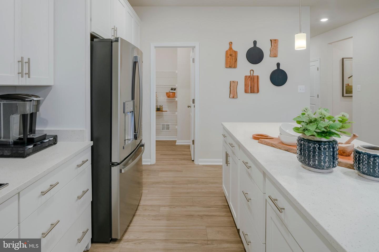
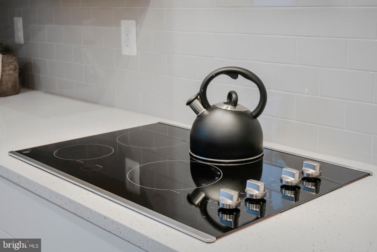
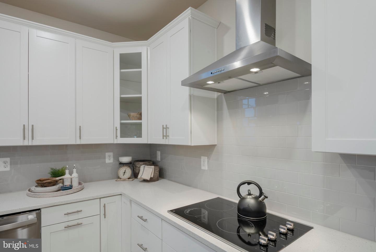
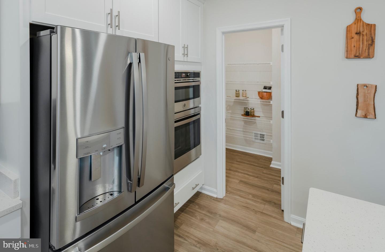
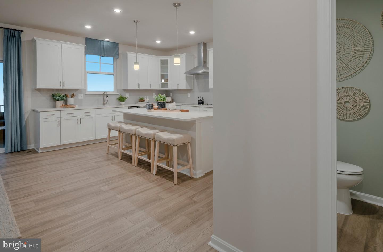
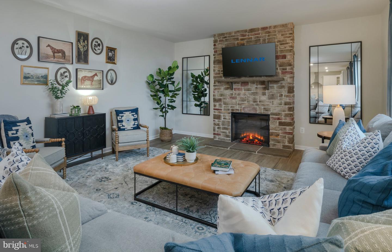
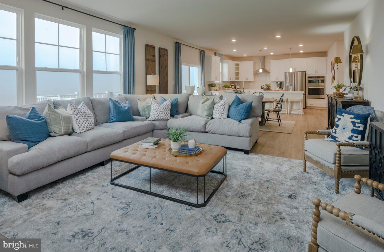
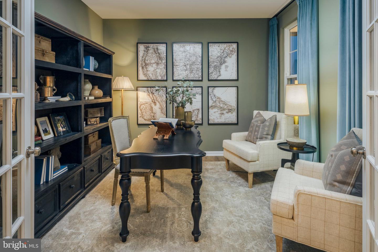
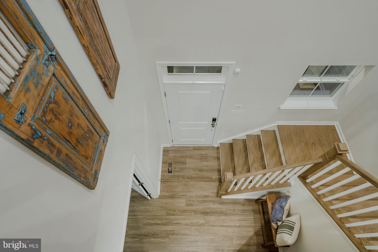
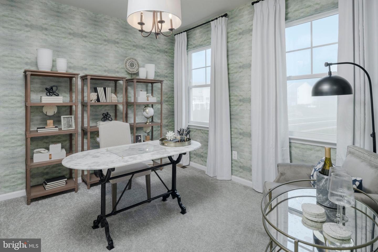
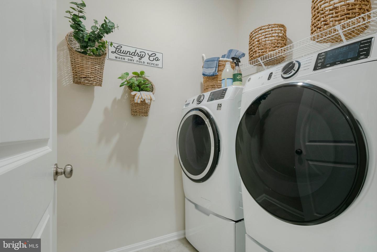
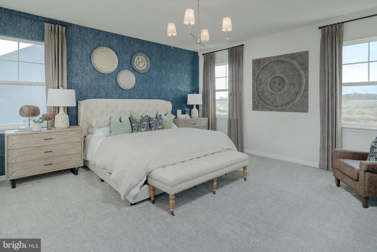
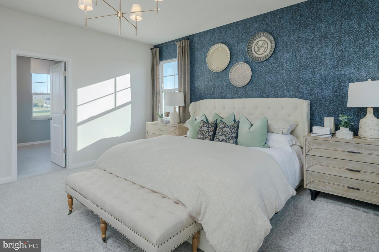
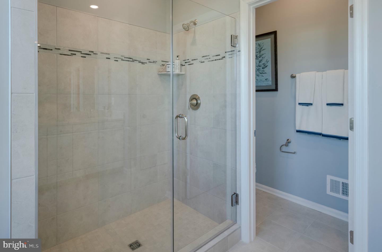
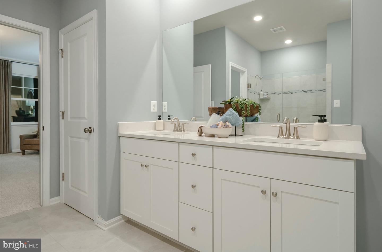
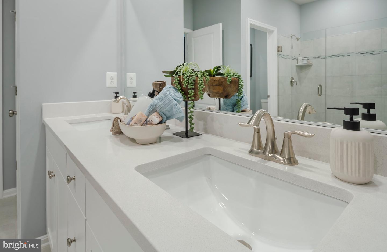
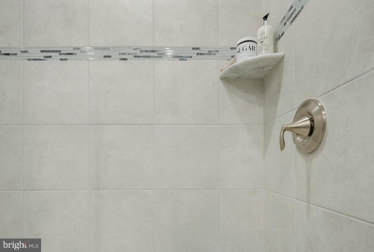
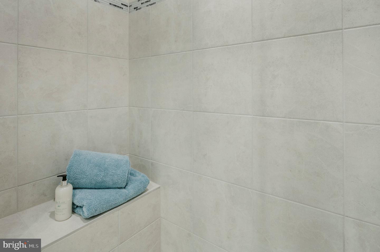
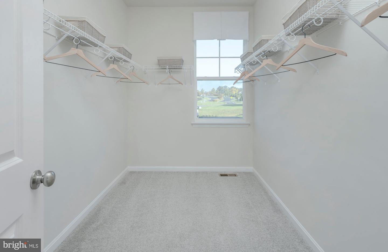
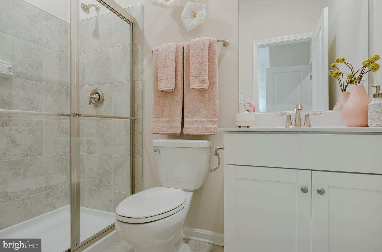
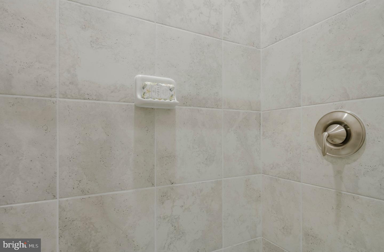
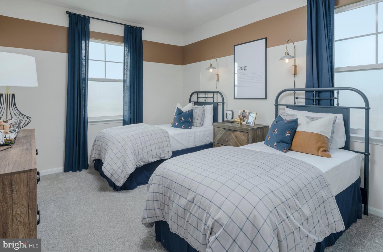
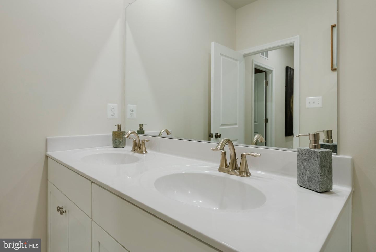
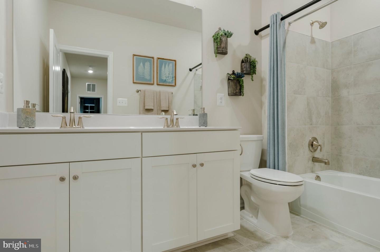
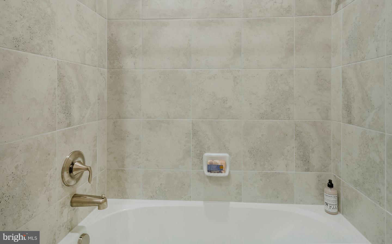
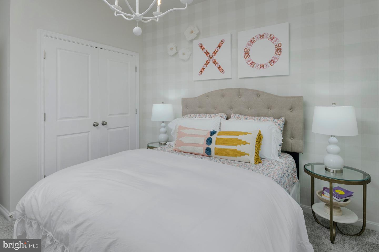
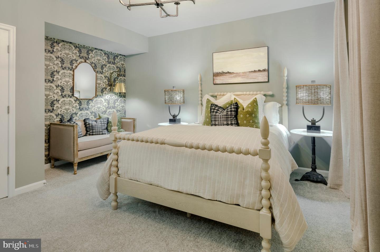
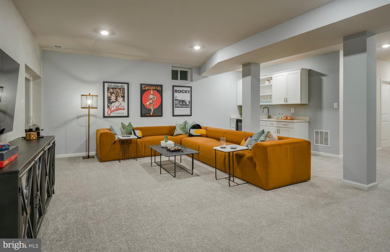
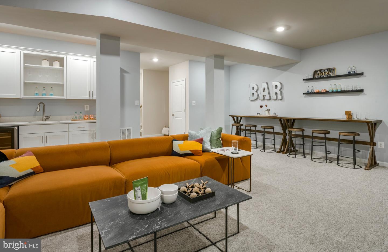
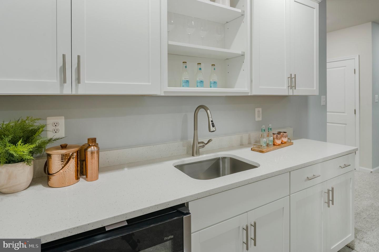
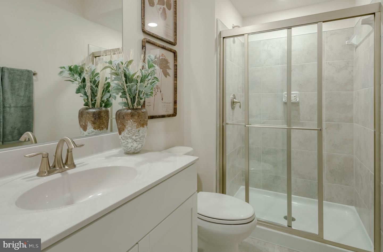
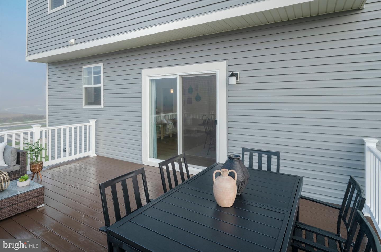
Former Lennar Windsor model home loaded with upgrades and offering nearly 3,730 square feet of finished living space! Set on a corner lot in Norborne Glebe, this impressive 5-bedroom, 4.5-bath home features approximately $126,950 in documented builder options, a finished lower level, large Trex deck, 2-car garage, and a highly upgraded interior. The open main level features 9-foot ceilings, LVP flooring, and a private home office with French doors. The centerpiece is the upgraded kitchen with a large quartz island, quartz countertops, 42-inch cabinetry, tile backsplash, pantry, stainless steel GE appliances, and range hood. The adjoining family room features a stone-faced electric fireplace and ceiling fan, creating a spacious and comfortable central gathering area. Upstairs you'll find four bedrooms, including a spacious primary suite with walk-in closet and upgraded bath featuring dual sinks and a walk-in shower. A secondary bedroom includes its own private en-suite bath, while two additional bedrooms share a hall bath with dual vanity. The upper-level laundry includes the washer and dryer. The finished lower level dramatically expands the living space with a recreation area, wet bar with wine refrigerator, fifth bedroom, full bath with shower, and walkout access. An unfinished utility/storage area provides additional practical space. Additional highlights include LED lighting, heat-pump HVAC, exterior camera system, sump pump, garage-door opener, upgraded finishes throughout, and a large Trex deck for outdoor living. A rare opportunity to own a highly upgraded former model home with exceptional flexibility, finish quality, and space in one of Charles Town's established newer communities.
Details
| MLS # | WVJF2027138 |
|---|---|
| Listing Type | For Sale |
| Style | House |
| HOA Dues | $85 |
| Sub-Type | Resale |
| Status | Active-bright |
| Year | 2022 |
| Days On Site | 5 |
| Listing Provided By | Berkshire Hathaway Homeservices Homesale Realty | James Jennings Hafer |
Features
| Bed(s) | 5 |
|---|---|
| Bath(s) | 5 Total |
| SQ Feet | 3,728 |
| Garage | 2 |
| Basement | Y |
| Story(s) | 2 |
| Zoning | 101 |
| Acreage | 0.22 |
Interior
| Cooling | Central A/C |
|---|---|
| Heating Yes / No | Yes |
| Heating | Heat Pump(s) |
| Interior Features | Ceiling Fan(s), Combination Kitchen/Living, Combination Kitchen/Dining, Family Room Off Kitchen, Floor Plan - Open, Kitchen - Island, Primary Bath(s), Pantry, Recessed Lighting, Walk-in Closet(s), Upgraded Countertops |
| Furnished | No |
| Appliances | Water Heater, Washer - Front Loading, Oven - Wall, Refrigerator, Stainless Steel Appliances, Icemaker, Dryer - Front Loading, Disposal, Dishwasher, Cooktop, Built-In Microwave |
Exterior
| Roof | Architectural Shingle |
|---|---|
| Construction Materials | Vinyl Siding |
| Foundation Details | Other |
| Lot Features | Corner |
Parking
| Garage Yes / No | Yes |
|---|
Taxes
| Tax Annual Amount | 8398 |
|---|
Area Information
| State | WV |
|---|---|
| County | JEFFERSON WV |
| City | CHARLES TOWN |
| Zip Code | 25414 |
| Area | JEFFERSON WV |
| Community Name | NORBORNE GLEBE |
| School District | JEFFERSON COUNTY SCHOOLS |
| Listing VS Median (in NORBORNE GLEBE) | |
Price: $614,950 low | high Med: $399,990 sqft: 3,728 low | high Med: 2,229 $ / sqft: $165 low | high Med: $179 On site: 5 low | high Med: 16 | |
Market Activity 25414
Request a showing
Request a showing
Contact
Learn More About This Property

| State | WV |
|---|---|
| County | JEFFERSON WV |
| City | CHARLES TOWN |
| Zip Code | 25414 |
| Area | JEFFERSON WV |
| Community Name | NORBORNE GLEBE |
| School District | JEFFERSON COUNTY SCHOOLS |
| Listing VS Median (in NORBORNE GLEBE) | |
Price: $614,950 low | high Med: $399,990 sqft: 3,728 low | high Med: 2,229 $ / sqft: $165 low | high Med: $179 On site: 5 low | high Med: 16 | |