
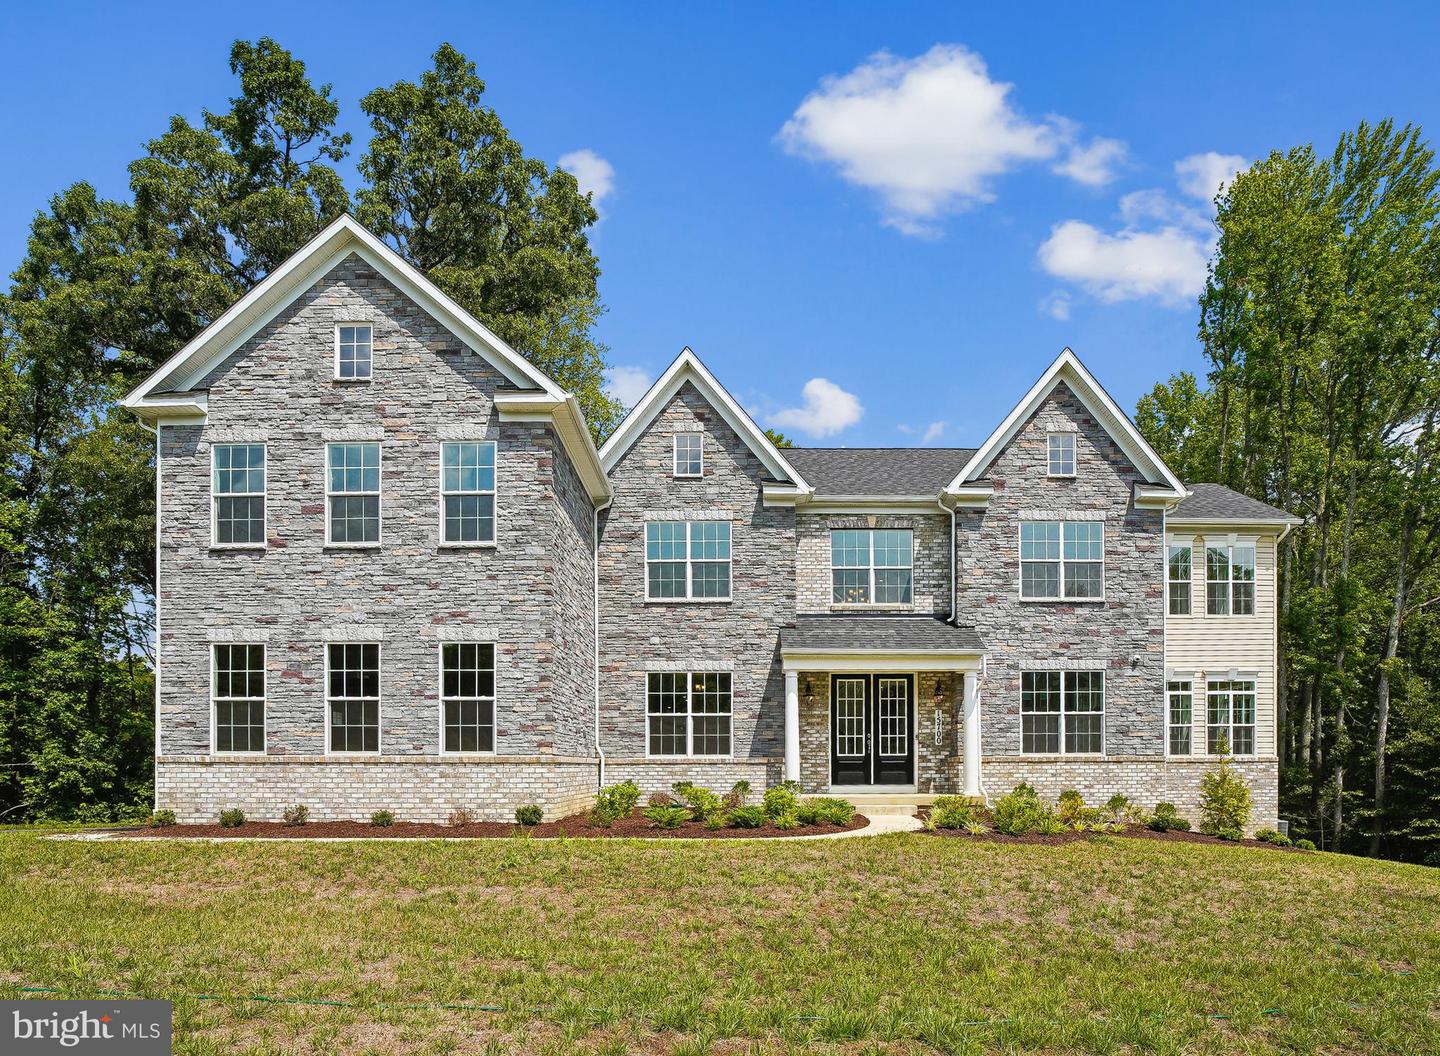
15700 Bennington Farms Ln,BRANDYWINE, MD 20613
BRANDYWINE, MD 20613

Description
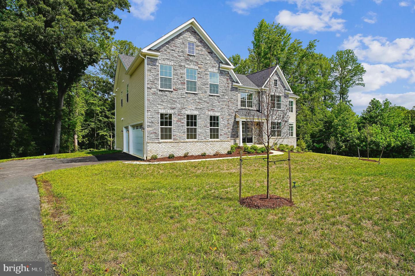
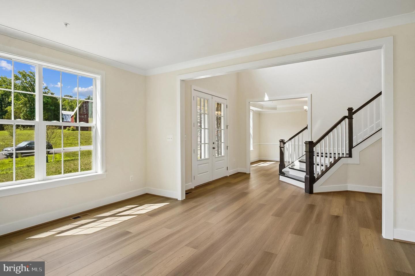
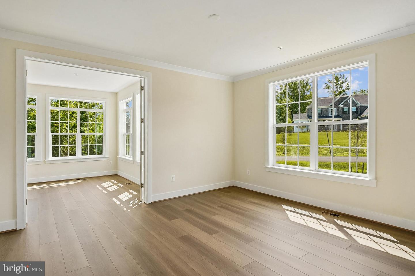
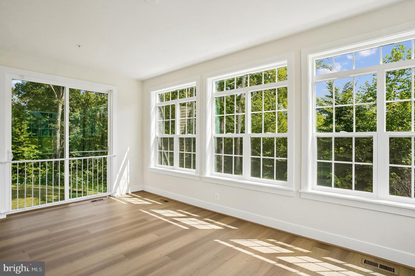
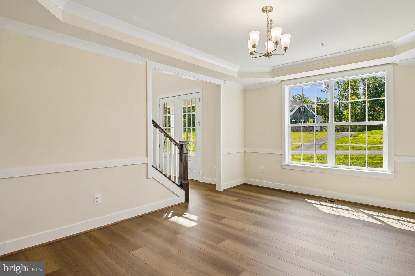
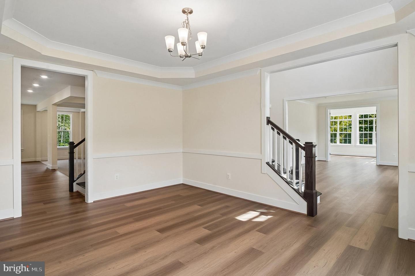
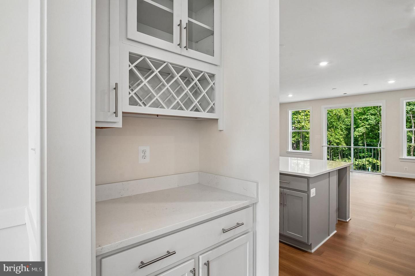
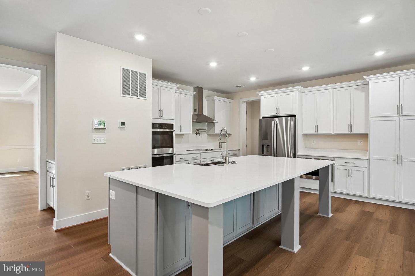
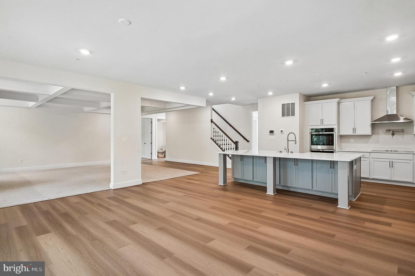
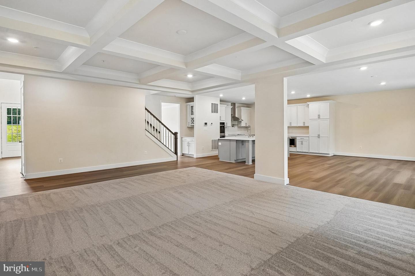
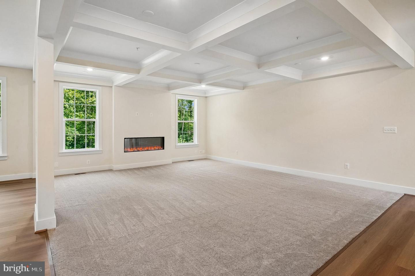
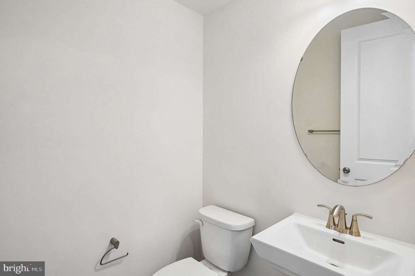
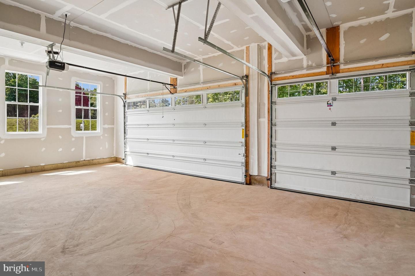
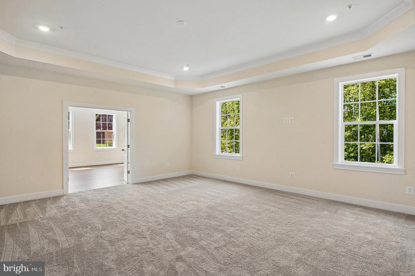
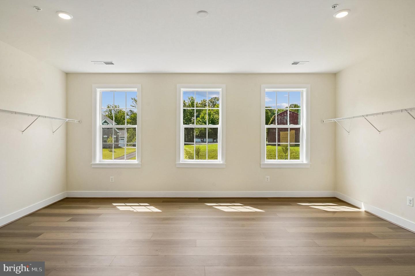
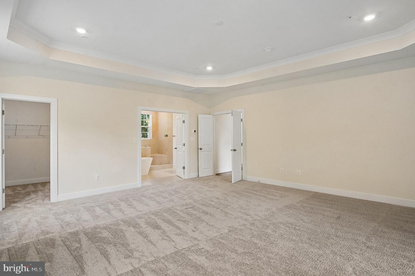
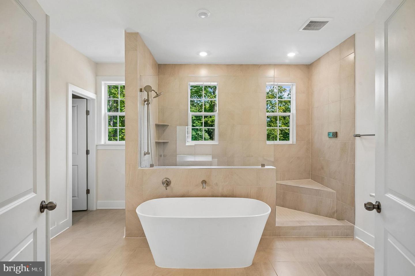
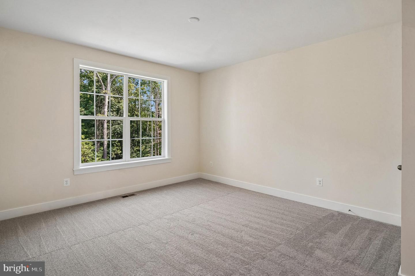
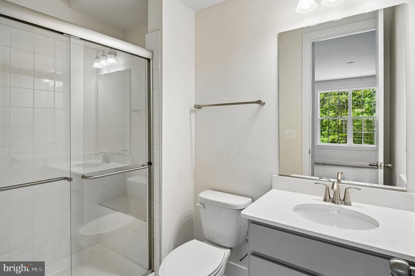
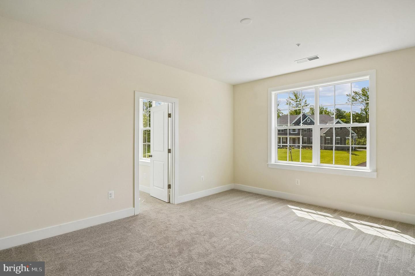
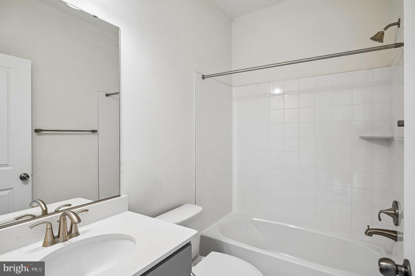
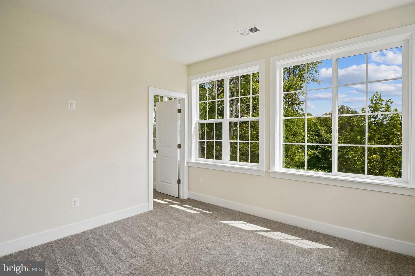
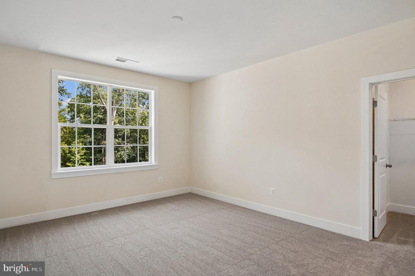
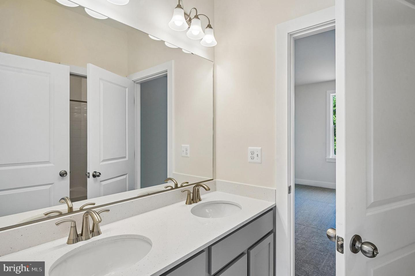
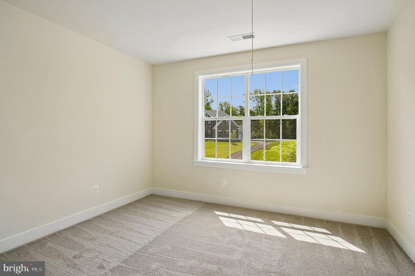
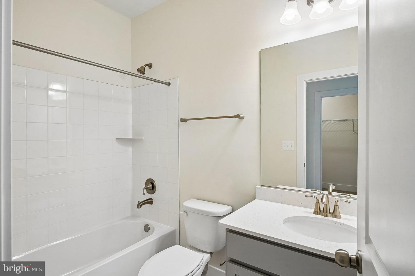
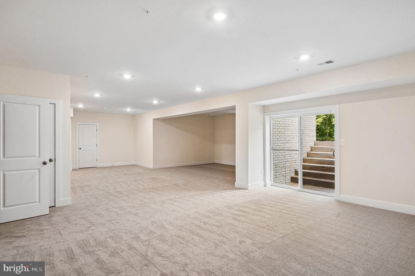
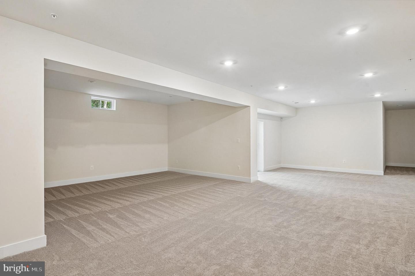
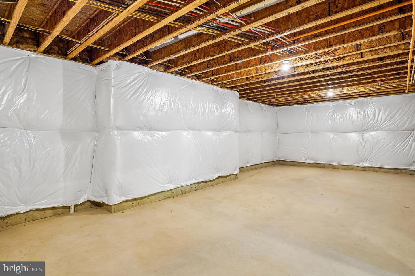
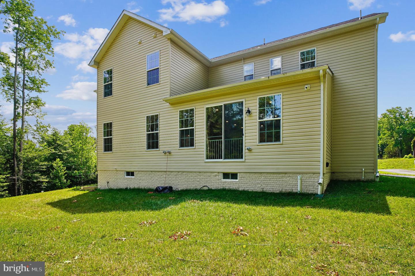
Up to $15,000 Towards Closing Costs!* This grand Kingsport II floorplan is your last chance to live in Caruso Homes' Bennington Farms community! This particular homesite backs to serene trees, providing a private backdrop to enjoy your home. This home features a three car side load garage and stunning stone elevation. Step inside to be greet by an open-concept floorplan, complimented by a formal dining room and living room. The great room features a coffered ceiling and electric fireplace, and the extended morning room addition provides additional natural light. At the heart of the home, the deluxe gourmet kitchen impresses with stainless steel appliances, a farmhouse sink, and a butler's pantry. A first-level in-law suite with full bath offers flexible living for multi-generational households or guests. Oak main and rear staircases lead to the upper level, where the primary suite awaits with a tray ceiling, spacious sitting room, dual walk-in closets, and a luxurious en-suite California bath. The fully finished basement expands the home's living space with 9-foot ceilings, recreation room, and a double areaway. With premium upgrades throughout, this exceptional Kingsport II home delivers the space, style, and sophistication, perfect for the modern lifestyle. Experience tranquility and luxury at Bennington Farms-an estate community with no HOA restrictions. Surrounded by lush greenery and serene views, enjoy privacy and space perfect for outdoor living. Don't miss your chance to own a unique piece of luxury in this one-of-a-kind setting. For more information about this home, contact Caruso Homes today. *Offer valid on NEW contracts only. Some restrictions may apply. Must use preferred lender and title company.
Details
| MLS # | MDPG2209946 |
|---|---|
| Listing Type | For Sale |
| Style | House |
| Sub-Type | New Construction |
| Status | Active-bright |
| Year | 2026 |
| Days On Site | 76 |
| Listing Provided By | APEX Realty, LLC | Nicholas Cintron |
Features
| Bed(s) | 6 |
|---|---|
| Bath(s) | 6 Total |
| SQ Feet | 6,150 |
| Garage | 3 |
| Basement | Y |
| Story(s) | 3 |
| Zoning | AG |
| Acreage | 3.35 |
Interior
| Cooling | Central A/C |
|---|---|
| Heating Yes / No | Yes |
| Heating | 90% Forced Air |
Exterior
| Roof | Architectural Shingle |
|---|---|
| Construction Materials | Advanced Framing, Batts Insulation, Blown In Insulation, Concrete, Copper Plumbing, CPVC/PVC, Low Voc Insulation |
| Foundation Details | Passive Radon Mitigation |
Parking
| Garage Yes / No | Yes |
|---|
Taxes
| Tax Annual Amount | 455 |
|---|
Area Information
| State | MD |
|---|---|
| County | PRINCE GEORGES MD |
| City | BRANDYWINE |
| Zip Code | 20613 |
| Area | PRINCE GEORGES MD |
| Community Name | BENNINGTON FARMS |
| School District | PRINCE GEORGE'S COUNTY PUBLIC SC |
| Listing VS Median (in BENNINGTON FARMS) | |
Price: $1,398,756 low | high Med: $1,398,756 sqft: 6,150 low | high Med: 6,150 $ / sqft: $227 low | high Med: $227 On site: 76 low | high Med: 76 | |
Market Activity 20613
Request a showing
Request a showing
Contact
Learn More About This Property

| State | MD |
|---|---|
| County | PRINCE GEORGES MD |
| City | BRANDYWINE |
| Zip Code | 20613 |
| Area | PRINCE GEORGES MD |
| Community Name | BENNINGTON FARMS |
| School District | PRINCE GEORGE'S COUNTY PUBLIC SC |
| Listing VS Median (in BENNINGTON FARMS) | |
Price: $1,398,756 low | high Med: $1,398,756 sqft: 6,150 low | high Med: 6,150 $ / sqft: $227 low | high Med: $227 On site: 76 low | high Med: 76 | |