
Description
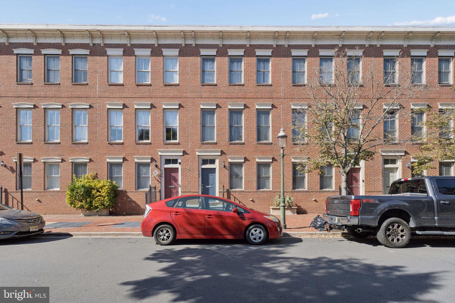
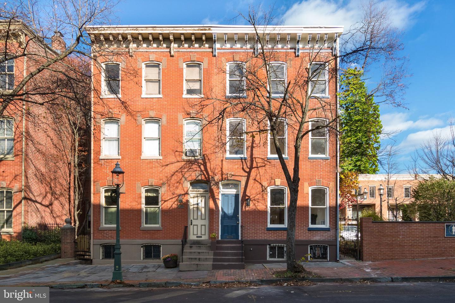
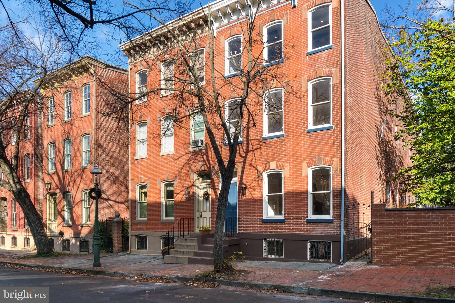
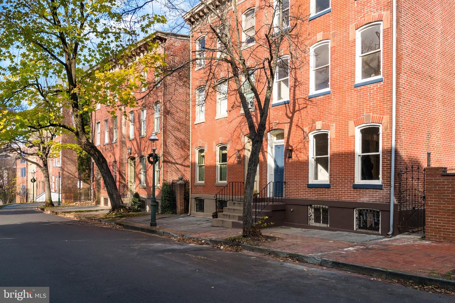
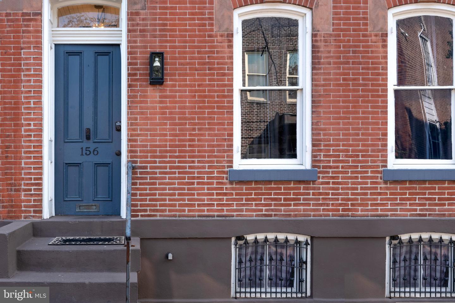
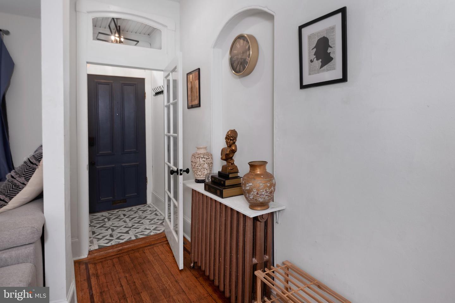
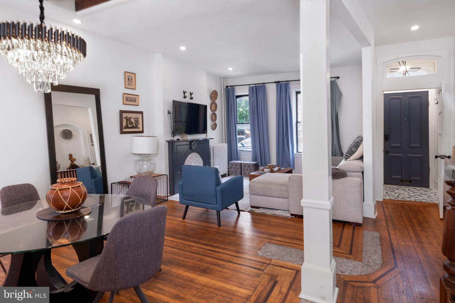
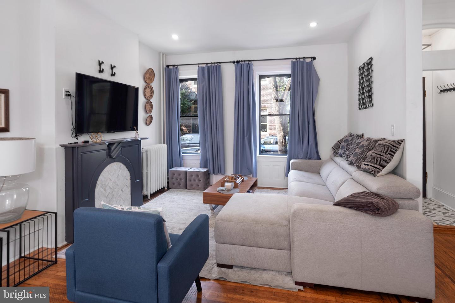
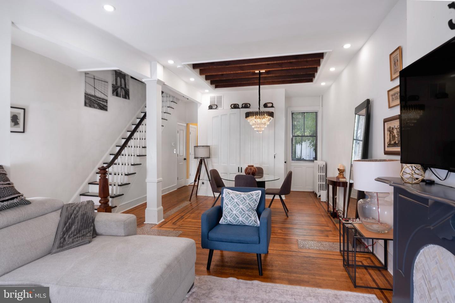
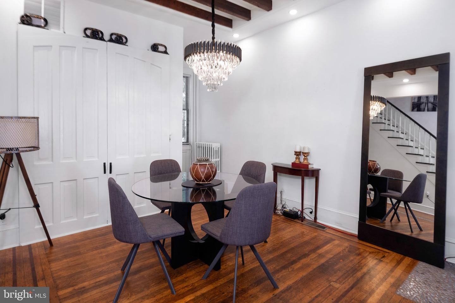
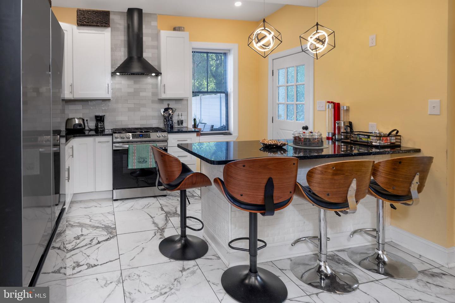
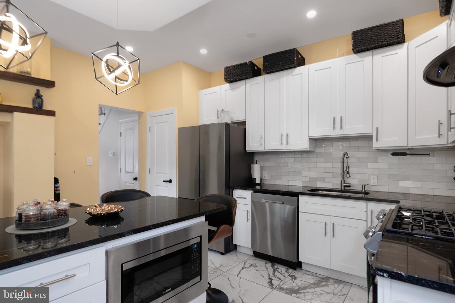
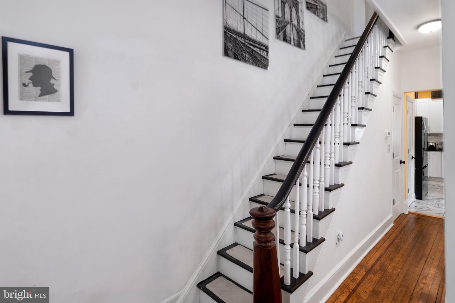
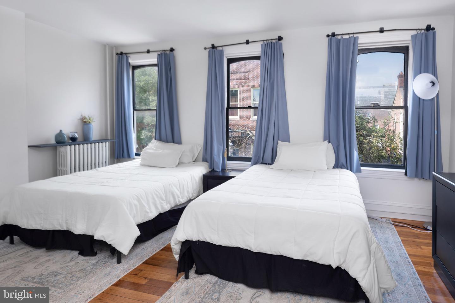
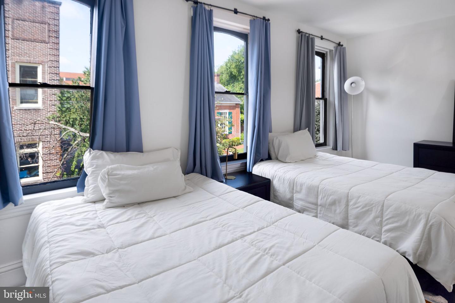
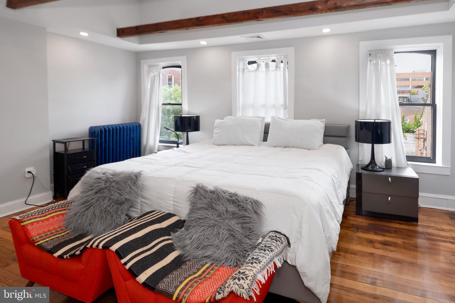
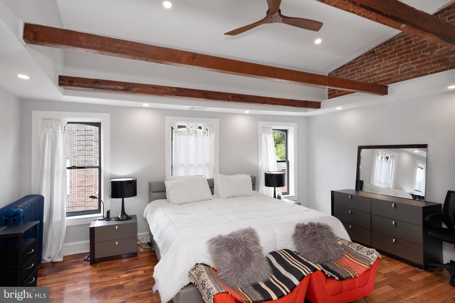
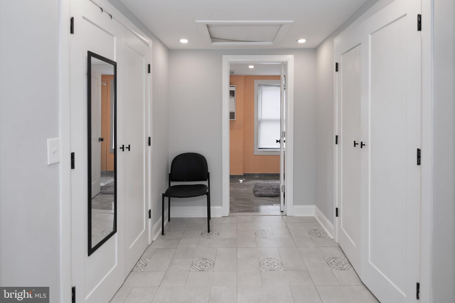
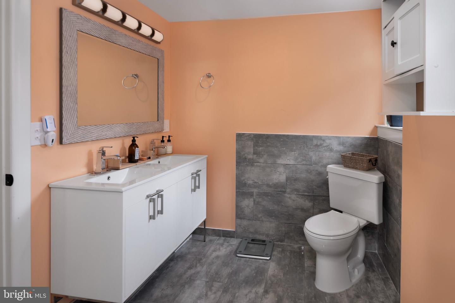
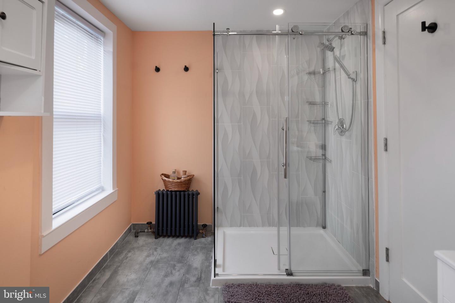
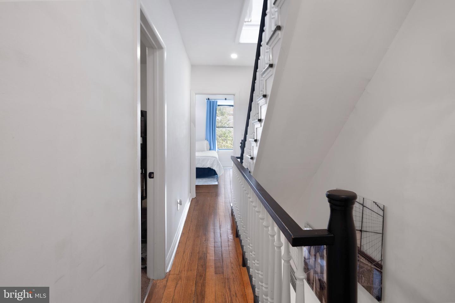
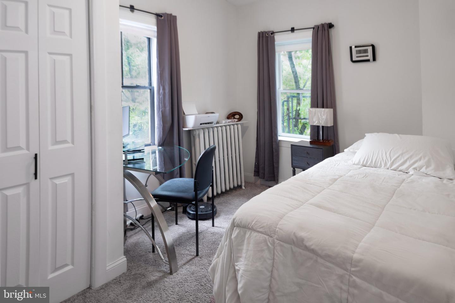
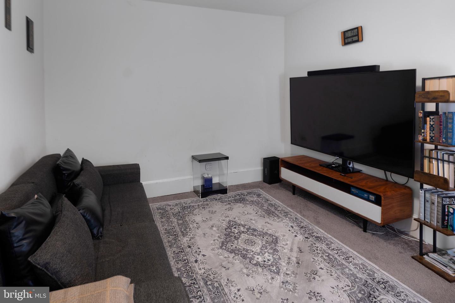
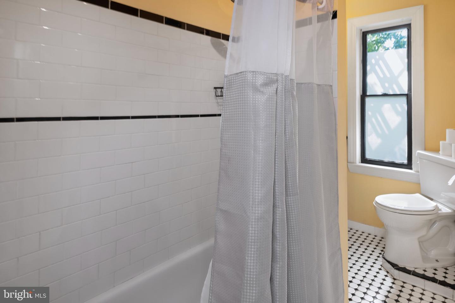
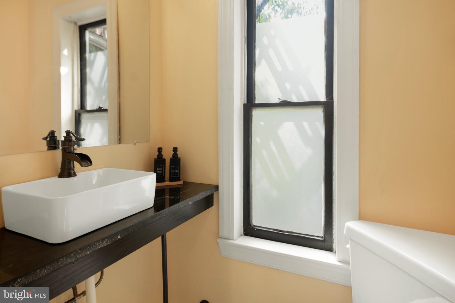
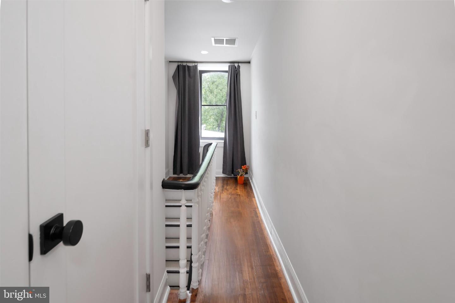
Completely renovated in recent years, this beautifully restored Mill Hill row home seamlessly blends timeless Victorian character with the style and comfort today's buyers appreciate. Dating to 1886, it welcomes you through its classic vestibule entry before revealing an unexpectedly open floor plan created by thoughtfully reimagining the interior. A carved stone mantel remains a distinguished anchor in the sitting area and tall pocket doors are now creatively displayed as a feature wall, behind which a powder room is hidden. Original hardwood floors with inlaid borders were revived, both here and on upper floors. Far roomier and more luxurious than one might expect, the kitchen's polished jet-black stone countertops are joined by marble-veined porcelain tile, a sleek appliance package and statement lighting that adds a contemporary edge. An alcove is the perfect spot to display a wine collection, while a deep pantry keeps cooking essentials out of sight. Storage is also surprisingly ample upstairs, where closets are exceptionally large. High ceilings, exposed brick and abundant light through big windows are some of the striking elements of the 4 comfortably sized bedrooms, which are served by 2 full baths. The main suite comprises the entire top floor, offering lucky owners a quiet retreat with a dressing area leading into a sleek, spacious bath. Out back, there's a patio and a deep, fenced yard that leads to an overlook and lower level deck along the Assunpink Creek, a slice of natural paradise that flows through Trenton's most treasured neighborhood.
Details
| MLS # | NJME2082704 |
|---|---|
| Listing Type | For Sale |
| Style | Condominium |
| Sub-Type | Resale |
| Status | Active-bright |
| Year | 1887 |
| Days On Site | 30 |
| Listing Provided By | Callaway Henderson Sotheby's Int'l-Princeton | Ira W Lackey Jr |
Features
| Bed(s) | 4 |
|---|---|
| Bath(s) | 3 Total |
| SQ Feet | 2,190 |
| Basement | Y |
| Story(s) | 3 |
| Zoning | HIST |
| Acreage | 0.07 |
| Water Front | Yes |
| Property View | Creek, Stream |
Interior
| Rooms Total | 9 |
|---|---|
| Cooling | Central A/C |
| Heating Yes / No | Yes |
| Heating | Hot Water, Radiator |
| Interior Features | Combination Dining/Living, Crown Moldings, Exposed Beams, Kitchen - Eat-In, Pantry, Primary Bath(s), Recessed Lighting, Upgraded Countertops, Walk-in Closet(s), Wood Floors |
| Window Features | Double Hung |
Exterior
| Exterior Features | Gutter System, Sidewalks, Street Lights |
|---|---|
| Security Features | Carbon Monoxide Detectors, Electric Alarm, Smoke Detector |
| Construction Materials | Brick |
| Foundation Details | Stone |
| Lot Features | Sloping, Stream/Creek |
Parking
| Garage Yes / No | No |
|---|
Taxes
| Tax Annual Amount | 11026 |
|---|
Area Information
| State | NJ |
|---|---|
| County | MERCER NJ |
| City | TRENTON |
| Zip Code | 08611 |
| Area | Trenton City (21111) |
| Community Name | MILL HILL |
| School District | TRENTON PUBLIC SCHOOLS |
| High School | TRENTON CENTRAL H.S. |
| Listing VS Median (in MILL HILL) | |
Price: $410,000 low | high Med: $129,975 sqft: 2,190 low | high Med: 960 $ / sqft: $187 low | high Med: $136 On site: 30 low | high Med: 66.5 | |
Market Activity 08611
Request a showing
Request a showing
Contact
Learn More About This Property

| State | NJ |
|---|---|
| County | MERCER NJ |
| City | TRENTON |
| Zip Code | 08611 |
| Area | Trenton City (21111) |
| Community Name | MILL HILL |
| School District | TRENTON PUBLIC SCHOOLS |
| High School | TRENTON CENTRAL H.S. |
| Listing VS Median (in MILL HILL) | |
Price: $410,000 low | high Med: $129,975 sqft: 2,190 low | high Med: 960 $ / sqft: $187 low | high Med: $136 On site: 30 low | high Med: 66.5 | |