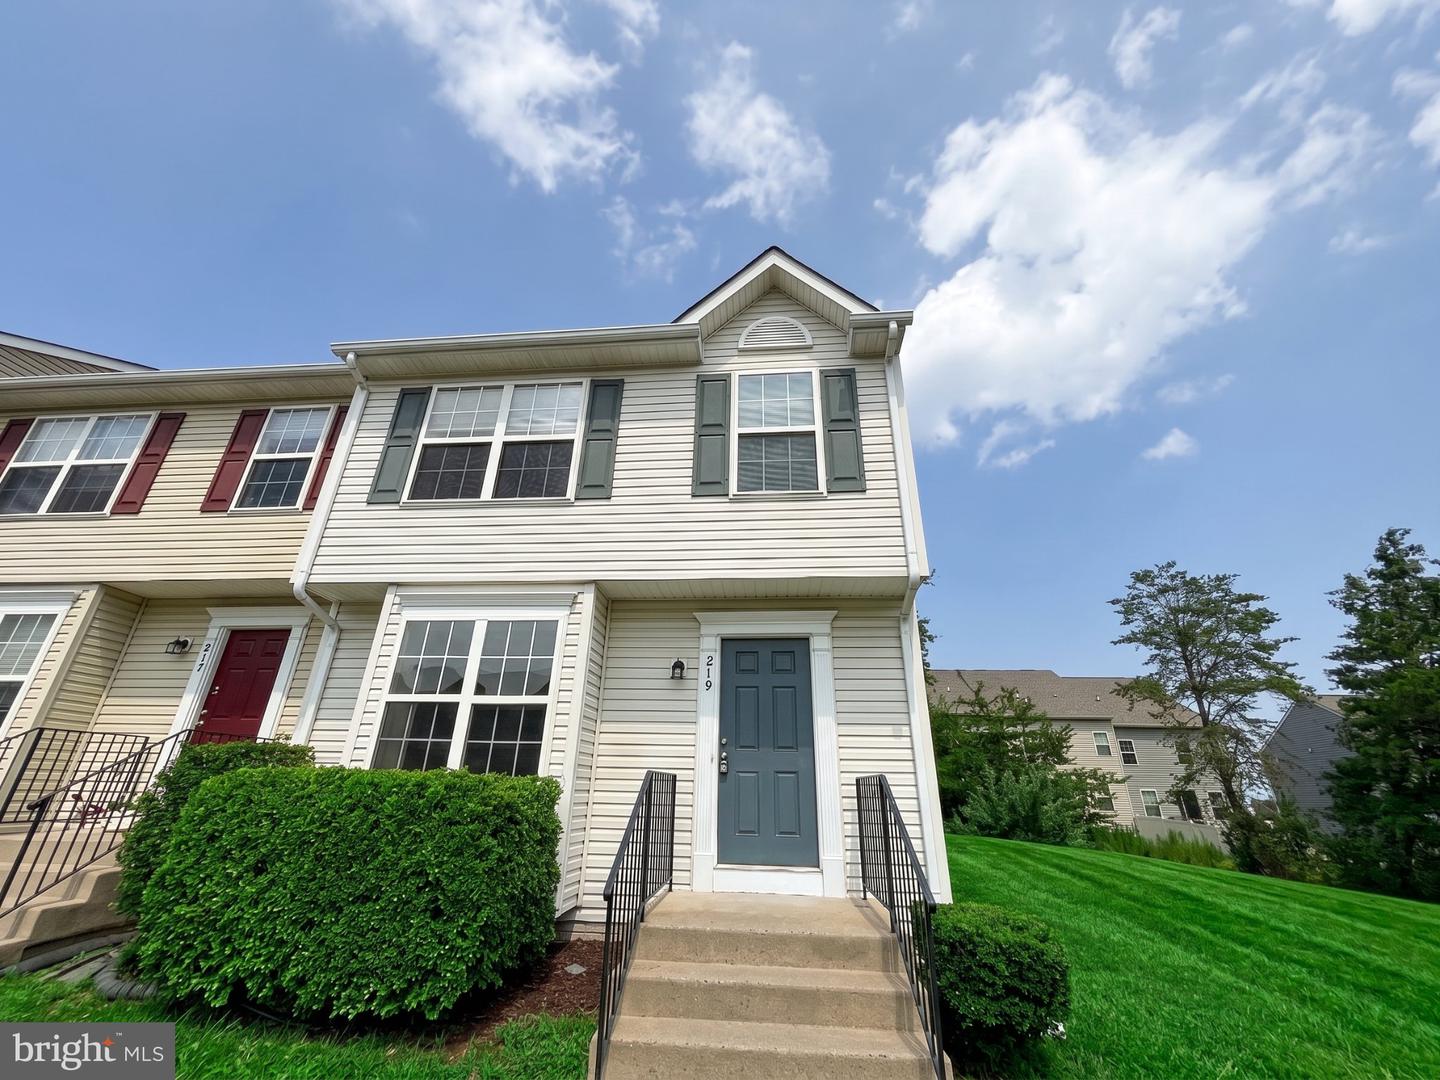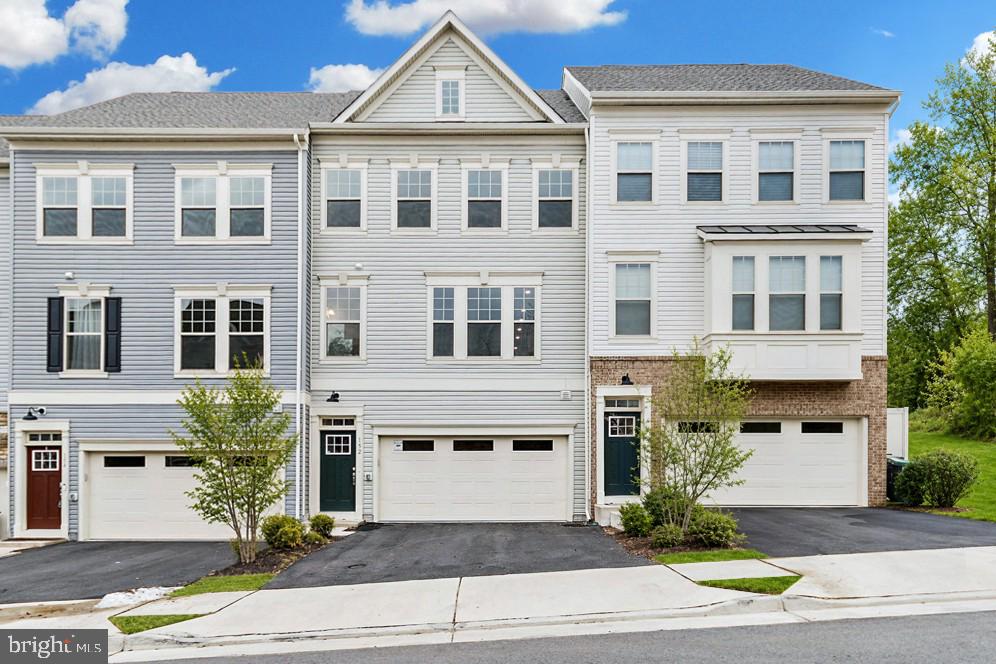
152 Shaded Valley Ct,STAFFORD, VA 22554
STAFFORD, VA 22554

Description
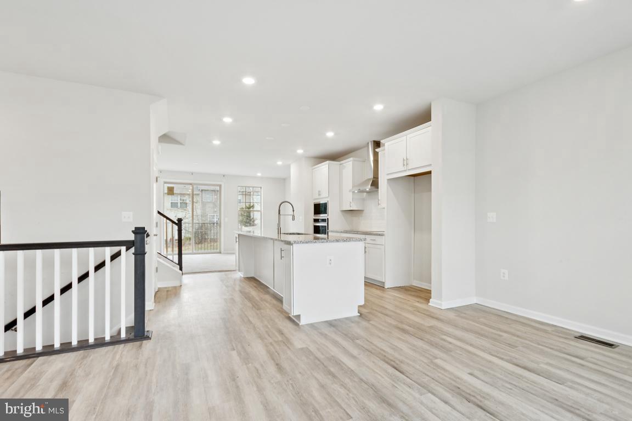
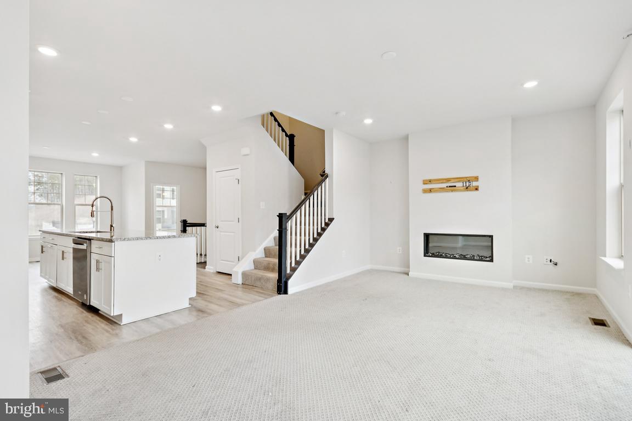
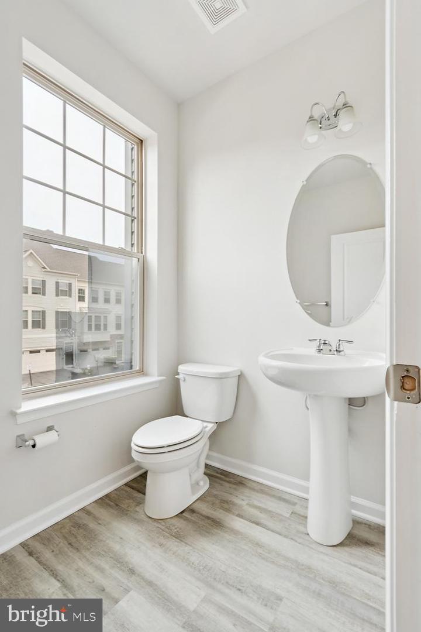
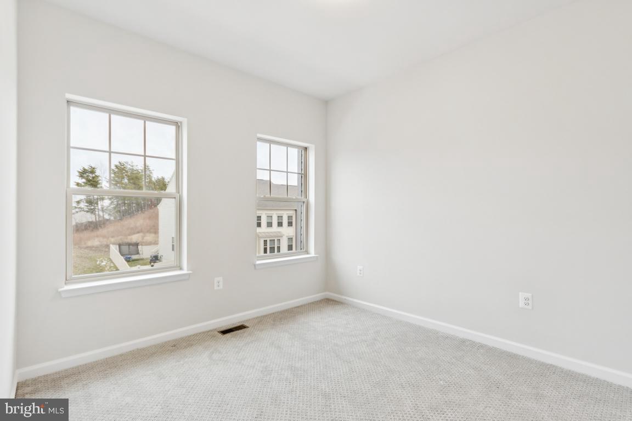
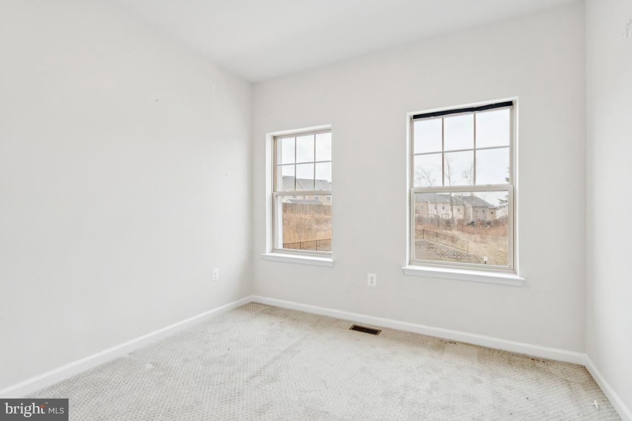
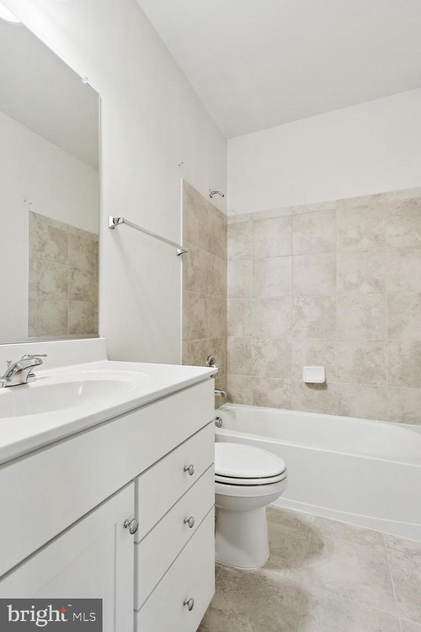
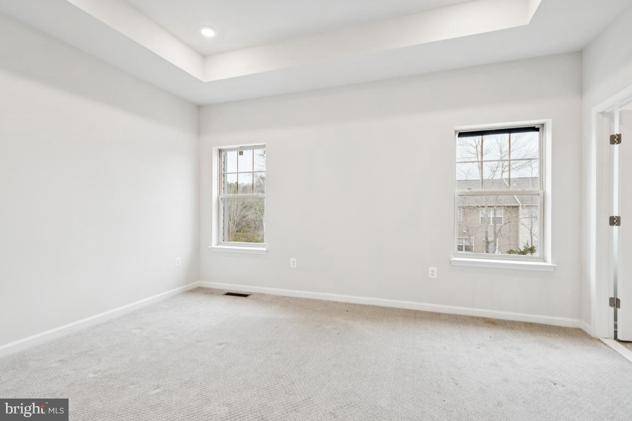
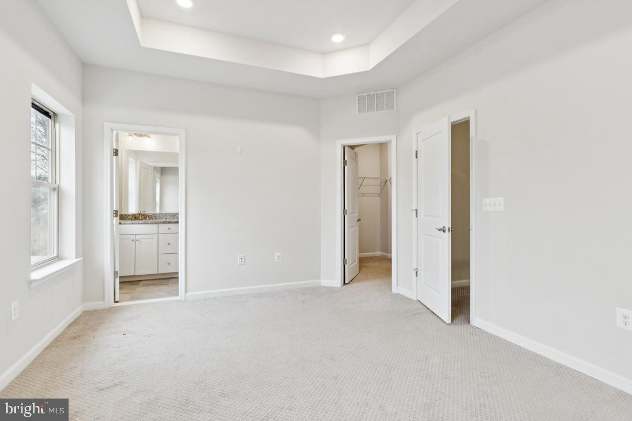
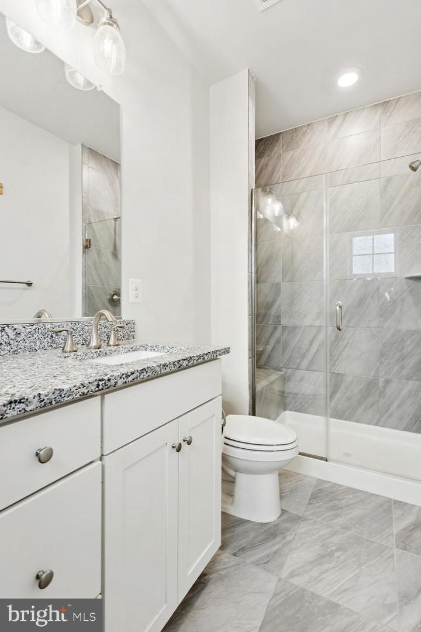
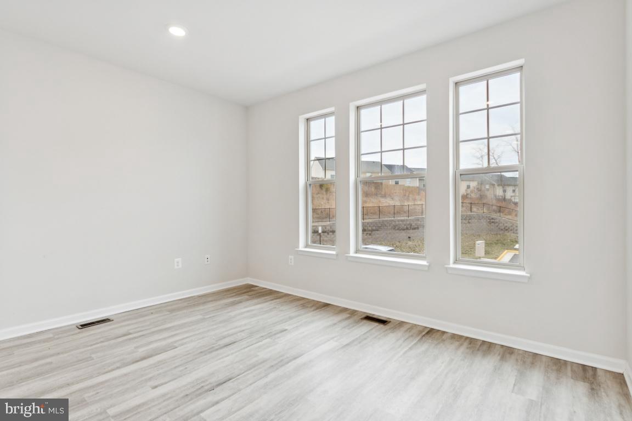
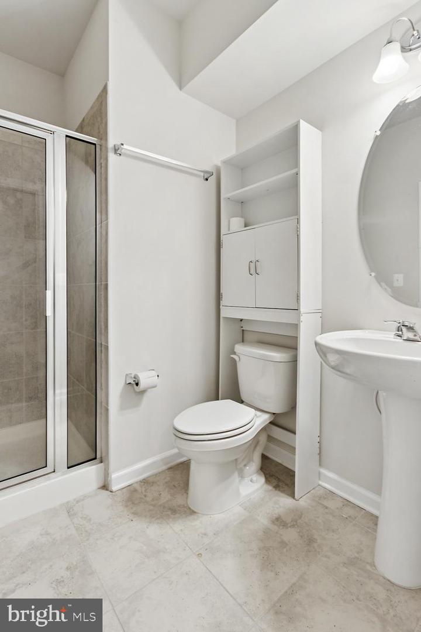
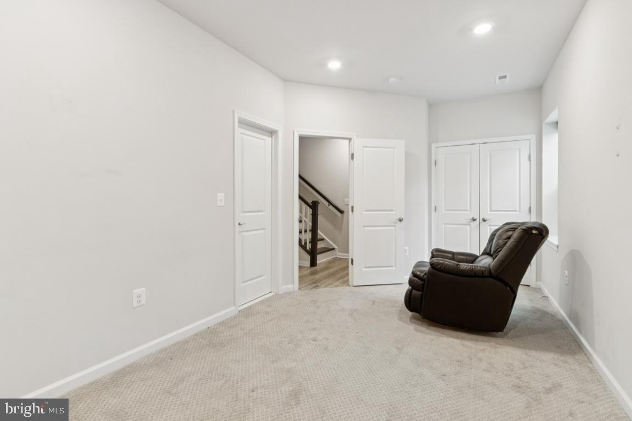
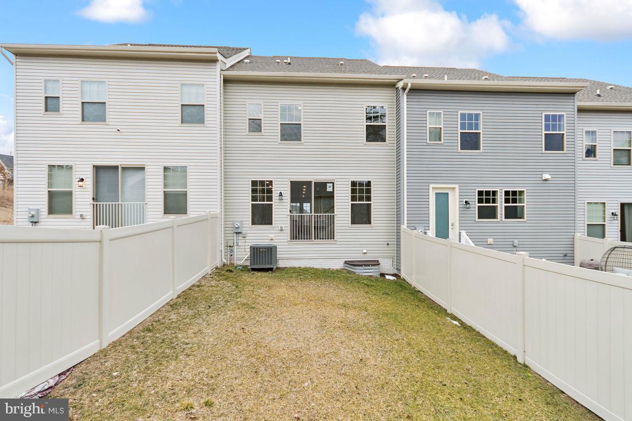
Beautiful three-level garage townhome in a quiet community, close to everything! Look at this price compared to the recent comps; this house is a great value and in good condition. With 4 bedrooms and 3.5 baths, this spacious home features an airy, open layout designed for comfortable living and easy entertaining. The main level seamlessly connects the kitchen and family rooms, creating a welcoming environment for gatherings. Highlights include 9' ceilings, contemporary fireplace, ceramic tile bathrooms, and expansive windows that fill the home with natural light. The bright, open kitchen anchors the main level with a substantial center island, granite countertops, stainless steel appliances, and plentiful cabinet storage. Upstairs, the generous primary suite includes a walk-in closet and en-suite bath. Two additional bedrooms, a full hall bath, and a conveniently located laundry area complete the upper level. The finished lower level offers a real 4th BR with egress window that is also ideal for a home office, fitness area, or media room. Situated in the desirable Whitson Woods community, this home offers low-maintenance living near local parks, wineries, farmers markets, restaurants, and retail, with easy connectivity to Washington, DC and the surrounding Northern Virginia area. Commuters will appreciate the quick access to I-95, commuter lots, VRE, Quantico, and Fort Belvoir. Everyday essentials, shopping, and dining are just a short walk or drive away. All short sale paperwork has been turned in and this $525k sales price will meet the minimum payoff required, so this is essentially an approved short sale, subject to final review/investor approval. Should have approval within 30 days, so a 45-day closing is possible.
Details
| MLS # | VAST2046268 |
|---|---|
| Listing Type | For Sale |
| Style | Condominium |
| HOA Dues | $178 |
| Sub-Type | Resale |
| Status | Active-bright |
| Year | 2022 |
| Days On Site | 201 |
| Listing Provided By | CENTURY 21 New Millennium | Stephanie A Young |
Features
| Bed(s) | 4 |
|---|---|
| Bath(s) | 4 Total |
| SQ Feet | 2,079 |
| Garage | 2 |
| Story(s) | 3 |
| Zoning | R3 |
| Acreage | 0.05 |
Interior
| Cooling | Central A/C, Programmable Thermostat |
|---|---|
| Heating Yes / No | Yes |
| Heating | Heat Pump(s), Programmable Thermostat |
| Interior Features | Carpet, Entry Level Bedroom, Family Room Off Kitchen, Floor Plan - Open, Kitchen - Island, Kitchen - Table Space, Pantry, Primary Bath(s), Recessed Lighting, Upgraded Countertops, Walk-in Closet(s) |
| Appliances | Built-In Microwave, Cooktop, Dishwasher, Disposal, Exhaust Fan, Humidifier, Oven - Wall, Range Hood, Washer/Dryer Hookups Only, Water Heater |
Exterior
| Construction Materials | Vinyl Siding |
|---|---|
| Foundation Details | Slab |
Parking
| Garage Yes / No | Yes |
|---|
Taxes
| Tax Annual Amount | 4437 |
|---|
Area Information
| State | VA |
|---|---|
| County | STAFFORD VA |
| City | STAFFORD |
| Zip Code | 22554 |
| Area | STAFFORD VA |
| Community Name | WHITSON WOODS |
| School District | STAFFORD COUNTY PUBLIC SCHOOLS |
| Elementary School | KATE WALLER BARRETT |
| High School | NORTH STAFFORD |
| Listing VS Median (in WHITSON WOODS) | |
Price: $525,000 low | high Med: $541,990 sqft: 2,079 low | high Med: 2,336 $ / sqft: $253 low | high Med: $232 On site: 201 low | high Med: 22 | |
Market Activity 22554
Request a showing
Request a showing
Contact
Learn More About This Property

| State | VA |
|---|---|
| County | STAFFORD VA |
| City | STAFFORD |
| Zip Code | 22554 |
| Area | STAFFORD VA |
| Community Name | WHITSON WOODS |
| School District | STAFFORD COUNTY PUBLIC SCHOOLS |
| Elementary School | KATE WALLER BARRETT |
| High School | NORTH STAFFORD |
| Listing VS Median (in WHITSON WOODS) | |
Price: $525,000 low | high Med: $541,990 sqft: 2,079 low | high Med: 2,336 $ / sqft: $253 low | high Med: $232 On site: 201 low | high Med: 22 | |