
 New Listing
14622 Seneca Farm Ln,GERMANTOWN, MD 20874
GERMANTOWN, MD 20874

Description
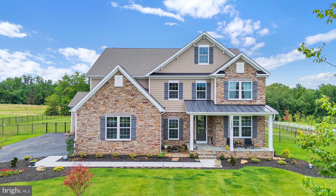
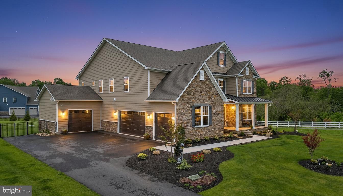
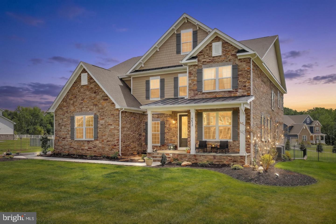
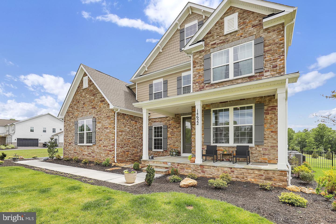
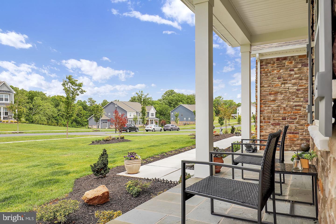
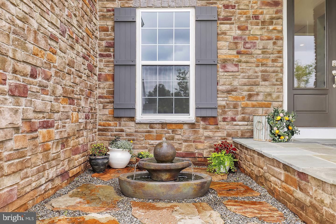
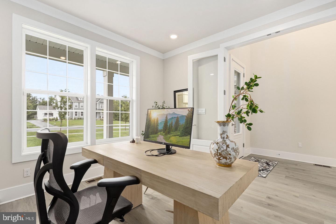
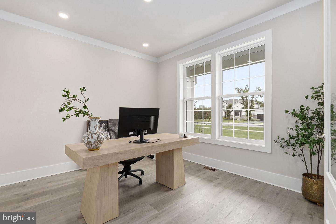
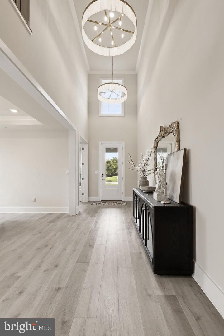
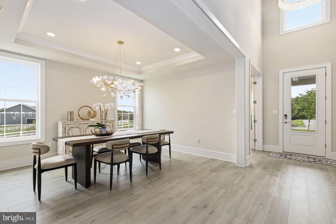
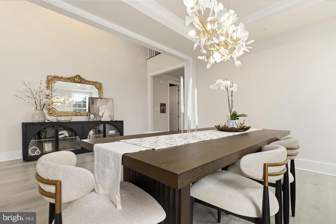
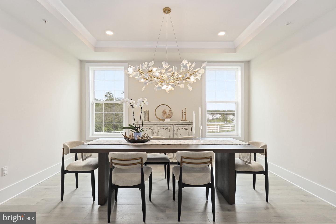
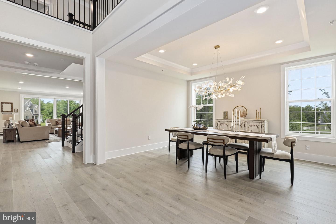
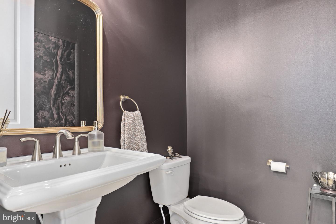
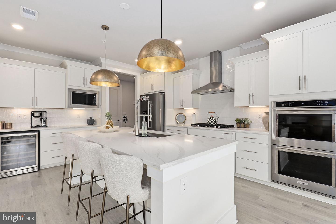
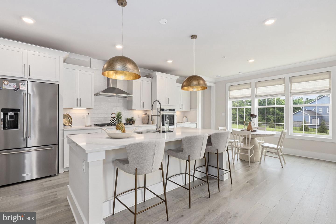
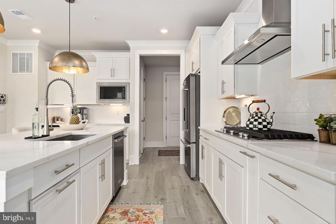
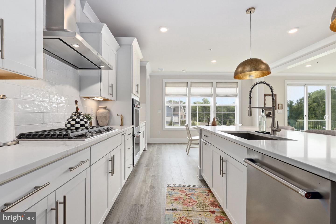
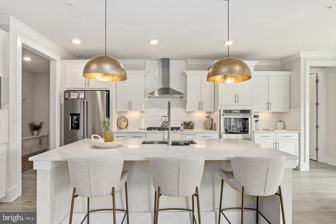
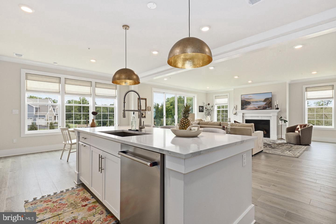
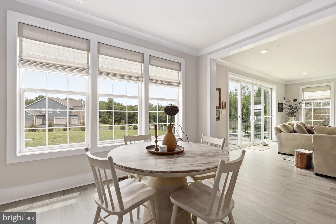
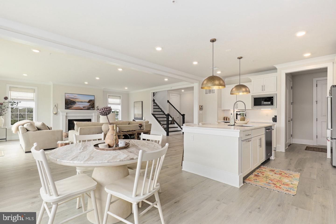
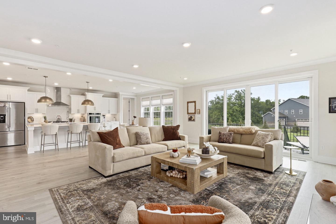
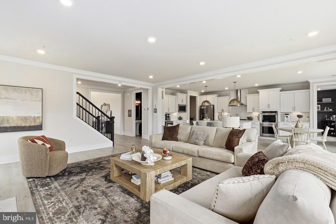
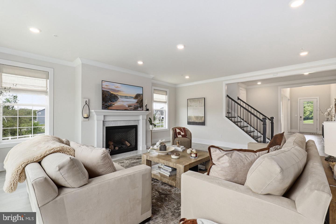
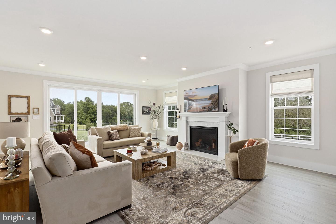
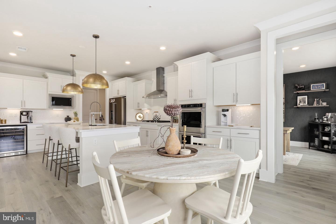
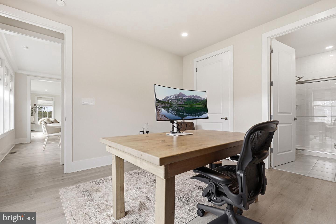
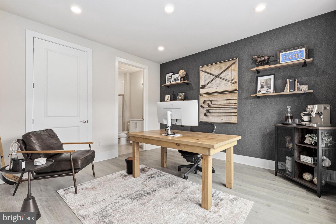
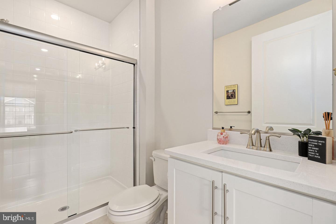
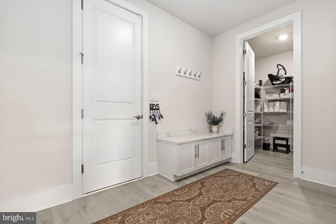
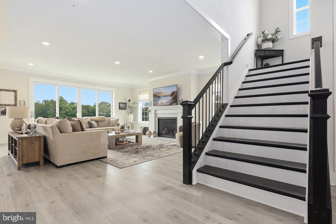
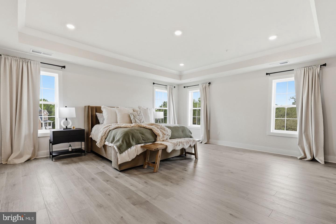
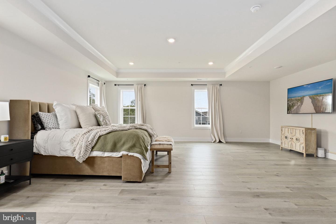
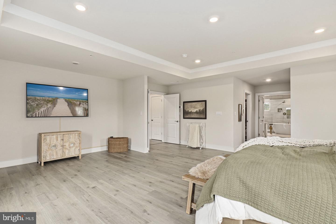
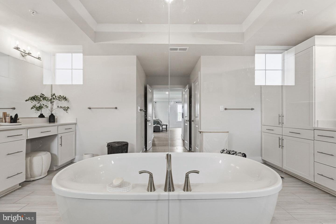
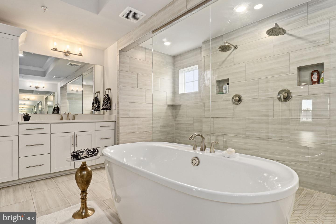
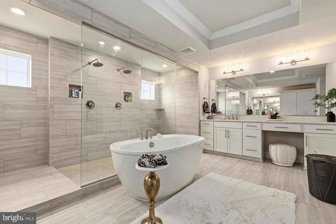
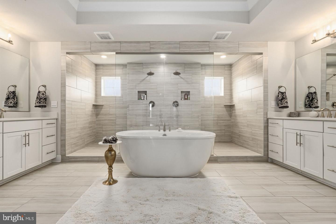
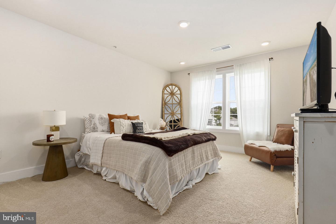
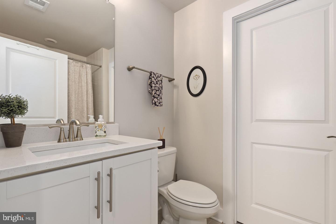
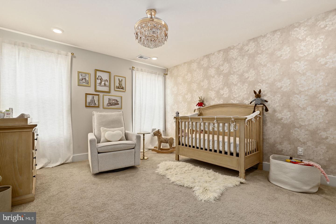
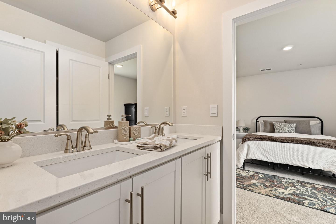
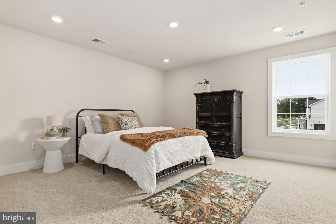
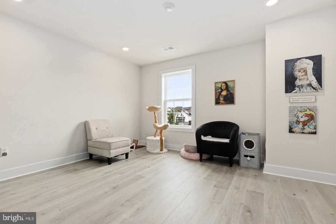
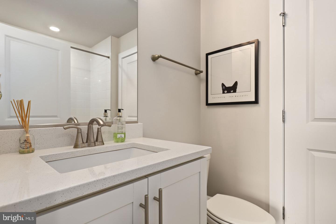
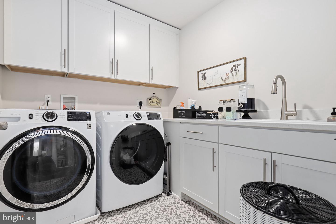
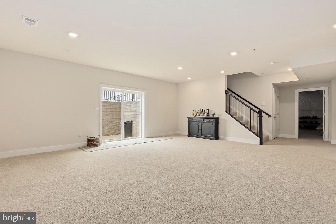
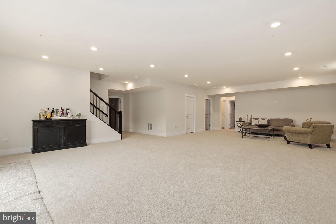
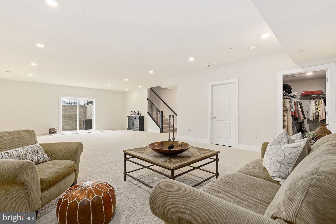
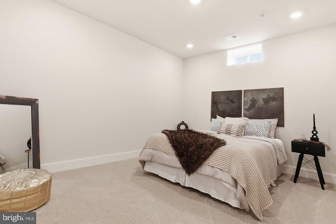
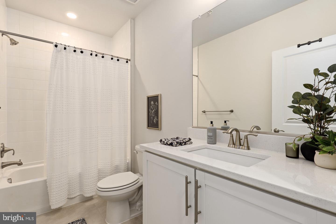
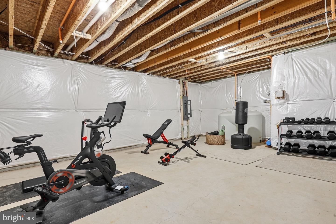
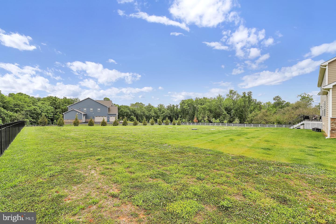
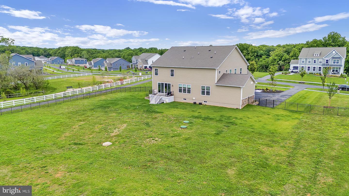
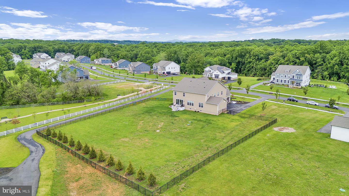
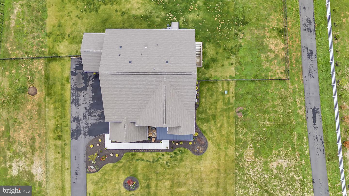
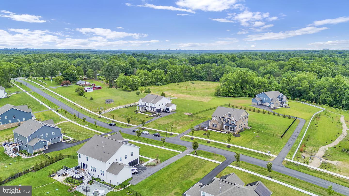
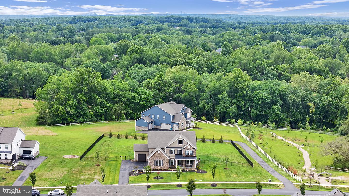
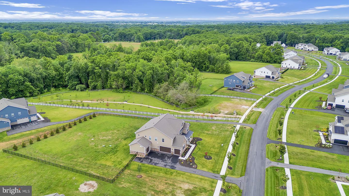
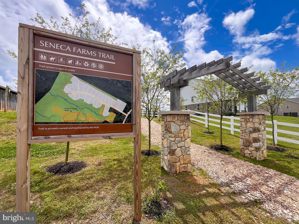
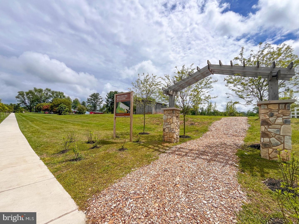
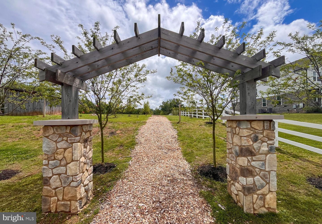
Welcome to 14622 Seneca Farm Lane, a custom luxury home with over 6,000 square feet of living space, 6 bedrooms and 6 full baths. With a soaring 2 story entrance, nine-foot ceilings throughout and situated on a 1.2 acre lot, this stunning home offers an impressive blend of space, comfort and style. The main level features a convenient bedroom with a full bath or flexible 2nd office space, a gourmet kitchen, a cozy family room with a fireplace, and a formal separate dining room perfect for gatherings and special occasions. This home is sure to please with a rare 4 car garage, 6 spacious bedrooms (all have huge walkin closets) and a fully finished lower level with walkup providing flexible living space, a bedroom and ensuite bath. Relax on the front porch while sipping lemonade and listening to the calming flow of the water fountain with accent lighting. Enjoy outdoor living on the deck, sunset views, and the expansive backyard which is ideal for relaxing, entertaining, or watching the various wildlife and birds. Seneca Farms features walking paths, spacious homesites with privacy, and convenience within minutes of Kentlands/Lakelands, I-270, ICC, and I-495.
Details
| MLS # | MDMC2254388 |
|---|---|
| Listing Type | For Sale |
| Style | House |
| HOA Dues | $110 |
| Sub-Type | Resale |
| Status | Active-bright |
| Year | 2024 |
| Days On Site | 2 |
| Listing Provided By | Redfin Corp | Thomas K Paolini |
Features
| Bed(s) | 6 |
|---|---|
| Bath(s) | 6 Total |
| SQ Feet | 5,819 |
| Garage | 4 |
| Basement | Y |
| Story(s) | 3 |
| Zoning | RC |
| Acreage | 1.18 |
Interior
| Cooling | Central A/C |
|---|---|
| Heating Yes / No | Yes |
| Heating | Forced Air |
| Interior Features | Crown Moldings, Dining Area, Combination Kitchen/Dining, Combination Kitchen/Living, Combination Dining/Living, Entry Level Bedroom, Family Room Off Kitchen, Floor Plan - Open, Formal/Separate Dining Room, Kitchen - Eat-In, Kitchen - Gourmet, Kitchen - Island, Primary Bath(s), Recessed Lighting, Upgraded Countertops, Walk-in Closet(s), Wood Floors |
| Appliances | Cooktop, Washer, Oven - Wall, Microwave, Refrigerator, Disposal, Dryer |
Exterior
| Construction Materials | Frame |
|---|---|
| Foundation Details | Permanent |
Parking
| Garage Yes / No | Yes |
|---|
Taxes
| Tax Annual Amount | 16092 |
|---|
Area Information
| State | MD |
|---|---|
| County | MONTGOMERY MD |
| City | GERMANTOWN |
| Zip Code | 20874 |
| Area | MONTGOMERY MD |
| Community Name | DARNESTOWN OUTSIDE |
| School District | MONTGOMERY COUNTY PUBLIC SCHOOLS |
| Listing VS Median (in DARNESTOWN OUTSIDE) | |
Price: $1,699,999 low | high Med: $950,000 sqft: 5,819 low | high Med: 3,374 $ / sqft: $292 low | high Med: $282 On site: 2 low | high Med: 37 | |
Market Activity 20874
Request a showing
Request a showing
Contact
Learn More About This Property

| State | MD |
|---|---|
| County | MONTGOMERY MD |
| City | GERMANTOWN |
| Zip Code | 20874 |
| Area | MONTGOMERY MD |
| Community Name | DARNESTOWN OUTSIDE |
| School District | MONTGOMERY COUNTY PUBLIC SCHOOLS |
| Listing VS Median (in DARNESTOWN OUTSIDE) | |
Price: $1,699,999 low | high Med: $950,000 sqft: 5,819 low | high Med: 3,374 $ / sqft: $292 low | high Med: $282 On site: 2 low | high Med: 37 | |
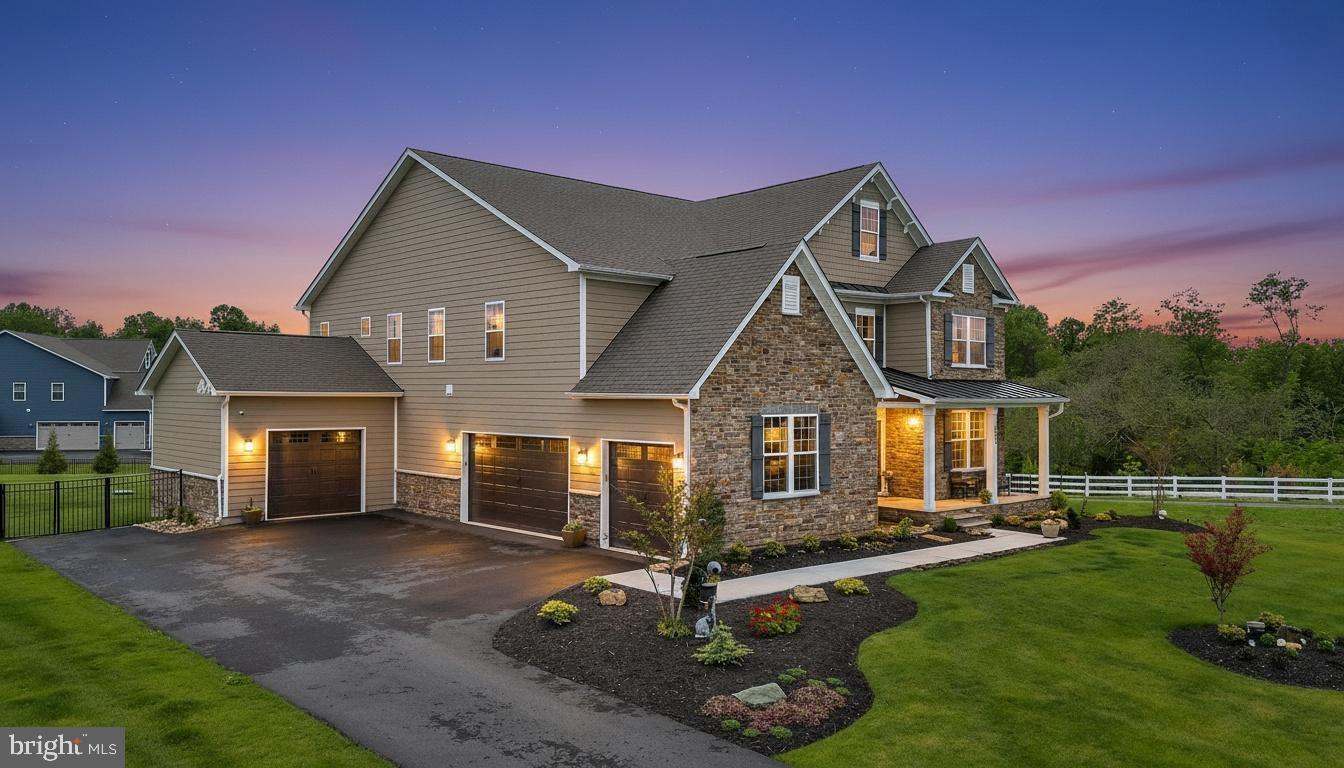 | $1,699,99914622 Seneca Farm LnGermantown, MD 20874 |