
145 Sunset Hollow Rd,WEST CHESTER, PA 19380
WEST CHESTER, PA 19380

Description
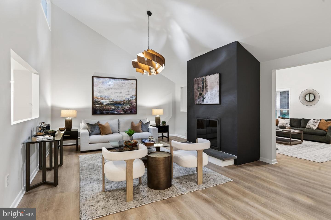
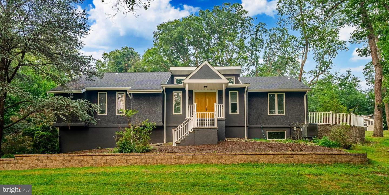
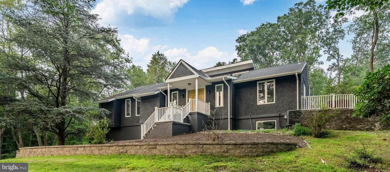
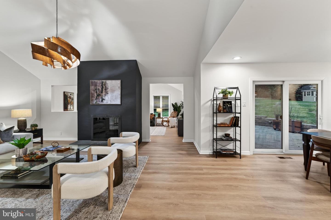
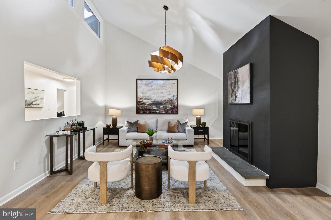
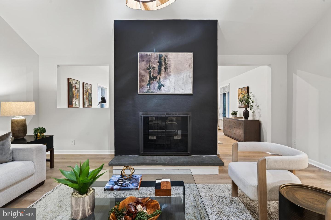
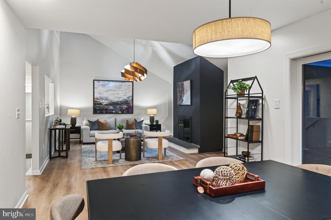
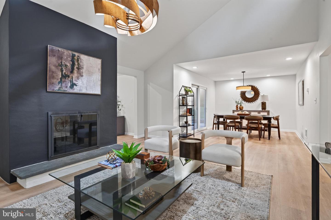
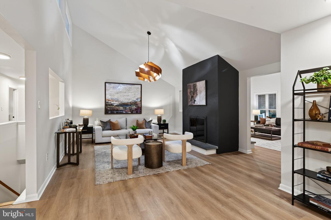
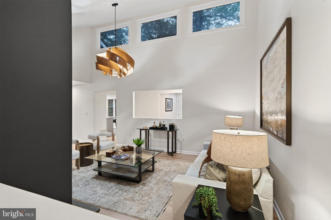
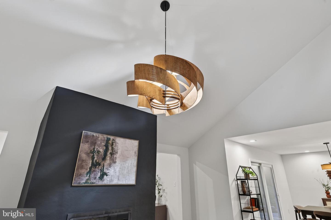
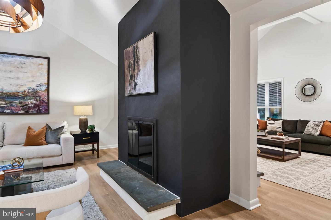
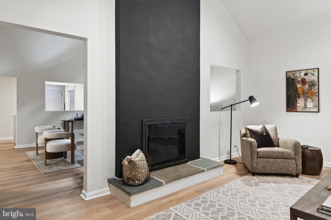
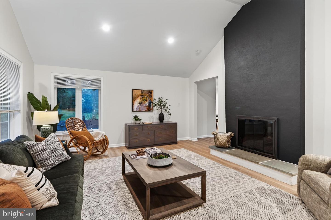
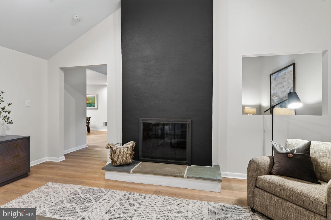
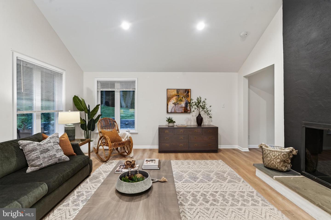
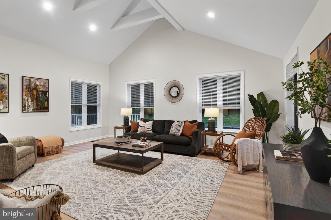
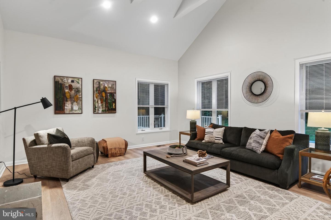
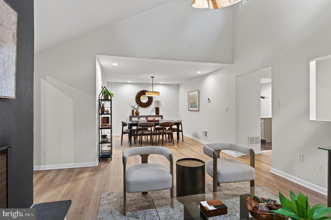
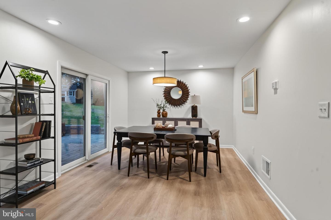
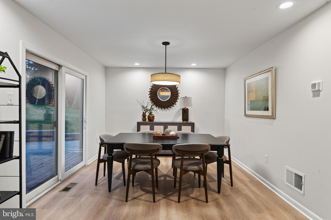
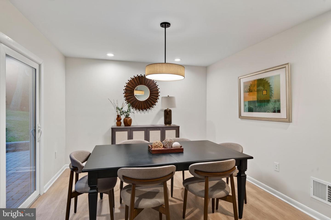
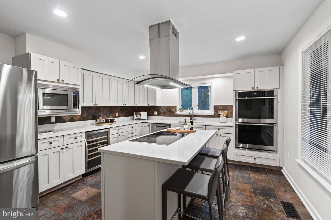
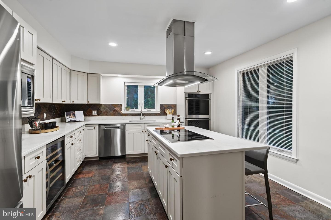
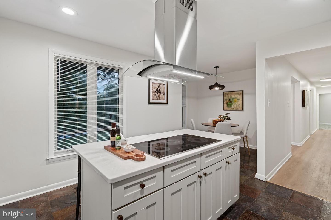
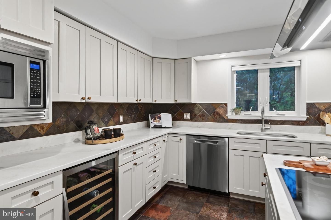
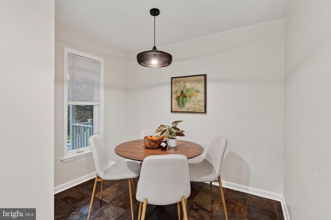
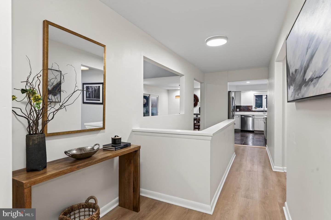
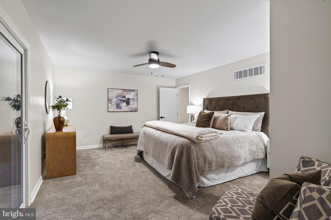
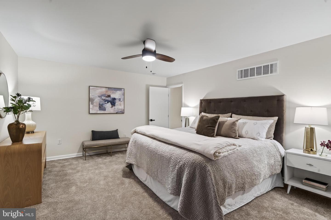
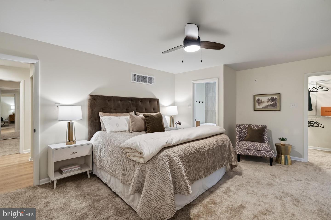
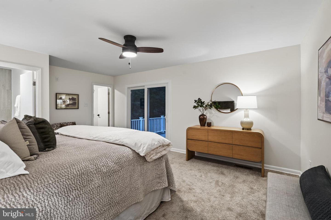
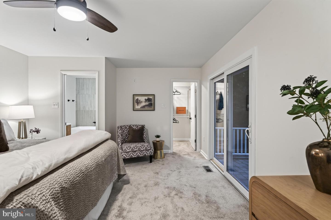
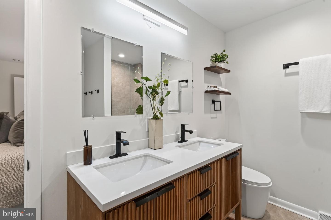
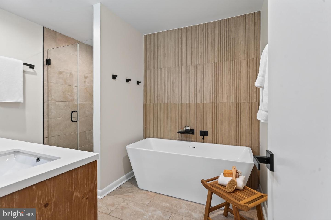
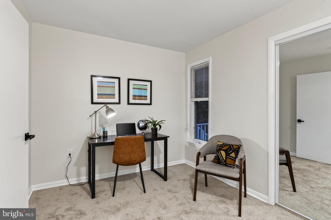
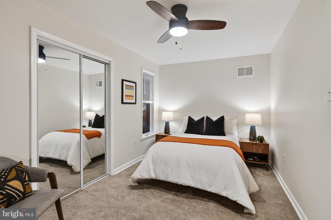
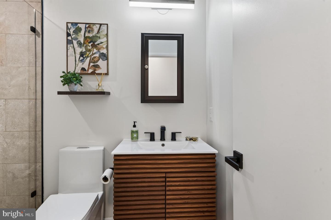
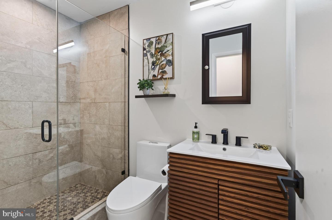
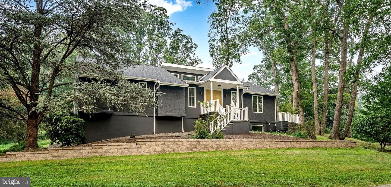
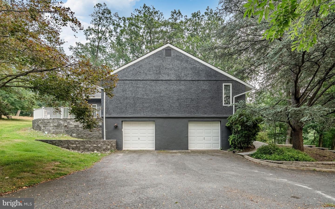
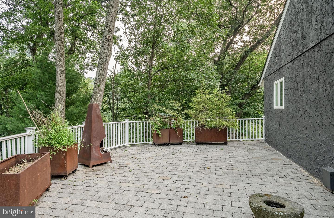
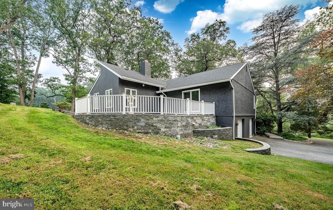
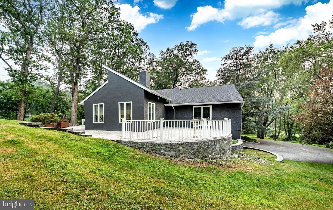
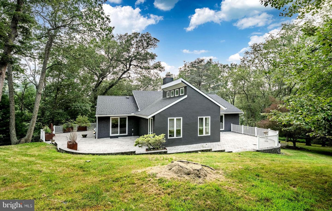
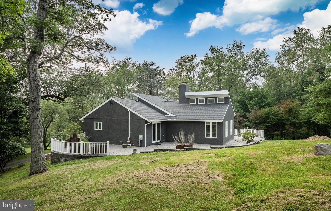
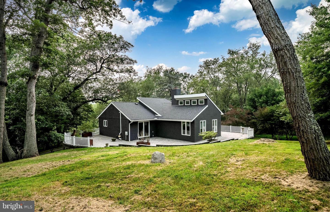
This stunning 4-bedroom, 2-bathroom contemporary colonial home, built in 1979 . Renovations in 2024, offers modern comfort and classic charm. The finished basement features garage access and a 4th bedroom or office with natural light. Enjoy an open floor plan with exposed beams and wood floors, creating a warm and inviting atmosphere. The gourmet kitchen boasts upgraded countertops, an island, and a breakfast area, perfect for culinary enthusiasts. Relax in the primary suite, complete with a luxurious soaking tub and walk-in shower with glass doors to the wrap around stone patio. Double-pane windows and skylights flood the home with natural light. The exterior showcases extensive hardscaping, a wrap-around patio, and a shed for extra storage. Nestled on 1.5 acres, the property backs to trees and offers a view of a pond, enhancing your outdoor experience. Parking is a breeze with a side-entry, oversized garage and additional driveway space for guests. This home is not just a residence; it's a lifestyle opportunity, combining comfort, style, and nature in one exceptional package.
Details
| MLS # | PACT2131242 |
|---|---|
| Listing Type | For Sale |
| Style | House |
| Sub-Type | Resale |
| Status | Pending-bright |
| Year | 1979 |
| Days On Site | 59 |
| Listing Provided By | Howard Hanna Real Estate Services | Linda G Burgwin |
Features
| Bed(s) | 4 |
|---|---|
| Bath(s) | 2 Total |
| SQ Feet | 2,271 |
| Garage | 2 |
| Basement | Y |
| Story(s) | 2 |
| Zoning | R10 RESIDENTIAL |
| Acreage | 1.50 |
| Property View | Creek, Stream, Pond, Trees, Woods |
Interior
| Cooling | Central A/C |
|---|---|
| Heating Yes / No | Yes |
| Heating | Heat Pump(s) |
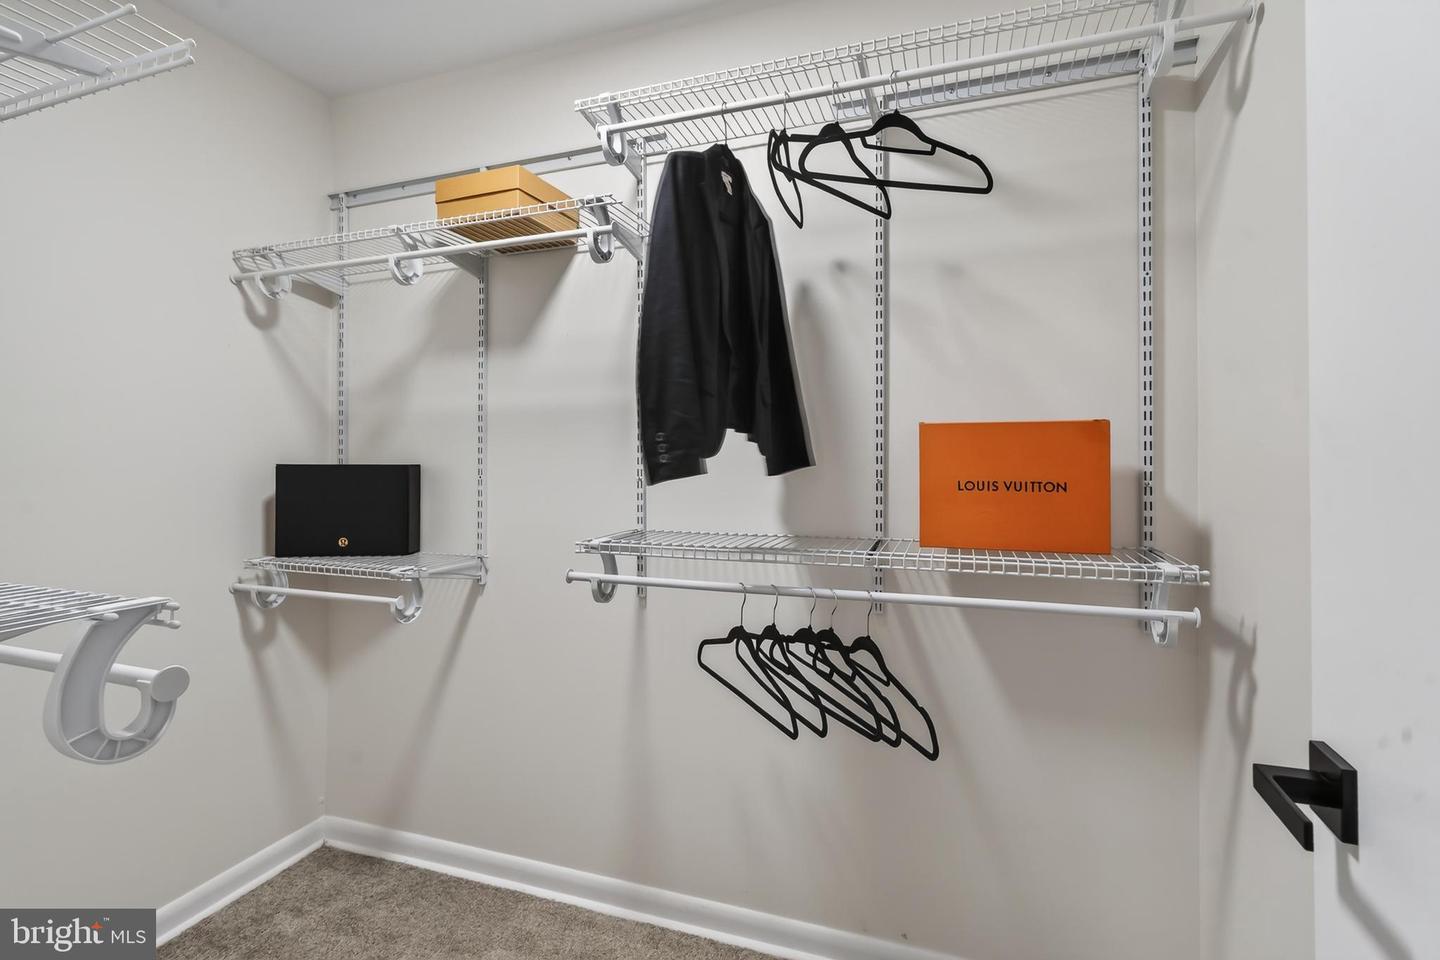
| Interior Features | Bathroom - Soaking Tub, Bathroom - Stall Shower, Bathroom - Walk-In Shower, Breakfast Area, Carpet, Ceiling Fan(s), Dining Area, Exposed Beams, Floor Plan - Open, Formal/Separate Dining Room, Kitchen - Eat-In, Kitchen - Gourmet, Kitchen - Island, Primary Bath(s), Skylight(s), Upgraded Countertops, Walk-in Closet(s), Water Treat System, Wood Floors |
| Window Features | Double Pane Windows, Skylights |
| Furnished | No |
| Appliances | Built-In Microwave, Cooktop, Dishwasher, Dryer, Dual Flush Toilets, Exhaust Fan, Microwave, Oven - Wall, Refrigerator, Washer, Water Heater |
Exterior
| Exterior Features | Extensive Hardscape, Gutter System |
|---|---|
| Construction Materials | Stucco |
| Foundation Details | Block |
| Lot Features | Backs to Trees, Front Yard, Partly Wooded, Rear Yard, Side Yard(s), Sloping |
Parking
| Garage Yes / No | Yes |
|---|
Taxes
| Tax Annual Amount | 6838 |
|---|
Area Information
| State | PA |
|---|---|
| County | CHESTER PA |
| City | WEST CHESTER |
| Zip Code | 19380 |
| Area | West Goshen Twp (10352) |
| Community Name | NONE AVAILABLE |
| School District | WEST CHESTER AREA |
| Listing VS Median (in NONE AVAILABLE) | |
Price: $749,900 low | high Med: $359,900 sqft: 2,271 low | high Med: 2,479 $ / sqft: $330 low | high Med: $159 On site: 59 low | high Med: 36.5 | |
Market Activity 19380
Request a showing
Request a showing
Contact
Learn More About This Property

| State | PA |
|---|---|
| County | CHESTER PA |
| City | WEST CHESTER |
| Zip Code | 19380 |
| Area | West Goshen Twp (10352) |
| Community Name | NONE AVAILABLE |
| School District | WEST CHESTER AREA |
| Listing VS Median (in NONE AVAILABLE) | |
Price: $749,900 low | high Med: $359,900 sqft: 2,271 low | high Med: 2,479 $ / sqft: $330 low | high Med: $159 On site: 59 low | high Med: 36.5 | |