

Description
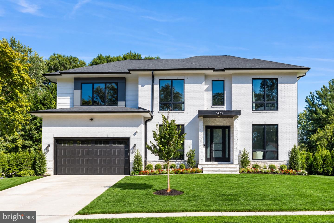
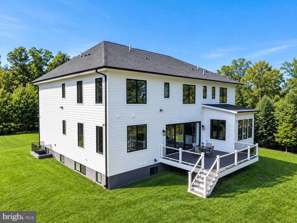
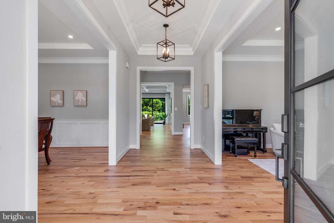
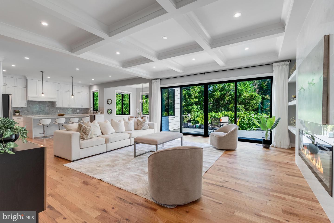
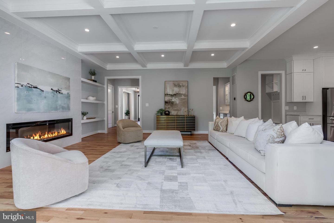
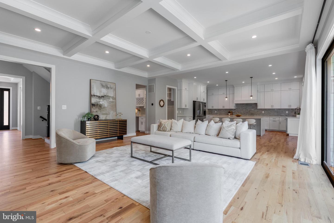
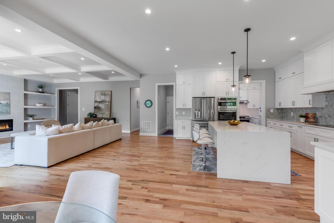
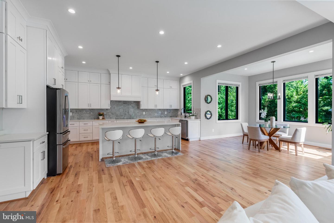
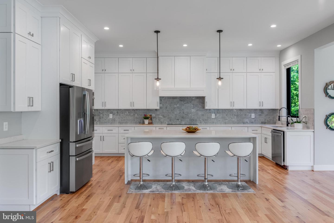
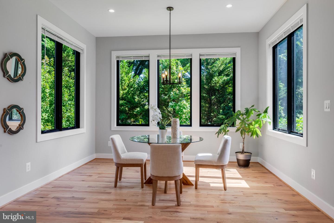
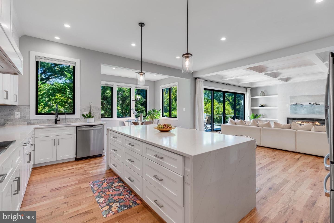
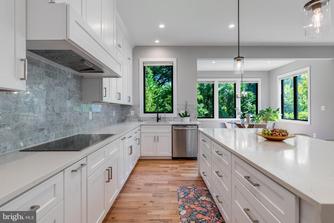
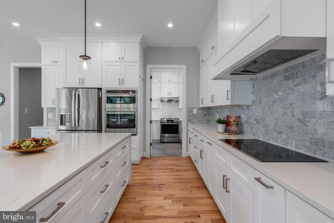
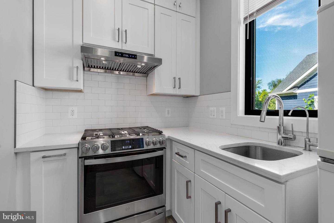
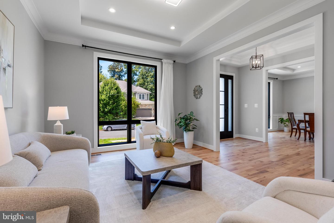
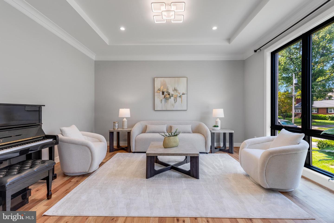
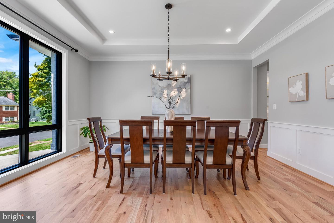
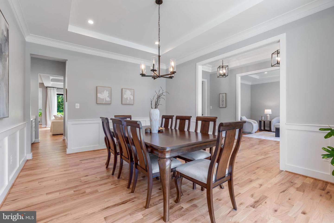
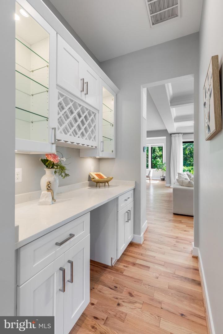
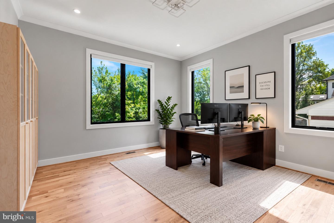
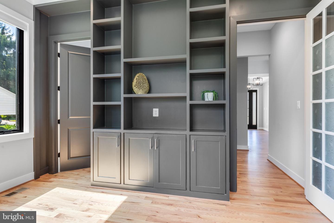
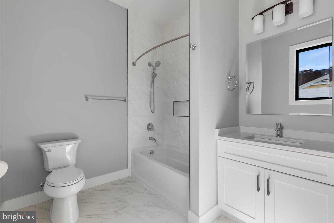
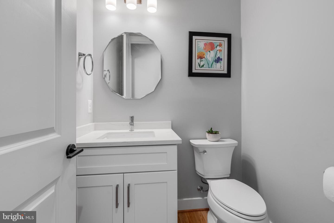
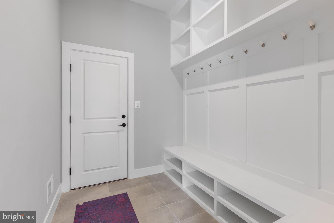
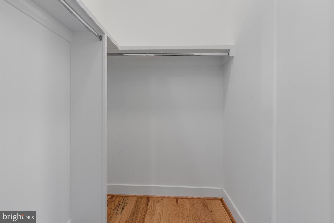
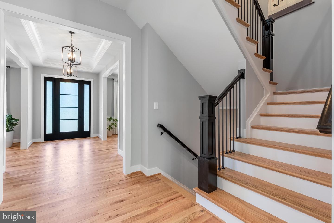
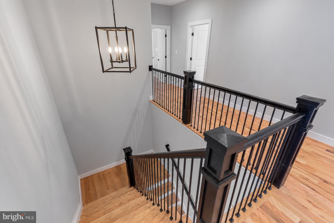
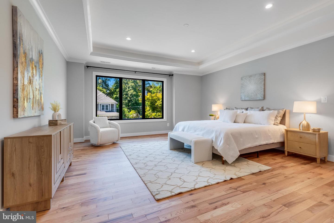
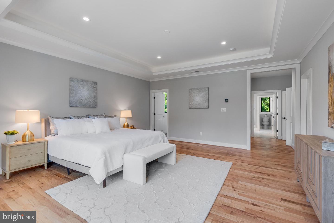
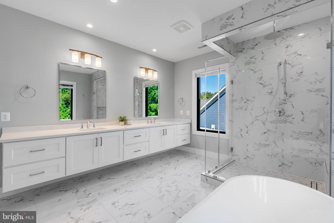
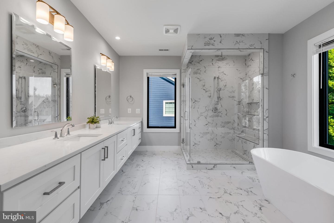
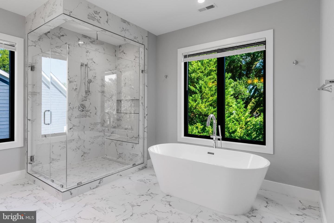
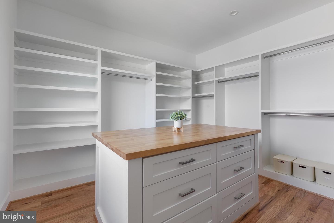
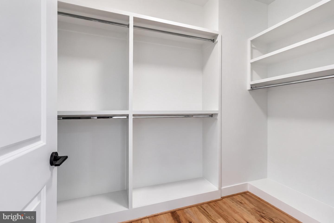
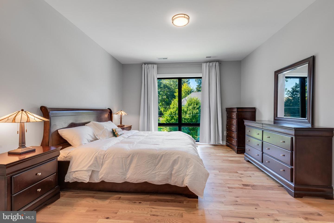
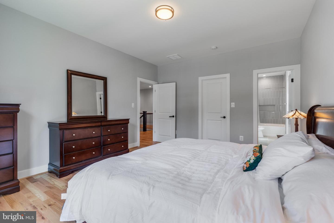
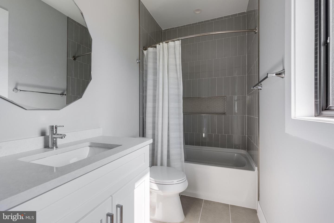
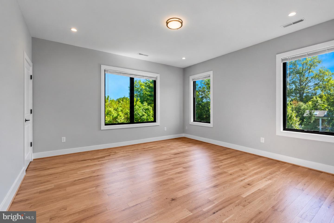
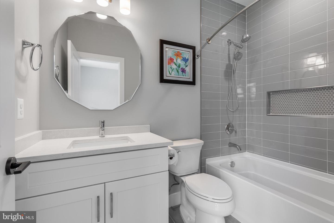
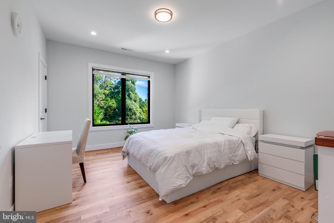
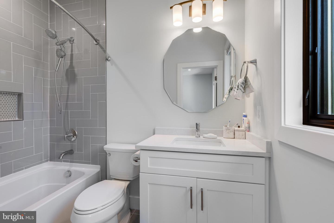
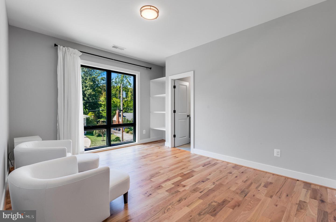
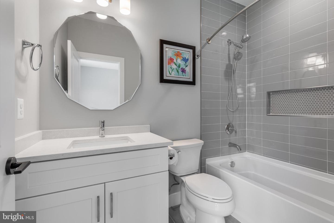
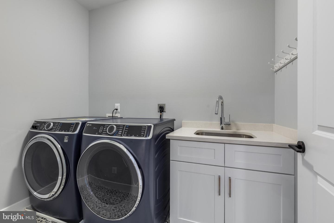
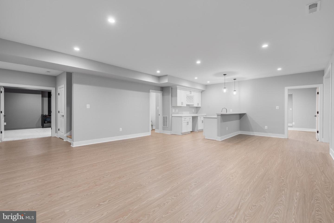
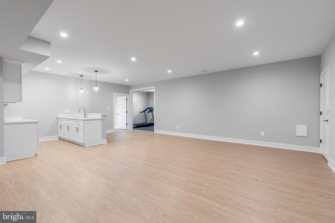
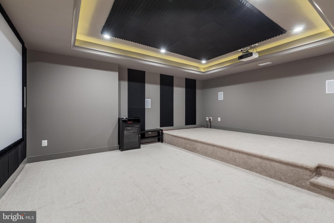
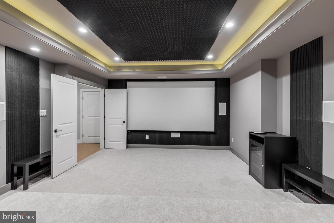
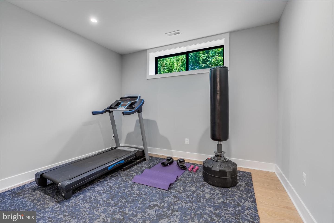
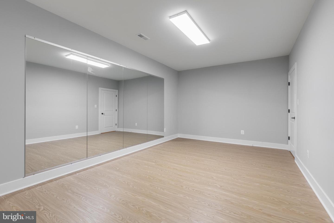
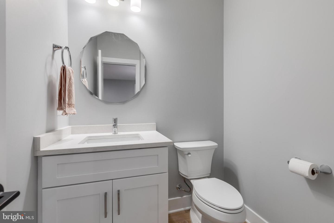
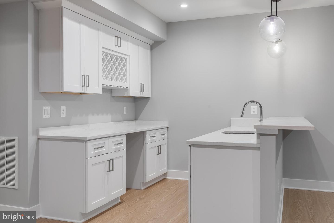
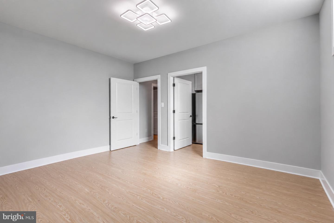
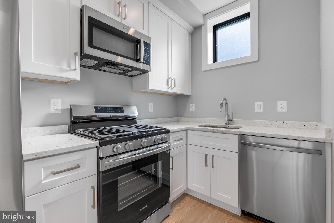
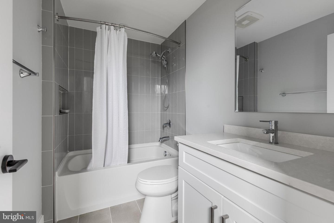
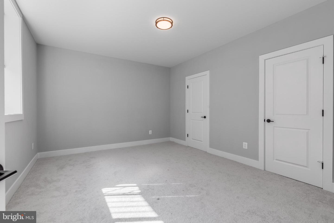
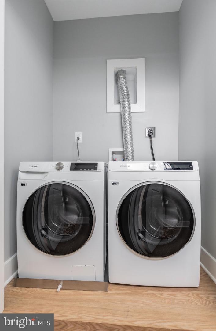
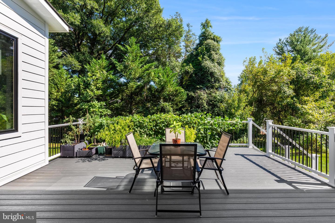
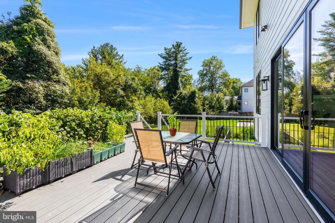
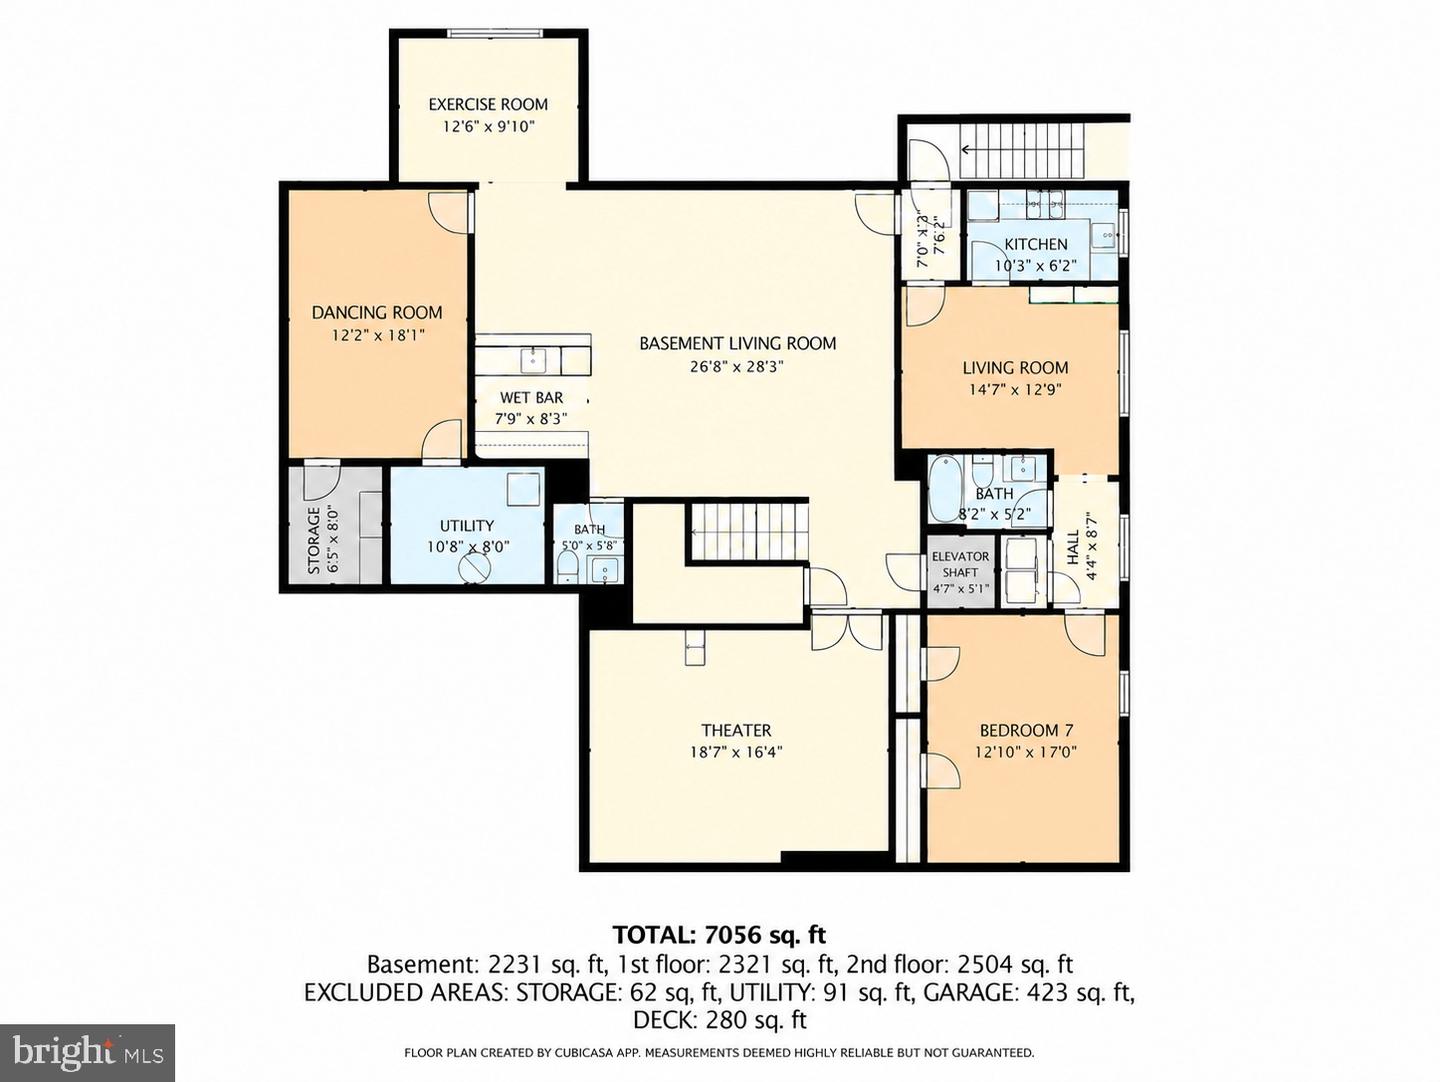
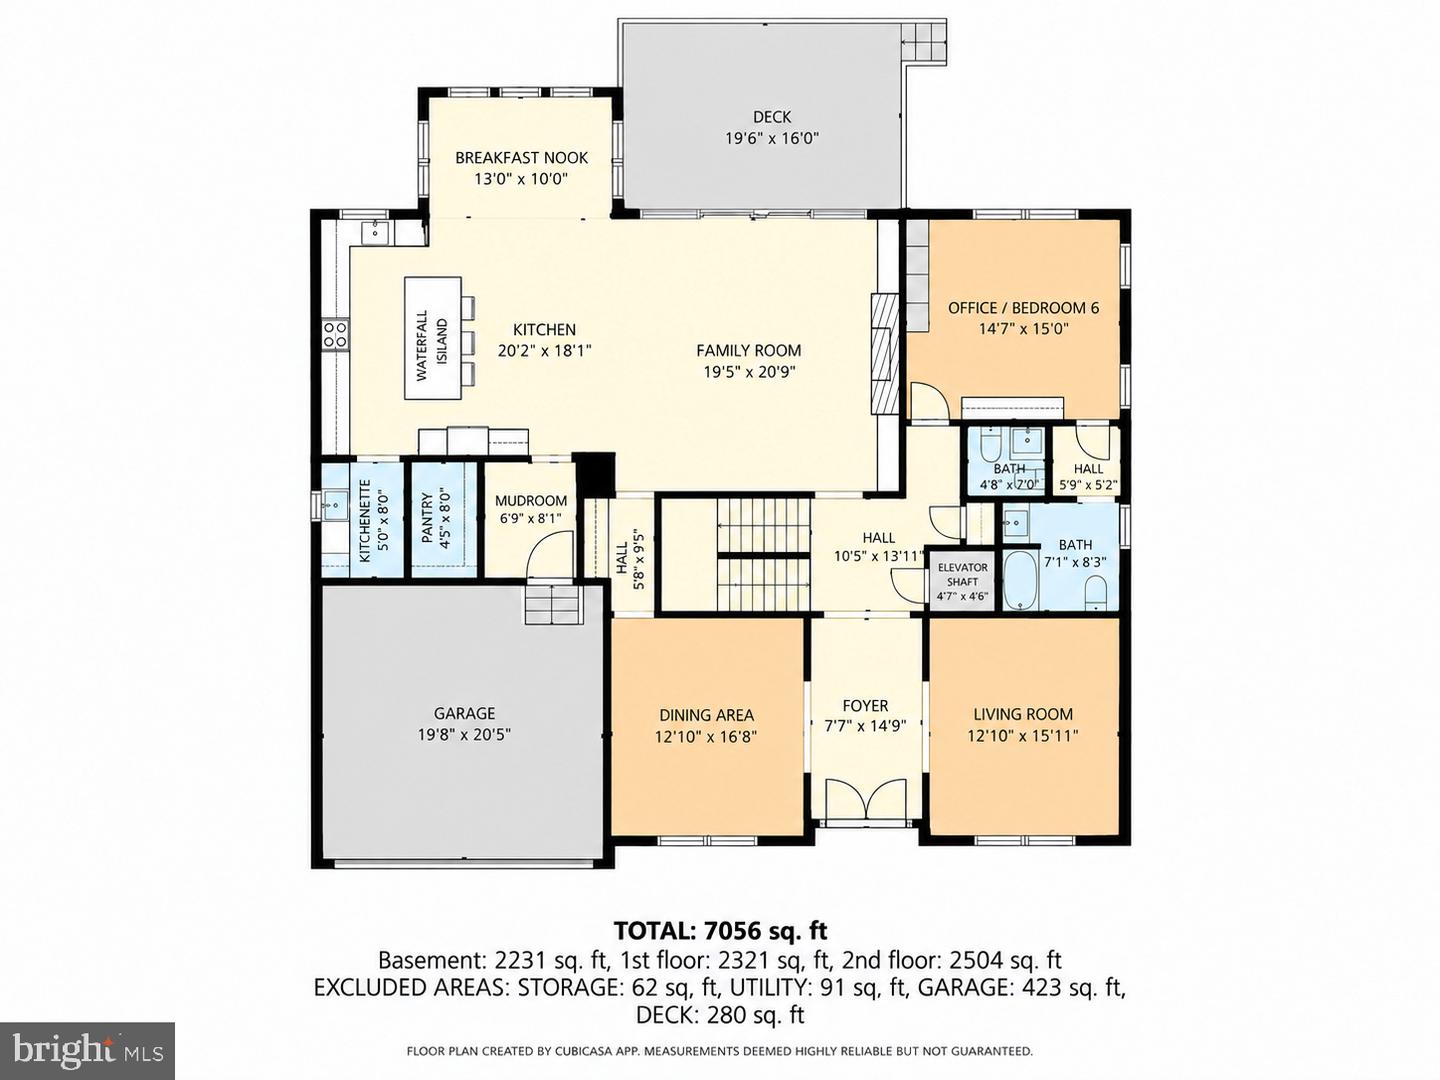
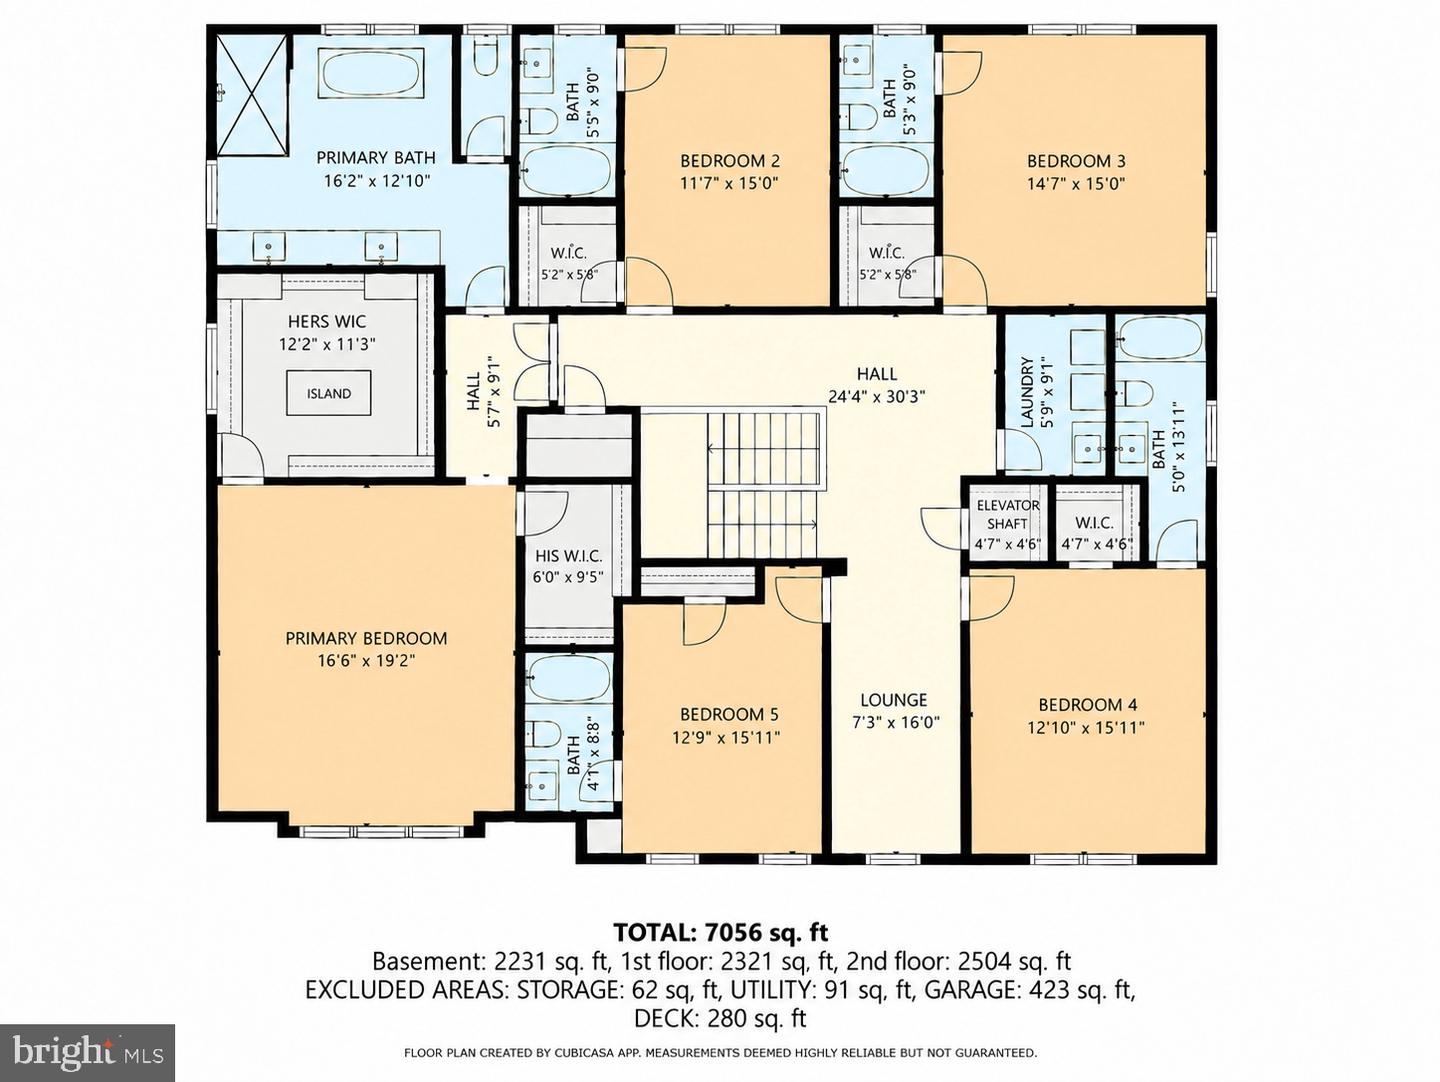
Welcome to 1435 Mayflower Drive, an exceptional custom-built contemporary residence completed in 2025, offering approximately **7,092 SF** of thoughtfully designed living space across three beautifully appointed levels. A sophisticated white stone and painted-brick exterior, dramatic black-framed Pella windows, and covered entrance create striking curb appeal. Set in a quiet, walkable neighborhood in the heart of McLean, this remarkable home combines impressive scale, contemporary design, quality craftsmanship, and everyday convenience. The main level features **10' ceilings, 8' doors**, and an open floor plan designed for elegant entertaining and comfortable daily living. An all-glass front door opens to a welcoming foyer and formal living and dining spaces. The spacious family room showcases a coffered ceiling, dramatic **6' linear fireplace**, floor-to-ceiling built-ins, and an impressive **16' x 8' glass door** bringing in abundant natural light and opening to the rear deck. A private study with built-ins and wired internet includes an adjoining full bath and closet, allowing it to also serve as a **main-level bedroom**. The expansive chef's kitchen features a quartz waterfall island, quartz countertops, premium appliances, extensive cabinetry extending to the ceiling, water purification system, and breakfast area. A separate **prep kitchen**, pantry, butler's pantry, and built-in mudroom provide exceptional functionality for entertaining. A light-filled sunroom opens to the expansive rear deck, extending the living space outdoors. A powder room and attached **two-car garage** complete this level. Upstairs, **9' ceilings** and a wide hallway lead to **five generously sized bedrooms**, each with a private ensuite bath and built-in walk-in closet. The luxurious primary suite features a separate sitting area, dressing room with full-size window and center island, additional walk-in closet, and spa-inspired bath with two large windows, an approximately **10' floating quartz dual vanity**, soaking tub, and oversized shower. An additional lounge and dedicated laundry room complete the upper level. The fully finished lower level, also with **9' ceilings**, offers exceptional versatility with a recreation area, wet bar, game/dance room, fitness room, multipurpose space, and powder room. Enjoy movie nights in the dedicated home theater featuring a **100" projection screen, 4K HD projector, and built-in 7.1 surround sound**. A private **one-bedroom suite with its own entrance** includes a full kitchen, living room, bedroom, full bath, and laundry-ideal for guests, an au pair, extended family, or flexible living needs. An **elevator shaft with rough-ins serving all three levels** is ready for a future elevator. Additional features include ample storage, a tree-lined backyard, and four exterior CCTV cameras with remote monitoring capability. Enjoy convenient access to downtown McLean, Tysons Corner, Tysons Galleria, **I-495, I-66, Route 267 and Route 123**, Washington, D.C., Reagan National Airport, and Dulles International Airport. The property is currently associated with the **Sherman Elementary, Longfellow Middle, and McLean High School** pyramid. Buyers should independently verify current school assignments with FCPS. **Welcome home!**
Details
| MLS # | VAFX2339988 |
|---|---|
| Listing Type | For Sale |
| Style | House |
| Sub-Type | Resale |
| Status | Active-bright |
| Year | 2025 |
| Days On Site | 13 |
| Listing Provided By | TTR Sotheby's International Realty | Leo Lee |
Features
| Bed(s) | 7 |
|---|---|
| Bath(s) | 9 Total |
| SQ Feet | 7,056 |
| Garage | 2 |
| Basement | Y |
| Story(s) | 3 |
| Zoning | 130 |
| Acreage | 0.24 |
Interior
| Cooling | Central A/C |
|---|---|
| Heating Yes / No | Yes |
| Heating | Forced Air |
Exterior
| Construction Materials | Combination |
|---|---|
| Foundation Details | Permanent |
Parking
| Garage Yes / No | Yes |
|---|
Taxes
| Tax Annual Amount | 29757 |
|---|
Area Information
| State | VA |
|---|---|
| County | FAIRFAX VA |
| City | MCLEAN |
| Zip Code | 22101 |
| Area | FAIRFAX VA |
| Community Name | WEST MC LEAN |
| School District | Fairfax County Public Schools |
| Elementary School | SHERMAN |
| High School | MCLEAN |
| Listing VS Median (in WEST MC LEAN) | |
Price: $2,998,000 low | high Med: $1,500,000 sqft: 7,056 low | high Med: 3,086 $ / sqft: $425 low | high Med: $486 On site: 13 low | high Med: 102 | |
Market Activity 22101
Request a showing
Request a showing
Contact
Learn More About This Property

| State | VA |
|---|---|
| County | FAIRFAX VA |
| City | MCLEAN |
| Zip Code | 22101 |
| Area | FAIRFAX VA |
| Community Name | WEST MC LEAN |
| School District | Fairfax County Public Schools |
| Elementary School | SHERMAN |
| High School | MCLEAN |
| Listing VS Median (in WEST MC LEAN) | |
Price: $2,998,000 low | high Med: $1,500,000 sqft: 7,056 low | high Med: 3,086 $ / sqft: $425 low | high Med: $486 On site: 13 low | high Med: 102 | |
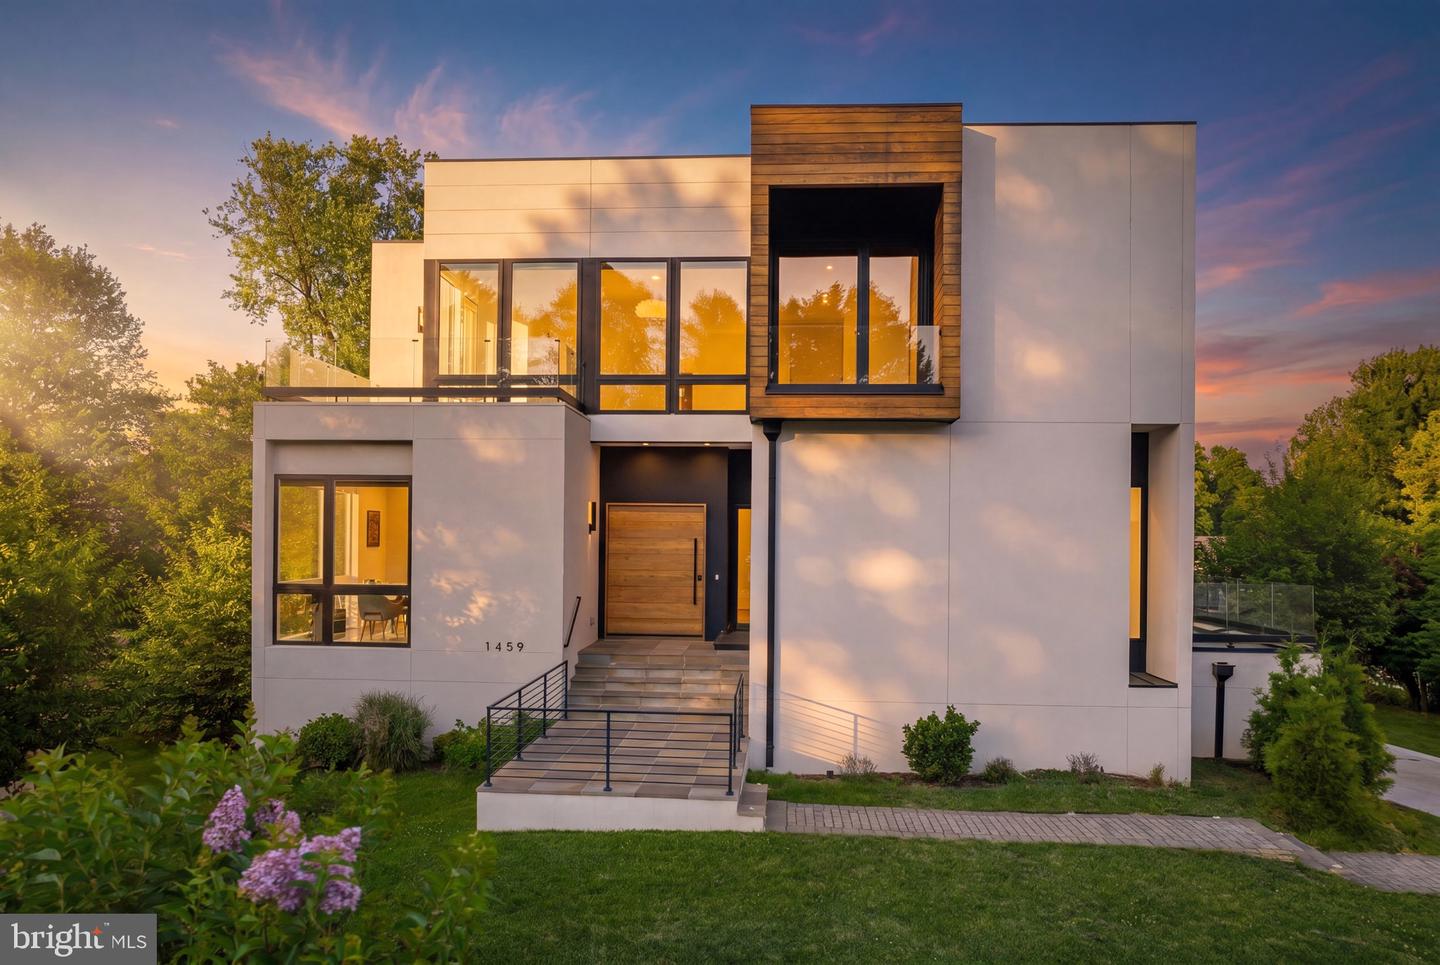 | $2,795,0001459 Dewberry CtMclean, VA 22101 |
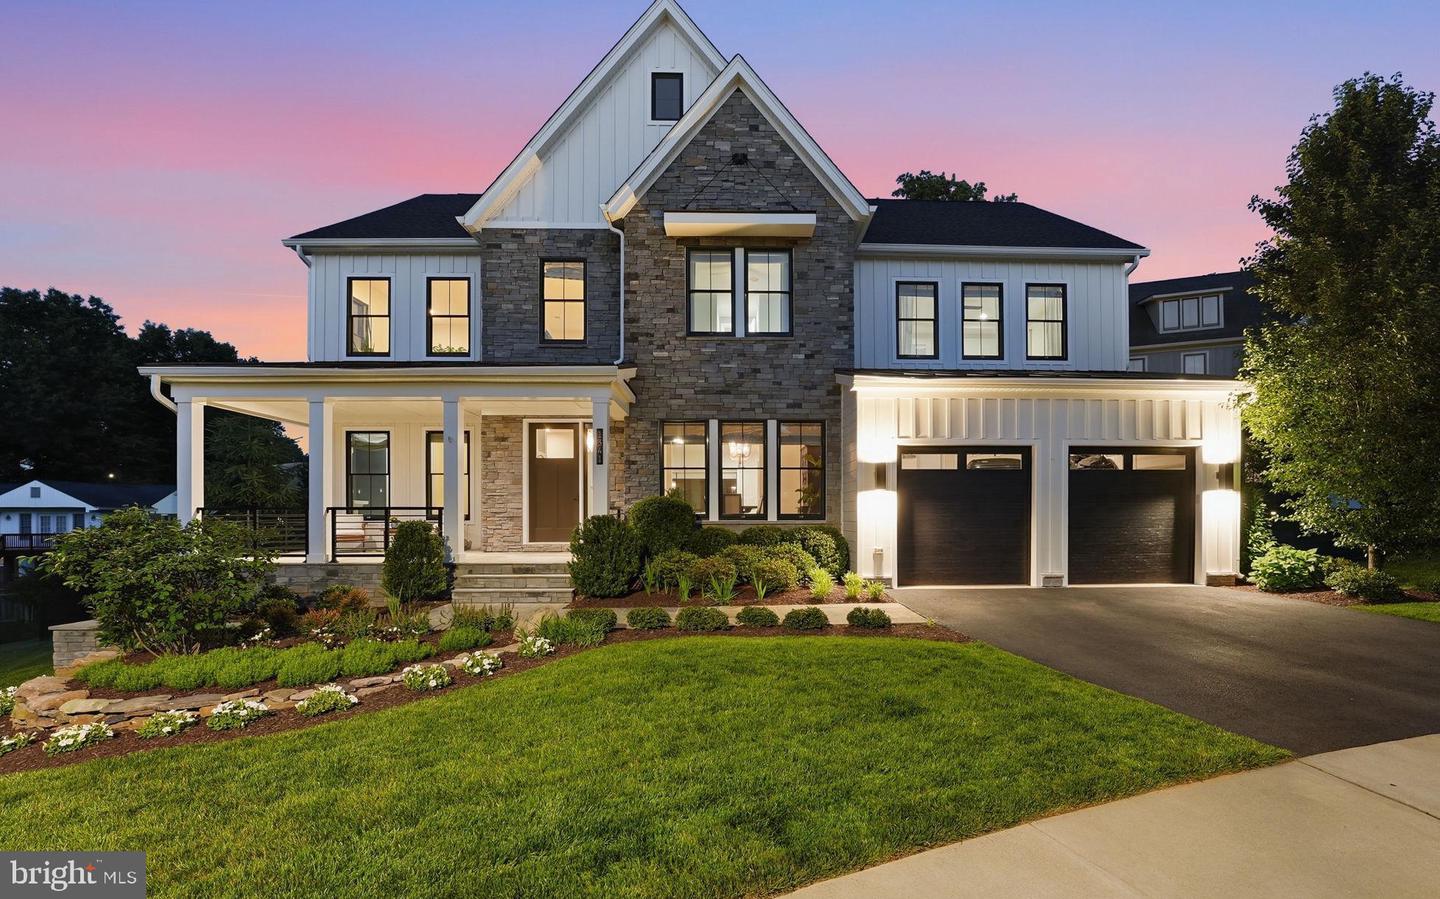 | $2,795,0001341 Monitor LnMclean, VA 22101 |