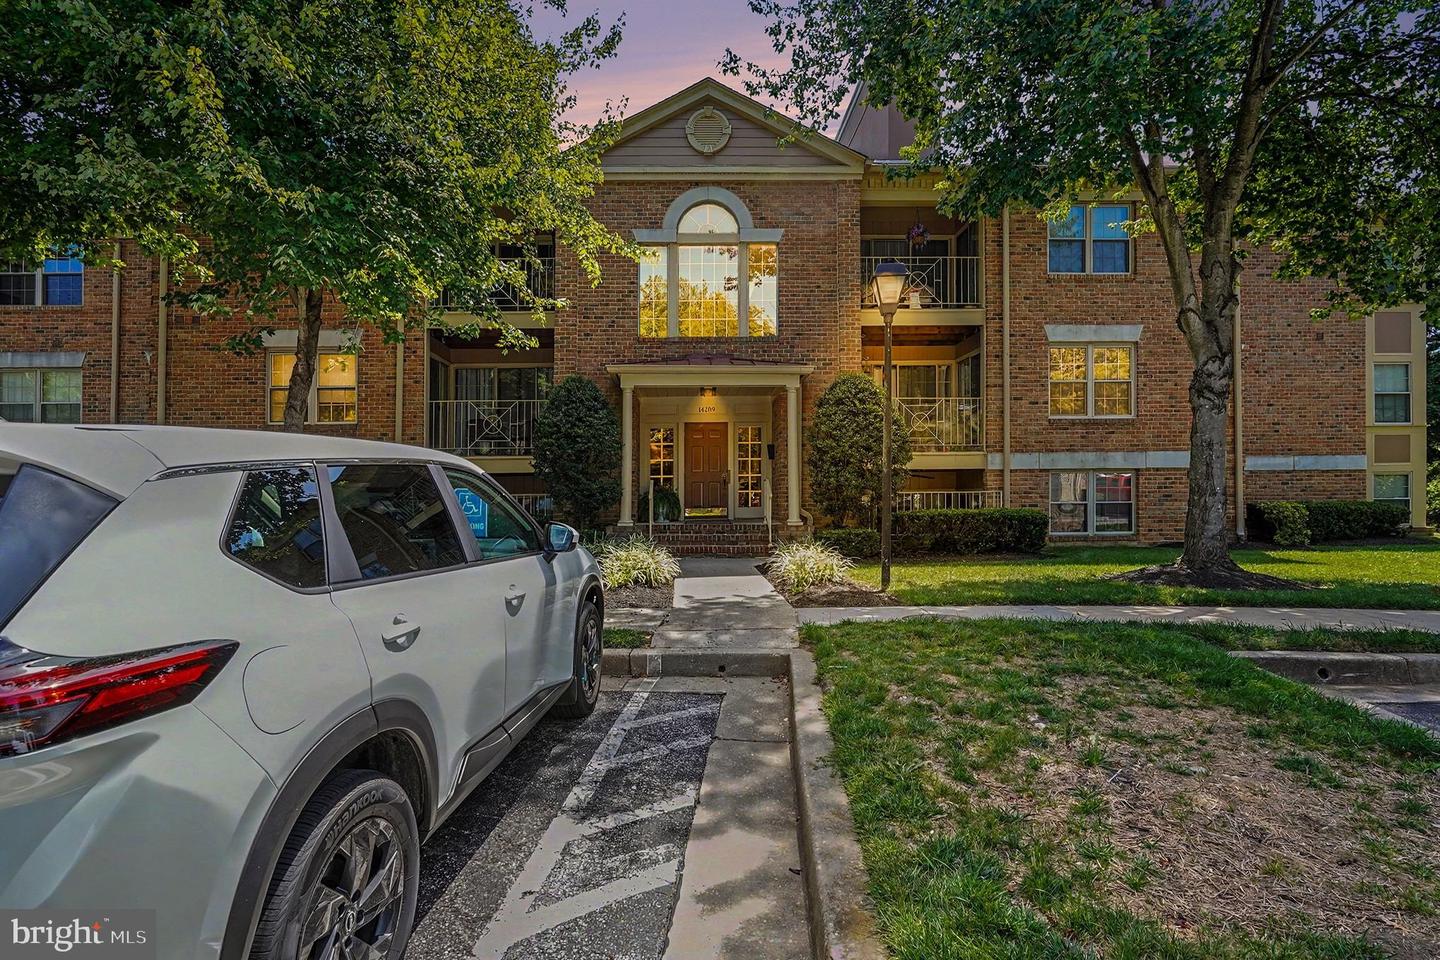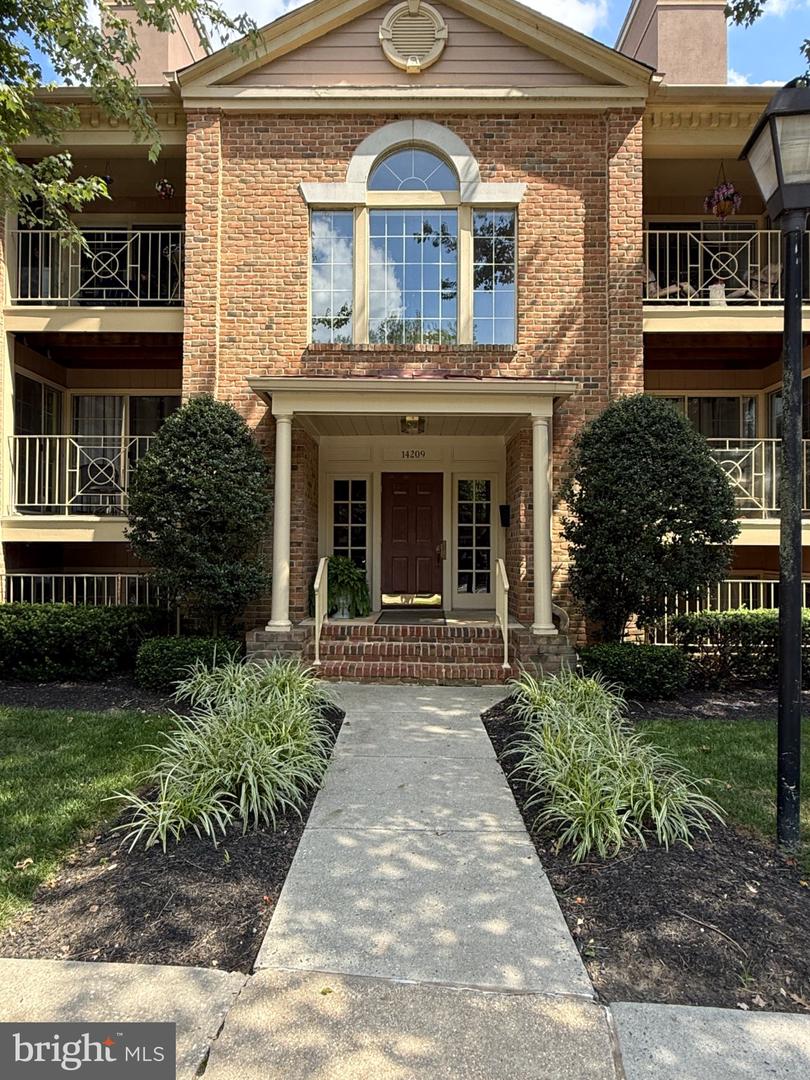
14209 Quail Creek Way #203,SPARKS GLENCOE, MD 21152
SPARKS GLENCOE, MD 21152

Description
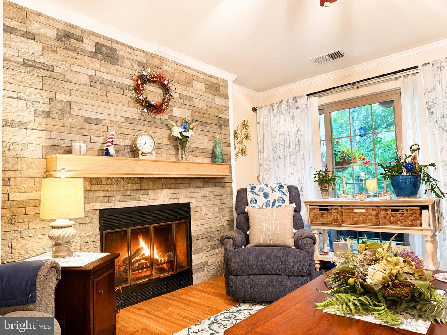
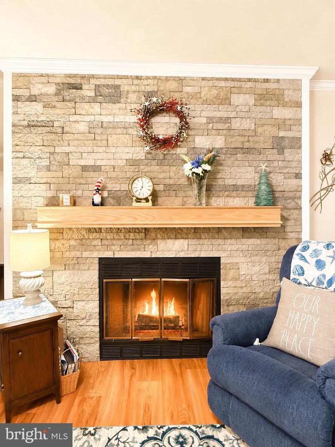
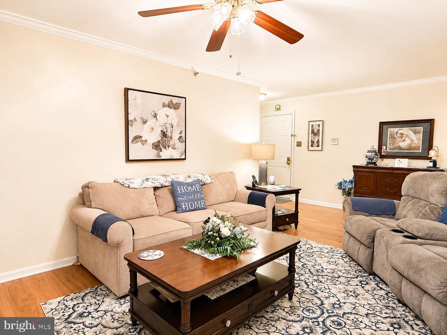
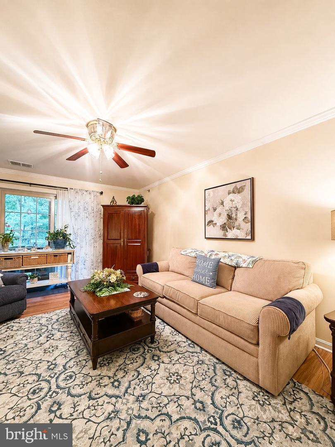
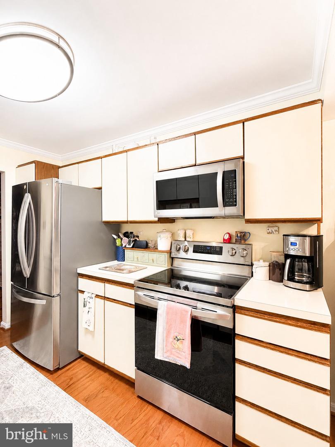
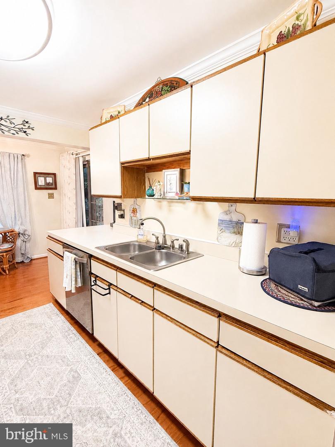
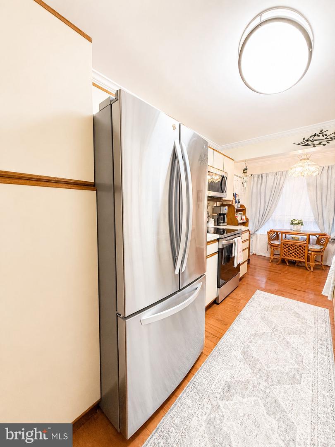
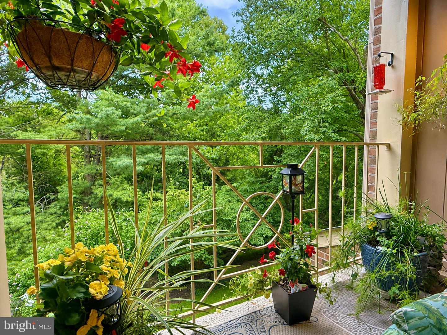
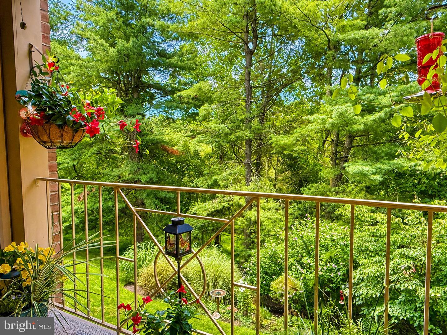
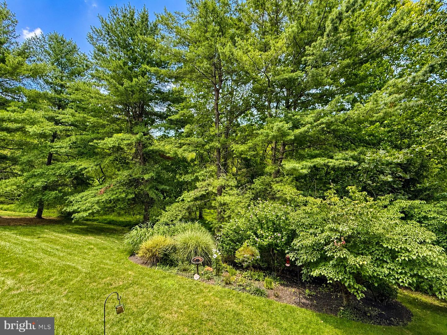
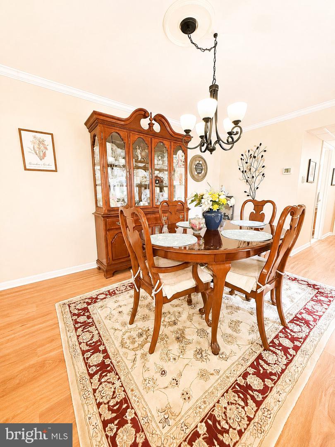
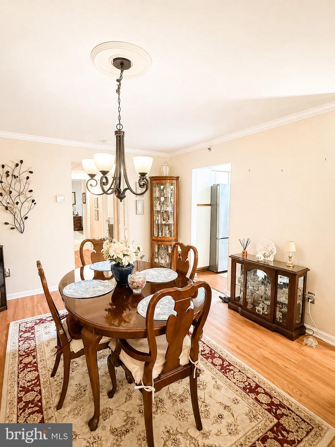
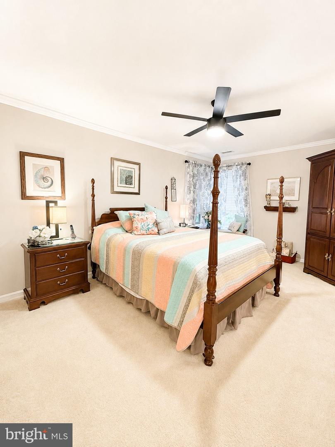
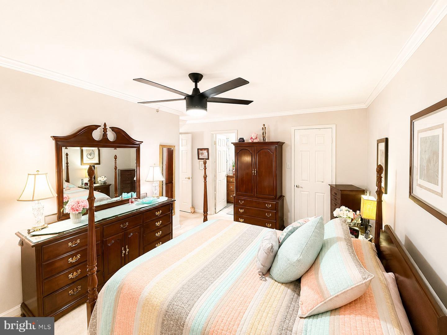
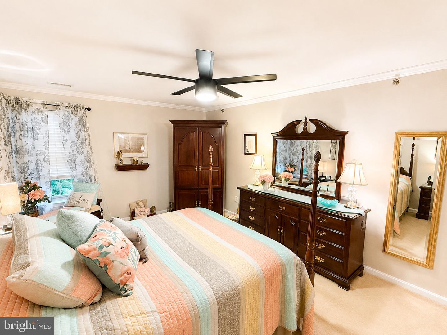
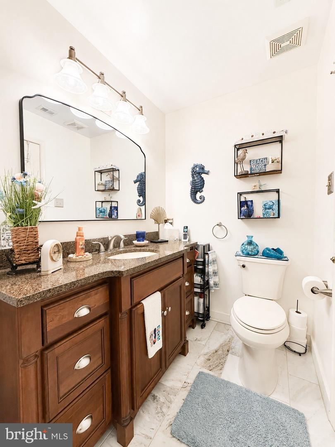
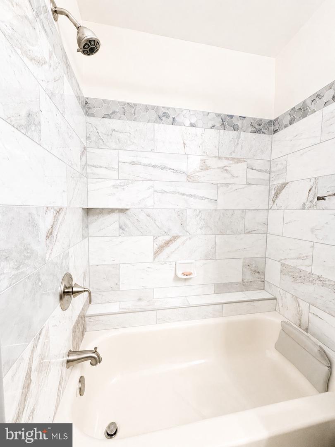
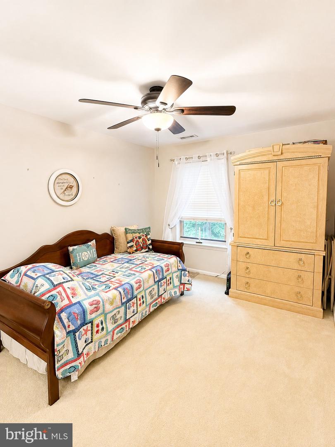
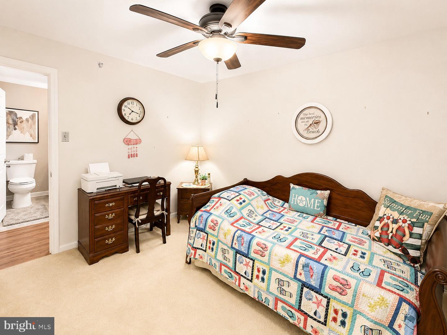
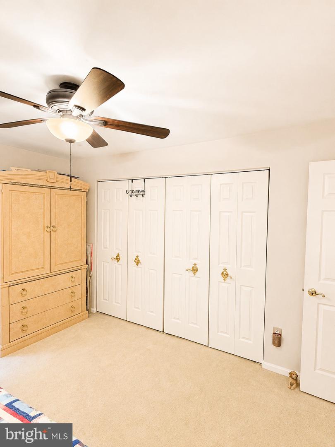
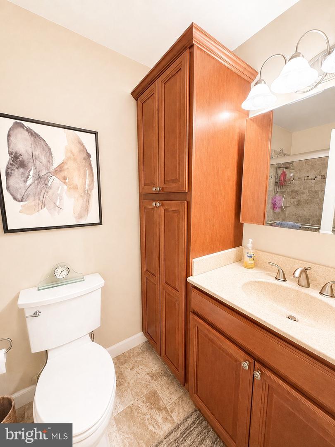
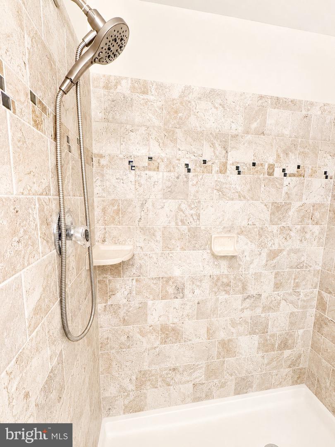
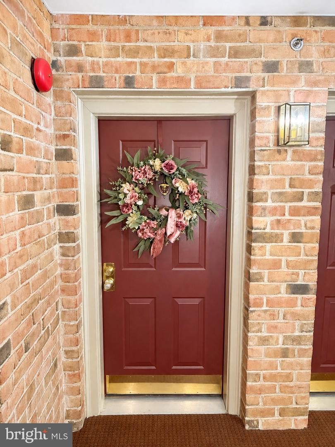
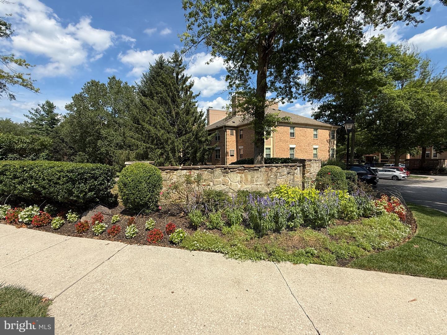
Move-in ready and beautifully updated, this 2-bedroom, 2-bathroom second-floor rear-facing condo in the desirable Loveton Farms community offers peaceful wooded views and low-maintenance living. Enjoy your private balcony overlooking nature, creating a quiet retreat just minutes from shopping, dining, and commuter routes. Inside, you'll find luxury vinyl plank flooring throughout the main living areas, hardwood flooring in the kitchen, tile bathrooms, and carpeted bedrooms. The spacious living and dining areas feature elegant crown molding, a stunning stone fireplace with wood-burning or electric insert options, and two sliding glass doors that fill the home with natural light while providing access to the private balcony. The kitchen includes stainless steel appliances, with a laundry room and in-unit washer and dryer add everyday convenience. The spacious primary suite features crown molding, a walk-in closet, and a beautifully renovated en-suite bathroom (2026) with tile flooring, a tiled tub/shower surround, and vanity offering abundant counter space and storage. The second bedroom includes a double closet for more storage and is conveniently located near the hall bathroom, complete with tile flooring and a tiled shower surround. All this ideally located near I-83, York Road, Hunt Valley Towne Centre, and the Hunt Valley Light Rail Station, you'll enjoy easy access to Baltimore, Pennsylvania, shopping, restaurants, golf courses, the NCR Trail, Oregon Ridge Park, and countless local amenities. Offering updated finishes, scenic wooded views, and an unbeatable location, this home is the perfect combination of comfort and convenience. Don't miss this opportunity to own a move-in-ready condo in one of Sparks' most sought-after communities.
Details
| MLS # | MDBC2173326 |
|---|---|
| Listing Type | For Sale |
| Style | Condominium |
| HOA Dues | $240 |
| Sub-Type | Resale |
| Status | Pending-bright |
| Year | 1988 |
| Days On Site | 29 |
| Listing Provided By | Tidewater Realty Group, LLC | Cody A Bishop |
Features
| Bed(s) | 2 |
|---|---|
| Bath(s) | 2 Total |
| SQ Feet | 1,204 |
| Story(s) | 1 |
| Zoning | DR 5.5 |
Interior
| Cooling | Ceiling Fan(s), Central A/C |
|---|---|
| Heating Yes / No | Yes |
| Heating | Central |
Exterior
| Construction Materials | Brick |
|---|
Parking
| Garage Yes / No | No |
|---|---|
| Parking Features | Unassigned, Paved Parking |
Taxes
| Tax Annual Amount | 3937.61 |
|---|
Area Information
| State | MD |
|---|---|
| County | BALTIMORE MD |
| City | SPARKS GLENCOE |
| Zip Code | 21152 |
| Area | BALTIMORE MD |
| Community Name | QUAIL CREEK CONDOS |
| School District | BALTIMORE COUNTY PUBLIC SCHOOLS |
| Listing VS Median (in QUAIL CREEK CONDOS) | |
Price: $275,000 low | high Med: $275,000 sqft: 1,204 low | high Med: 1,204 $ / sqft: $228 low | high Med: $228 On site: 29 low | high Med: 29 | |
Market Activity 21152
Request a showing
Request a showing
Contact
Learn More About This Property

| State | MD |
|---|---|
| County | BALTIMORE MD |
| City | SPARKS GLENCOE |
| Zip Code | 21152 |
| Area | BALTIMORE MD |
| Community Name | QUAIL CREEK CONDOS |
| School District | BALTIMORE COUNTY PUBLIC SCHOOLS |
| Listing VS Median (in QUAIL CREEK CONDOS) | |
Price: $275,000 low | high Med: $275,000 sqft: 1,204 low | high Med: 1,204 $ / sqft: $228 low | high Med: $228 On site: 29 low | high Med: 29 | |