New Listing
1420 Greenway Rd,SWARTHMORE, PA 19081
SWARTHMORE, PA 19081

Description
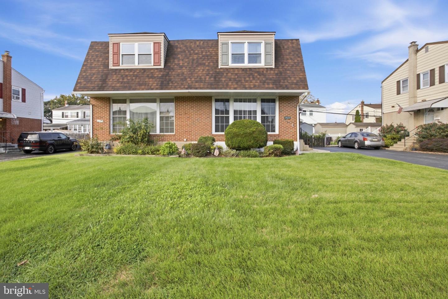
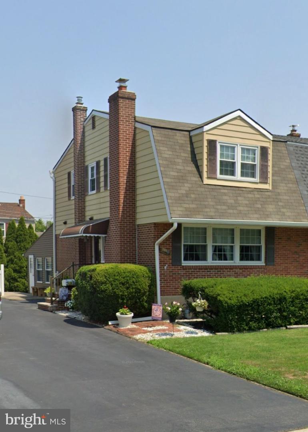
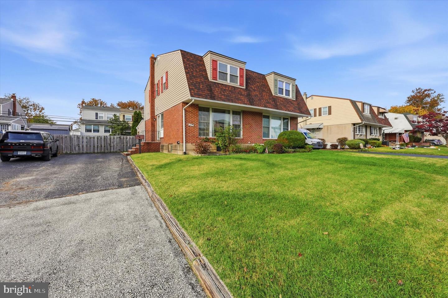
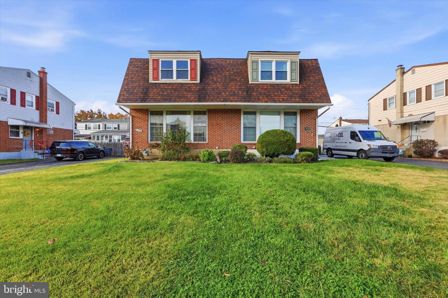
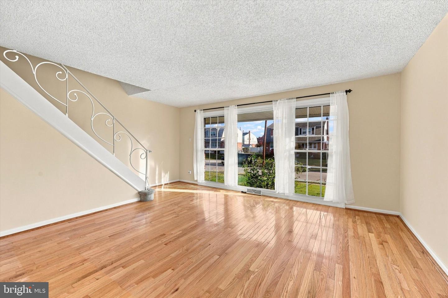
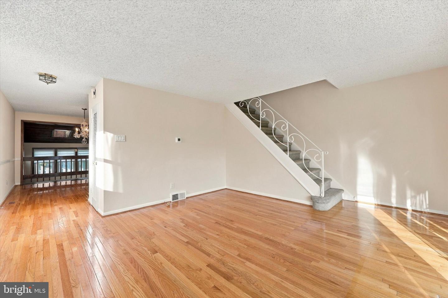
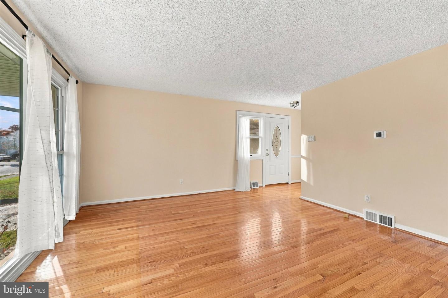
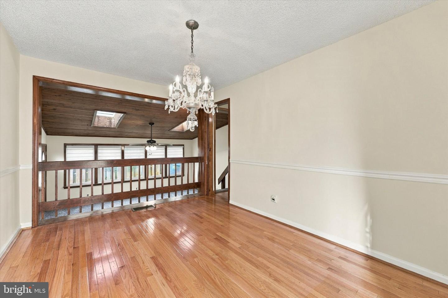
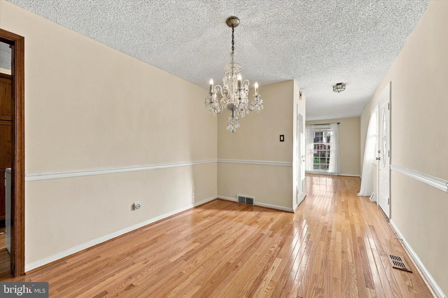
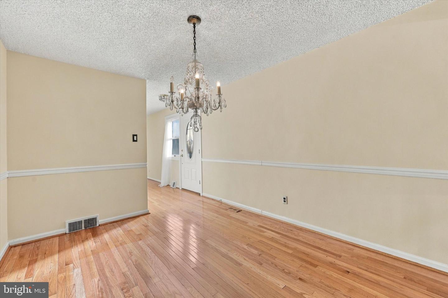
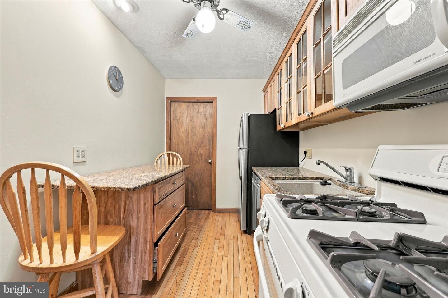
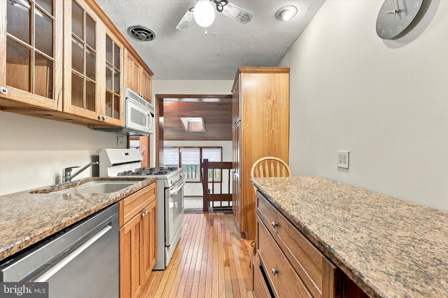
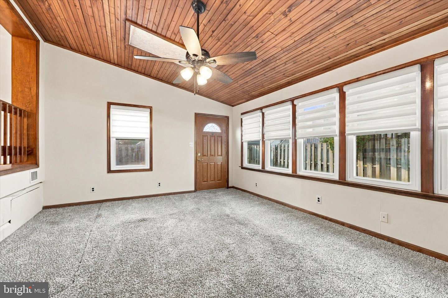
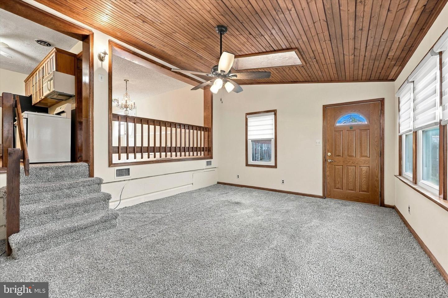
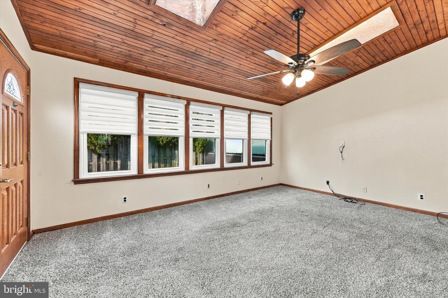
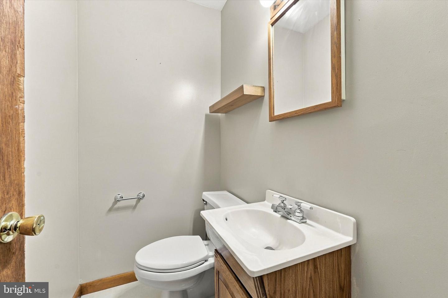
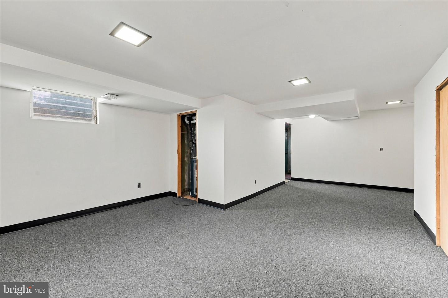
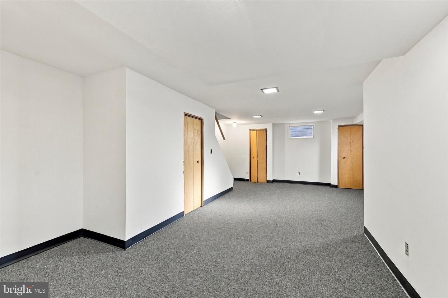
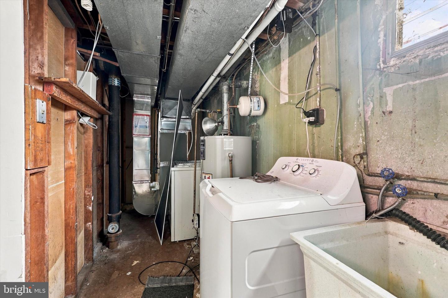
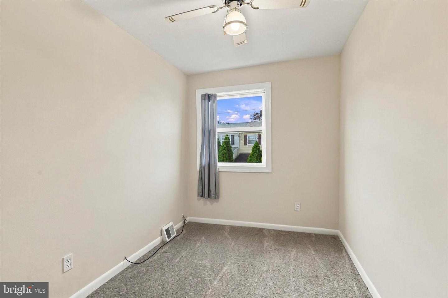
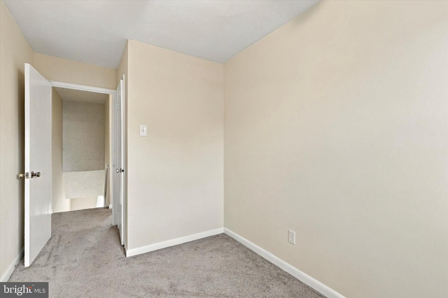
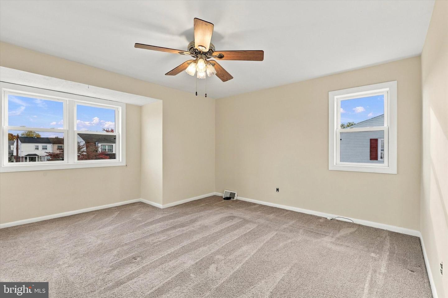
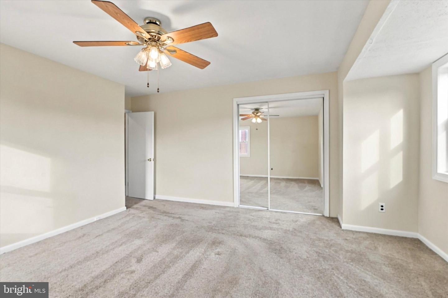
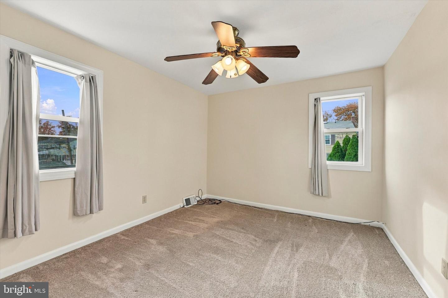
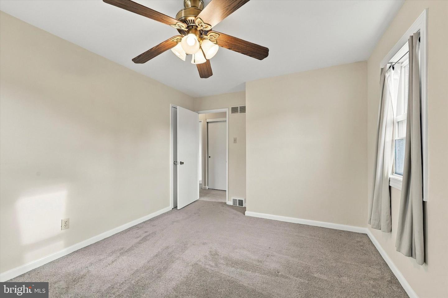
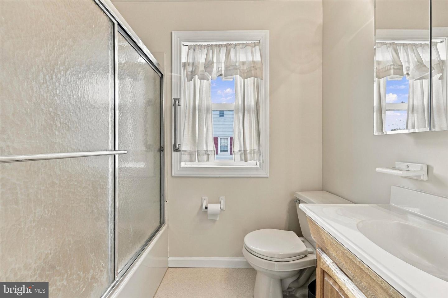
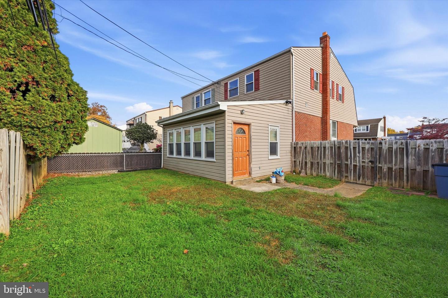
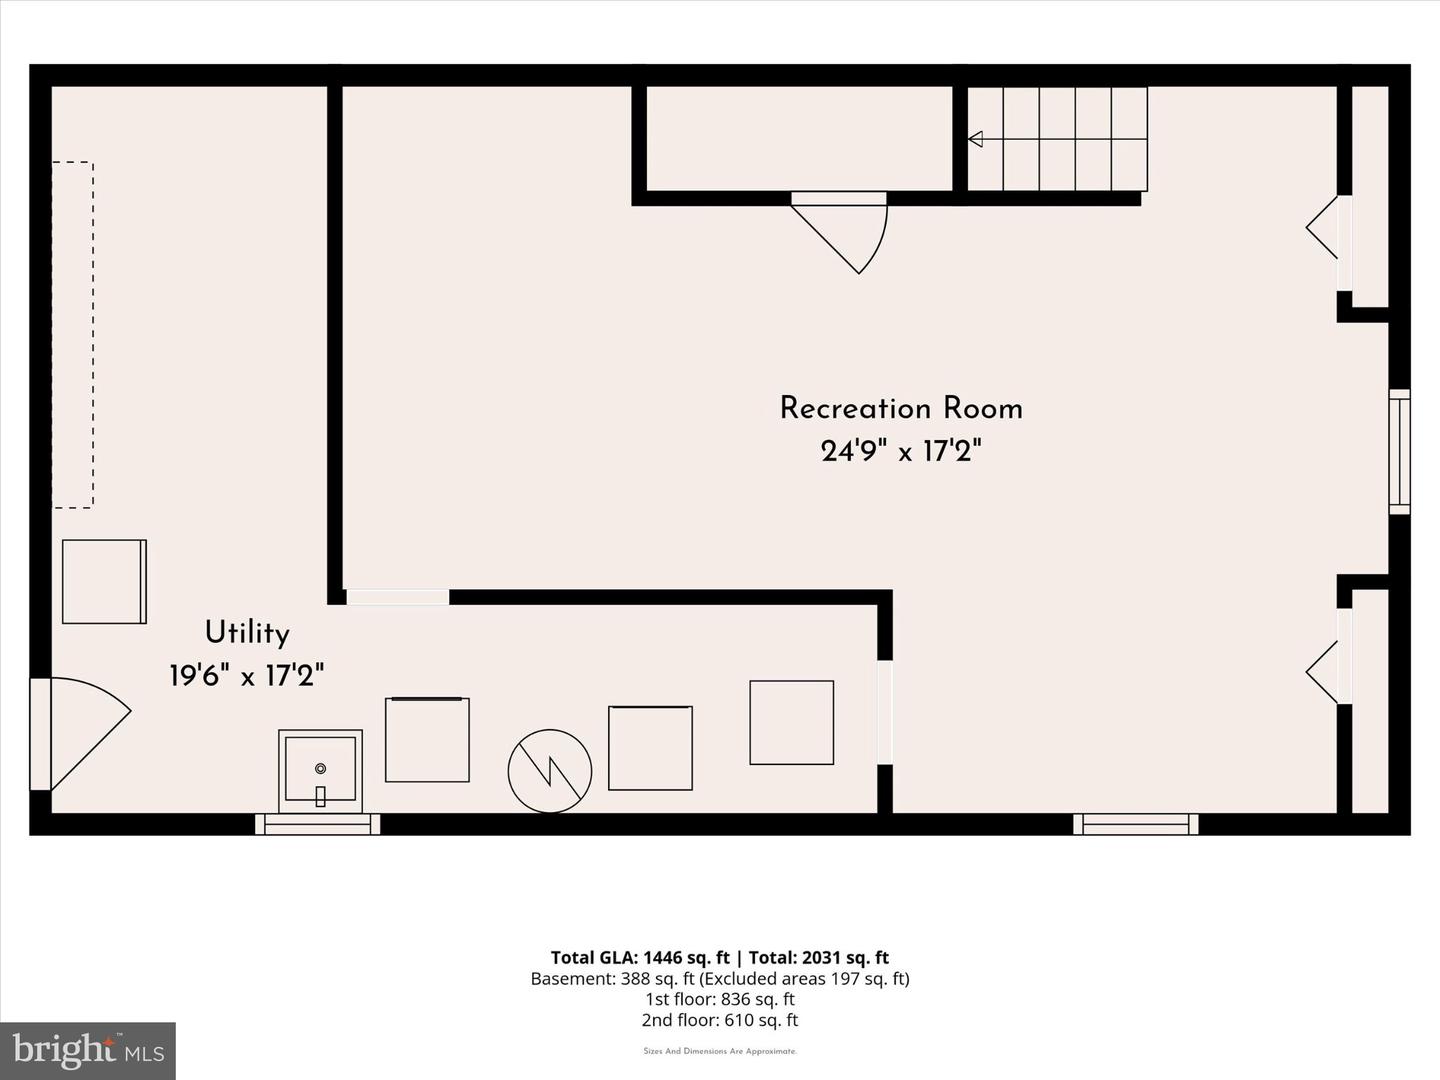
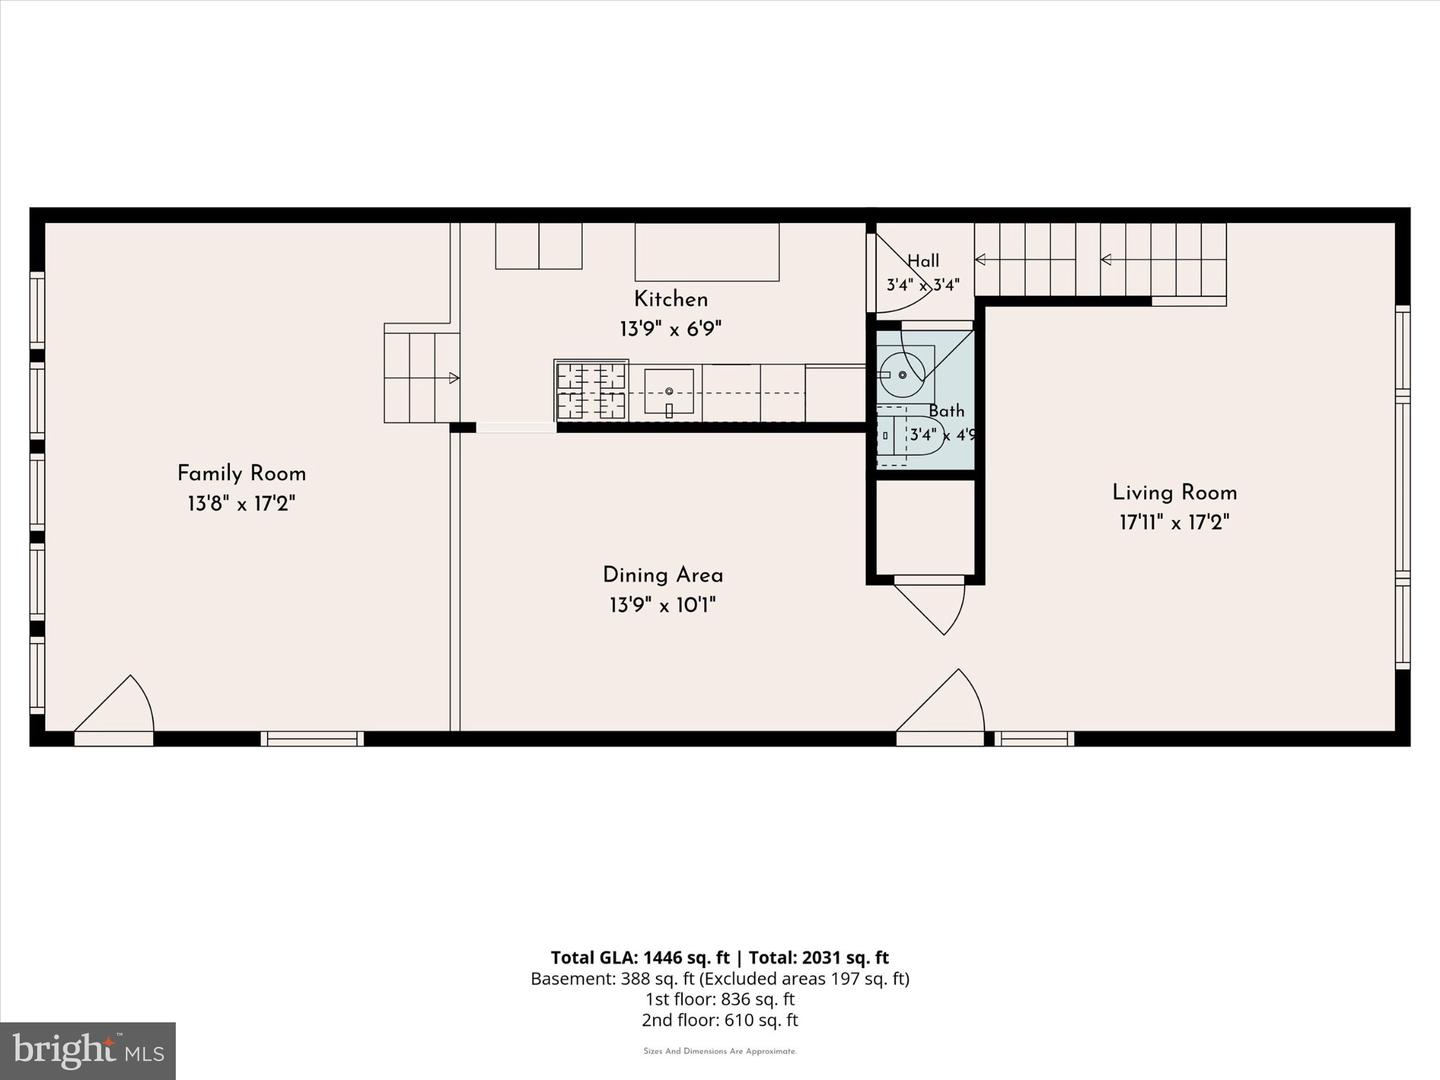
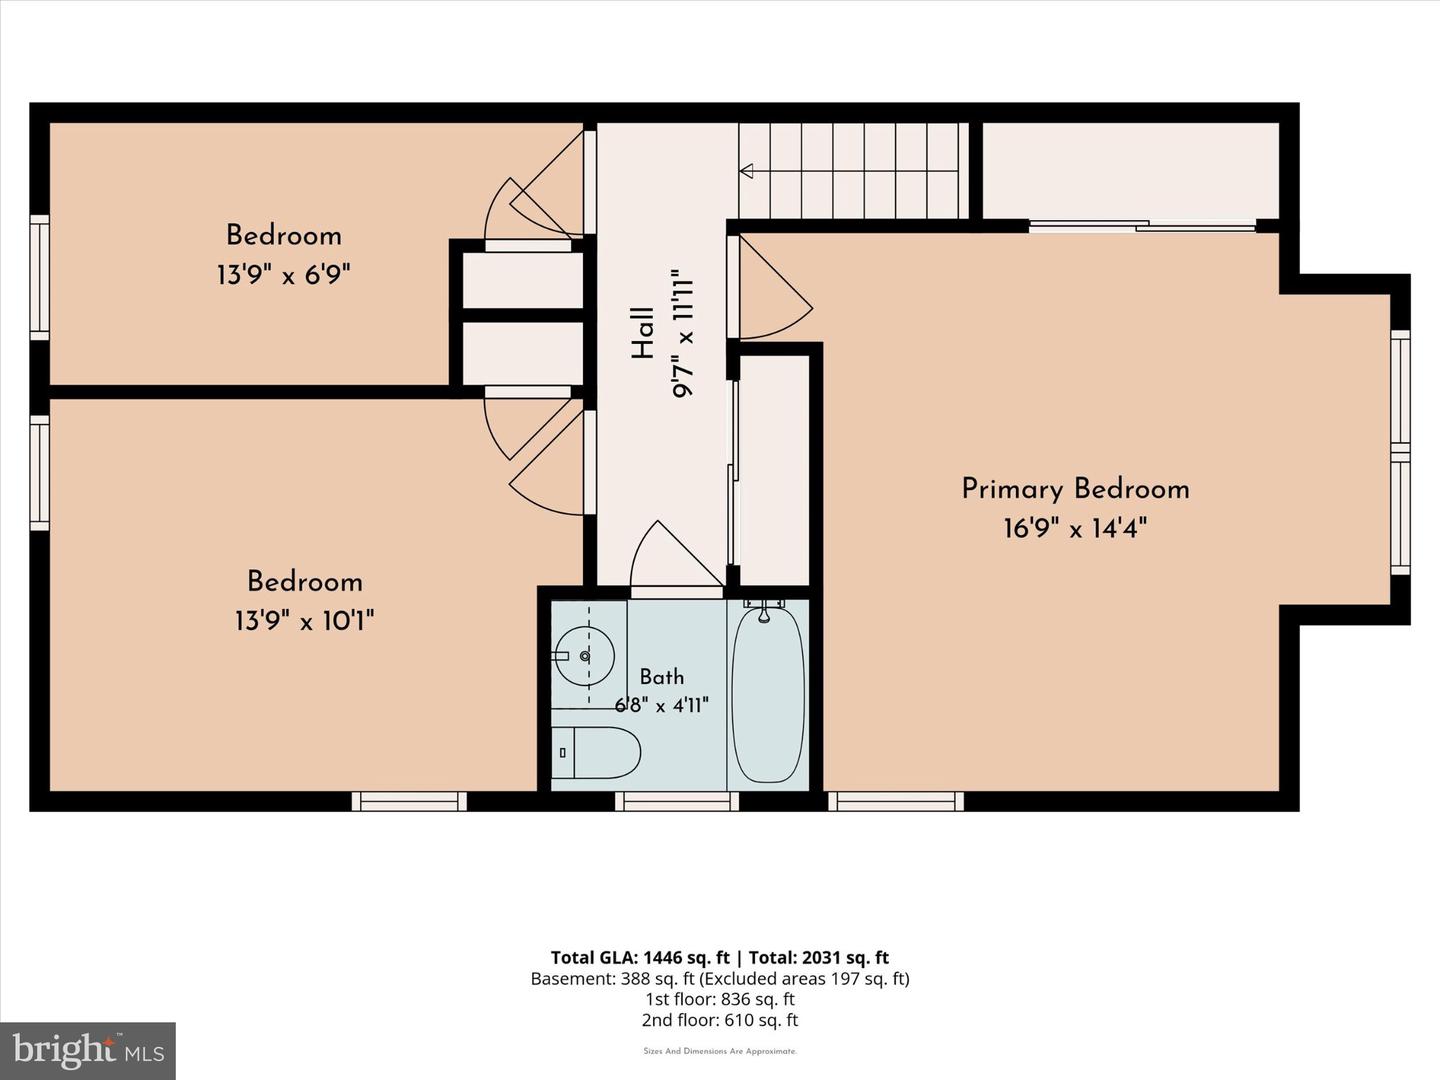
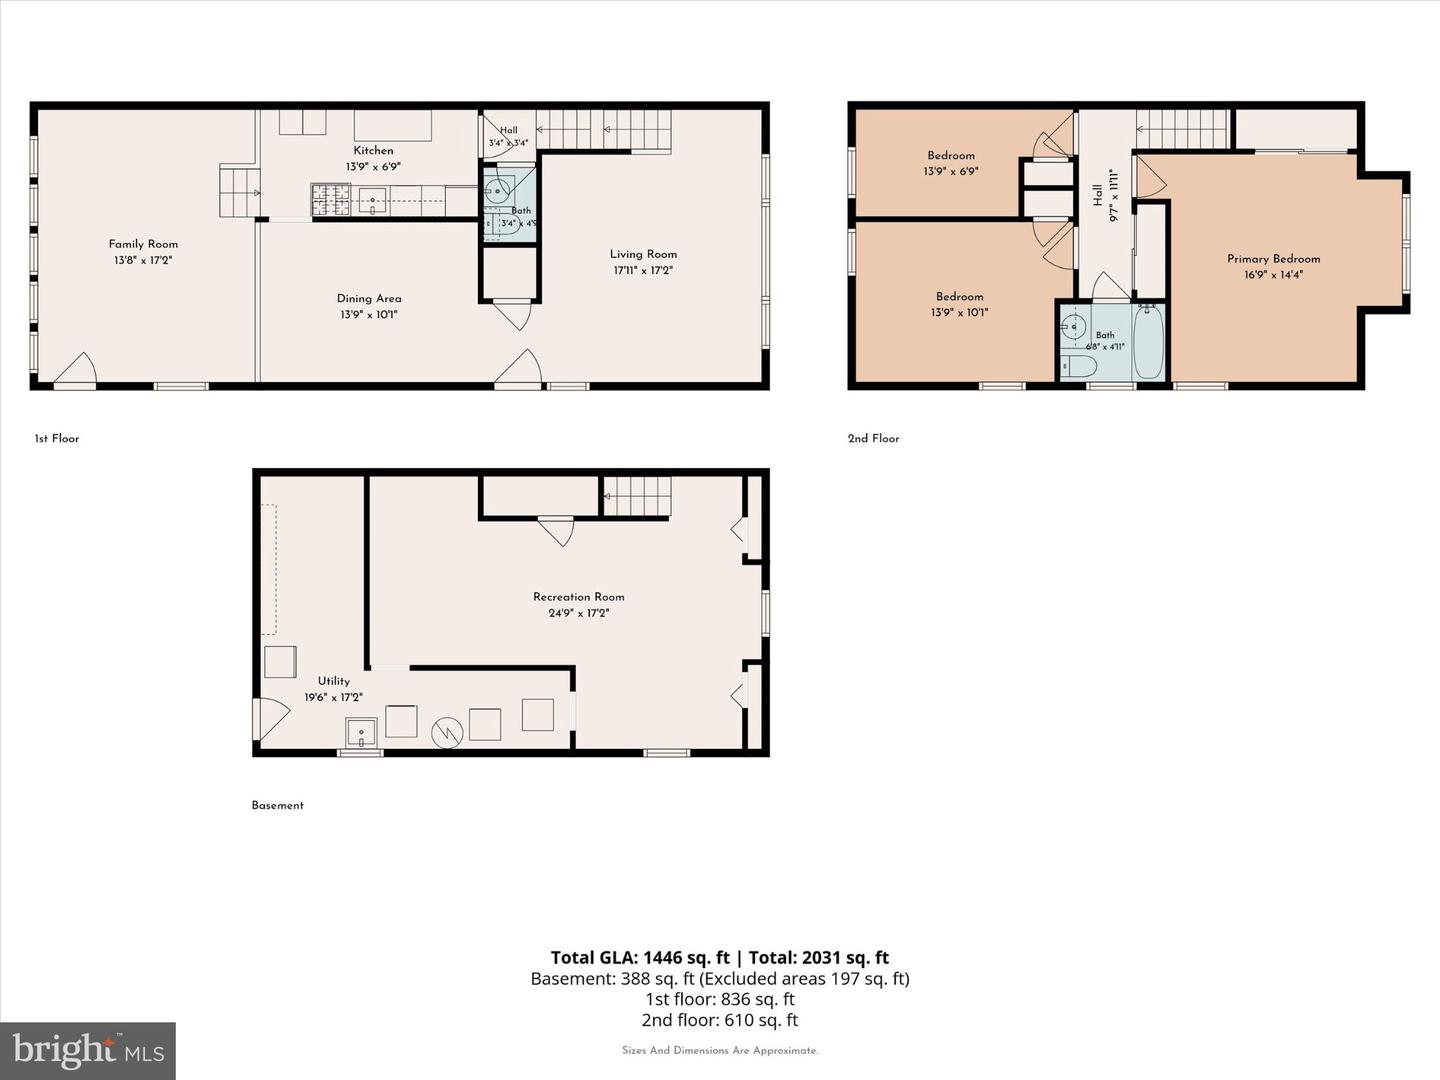
Nestled in the charming community of Swarthmorewood, this delightful Colonial twin home offers a perfect blend of comfort and functionality. Built in 1956, this residence has been thoughtfully designed to meet the needs of modern living while retaining its classic appeal. Step inside to discover a warm and inviting atmosphere, accentuated by an open floor plan that seamlessly connects the family room to the galley kitchen. The spacious family room is perfect for gatherings, allowing for easy interaction while preparing meals or entertaining guests. Natural light pours in through the living room bay window, creating a bright, cheerful ambiance throughout the home. The kitchen features essential appliances, including a built-in range, gas oven, microwave, and dishwasher, making meal prep a breeze. Ample cabinetry provides plenty of storage, while the convenient layout keeps everything you need within reach. This home features three cozy bedrooms, providing comfortable space for relaxation. Additional highlights include ceiling fans for comfort, a dedicated basement laundry area, and off and on-street parking with a shared driveway, ensuring convenience for you and your visitors. The exterior boasts a charming blend of aluminum siding and brick, enhancing the home's curb appeal. The fenced rear yard offers just the right amount of outdoor space for gardening or enjoying a quiet moment in the fresh air, without the burden of extensive maintenance. With its prime location in Swarthmorewood, this home is not just a place to live; it's a place to create lasting memories. Don't miss the opportunity to make this house your home!
Details
| MLS # | PADE2126942 |
|---|---|
| Listing Type | For Sale |
| Style | Condominium |
| Sub-Type | Resale |
| Status | Active-bright |
| Year | 1956 |
| Days On Site | 3 |
| Listing Provided By | BHHS Fox&Roach-Newtown Square | Matthew J DiDomenico Jr. |
Features
| Bed(s) | 3 |
|---|---|
| Bath(s) | 2 Total |
| SQ Feet | 1,726 |
| Basement | Y |
| Story(s) | 2 |
| Zoning | RESIDENTIAL |
| Acreage | 0.08 |
Interior
| Rooms Total | 7 |
|---|---|
| Cooling | Central A/C |
| Heating Yes / No | Yes |
| Heating | Forced Air |
| Interior Features | Ceiling Fan(s), Family Room Off Kitchen, Floor Plan - Open, Kitchen - Galley |
| Window Features | Bay/Bow |
| Appliances | Built-In Range, Dishwasher, Disposal, Dryer, Dryer - Electric, Exhaust Fan, Microwave, Oven/Range - Gas, Refrigerator, Washer, Water Heater |
Exterior
| Roof | Architectural Shingle |
|---|---|
| Construction Materials | Aluminum Siding, Brick |
| Foundation Details | Concrete Perimeter |
Parking
| Garage Yes / No | No |
|---|---|
| Parking Features | Shared Driveway |
Taxes
| Tax Annual Amount | 7401 |
|---|
Area Information
| State | PA |
|---|---|
| County | DELAWARE PA |
| City | SWARTHMORE |
| Zip Code | 19081 |
| Area | Ridley Twp (10438) |
| Community Name | SWARTHMOREWOOD |
| School District | RIDLEY |
| High School | RIDLEY |
| Listing VS Median (in SWARTHMOREWOOD) | |
Price: $345,000 low | high Med: $375,000 sqft: 1,726 low | high Med: 1,224 $ / sqft: $200 low | high Med: $306 On site: 3 low | high Med: 45 | |
Market Activity 19081
Request a showing
Request a showing
Contact
Learn More About This Property

| State | PA |
|---|---|
| County | DELAWARE PA |
| City | SWARTHMORE |
| Zip Code | 19081 |
| Area | Ridley Twp (10438) |
| Community Name | SWARTHMOREWOOD |
| School District | RIDLEY |
| High School | RIDLEY |
| Listing VS Median (in SWARTHMOREWOOD) | |
Price: $345,000 low | high Med: $375,000 sqft: 1,726 low | high Med: 1,224 $ / sqft: $200 low | high Med: $306 On site: 3 low | high Med: 45 | |