
 New Listing
142 Greshville Rd,BOYERTOWN, PA 19512
BOYERTOWN, PA 19512

Description
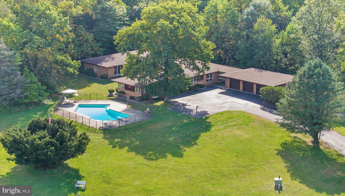
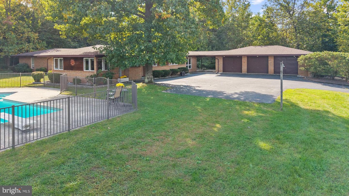
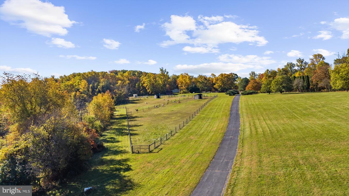
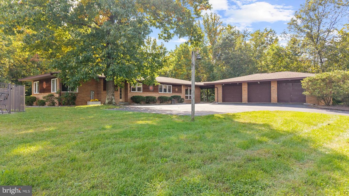
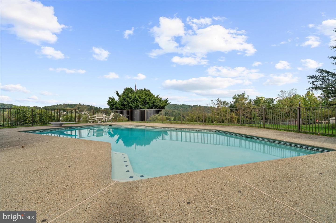
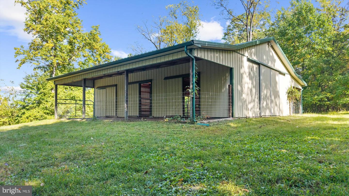
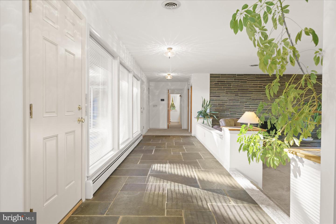
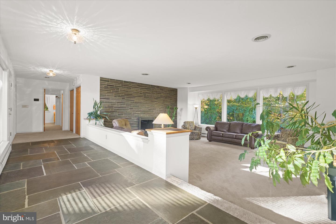
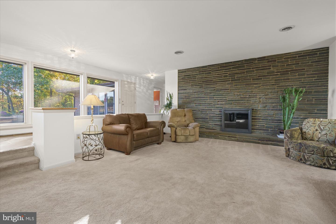
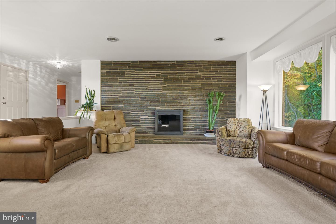
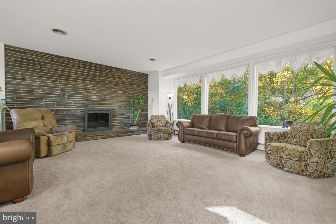
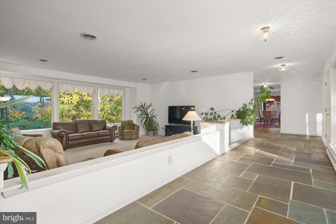
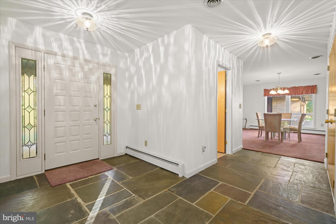
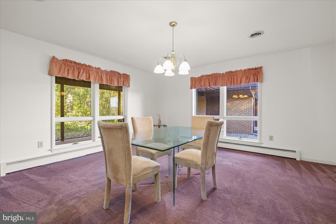
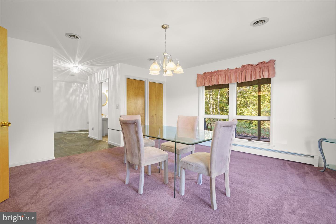
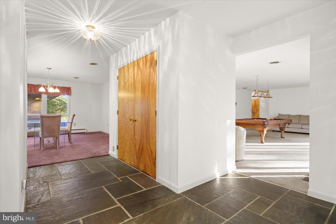
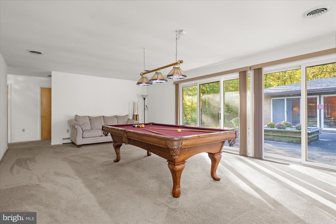
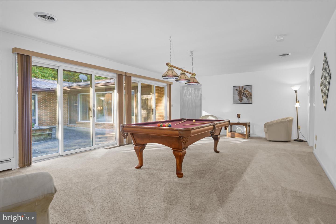
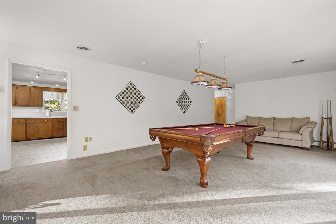
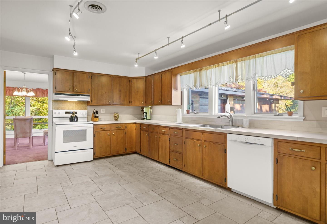
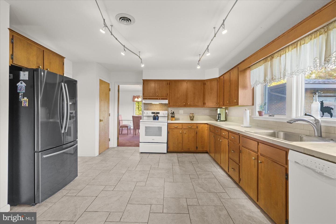
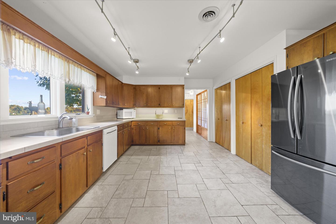
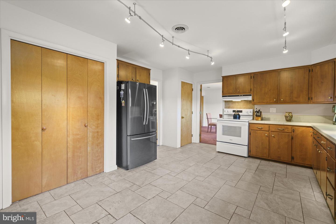
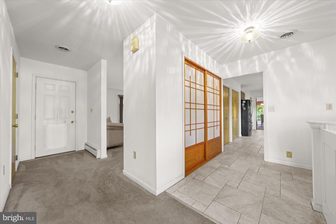
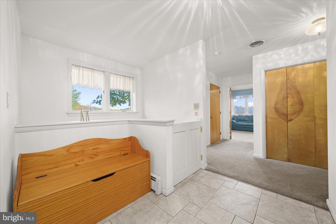
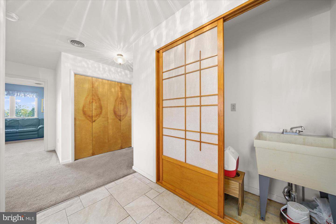
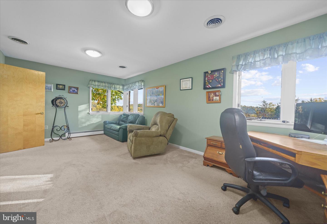
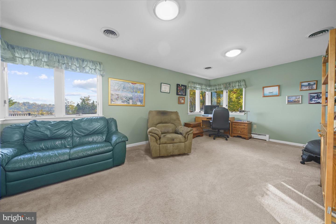
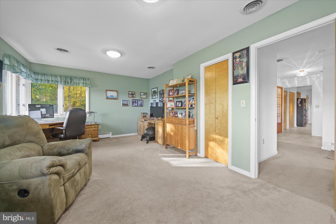
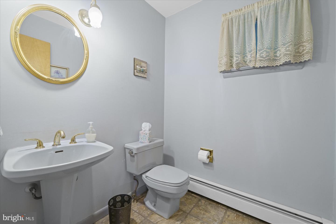
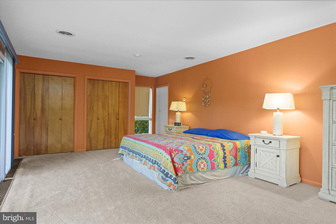
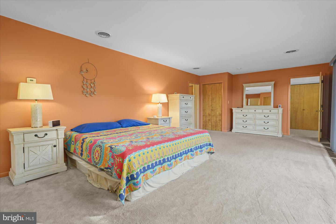
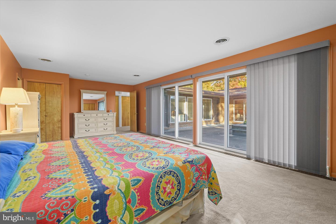
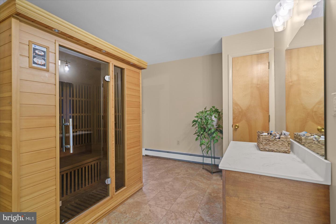
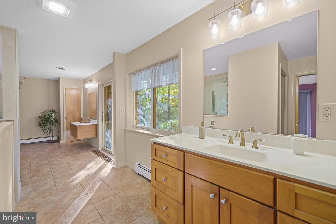
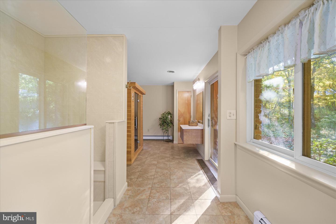
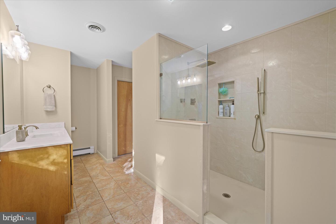
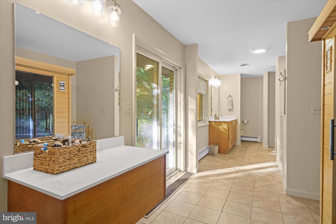
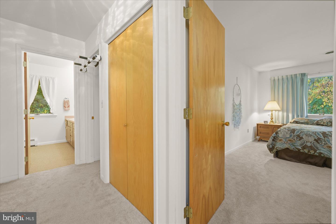
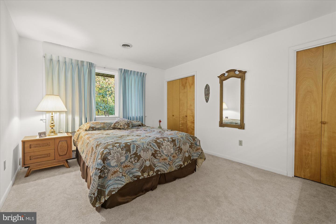
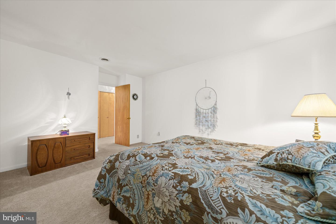
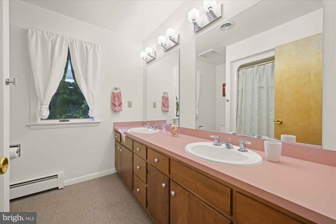
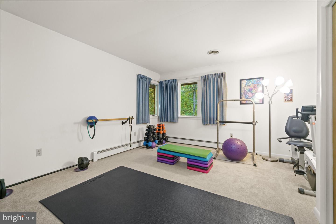
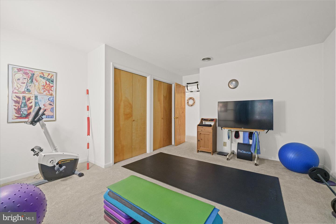
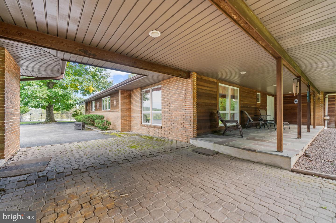
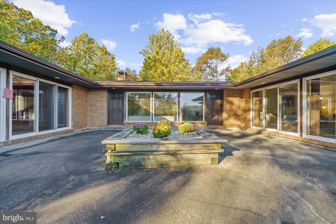
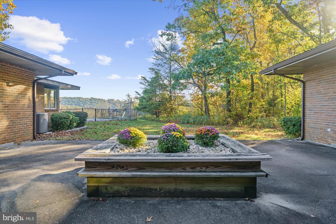
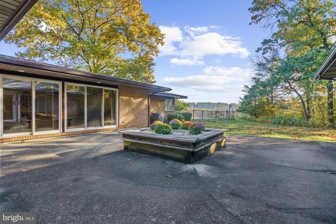
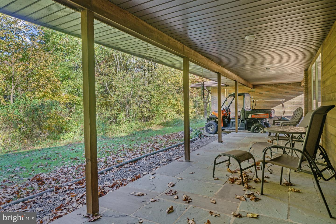
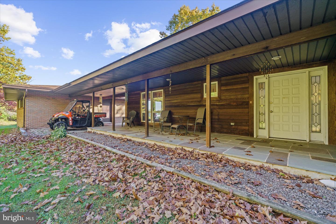
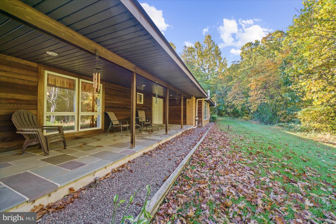
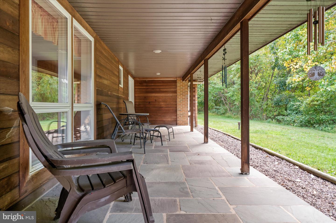
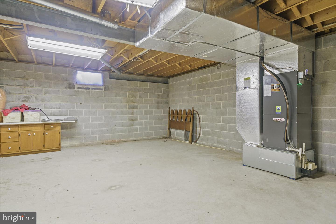
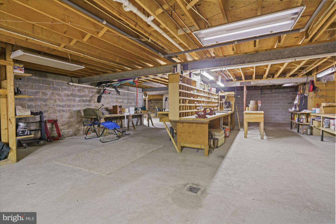
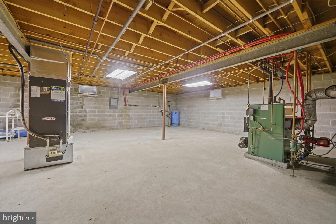
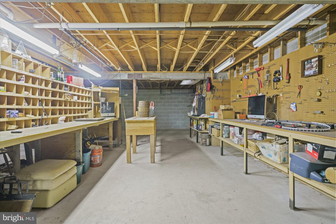
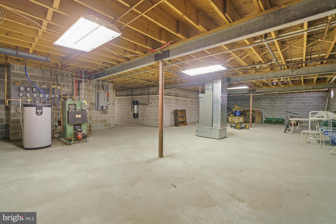
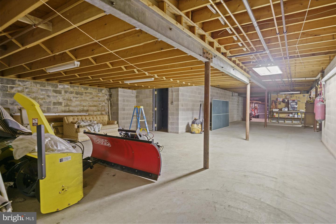
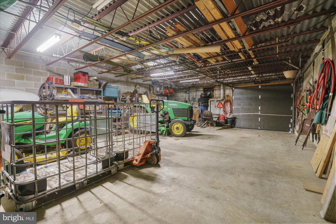
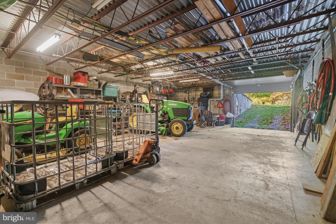
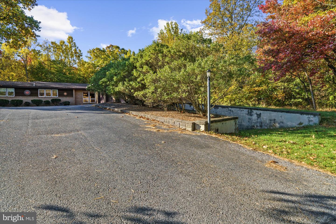
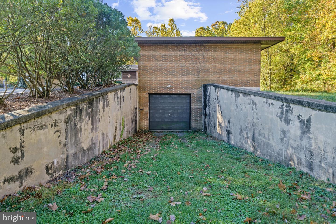
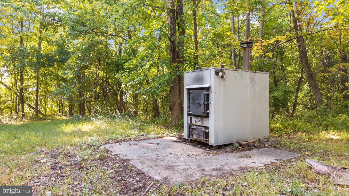
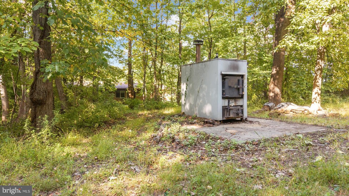
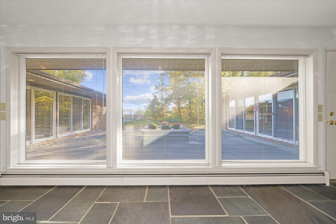
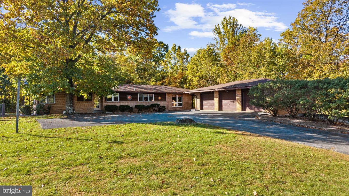
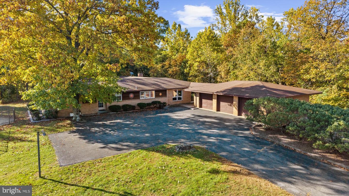
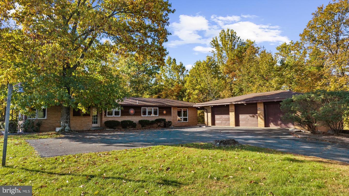
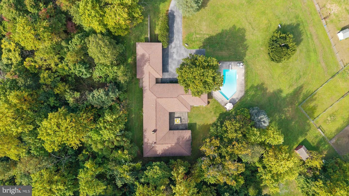
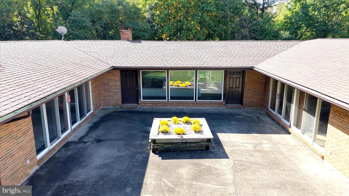
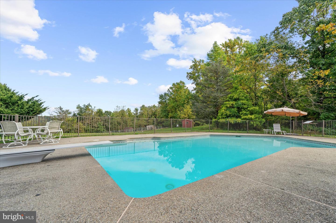
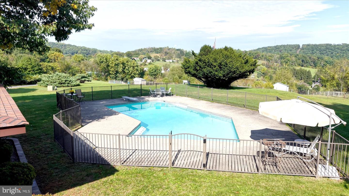
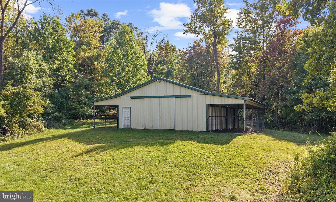
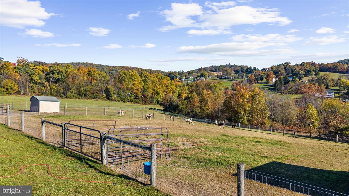
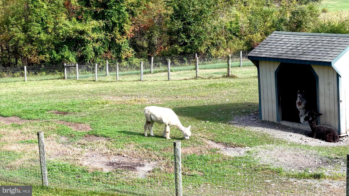
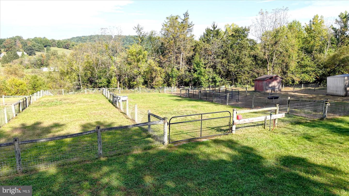
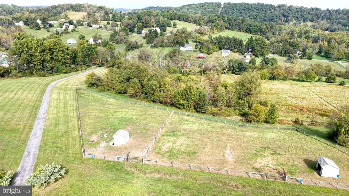
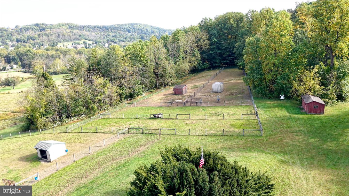
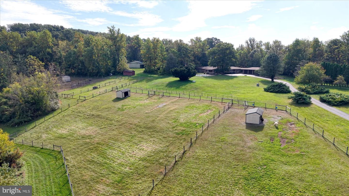
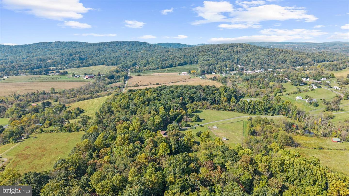
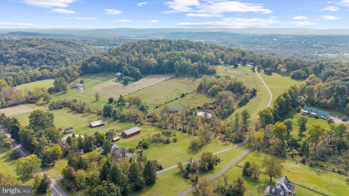
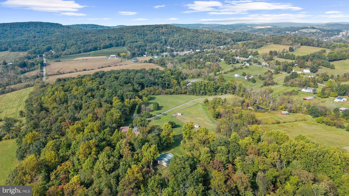
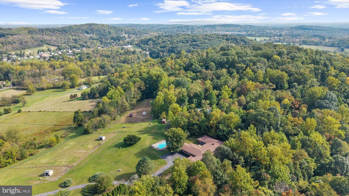
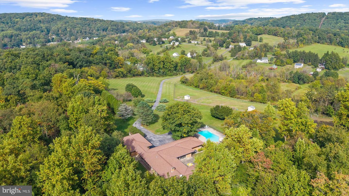
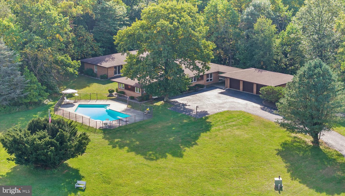
At the pinnacle of Greshville Road sets this expansive four bedroom custom ranch home on 38+ acres with stunning views and the utmost in privacy. A breezeway with paved walkway connects the impressive home to the three car garage, 800 square feet of ADDITIONAL garage space can be found via a tunnel under the home in the climate-controlled basement (perfect for the car enthusiast, such a great feature for easy accessibility!). A pole barn with electric and water presently houses alpacas and llamas,stalls can easily be reconfigured to suit anyone's agricultural needs as there are also six fenced pastures with four turn-out sheds and nine 12' wide gates with double latch system and bottom barrier to keep wanted animals in and invasive critters out. The stunning saltwater pool sets appropriately to appreciate the expansive views of the surrounding hills. The focal point of the interior is the grand yet cozy sunken family room that is anchored by the wood-burning fireplace with slate surround, with views of the courtyard from the plentiful windows. Solid wood cabinetry surrounds the extensive kitchen, with porcelain countertops, double pantry, electric cooking, and plentiful storage along with a convenient closet with utility sink and powder room as well. The present billiard/recreation room provides almost 500 ft.² of additional interior recreational space to stay same or flexibility for whatever one chooses. Plentiful windows can also be found in the formal dining room, with double closets as well, storage such as this can be found efficiently and effectively throughout the entire home. The expansive primary bedroom has multiple closets, carpet, and two entrances to the en-suite bath with sauna, custom walk-in shower with dual jets (and larger plumbing for added water pressure!), and accessibility through sliding doors to the exterior. Three additional bedrooms with plenty of storage, one bedroom sets separately from the others with views of the in-ground Gunite saltwater pool ( up to 15' depth) , bedroom is perfect for guests or multi-generational living as it provides exterior access and privacy.The open access to the wonderfully spacious, dry, block basement houses high-end Lennox AC systems (two); multiple electrical panels allowing for more than sufficient service to the house, garage, barn, (and generator too!); storage under porch, would be great for canning or wine cellar; impressive I-beam that carries the length of the basement ceiling; and of course the additional garage space with tunnel access to the exterior. Two zones for AC and three zones for the heat, however, the house is mainly heated by the exterior wood burner that can be located on the west side of house. Central vac, invisible dog fence also included. The fun continues with four separate cleared trails throughout the property as well as running the perimeter, a 1.5 to 2 mile trail system, to enjoy peaceful strolls or one's recreational vehicles throughout the seasons. Also take note of the old apple trees from the original orchard that dot the property, drawing in all kinds of wildlife. As the house sets due east, the most fabulous sunrises can be appreciated coming over the Berks Co mountainside. Clean and Green status. A fortunate opportunity for a discerning buyer.
Details
| MLS # | PABK2080308 |
|---|---|
| Listing Type | For Sale |
| Style | House |
| Sub-Type | Resale |
| Status | Active-bright |
| Year | 1988 |
| Days On Site | 5 |
| Listing Provided By | Herb Real Estate, Inc. | Kim Welch |
Features
| Bed(s) | 4 |
|---|---|
| Bath(s) | 3 Total |
| SQ Feet | 4,078 |
| Garage | 3 |
| Basement | Y |
| Pool | Yes |
| Story(s) | 1 |
| Zoning | RURAL RESIDENTIAL |
| Acreage | 38.80 |
| Property View | Scenic Vista, Pasture, Panoramic, T |
Interior
| Rooms Total | 8 |
|---|---|
| Cooling | Central A/C |
| Heating Yes / No | Yes |
| Heating | Other, Zoned, Baseboard - Hot Water |
| Interior Features | Bathroom - Stall Shower, Bathroom - Walk-In Shower, Carpet, Entry Level Bedroom, Family Room Off Kitchen, Floor Plan - Open, Formal/Separate Dining Room, Sauna, Upgraded Countertops |
| Furnished | No |
Exterior
| Exterior Features | Outbuilding(s) |
|---|---|
| Roof | Architectural Shingle |
| Construction Materials | Brick, Cedar |
| Foundation Details | Block, Active Radon Mitigation |
| Lot Features | Backs to Trees, Flag, Front Yard, Landscaping, Partly Wooded, Private, Rear Yard, Rural, Secluded, Side Yard(s) |
Parking
| Garage Yes / No | Yes |
|---|---|
| Parking Features | Asphalt Driveway, Private |
Utilities
| Utilities | Under Ground |
|---|
Taxes
| Tax Annual Amount | 14645 |
|---|
Area Information
| State | PA |
|---|---|
| County | BERKS PA |
| City | BOYERTOWN |
| Zip Code | 19512 |
| Area | Douglas Twp (10241) |
| Community Name | NONE AVAILABLE |
| School District | BOYERTOWN AREA |
| High School | BOYERTOWN AREA SENIOR |
| Listing VS Median (in NONE AVAILABLE) | |
Price: $1,500,000 low | high Med: $357,500 sqft: 4,078 low | high Med: 1,429 $ / sqft: $368 low | high Med: $251 On site: 5 low | high Med: 22 | |
Market Activity 19512
Request a showing
Request a showing
Contact
Learn More About This Property

| State | PA |
|---|---|
| County | BERKS PA |
| City | BOYERTOWN |
| Zip Code | 19512 |
| Area | Douglas Twp (10241) |
| Community Name | NONE AVAILABLE |
| School District | BOYERTOWN AREA |
| High School | BOYERTOWN AREA SENIOR |
| Listing VS Median (in NONE AVAILABLE) | |
Price: $1,500,000 low | high Med: $357,500 sqft: 4,078 low | high Med: 1,429 $ / sqft: $368 low | high Med: $251 On site: 5 low | high Med: 22 | |
 | $1,500,000142 Greshville RdBoyertown, PA 19512 |