1418 Crampton St,BRUNSWICK, MD 21716
BRUNSWICK, MD 21716

Description
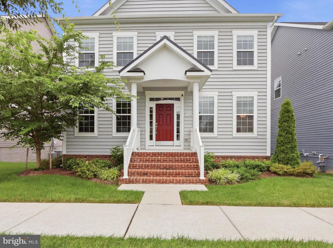
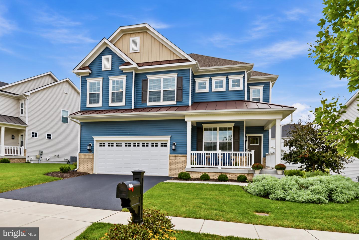
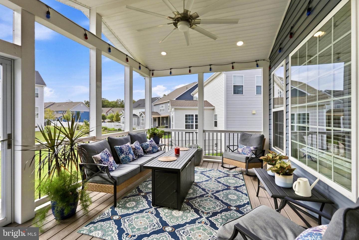
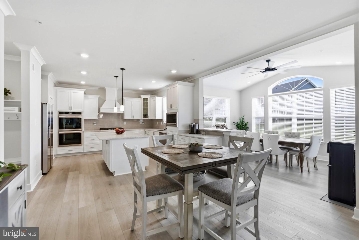
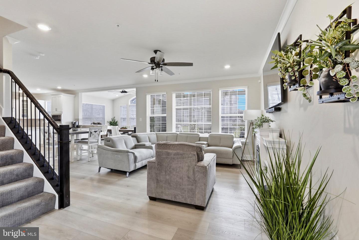
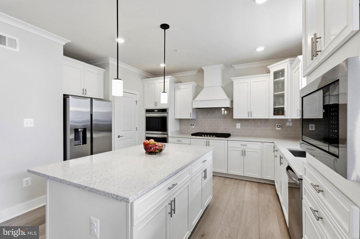
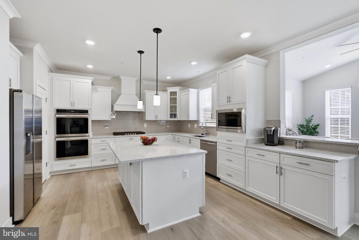
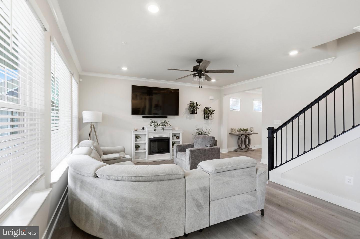
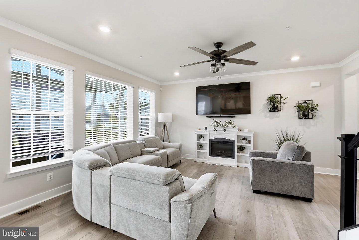
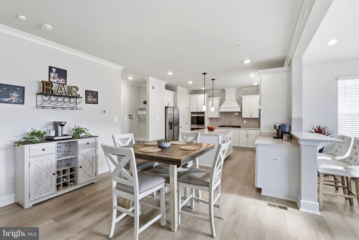
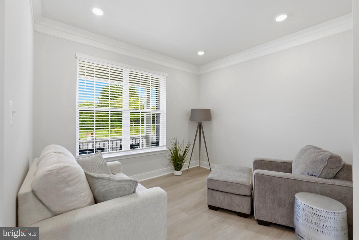
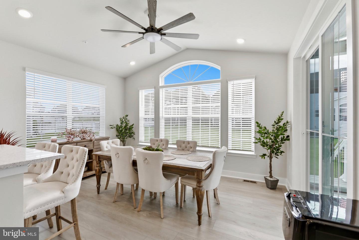
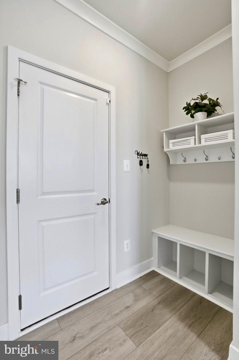
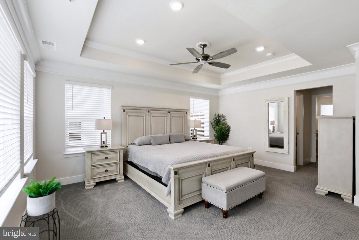
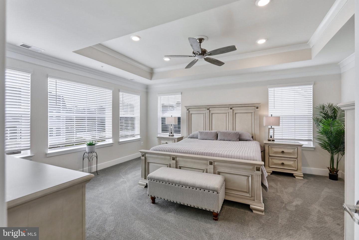
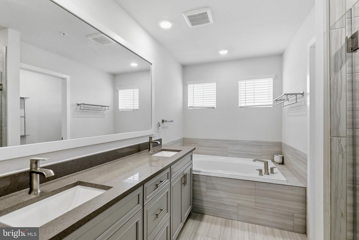
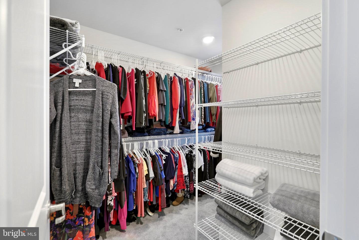
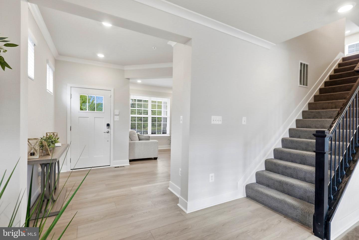
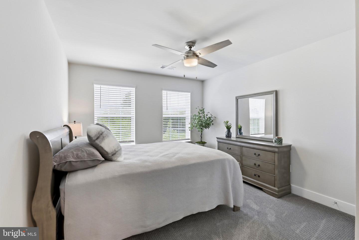
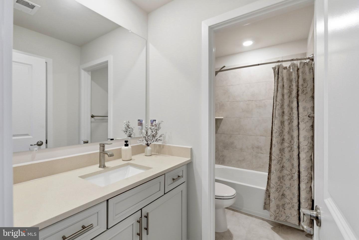
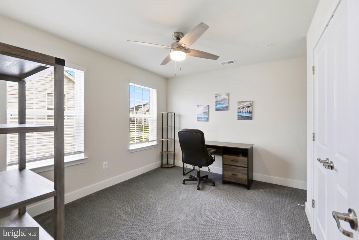
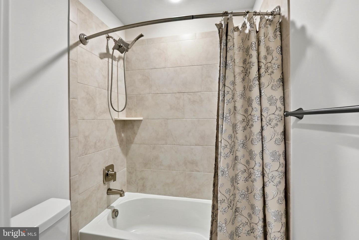
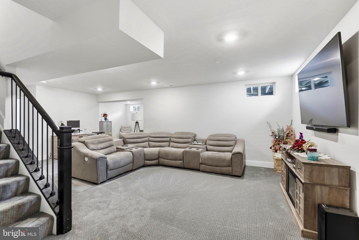
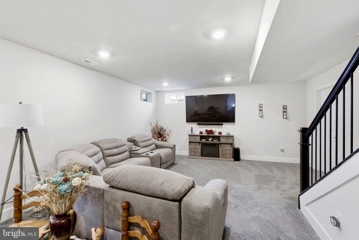
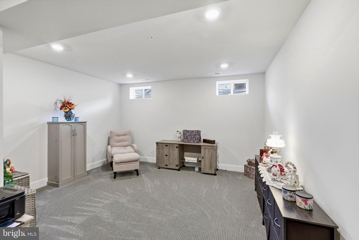
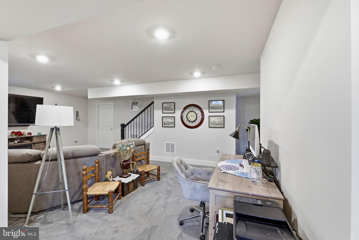
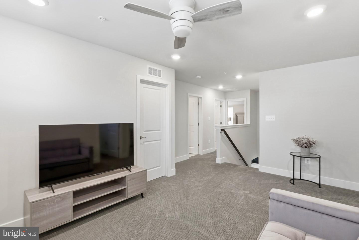
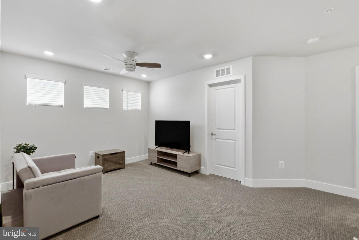
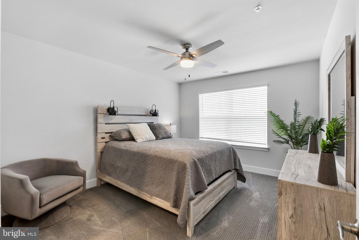
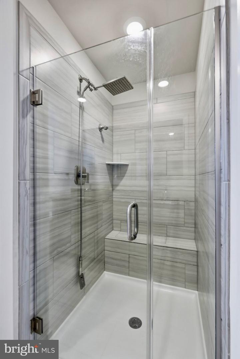
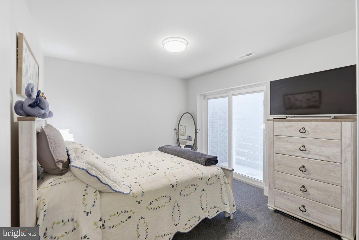
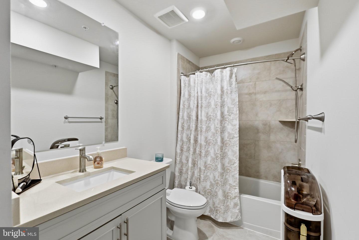
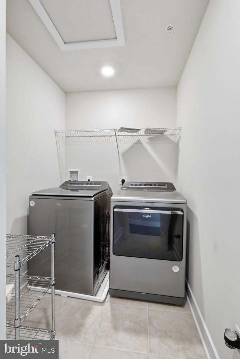
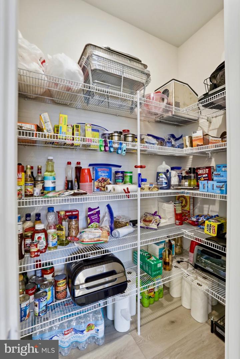
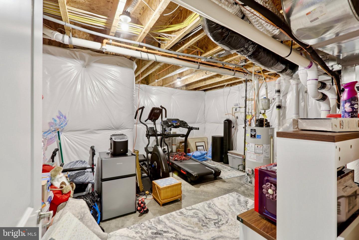
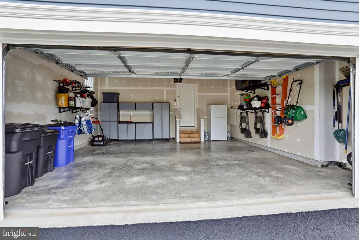
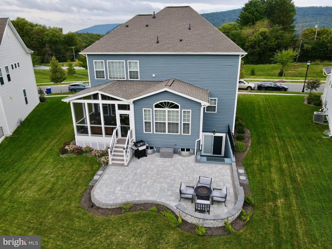
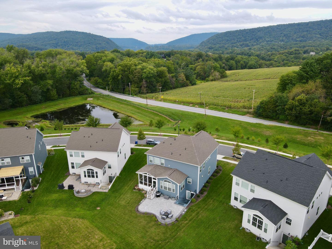
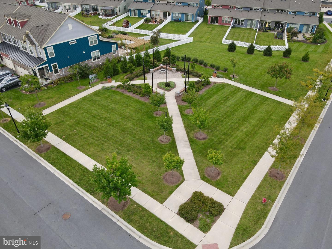
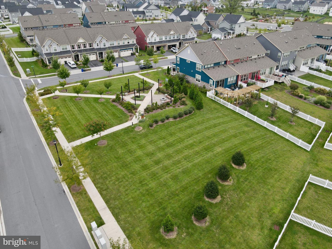
Open house Sun 9/20 from 11AM to 2PM. Welcome to 1418 Crampton Street, a beautifully maintained Lennar Portfield model in sought-after Brunswick Crossing, offering 3,583 finished square feet, five bedrooms, three-and-a-half baths, and a premium setting with scenic mountain views. Built in 2023 and enhanced with exceptional indoor and outdoor living spaces, this home combines the advantages of newer construction with improvements already completed for the next owner. The light-filled main level features luxury vinyl plank flooring and a versatile front flex room ideal for a home office, sitting room, playroom, or study. At the heart of the home is a spacious gourmet kitchen with quartz countertops, an oversized center island, gas cooking, abundant cabinetry, and a generous pantry. Just beyond the kitchen is Lennar's optional vaulted Morning Room, a sun-filled extension surrounded by windows that creates an inviting dining and gathering space. The adjoining family room features tall windows and an open layout designed for comfortable everyday living and entertaining. An oversized sliding glass door opens to one of the home's standout features: a fantastic screened porch with Trex flooring and a cathedral ceiling. Beyond it, an impressive custom hardscape patio with curved built-in seating provides another exceptional space for outdoor dining, entertaining, or simply enjoying the peaceful surroundings. Upstairs, an open loft offers additional flexible living space along with four generously sized bedrooms and two full baths. The spacious primary suite features a tray ceiling, two closets, and an upgraded private bath with dual vanities, upgraded tile and finishes, and a luxurious shower with dual rain shower heads and handheld fixtures. The fully finished lower level adds 975 square feet of finished living space and includes a large recreation room, fifth bedroom, full bath, convenient storage, and a double-wide areaway with direct access to the rear yard-an excellent configuration for guests, extended family, a home office, or additional private living space. Enjoy beautiful mountain views from the front porch and a quiet residential setting while remaining convenient to major commuter routes. Brunswick Crossing offers resort-style amenities including swimming pools, soccer and basketball courts, playgrounds, miles of walking trails, a fitness center, yoga studio, and community center with lounge areas. With 3,583 finished square feet, a five-bedroom floor plan, Lennar's desirable Morning Room option, finished lower level, exceptional outdoor living spaces, and a premium Brunswick Crossing setting, 1418 Crampton Street offers an outstanding combination of space, condition, and value.
Details
| MLS # | MDFR2089204 |
|---|---|
| Listing Type | For Sale |
| Style | House |
| HOA Dues | $118 |
| Sub-Type | Resale |
| Status | Active-bright |
| Year | 2023 |
| Days On Site | 11 |
| Listing Provided By | Samson Properties | Carolyn Young |
Features
| Bed(s) | 5 |
|---|---|
| Bath(s) | 4 Total |
| SQ Feet | 3,583 |
| Garage | 2 |
| Basement | Y |
| Story(s) | 3 |
| Zoning | RESIDENTIAL |
| Acreage | 0.18 |
| Property View | Mountain, Other, Scenic Vista, Tree |
Interior
| Cooling | Central A/C |
|---|---|
| Heating Yes / No | Yes |
| Heating | Forced Air |
| Interior Features | Bathroom - Soaking Tub, Bathroom - Stall Shower, Bathroom - Walk-In Shower, Breakfast Area, Built-Ins, Carpet, Ceiling Fan(s), Combination Kitchen/Dining, Dining Area, Family Room Off Kitchen, Floor Plan - Open, Kitchen - Eat-In, Kitchen - Gourmet, Kitchen - Island, Kitchen - Table Space, Other, Pantry, Primary Bath(s), Recessed Lighting, Sprinkler System, Upgraded Countertops, Walk-in Closet(s), Water Treat System, Window Treatments |
| Window Features | Double Hung, Double Pane Windows, Low-E, Screens, Sliding, Vinyl Clad |
| Appliances | Built-In Microwave, Dishwasher, Disposal, Exhaust Fan, Icemaker, Oven/Range - Gas, Range Hood, Refrigerator, Stainless Steel Appliances, Washer/Dryer Hookups Only, Water Conditioner - Owned, Water Dispenser |
Exterior
| Exterior Features | Bump-outs, Extensive Hardscape, Exterior Lighting, Other, Sidewalks, Street Lights |
|---|---|
| Roof | Architectural Shingle |
| Security Features | Carbon Monoxide Detectors, Fire Detection System, Sprinkler System - Indoor |
| Construction Materials | Stone, Vinyl Siding |
| Foundation Details | Permanent |
| Lot Features | Front Yard, Level, Open, Premium, Rear Yard, Side Yard(s) |
Parking
| Garage Yes / No | Yes |
|---|
Taxes
| Tax Annual Amount | 7559 |
|---|
Area Information
| State | MD |
|---|---|
| County | FREDERICK MD |
| City | BRUNSWICK |
| Zip Code | 21716 |
| Area | FREDERICK MD |
| Community Name | BRUNSWICK CROSSING |
| School District | FREDERICK COUNTY PUBLIC SCHOOLS |
| Elementary School | BRUNSWICK |
| High School | BRUNSWICK |
| Listing VS Median (in BRUNSWICK CROSSING) | |
Price: $699,900 low | high Med: $649,900 sqft: 3,583 low | high Med: 4,152 $ / sqft: $195 low | high Med: $157 On site: 11 low | high Med: 6 | |
Market Activity 21716
Request a showing
Request a showing
Contact
Learn More About This Property

| State | MD |
|---|---|
| County | FREDERICK MD |
| City | BRUNSWICK |
| Zip Code | 21716 |
| Area | FREDERICK MD |
| Community Name | BRUNSWICK CROSSING |
| School District | FREDERICK COUNTY PUBLIC SCHOOLS |
| Elementary School | BRUNSWICK |
| High School | BRUNSWICK |
| Listing VS Median (in BRUNSWICK CROSSING) | |
Price: $699,900 low | high Med: $649,900 sqft: 3,583 low | high Med: 4,152 $ / sqft: $195 low | high Med: $157 On site: 11 low | high Med: 6 | |