1414 S Penn Sq #ph1a,PHILADELPHIA, PA 19102
PHILADELPHIA, PA 19102

Description
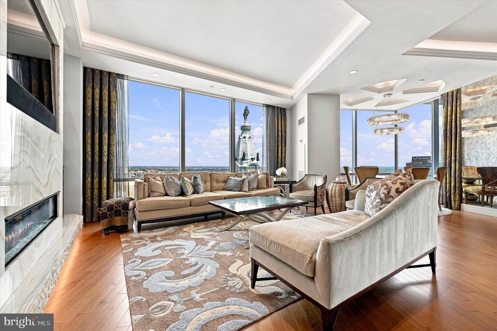
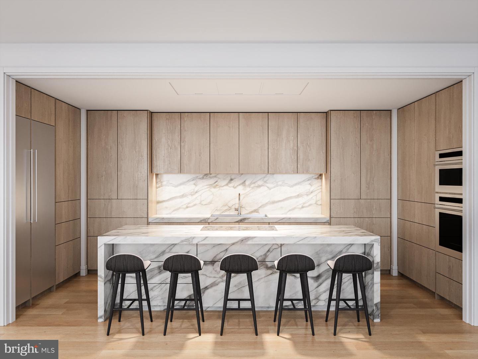
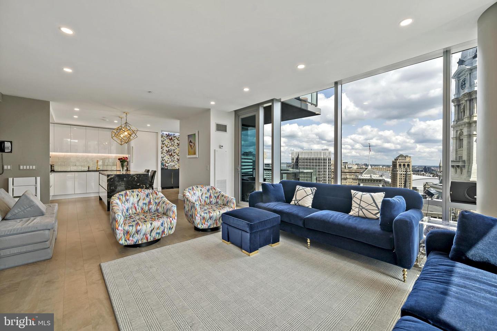
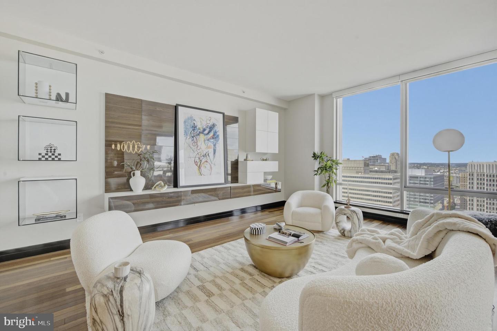
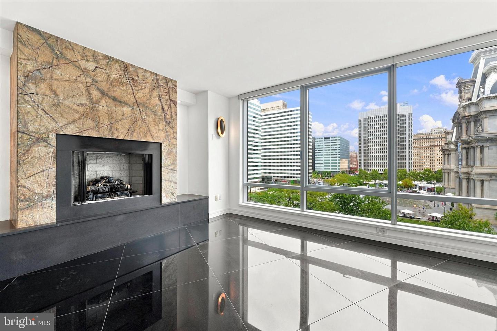
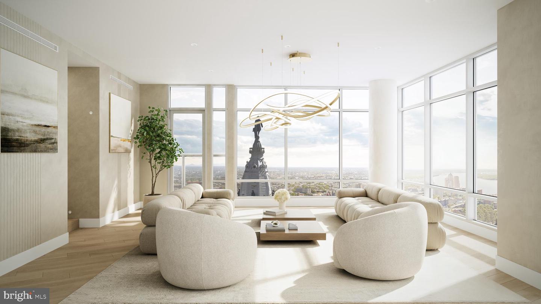
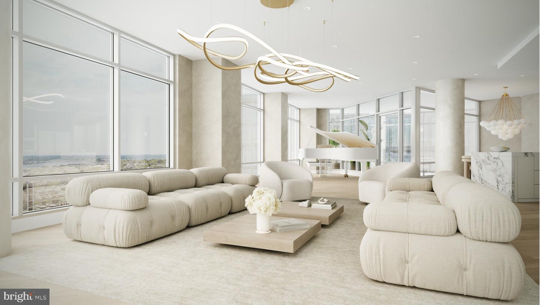
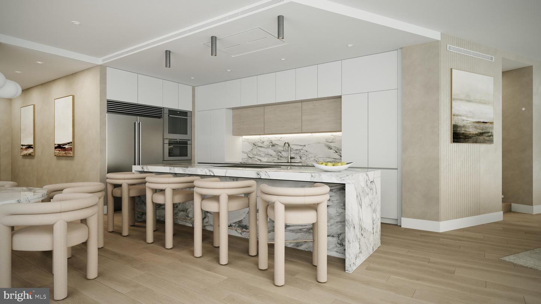
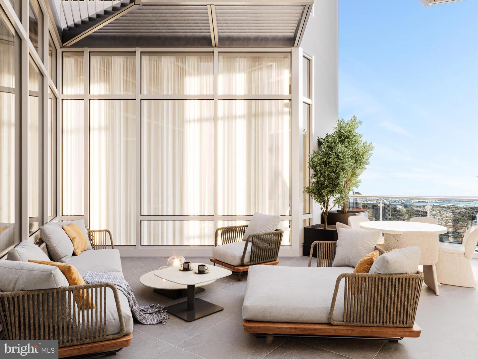
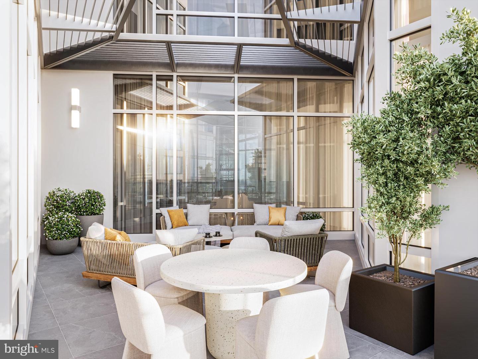
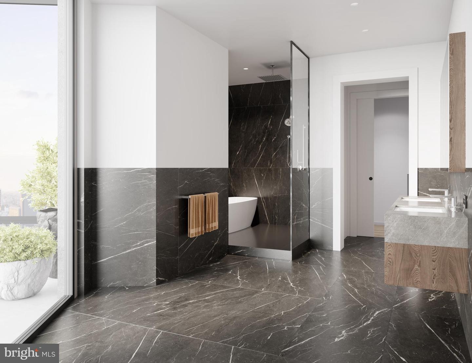
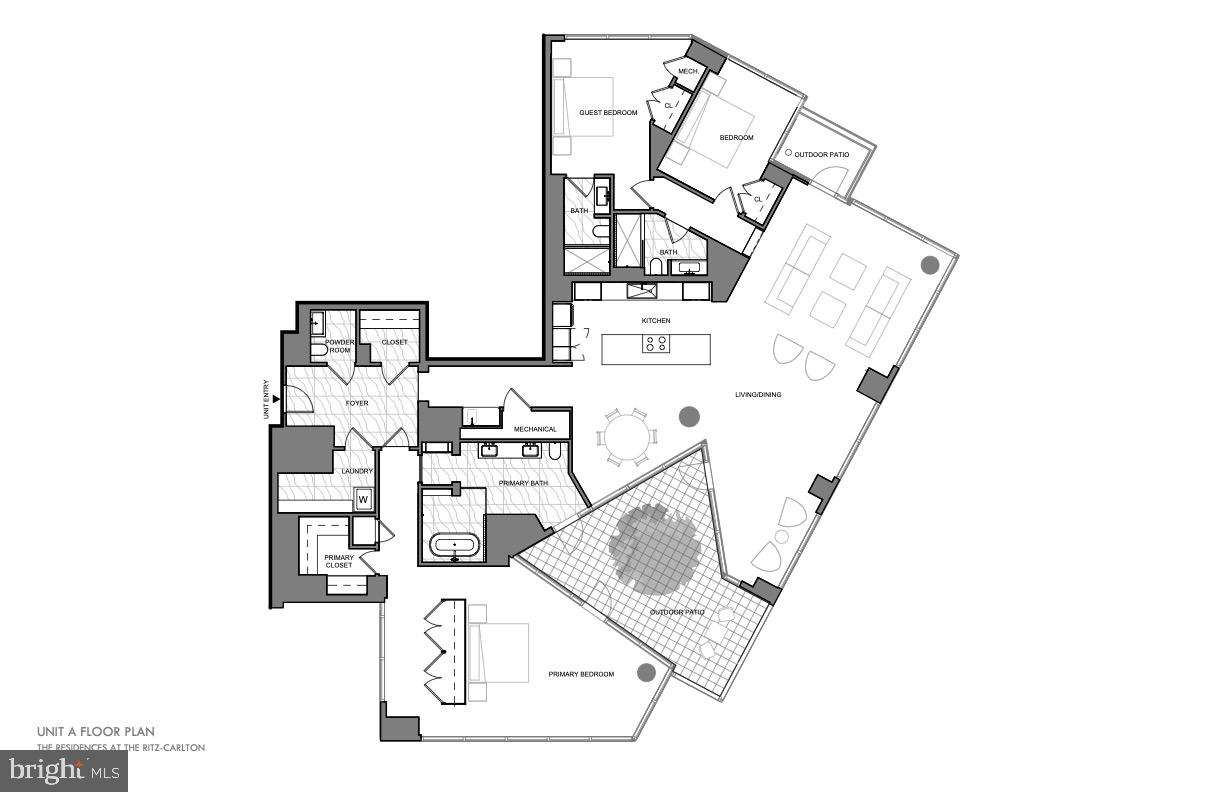
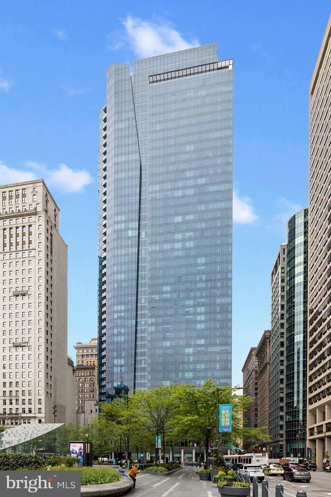
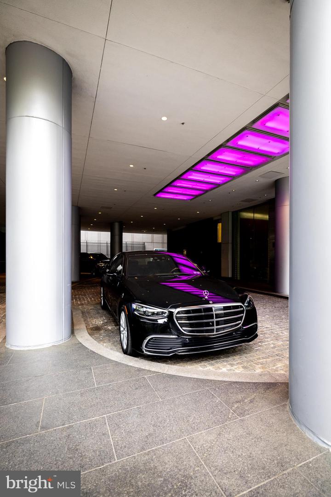
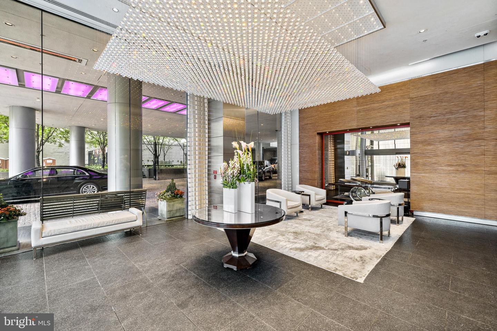
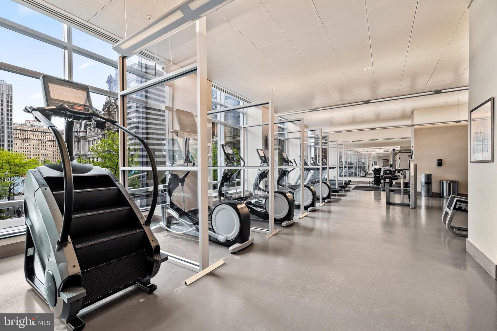
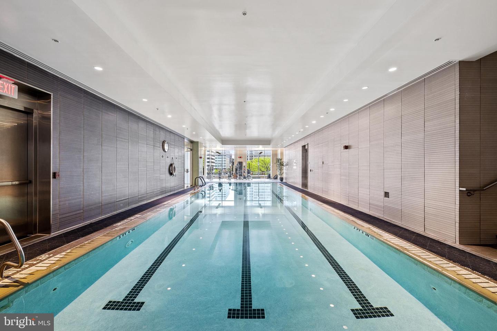
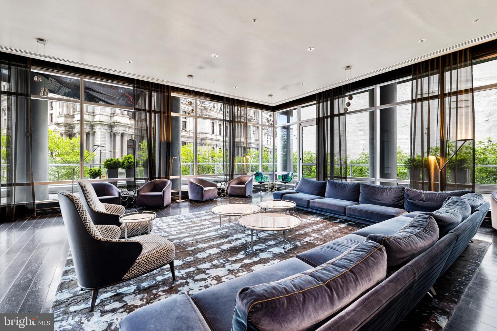
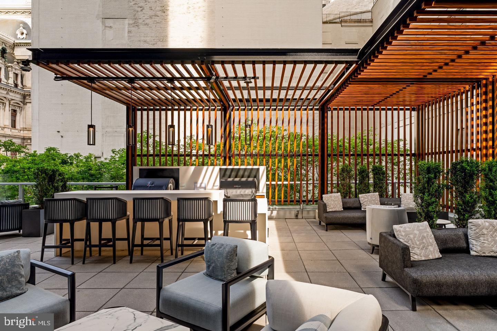
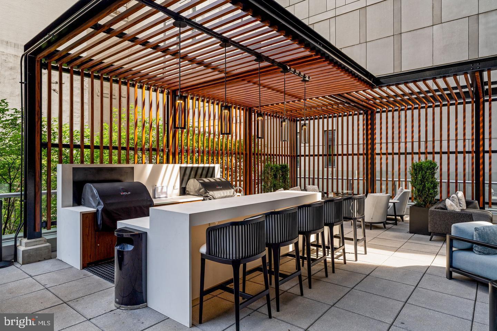
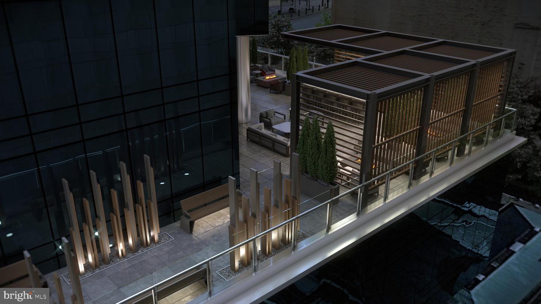
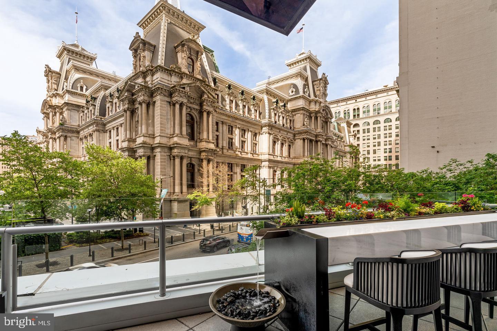
EARLY OCTOBER 2026 COMPLETION WITH LIMITED TIME REMAINING TO CUSTOMIZE! THE PENTHOUSE at The Ritz Carlton Residences, Philadelphia. PENTHOUSE 1A will be the most exceptional residence in the building, and the most coveted penthouse in the city, in an already iconic residential tower well regarded for its incomparable white glove service, best in class amenities, expansive views, and thoughtful floor plans. 1 of only 3 residences on the 46th floor. Occupying the entire eastern floor plate of the 46th floor, PENTHOUSE 1A expands on these offerings by providing south, east, and northern exposure with unobstructed views of the city scape and Delaware River, MULTIPLE PRIVATE OUTDOOR SPACES (unique to the building), including a balcony overlooking Dilworth Park at City Hall and a large sunlit terrace, carefully curated bespoke finishes, elegant and contemporary design - all unique to PENTHOUSE 1A - 10-13' ceilings, and a newly imagined resplendent common corridor, as executed by esteemed local design and construction firms, Kaminski & Pew, and ASW Hobart, respectively. PENTHOUSE 1A is for the design conscious, sunrise loving, distinction seeking collector. The only layout of it's kind in the building! Taxes and condo fees TBD. Parking license available and negotiable.
Details
| MLS # | PAPH2495234 |
|---|---|
| Listing Type | For Sale |
| Style | Condominium |
| Building Name | THE RITZ CARLTON RESIDENCES |
| HOA Dues | $4,669 |
| Sub-Type | New Construction |
| Status | Active-bright |
| Year | 2026 |
| Days On Site | 458 |
| Listing Provided By | SERHANT PENNSYLVANIA LLC | Andrea Desy Edrei |
Features
| Bed(s) | 3 |
|---|---|
| Bath(s) | 4 Total |
| SQ Feet | 3,134 |
| Garage | 1 |
| Story(s) | 1 |
| Zoning | CMX5 |
| Property View | City, Panoramic, River, Water |
Interior
| Rooms Total | 7 |
|---|---|
| Cooling | Central A/C |
| Heating Yes / No | Yes |
| Heating | Central |
| Interior Features | Dining Area, Entry Level Bedroom, Flat, Floor Plan - Open, Kitchen - Gourmet, Kitchen - Island, Recessed Lighting, Bathroom - Soaking Tub, Sprinkler System, Bathroom - Stall Shower, Walk-in Closet(s), Upgraded Countertops, Wood Floors, Other |
| Window Features | Double Pane Windows |
| Appliances | Built-In Microwave, Cooktop, Dishwasher, Disposal, Dryer, Dual Flush Toilets, Oven - Wall, Refrigerator, Stainless Steel Appliances, Washer |
Exterior
| Security Features | Desk in Lobby, Doorman, Sprinkler System - Indoor |
|---|---|
| Construction Materials | Masonry |
Parking
| Garage Yes / No | Yes |
|---|---|
| Parking Features | Attendant, Electric Vehicle Charging Stations, Parking Fee, Private, Secure Parking |
Taxes
| Tax Annual Amount | 30487 |
|---|
Area Information
| State | PA |
|---|---|
| County | PHILADELPHIA PA |
| City | PHILADELPHIA |
| Zip Code | 19102 |
| Area | 19102 (19102) |
| Community Name | RITTENHOUSE SQUARE |
| School District | THE SCHOOL DISTRICT OF PHILADELP |
| Elementary School | GREENFIELD ALBERT |
Request a showing
Request a showing
Contact
Learn More About This Property

| State | PA |
|---|---|
| County | PHILADELPHIA PA |
| City | PHILADELPHIA |
| Zip Code | 19102 |
| Area | 19102 (19102) |
| Community Name | RITTENHOUSE SQUARE |
| School District | THE SCHOOL DISTRICT OF PHILADELP |
| Elementary School | GREENFIELD ALBERT |