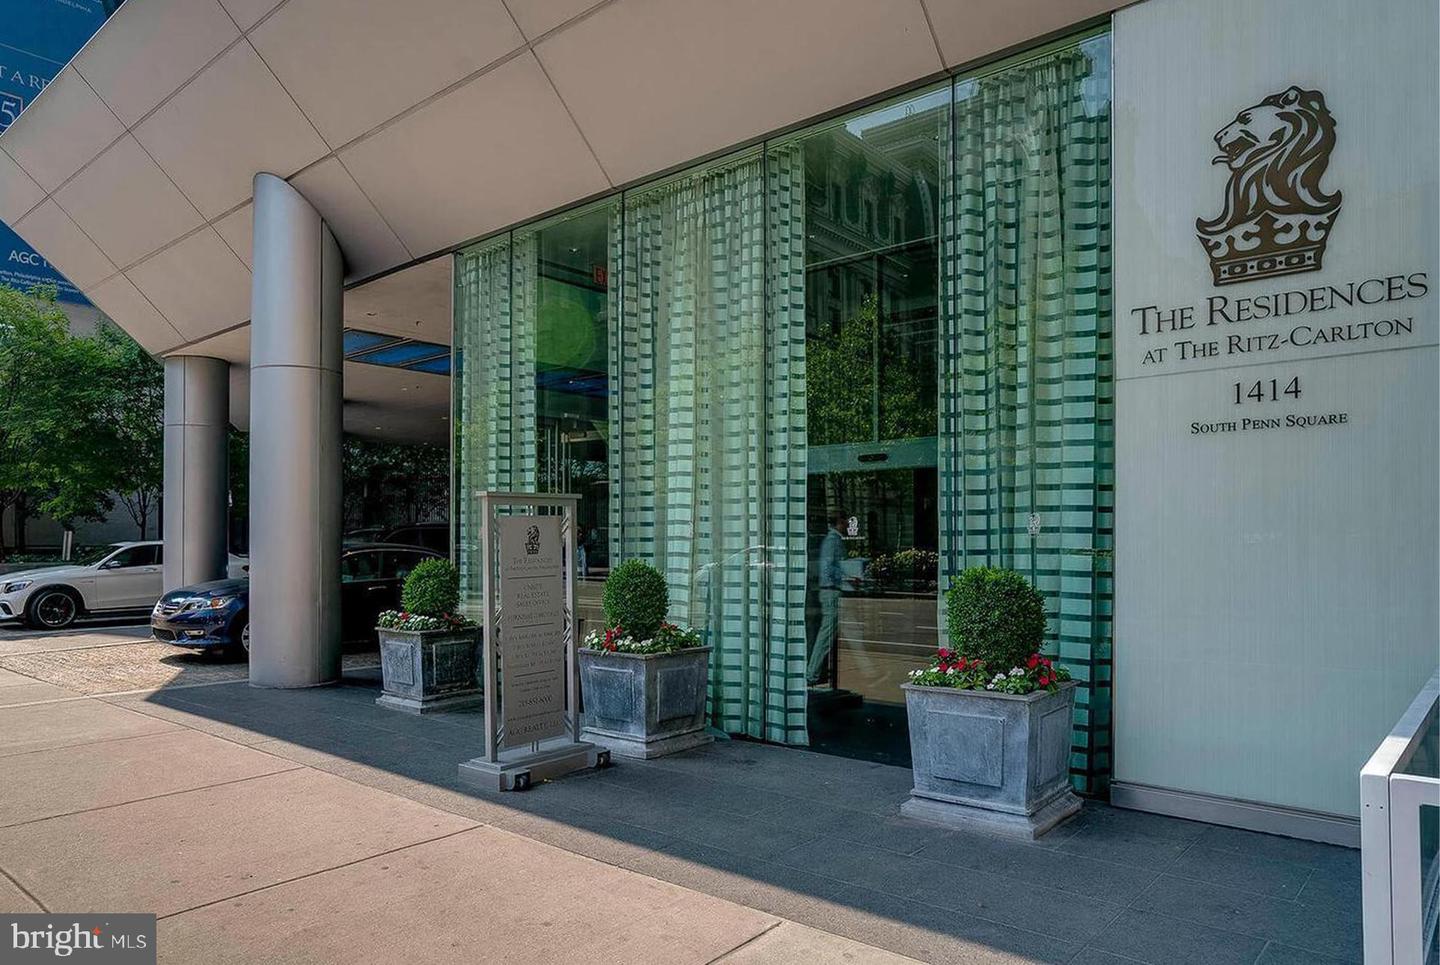
1414 S Penn Sq #10c,PHILADELPHIA, PA 19102
PHILADELPHIA, PA 19102

Description
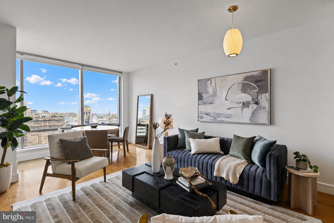
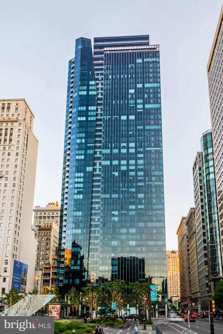
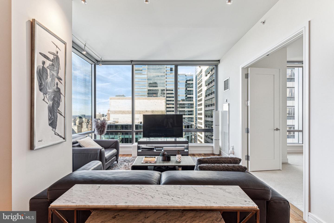
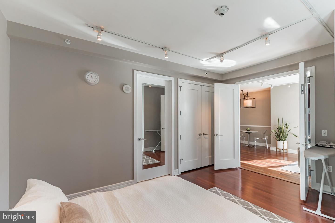
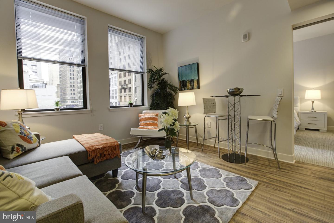
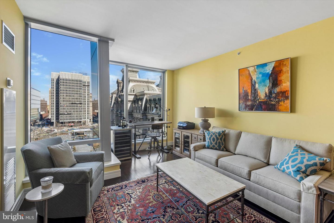
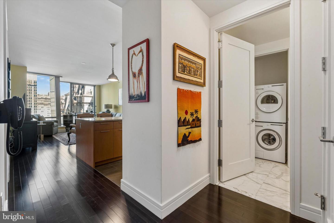
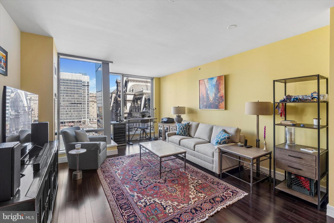
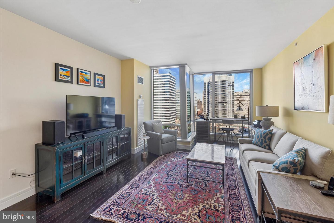
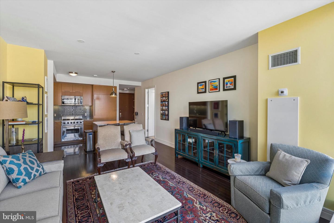
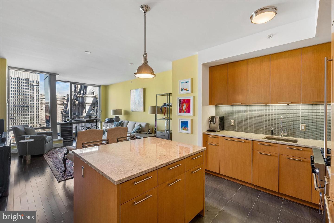
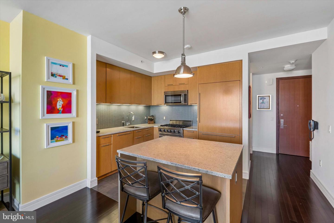
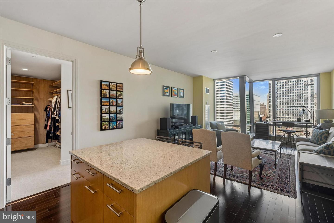
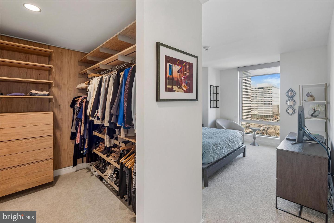
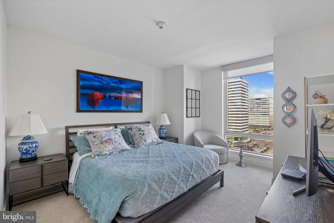
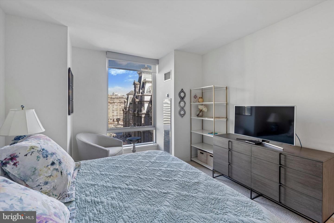
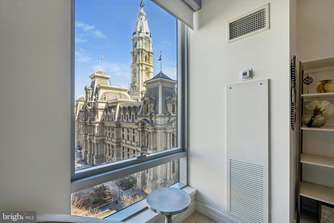
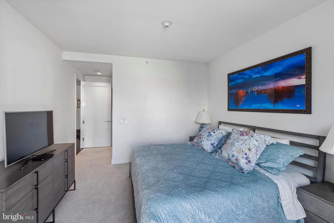
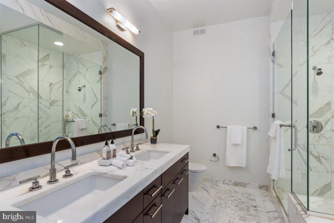
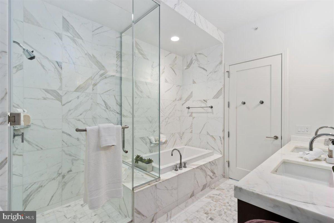
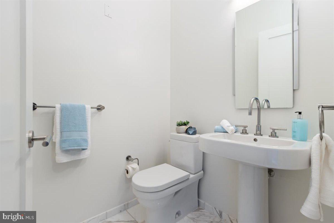
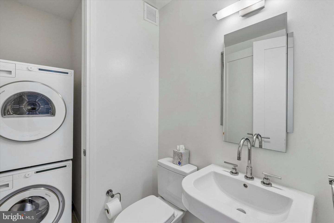
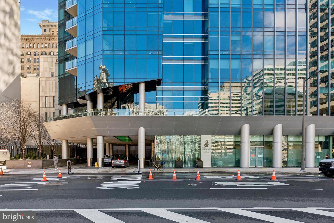
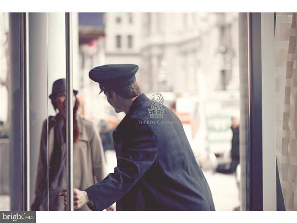
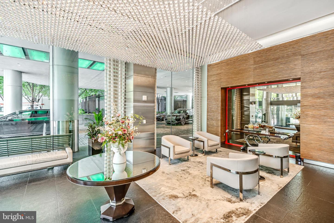
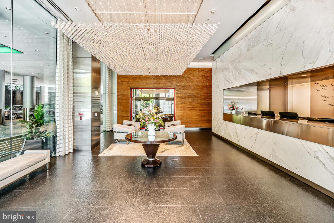
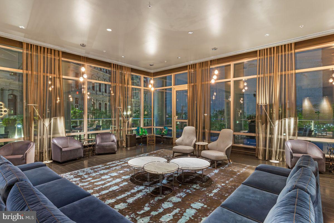
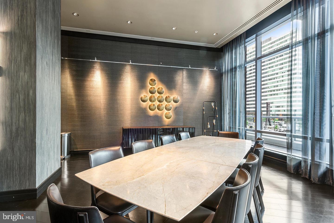
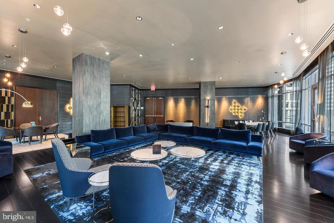
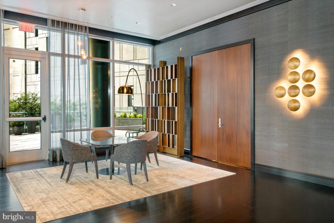
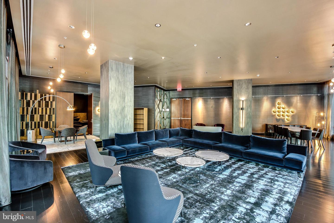
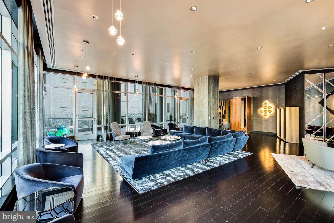
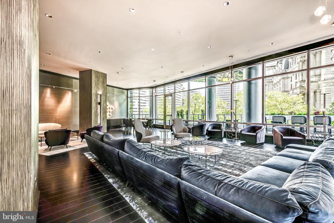
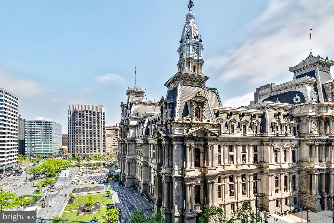
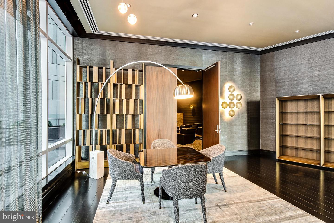
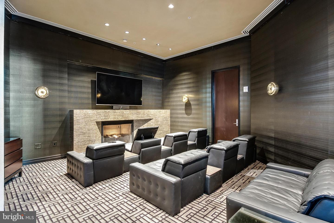
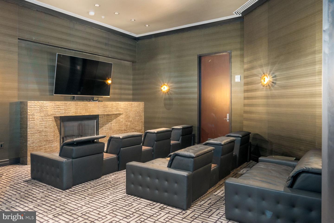
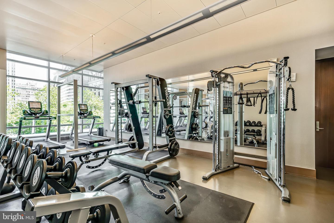
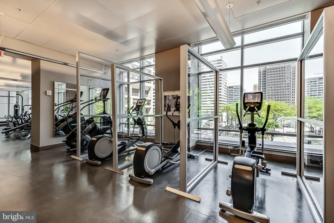
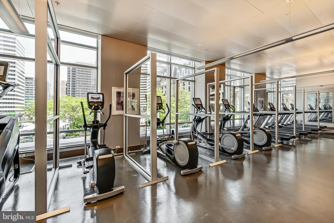
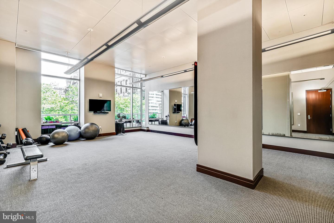
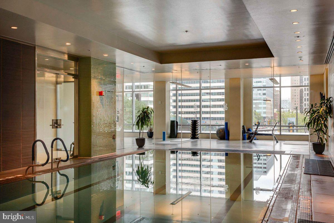
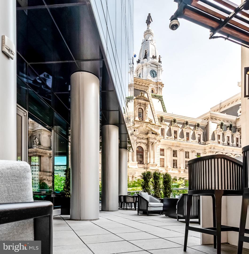
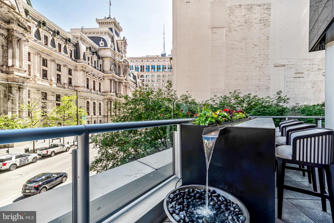
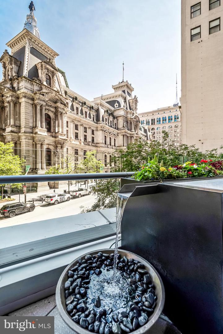
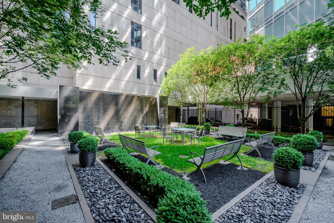
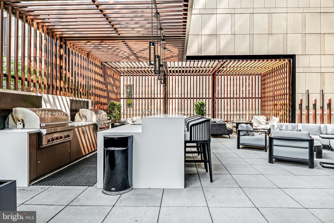
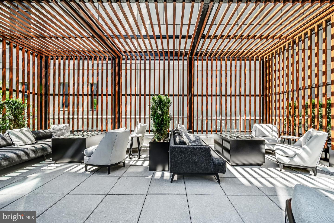
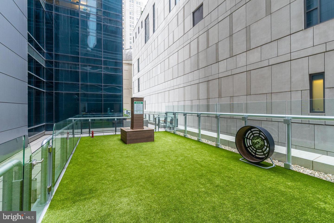
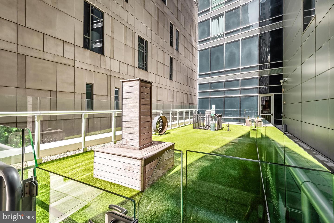
This beautifully upgraded and meticulously maintained home is your sanctuary in the heart of the City. Floor-to-ceiling operable windows fill the space with natural light while framing the city's iconic City Hall and offer a perfect view of Dilworth Park. The gourmet kitchen features sleek European Oak cabinetry, Kashmir white countertops, and premium appliances, including a Viking gas range and convection microwave, Sub-Zero refrigerator, and Miele dishwasher.The spacious bedroom easily accommodates a king-sized bed and offers custom closet, all while providing stunning views of City Hall. The luxurious ensuite bath is a true spa-like retreat, adorned with Calacatta Gold marble, a double vanity, an oversized glass-enclosed shower, and a Bain ultra-soaking tub for the ultimate relaxation experience. Uniquely for a 1-bedroom home, there is also a guest powder room-a rare and highly desirable feature-along with a laundry closet equipped with a Asko stackable washer and dryer.The best of luxury living awaits you, with the world-class Ritz-Carlton services and resident-only amenities. These include 24-hour concierge; porters, chauffeur service, a state-of-the-art fitness center, an indoor lap pool, hot tub, and locker rooms with showers, and a private yoga room. The resident lounge is perfect for daily use or private events at no additional cost. Additional amenities include a theater room, a newly renovated outdoor terrace with grills, dining areas, fire pits, and lounge seating, an on-site dog park, and a gated garden with direct access to The Ritz-Carlton Hotel.
Details
| MLS # | PAPH2593184 |
|---|---|
| Listing Type | For Sale |
| Style | Condominium |
| Building Name | THE RITZ CARLTON RESIDENCES |
| HOA Dues | $1,531 |
| Sub-Type | Resale |
| Status | Active-bright |
| Year | 2009 |
| Days On Site | 191 |
| Listing Provided By | Kurfiss Sotheby's International Realty | Katerina Dimitriadis |
Features
| Bed(s) | 1 |
|---|---|
| Bath(s) | 2 Total |
| SQ Feet | 955 |
| Story(s) | 1 |
| Units | 264 |
| Zoning | CMX5 |
Interior
| Cooling | Central A/C |
|---|---|
| Heating Yes / No | Yes |
| Heating | Central |
| Interior Features | Bathroom - Soaking Tub, Bathroom - Stall Shower, Bathroom - Walk-In Shower, Carpet, Built-Ins, Floor Plan - Open, Kitchen - Island, Primary Bath(s), Upgraded Countertops, Window Treatments, Wood Floors, Other |
| Appliances | Built-In Microwave, Commercial Range, Dishwasher, Disposal, Dryer - Electric, Oven/Range - Gas, Refrigerator, Washer - Front Loading |
Exterior
| Construction Materials | Masonry, Concrete, Glass |
|---|
Parking
| Garage Yes / No | No |
|---|
Utilities
| Utilities | Cable TV Available, Natural Gas Available, Phone Available |
|---|
Taxes
| Tax Annual Amount | 7931 |
|---|
Area Information
| State | PA |
|---|---|
| County | PHILADELPHIA PA |
| City | PHILADELPHIA |
| Zip Code | 19102 |
| Area | 19102 (19102) |
| Community Name | CENTER CITY |
| School District | PHILADELPHIA CITY |
| Listing VS Median (in CENTER CITY) | |
Price: $625,000 low | high Med: $2,303 sqft: 955 low | high Med: 736 $ / sqft: $654 low | high Med: $3 On site: 191 low | high Med: 80 | |
Market Activity 19102
Request a showing
Request a showing
Contact
Learn More About This Property

| State | PA |
|---|---|
| County | PHILADELPHIA PA |
| City | PHILADELPHIA |
| Zip Code | 19102 |
| Area | 19102 (19102) |
| Community Name | CENTER CITY |
| School District | PHILADELPHIA CITY |
| Listing VS Median (in CENTER CITY) | |
Price: $625,000 low | high Med: $2,303 sqft: 955 low | high Med: 736 $ / sqft: $654 low | high Med: $3 On site: 191 low | high Med: 80 | |