New Listing

Description
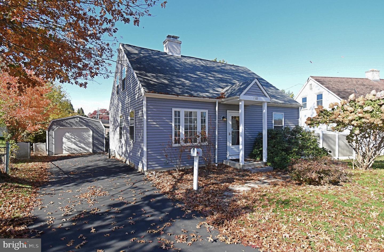
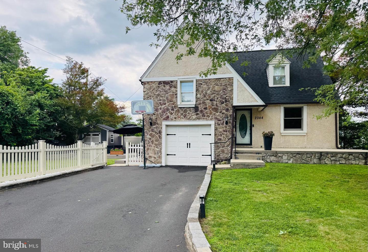
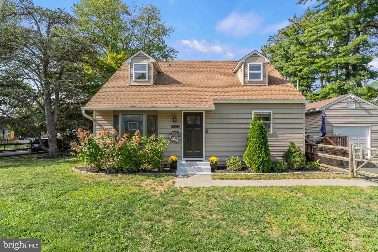
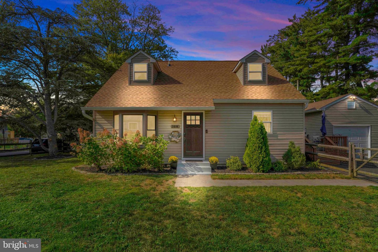
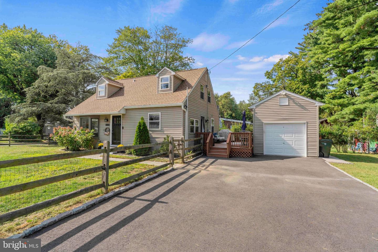
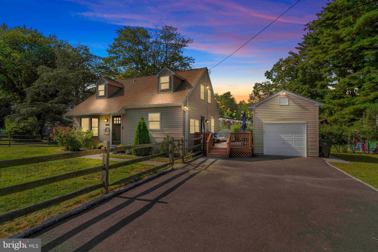
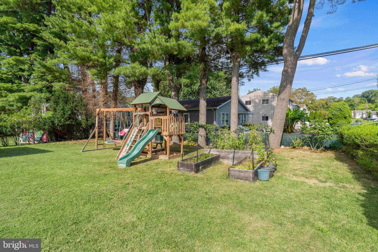
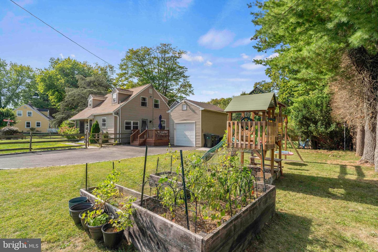
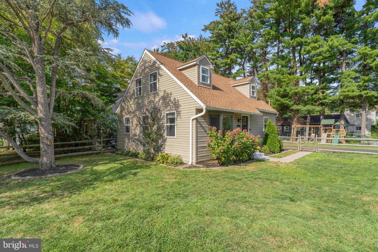
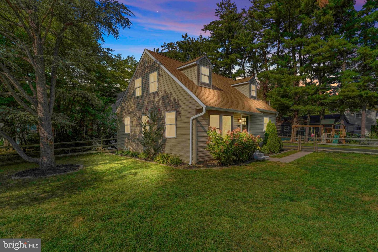
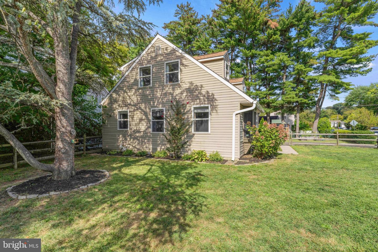
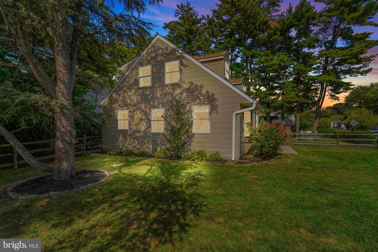
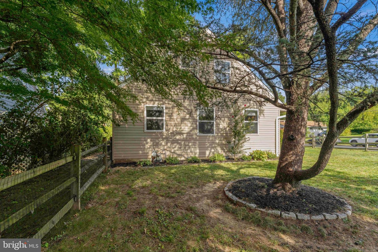
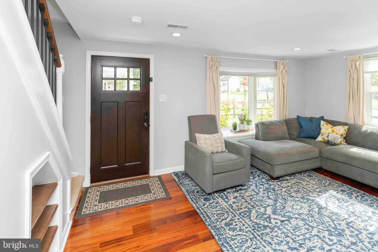
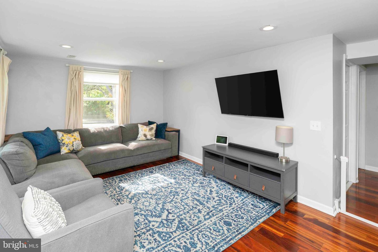
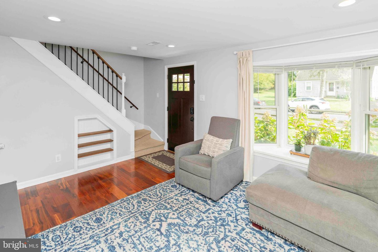
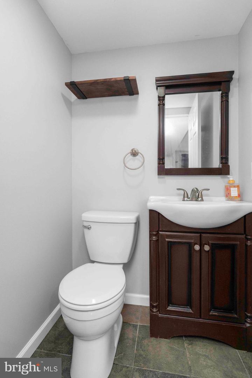
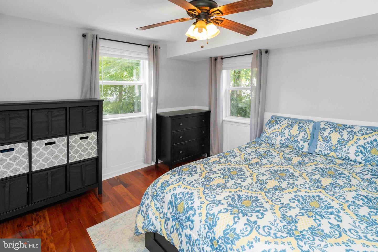
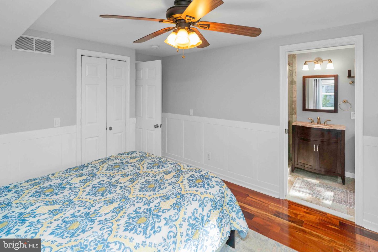
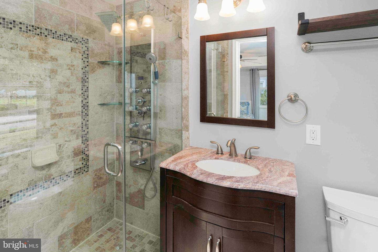
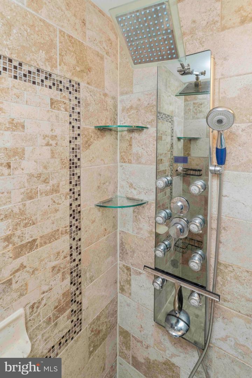
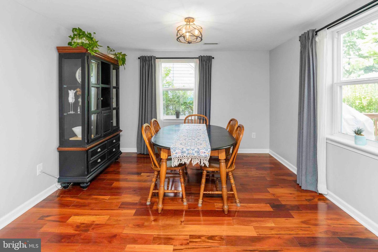
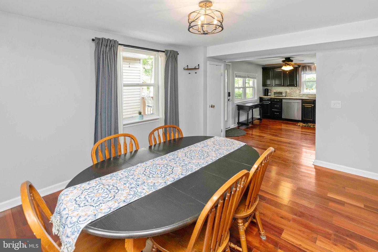
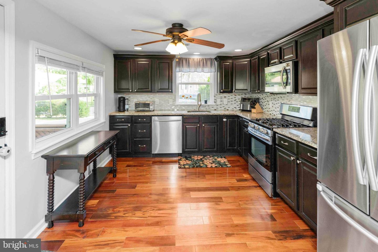
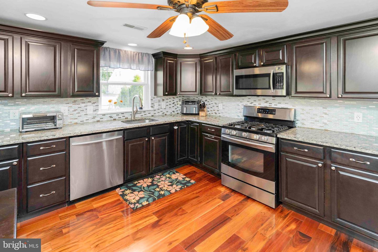
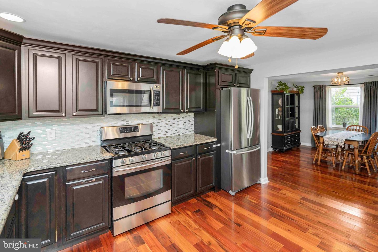
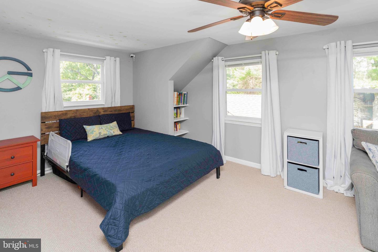
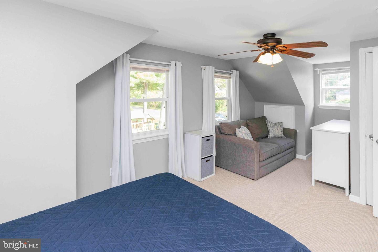
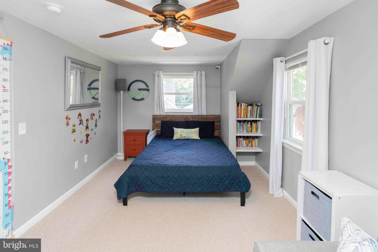
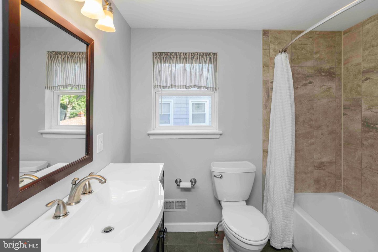
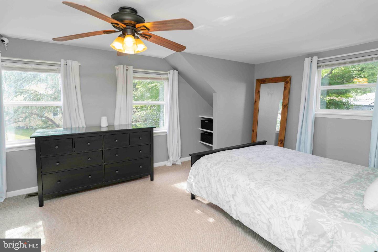
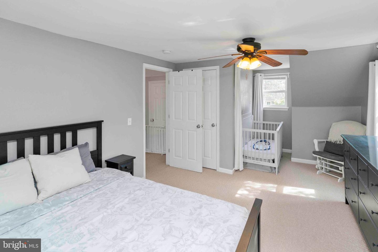
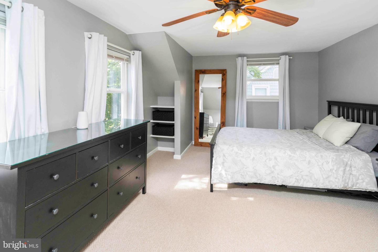
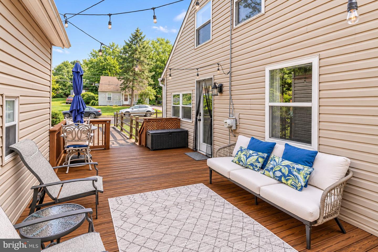
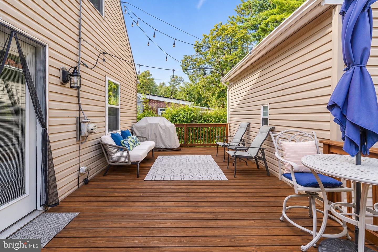
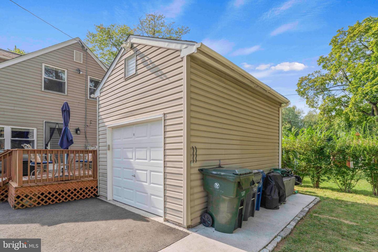
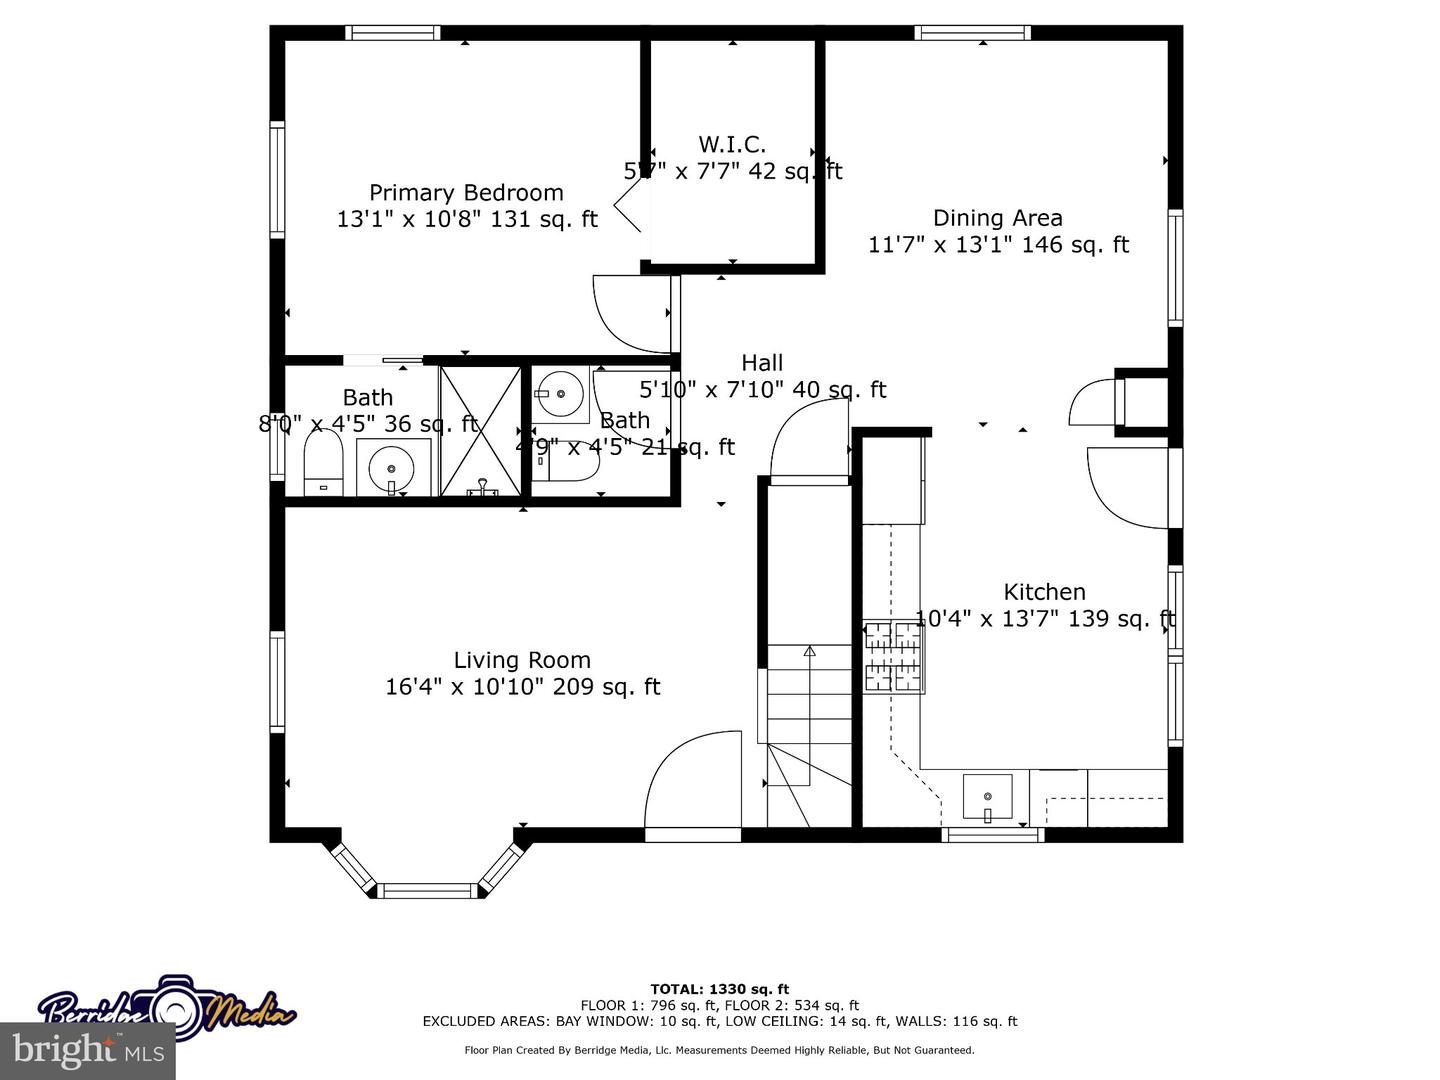
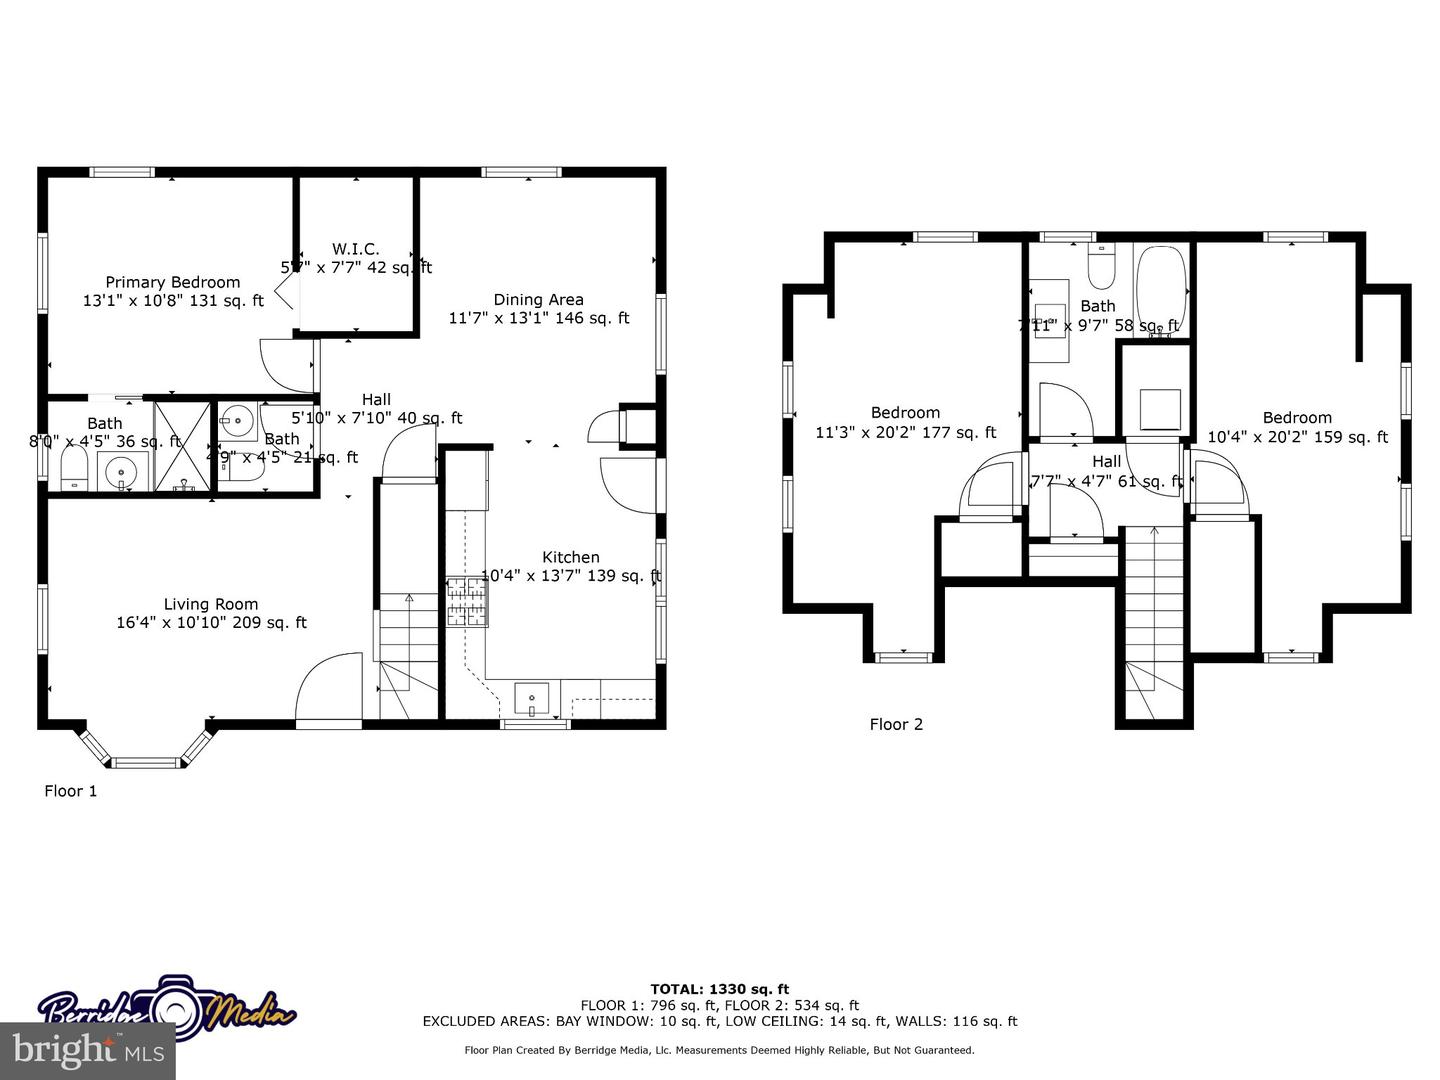
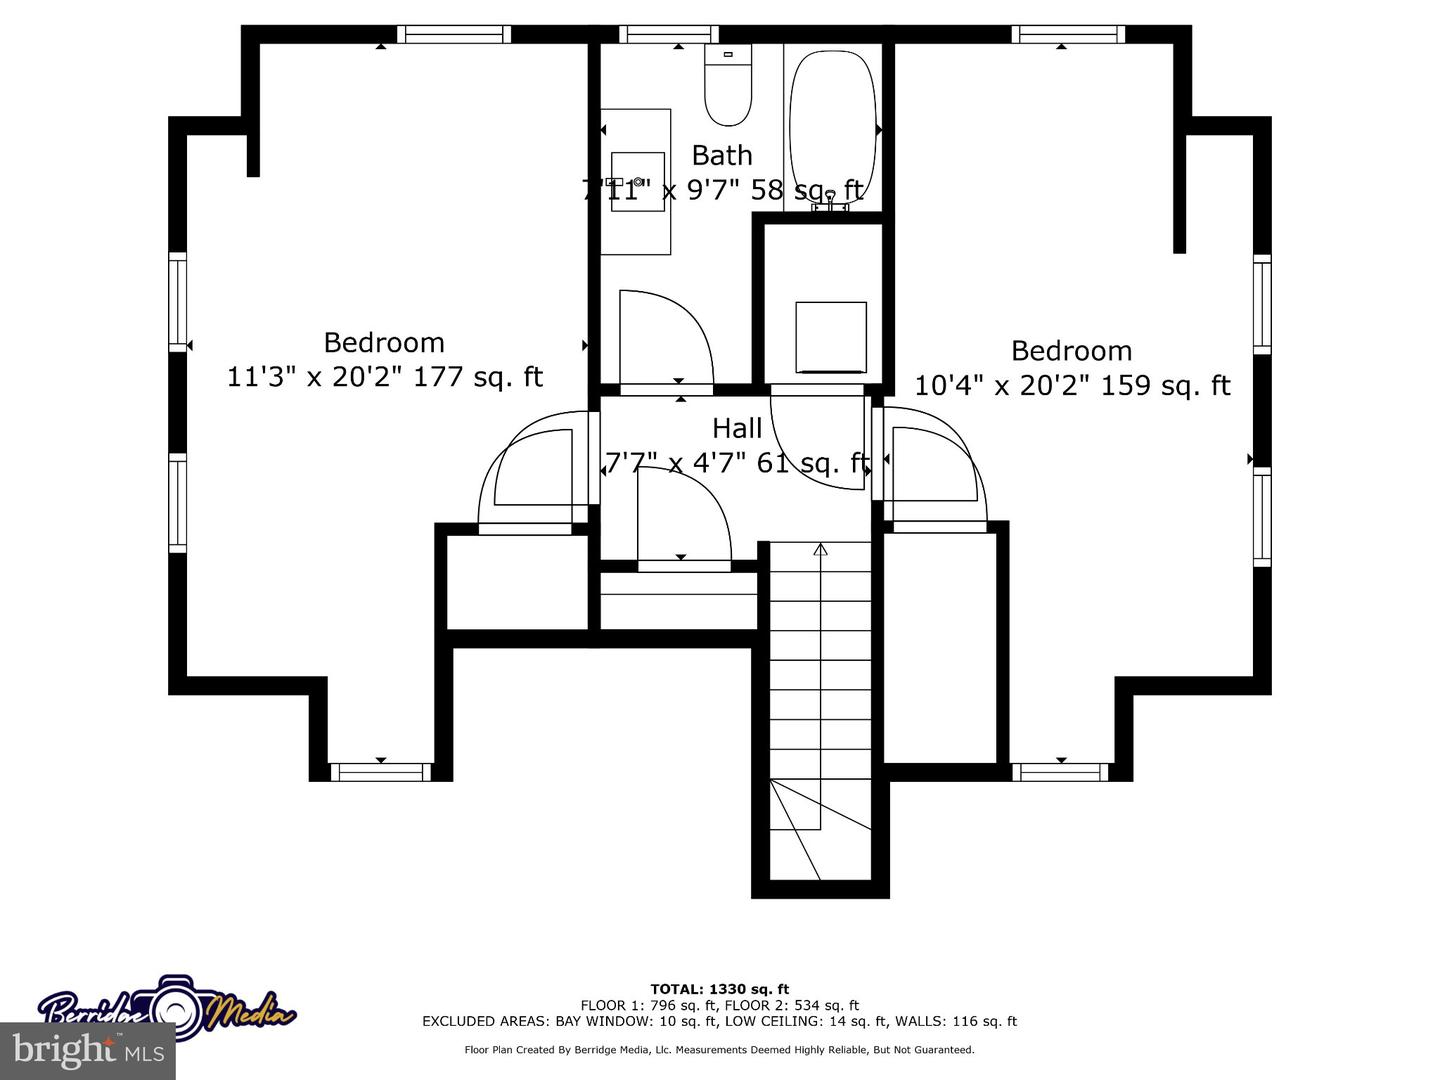
Welcome home to this beautifully updated Cape Cod, conveniently located in the heart of Abington! Step through the front door into a spacious Living Room featuring a bright bay window, recessed lighting, and Brazilian hardwood floors that extend throughout the entire first floor.With an open and bright floorplan, beyond the Living Room, you'll find a powder room and a spacious Dining Room, perfect for entertaining. The eat-in Kitchen is sure to impress, whether you are into gourmet cooking or simple dinners, and provides a great room for gathering. It features a beautiful backsplash, granite countertops, all stainless appliances, with a dishwasher and disposal. There is a pantry and it's all under recessed lighting.The first-floor Master Suite offers a walk-in closet, ceiling fan, and private full bath. You will really love the shower, beautifully tiled, with multiple jets and a rain shower head. Upstairs, you'll find two generously sized bedrooms, each with its own ceiling fan, along with a large ceramic-tile hall bathroom featuring a full tub. A convenient laundry area with full sized stacked washer and dryer completes the second floor.Situated on a desirable corner lot, this lovely home also features an oversized detached one-car garage with a second level for storage. The yard provides a full fenced in area and, perfect for outdoor enjoyment, is a good sized deck.For your peace of mind, owners installed a new roof on the home in 2024.Conveniently located near public transportation, shopping and restaurants, and only minutes from the Willow Grove Mall. This home is in the award-winning Abington School District Come and see all this beautiful home has to offer! Showings begin with Nov. 13 Open House.
Details
| MLS # | PAMC2199302 |
|---|---|
| Listing Type | For Sale |
| Style | House |
| Sub-Type | Resale |
| Status | Coming Soon-bright |
| Year | 1948 |
| Days On Site | 1 |
| Listing Provided By | Realty One Group Restore - BlueBell | Susan M Yannessa |
Features
| Bed(s) | 3 |
|---|---|
| Bath(s) | 3 Total |
| SQ Feet | 1,519 |
| Garage | 1 |
| Story(s) | 2 |
| Zoning | H RESIDENTIAL |
| Acreage | 0.22 |
Interior
| Rooms Total | 6 |
|---|---|
| Cooling | Central A/C |
| Heating Yes / No | Yes |
| Heating | Central |
| Interior Features | Bathroom - Walk-In Shower, Bathroom - Tub Shower, Ceiling Fan(s), Combination Kitchen/Dining, Floor Plan - Open, Primary Bath(s), Wood Floors |
| Window Features | Bay/Bow |
| Appliances | Built-In Microwave, Dishwasher, Disposal, Dryer, Oven - Self Cleaning, Oven/Range - Gas, Refrigerator, Stainless Steel Appliances, Washer, Water Heater |
Exterior
| Roof | Shingle |
|---|---|
| Security Features | Exterior Cameras |
| Construction Materials | Vinyl Siding |
| Foundation Details | Crawl Space |
Parking
| Garage Yes / No | Yes |
|---|---|
| Parking Features | Asphalt Driveway, Paved Driveway |
Taxes
| Tax Annual Amount | 6148 |
|---|
Area Information
| State | PA |
|---|---|
| County | MONTGOMERY PA |
| City | ABINGTON |
| Zip Code | 19001 |
| Area | Abington Twp (10630) |
| Community Name | ROSLYN |
| School District | ABINGTON |
| Elementary School | HIGHLAND |
| High School | ABINGTON |
| Listing VS Median (in ROSLYN) | |
Price: $480,000 low | high Med: $450,000 sqft: 1,519 low | high Med: 1,585 $ / sqft: $316 low | high Med: $284 On site: 1 low | high Med: 13 | |
Market Activity 19001
Request a showing
Request a showing
Contact
Learn More About This Property

| State | PA |
|---|---|
| County | MONTGOMERY PA |
| City | ABINGTON |
| Zip Code | 19001 |
| Area | Abington Twp (10630) |
| Community Name | ROSLYN |
| School District | ABINGTON |
| Elementary School | HIGHLAND |
| High School | ABINGTON |
| Listing VS Median (in ROSLYN) | |
Price: $480,000 low | high Med: $450,000 sqft: 1,519 low | high Med: 1,585 $ / sqft: $316 low | high Med: $284 On site: 1 low | high Med: 13 | |