1391 Pennsylvania Ave SE #331,WASHINGTON, DC 20003
WASHINGTON, DC 20003

Description

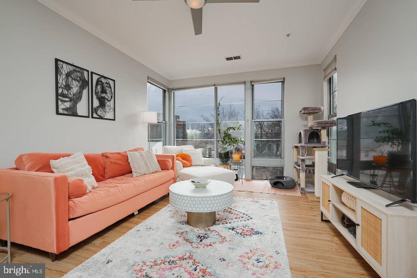
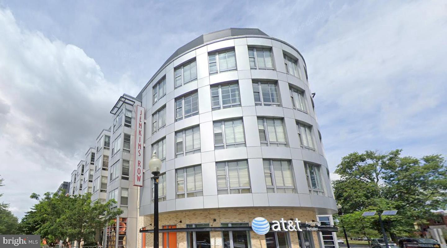
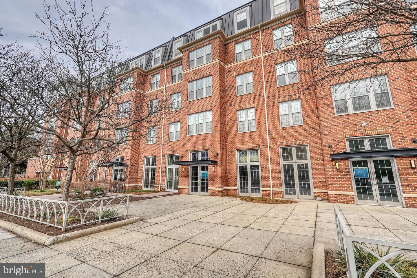
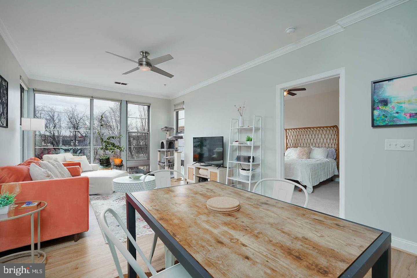
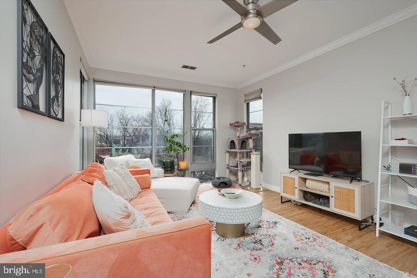
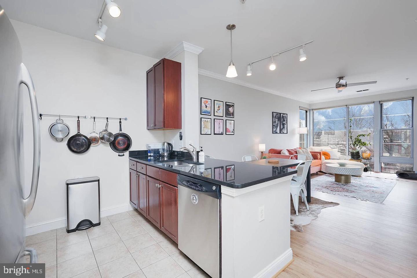
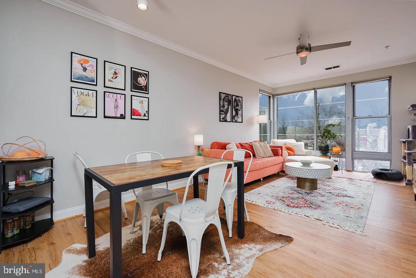
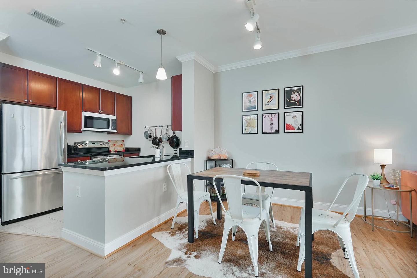
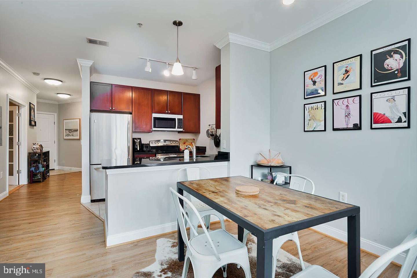
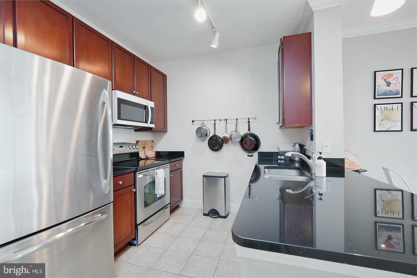
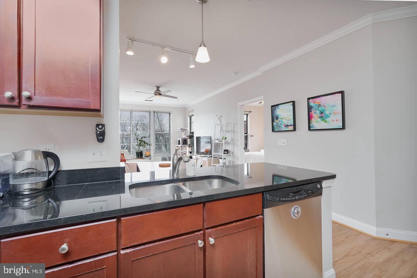
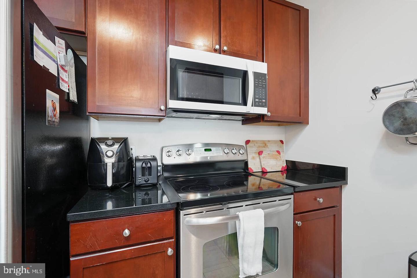
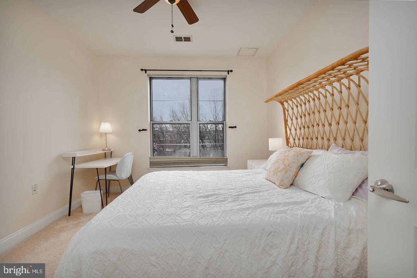
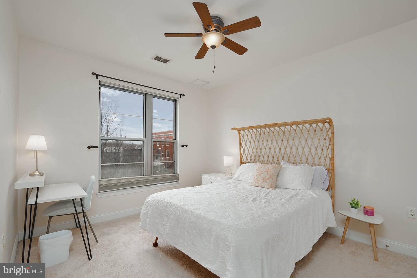
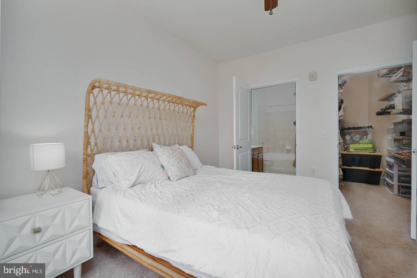
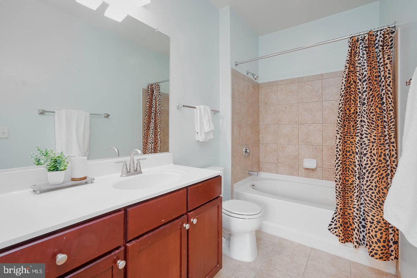
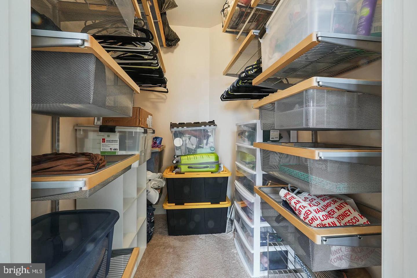
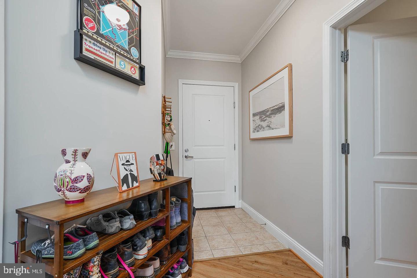
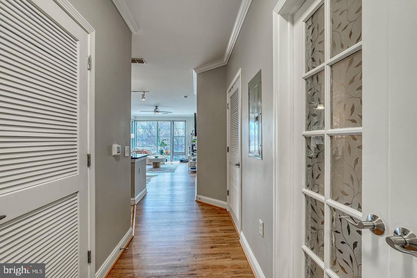
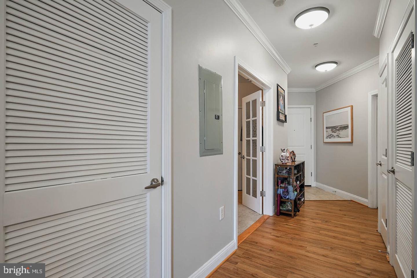
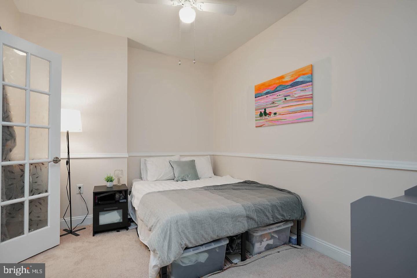
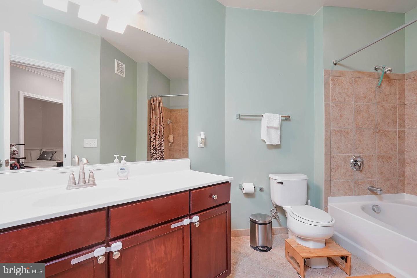
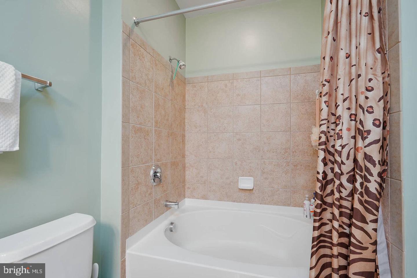
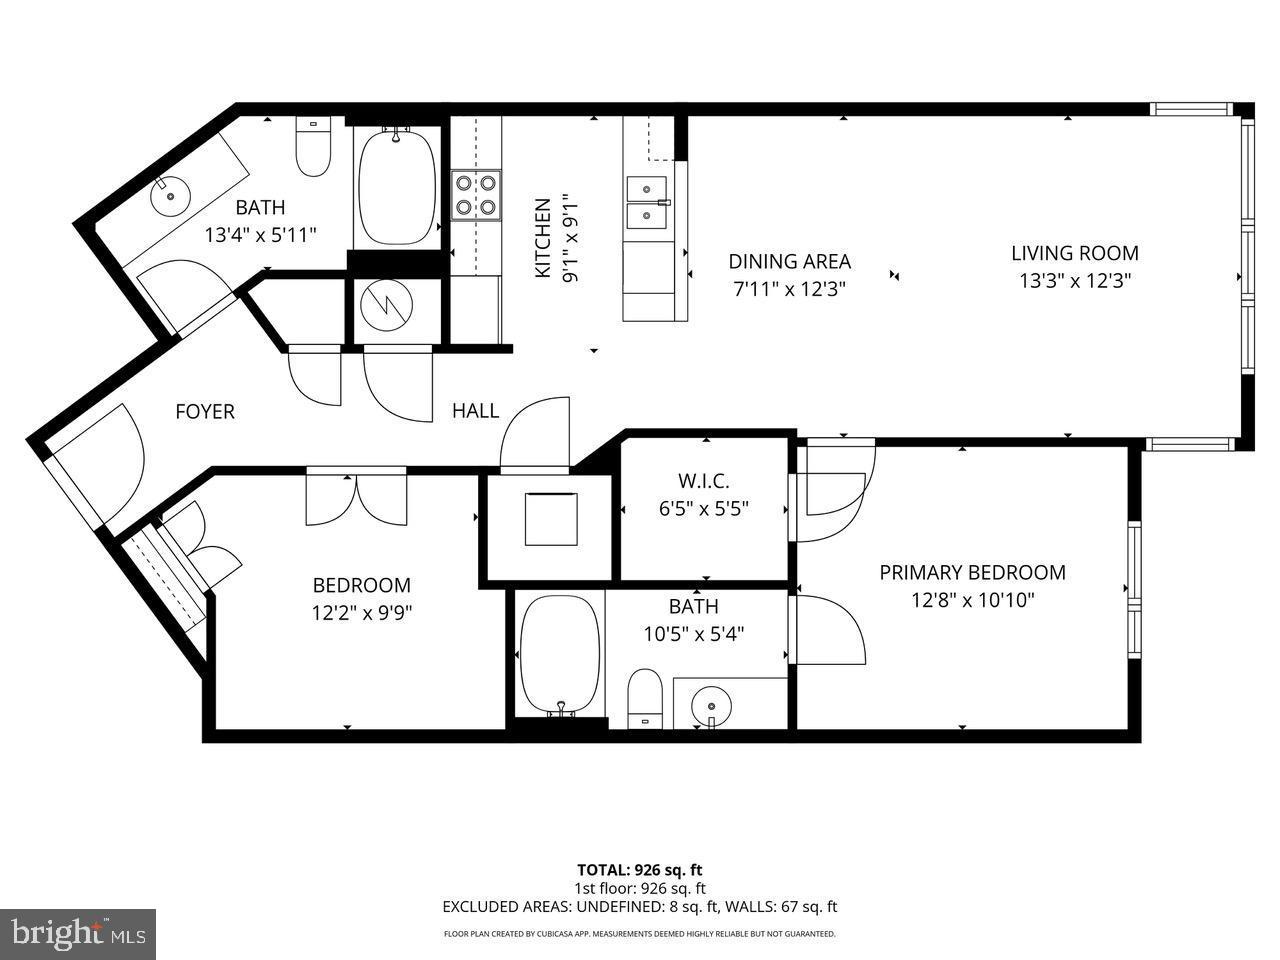
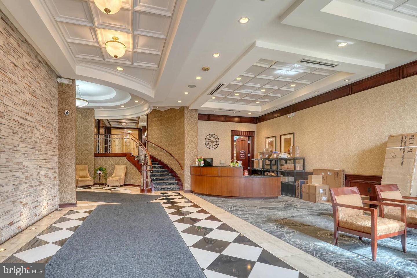
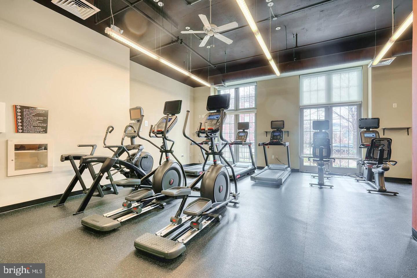
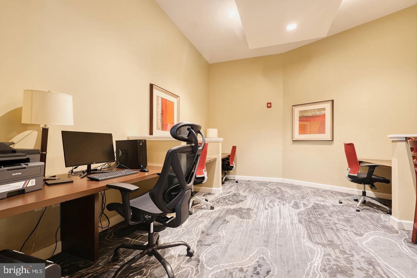
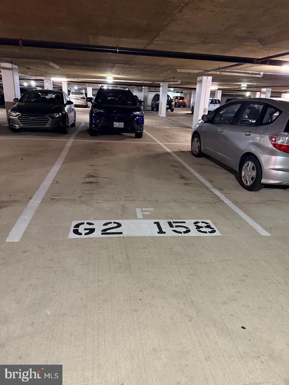
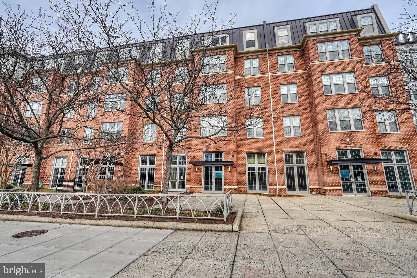
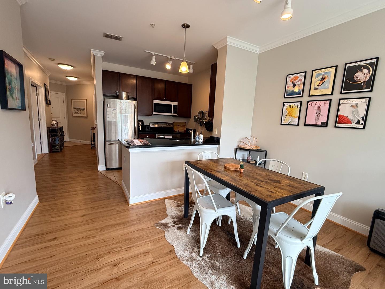
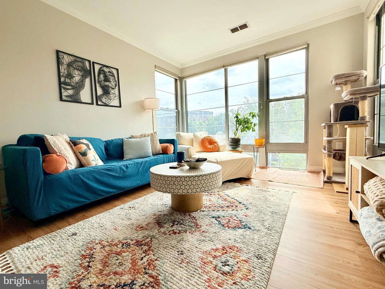
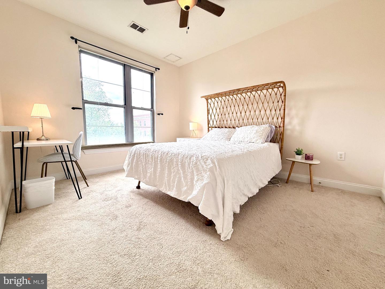
Experience the epitome of urban living in this exquisite retreat in the heart of Capitol Hill. This contemporary gem harmoniously blends luxury and comfort, offering 938 square feet of meticulously designed space. Step inside to discover an inviting atmosphere enhanced by beautiful flooring and elegant crown moldings. Large floor-to-ceiling bay windows provide stunning city views while filling the living space with natural light. The open-concept layout seamlessly connects the dining and living areas, perfect for entertaining or relaxing. The primary bedroom offers a spacious en-suite bathroom with a luxurious bathtub and a large walk-in closet, elevating your everyday experience. Enter the second bedroom / den through a set of beautiful French doors and you will find another calm and quite space that is great as a bedroom or a home office/gym. The building offers an array of exclusive amenities, including a fitness center, business center, billiard room, meeting & party rooms and multiple roof decks with breathtaking views. Onsite 24-hour concierge services and secure, covered parking provide residents with peace of mind. Outside, enjoy the well-maintained grounds perfect for evening strolls. Conveniently located across the street from the Potomac Avenue Metro, it is minutes from Nats Park, Navy Yard, Bikeshare, Barracks Row, Eastern Market, the Roost, the Anacostia Riverwalk Trail, and a plethora of local retail shops and dining options. This property is not just a home, it's a lifestyle waiting to be embraced.
Details
| MLS # | DCDC2281858 |
|---|---|
| Listing Type | For Sale |
| Style | Condominium |
| HOA Dues | $723 |
| Sub-Type | Resale |
| Status | Active-bright |
| Year | 2007 |
| Days On Site | 12 |
| Listing Provided By | Samson Properties | Yan Jin Ni |
Features
| Bed(s) | 2 |
|---|---|
| Bath(s) | 2 Total |
| SQ Feet | 938 |
| Garage | 1 |
| Story(s) | 4 |
| Zoning | RA-1 |
| Property View | City |
Interior
| Rooms Total | 5 |
|---|---|
| Cooling | Central A/C |
| Heating Yes / No | Yes |
| Heating | Heat Pump(s) |
| Interior Features | Carpet, Ceiling Fan(s), Chair Railings, Crown Moldings, Entry Level Bedroom, Sprinkler System, Bathroom - Soaking Tub, Primary Bath(s), Walk-in Closet(s), Kitchen - Gourmet, Floor Plan - Open, Elevator, Dining Area, Combination Kitchen/Living |
| Window Features | Bay/Bow |
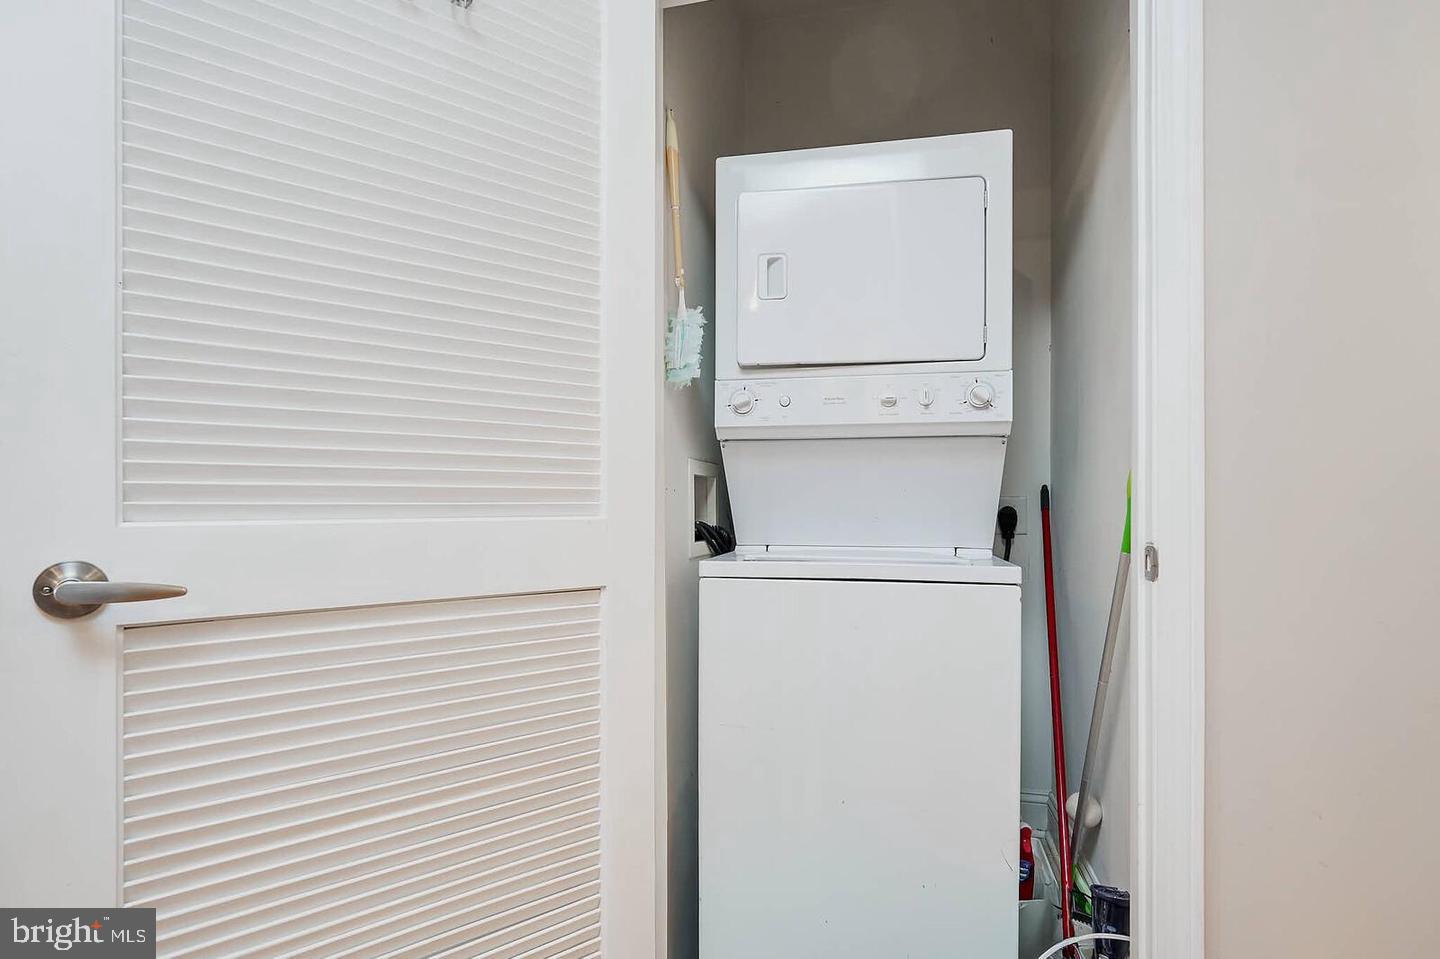
| Appliances | Built-In Microwave, Dishwasher, Disposal, Dryer - Electric, Freezer, Oven - Single |
Exterior
| Exterior Features | Street Lights, Sidewalks, Roof Deck |
|---|---|
| Security Features | Desk in Lobby, Doorman, Exterior Cameras, Security System, Smoke Detector, 24 hour security |
| Construction Materials | Brick, Combination, Tile, Glass |
Parking
| Garage Yes / No | Yes |
|---|---|
| Parking Features | Assigned, Secure Parking |
Utilities
| Utilities | Sewer Available, Water Available, Electric Available |
|---|
Taxes
| Tax Annual Amount | 3728 |
|---|
Area Information
| State | DC |
|---|---|
| County | WASHINGTON DC |
| City | WASHINGTON |
| Zip Code | 20003 |
| Area | WASHINGTON DC |
| Community Name | OLD CITY #1 |
| School District | DISTRICT OF COLUMBIA PUBLIC SCHO |
| Elementary School | TYLER |
| High School | EASTERN SENIOR |
| Listing VS Median (in OLD CITY #1) | |
Price: $499,000 low | high Med: $485,000 sqft: 938 low | high Med: 992 $ / sqft: $532 low | high Med: $489 On site: 12 low | high Med: 92.5 | |
Market Activity 20003
Request a showing
Request a showing
Contact
Learn More About This Property

| State | DC |
|---|---|
| County | WASHINGTON DC |
| City | WASHINGTON |
| Zip Code | 20003 |
| Area | WASHINGTON DC |
| Community Name | OLD CITY #1 |
| School District | DISTRICT OF COLUMBIA PUBLIC SCHO |
| Elementary School | TYLER |
| High School | EASTERN SENIOR |
| Listing VS Median (in OLD CITY #1) | |
Price: $499,000 low | high Med: $485,000 sqft: 938 low | high Med: 992 $ / sqft: $532 low | high Med: $489 On site: 12 low | high Med: 92.5 | |