1356 Yeoman Berry Drive,HAGERSTOWN, MD 21740
HAGERSTOWN, MD 21740

Description
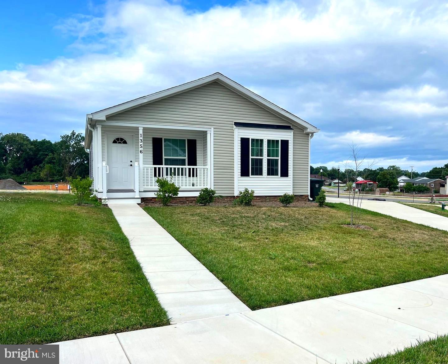
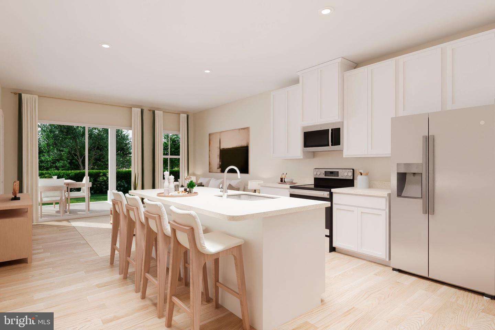
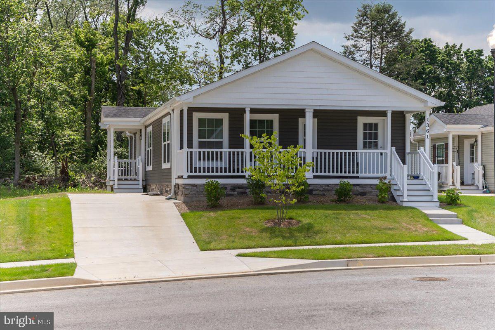
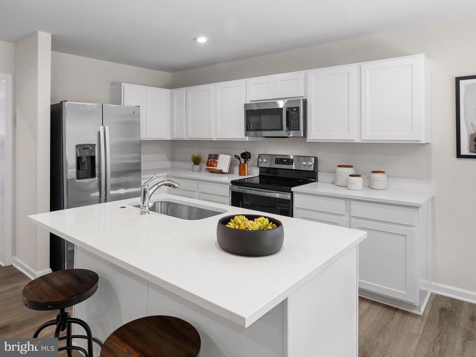
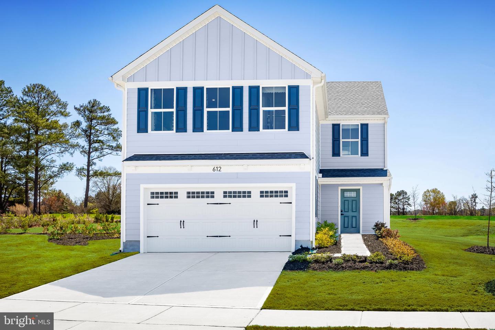
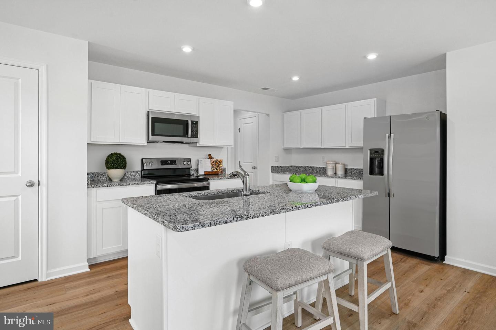
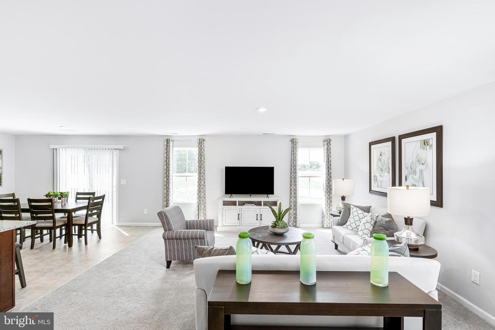
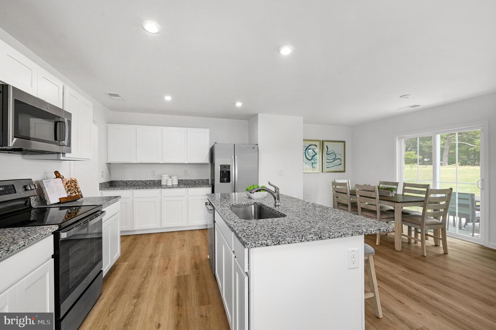
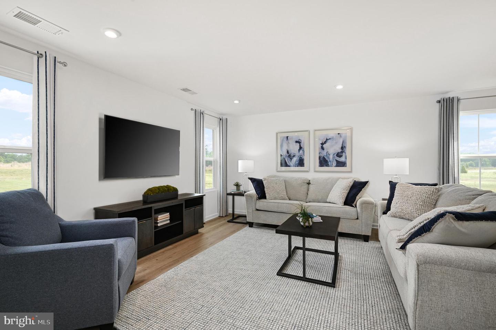
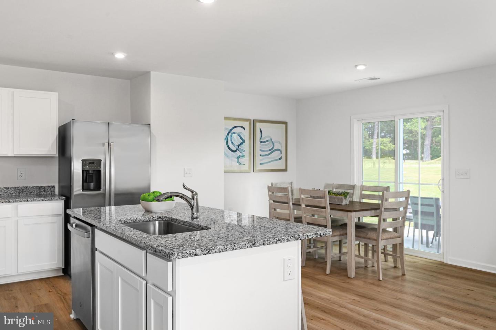
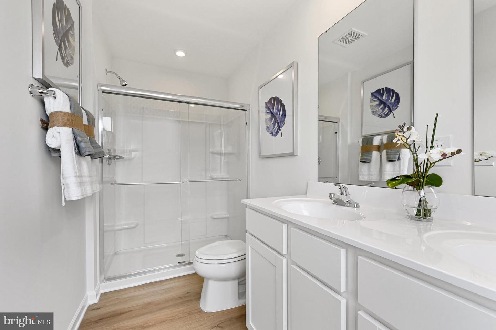
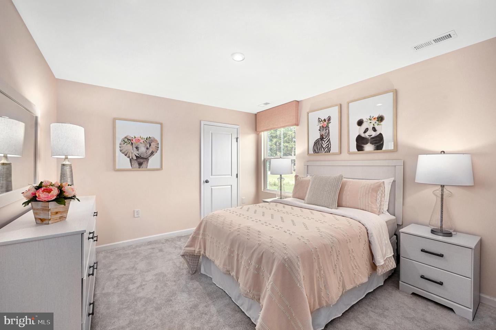
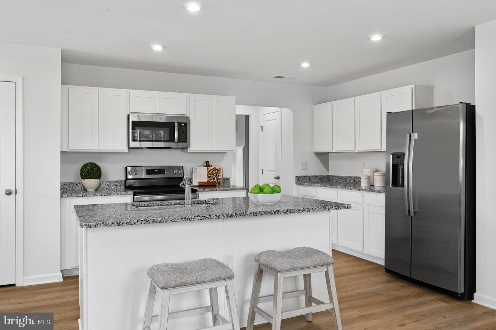
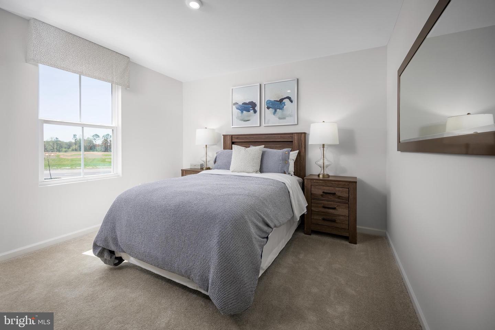
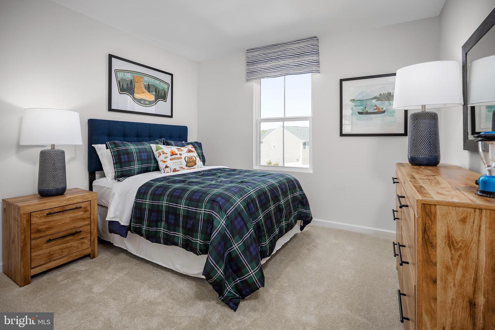
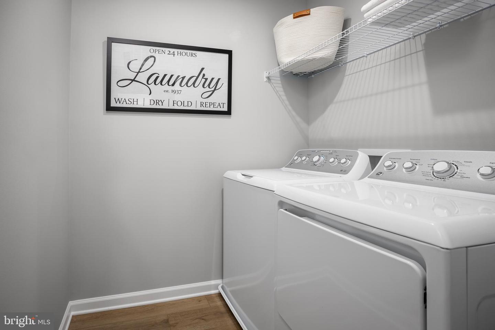
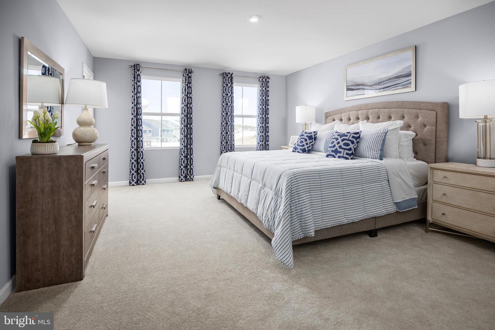
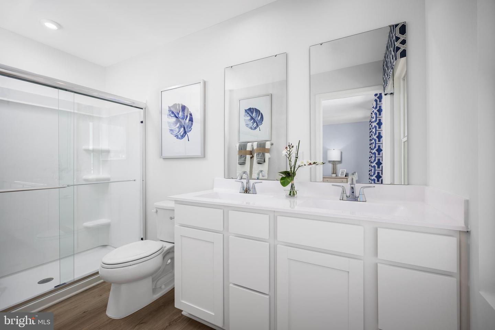
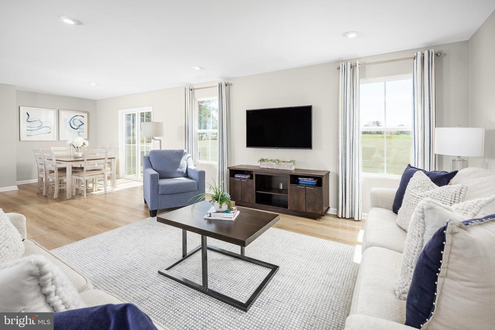
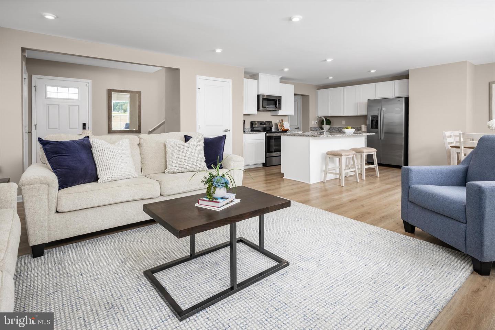
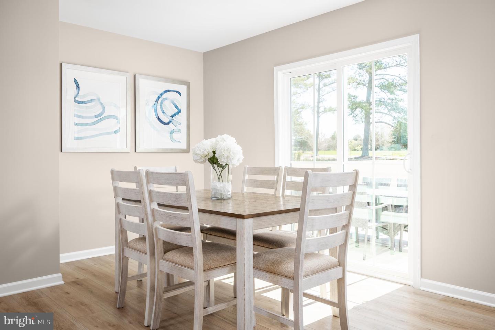
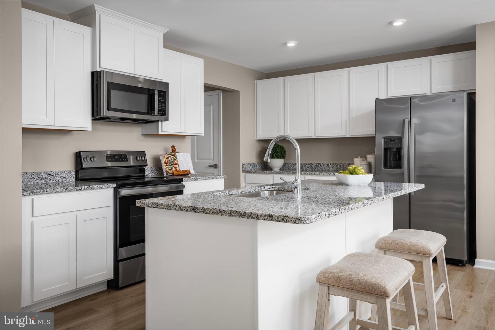
The Sweet Spot-More Space Without the Bigger Price Jump! Looking for more space, but not ready to jump into a higher price point? This Lily offers the perfect balance-nearly 2,000 sq ft, 4 bedrooms, and a 2-car garage at one of the best values in Kilpatrick Woods.This home is designed for buyers who want a noticeable upgrade from smaller floorplans without paying for space they won't use. The open-concept main level creates a bright and functional layout where the great room flows into the kitchen and dining area-giving you the flexibility for everyday living, entertaining, or simply spreading out.The kitchen is the heart of the home, featuring a large center island, granite countertops, and brand-new appliances already included-so you can move forward without extra costs or upgrades.Upstairs, you'll find four well-sized bedrooms and convenient upper-level laundry, designed to simplify your daily routine. The private owner's suite offers a comfortable retreat with a walk-in closet and en-suite bath with dual vanities, while the additional bedrooms provide the extra space buyers are often missing in smaller homes-perfect for guests, a home office, or growing needs.Built for practical living and long-term value, this home gives you more usable space where it counts-without pushing into the next price tier.Plus, with HOA lawn maintenance included, you'll enjoy low-maintenance living and more time to enjoy your home.?? A clear step up from smaller homes-without the higher price of larger ones?? Opportunities at this size and price point are limited-schedule your visit today**Notes: Homesite premiums may apply. Photos are representative only.**
Details
| MLS # | MDWA2039276 |
|---|---|
| Listing Type | For Sale |
| Style | House |
| HOA Dues | $155 |
| Sub-Type | New Construction |
| Status | Pending-bright |
| Year | 2026 |
| Days On Site | 41 |
| Listing Provided By | NVR, INC. | Erica Stevenson |
Features
| Bed(s) | 4 |
|---|---|
| Bath(s) | 3 Total |
| SQ Feet | 1,990 |
| Garage | 2 |
| Basement | Y |
| Story(s) | 2 |
| Zoning | RESIDENTIAL |
| Acreage | 0.12 |
Interior
| Cooling | Central A/C |
|---|---|
| Heating Yes / No | Yes |
| Heating | Forced Air |
| Interior Features | Floor Plan - Open, Kitchen - Island, Recessed Lighting, Sprinkler System, Upgraded Countertops, Walk-in Closet(s) |
| Appliances | Stainless Steel Appliances |
Exterior
| Construction Materials | Mixed |
|---|---|
| Foundation Details | Passive Radon Mitigation, Concrete Perimeter, Permanent |
Parking
| Garage Yes / No | Yes |
|---|---|
| Parking Features | Paved Driveway |
Taxes
| Tax Annual Amount | 0 |
|---|
Area Information
| State | MD |
|---|---|
| County | WASHINGTON MD |
| City | HAGERSTOWN |
| Zip Code | 21740 |
| Area | WASHINGTON MD |
| Community Name | KILPATRICK WOODS |
| School District | WASHINGTON COUNTY PUBLIC SCHOOLS |
| Listing VS Median (in KILPATRICK WOODS) | |
Price: $376,460 low | high Med: $374,990 sqft: 1,990 low | high Med: 2,134 $ / sqft: $189 low | high Med: $176 On site: 41 low | high Med: 56 | |
Market Activity 21740
Request a showing
Request a showing
Contact
Learn More About This Property

| State | MD |
|---|---|
| County | WASHINGTON MD |
| City | HAGERSTOWN |
| Zip Code | 21740 |
| Area | WASHINGTON MD |
| Community Name | KILPATRICK WOODS |
| School District | WASHINGTON COUNTY PUBLIC SCHOOLS |
| Listing VS Median (in KILPATRICK WOODS) | |
Price: $376,460 low | high Med: $374,990 sqft: 1,990 low | high Med: 2,134 $ / sqft: $189 low | high Med: $176 On site: 41 low | high Med: 56 | |