
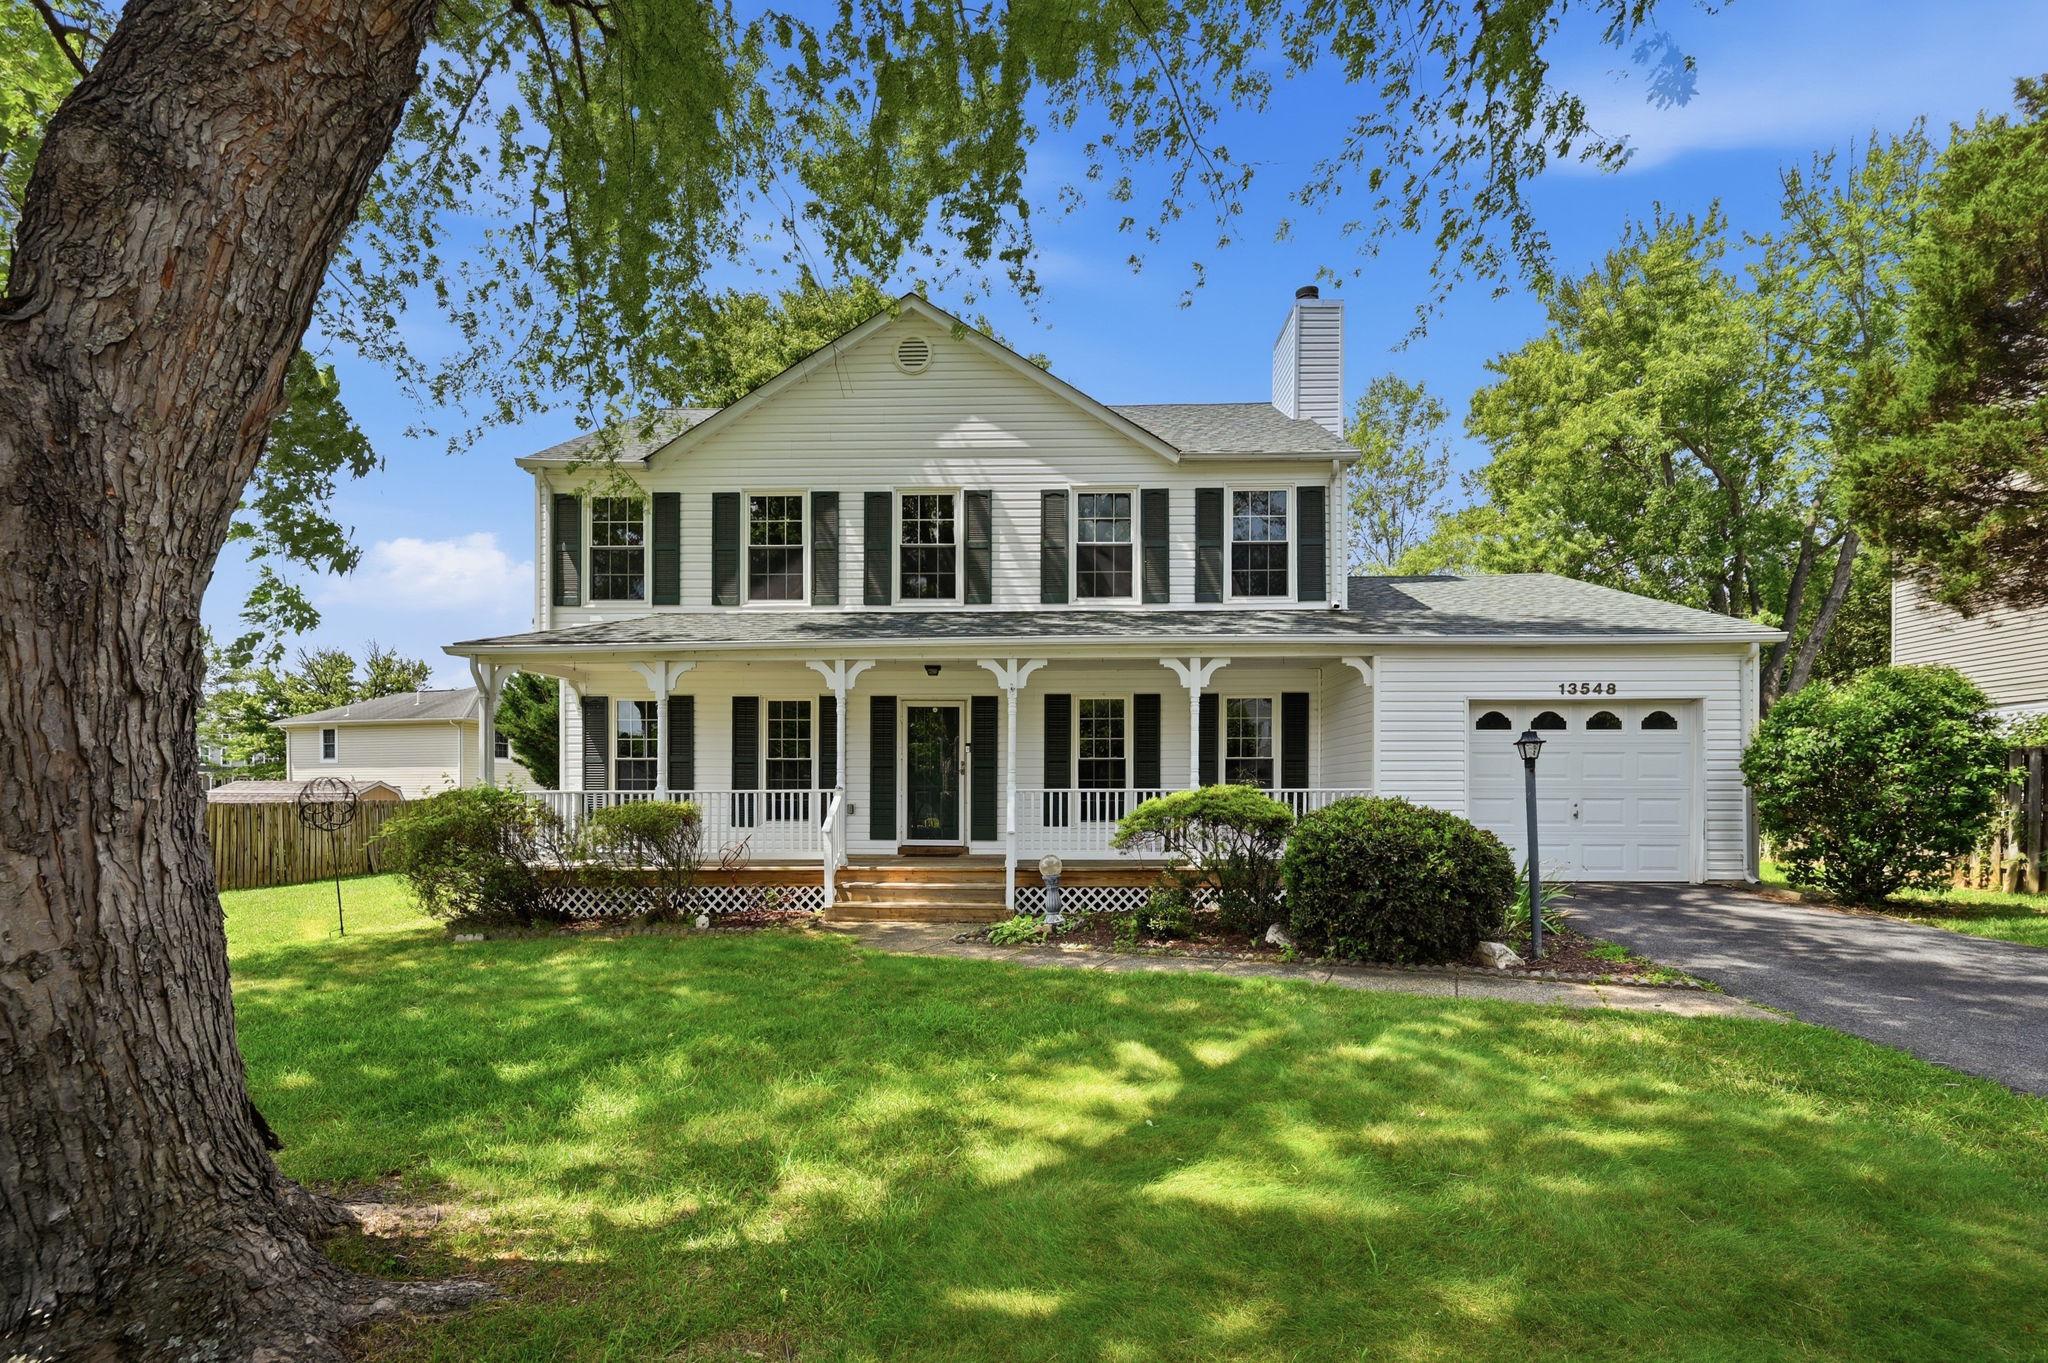
13548 Polar Ct,WOODBRIDGE, VA 22193
WOODBRIDGE, VA 22193

Description
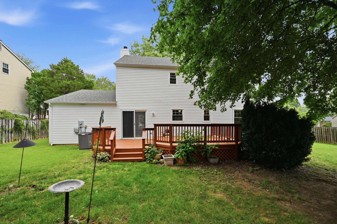
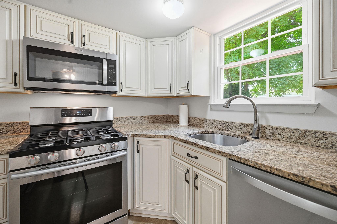
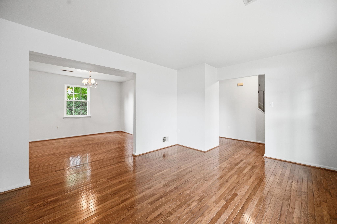
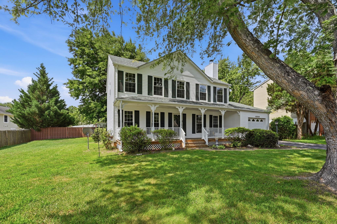
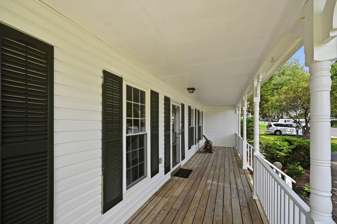
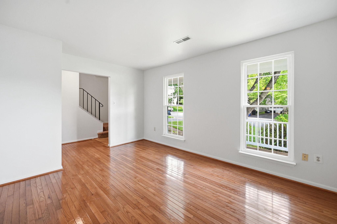
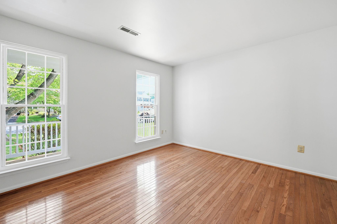
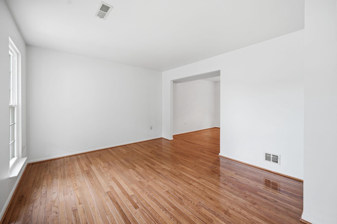
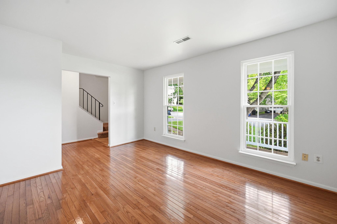
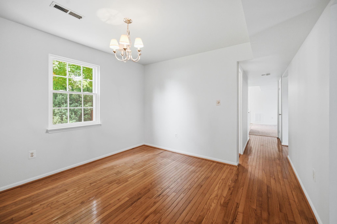
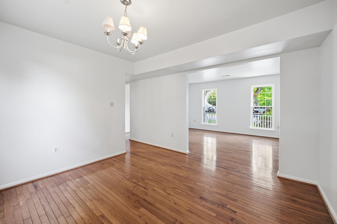
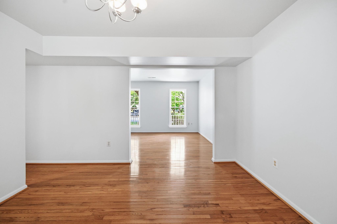
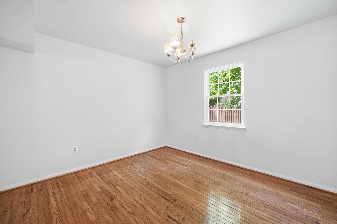
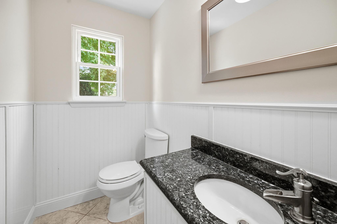
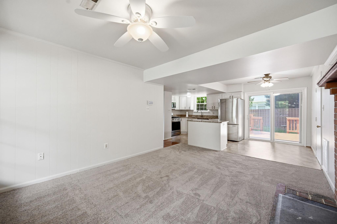
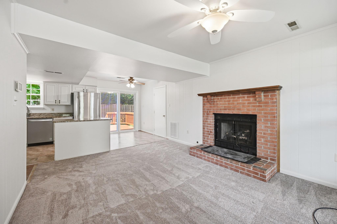
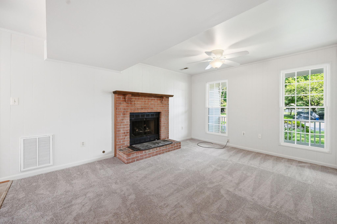
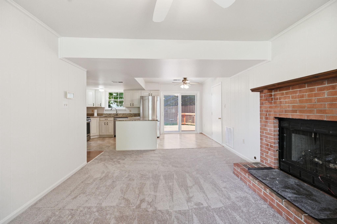
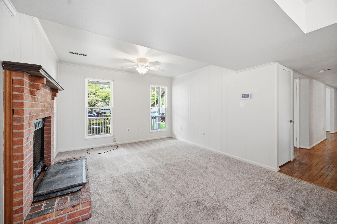
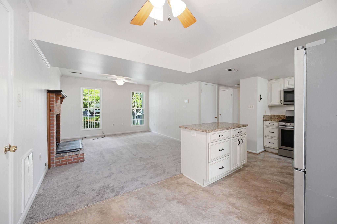
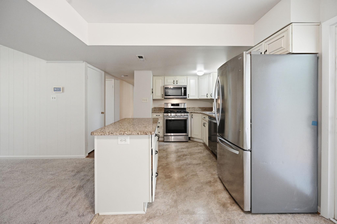
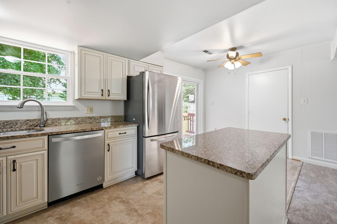
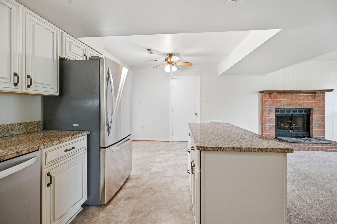
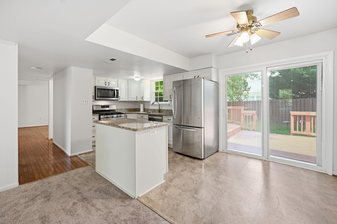
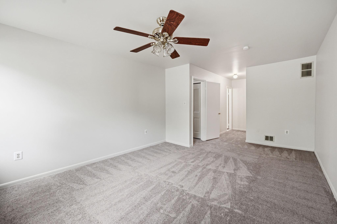
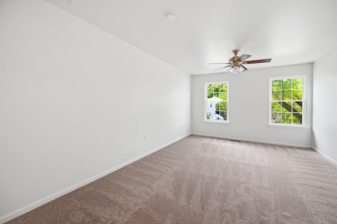
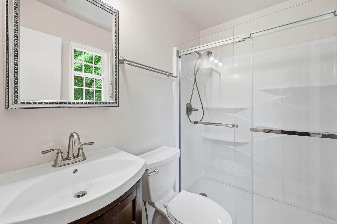
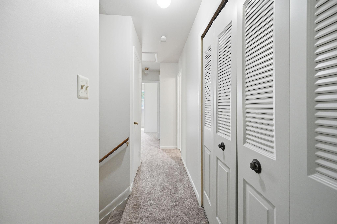
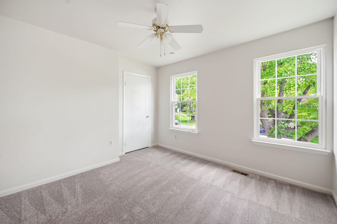
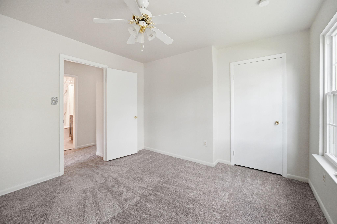
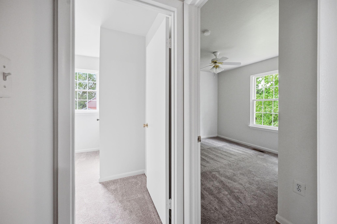
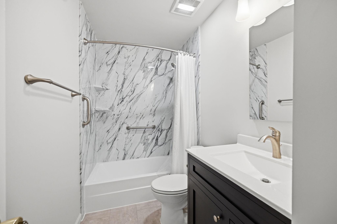
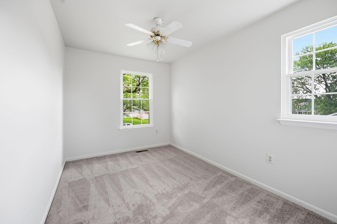
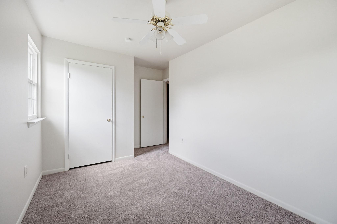
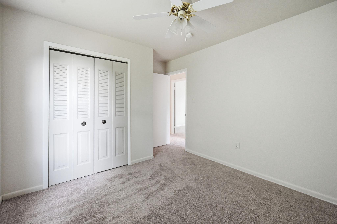
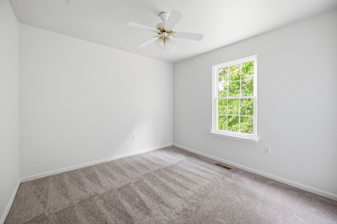
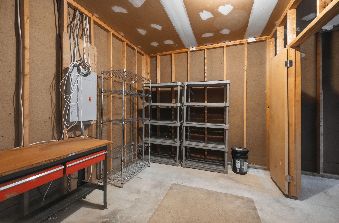
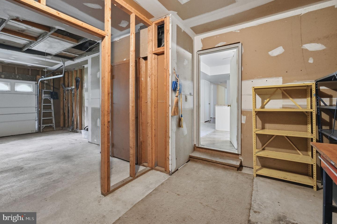
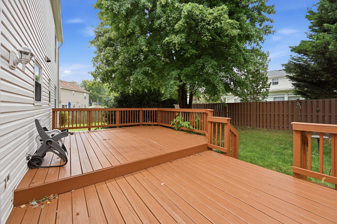
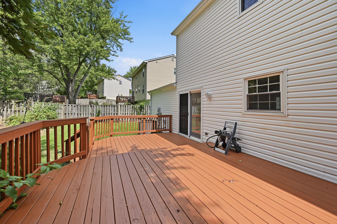
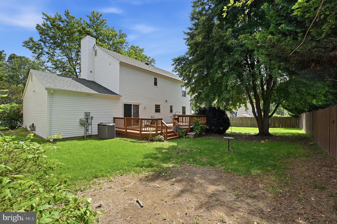
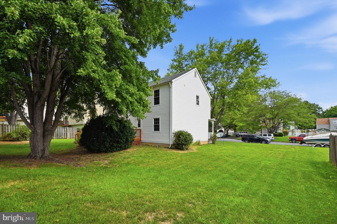
Welcome home to this beautifully maintained two-level home tucked away on a quiet cul-de-sac with no HOA! Freshly painted with brand-new carpet throughout the upper level and family room, this move-in-ready property also features beautiful hardwood floors in the living room and dining room, offering a warm and timeless appeal.The main level features a welcoming living room with hardwood floors, a comfortable family room with cozy gas logs, and a separate dining room with hardwood flooring that's perfect for hosting family and friends. The updated kitchen boasts a center island, stainless steel appliances, plenty of cabinet and counter space, and table area for casual meals.Upstairs, you'll find four generously sized bedrooms, including a spacious primary suite, along with two full bathrooms. A convenient half bath is located on the main level for guests.Step outside onto the deck overlooking the flat backyard-ideal for barbecues, play, gardening, or simply relaxing outdoors. The nicely landscaped yard adds to the home's curb appeal, while the extended garage offers extra storage and a flexible area that could easily serve as a mudroom, workshop, or hobby space.Additional features include a newly waterproofed crawl space for added peace of mind and an attic with pull-down stairs, providing convenient storage options.With its desirable cul-de-sac location, thoughtful updates, beautiful hardwood floors, ample storage, and no HOA restrictions, this home is ready for its next owners to enjoy!
Details
| MLS # | VAPW2128484 |
|---|---|
| Listing Type | For Sale |
| Style | House |
| Sub-Type | Resale |
| Status | Active-bright |
| Year | 1987 |
| Days On Site | 26 |
| Listing Provided By | Keller Williams Fairfax Gateway | Stephanie Wardwell |
Features
| Bed(s) | 4 |
|---|---|
| Bath(s) | 3 Total |
| SQ Feet | 1,800 |
| Garage | 1 |
| Story(s) | 2 |
| Zoning | RPC |
| Acreage | 0.23 |
Interior
| Cooling | Ceiling Fan(s), Central A/C |
|---|---|
| Heating Yes / No | Yes |
| Heating | Forced Air, Heat Pump(s) |
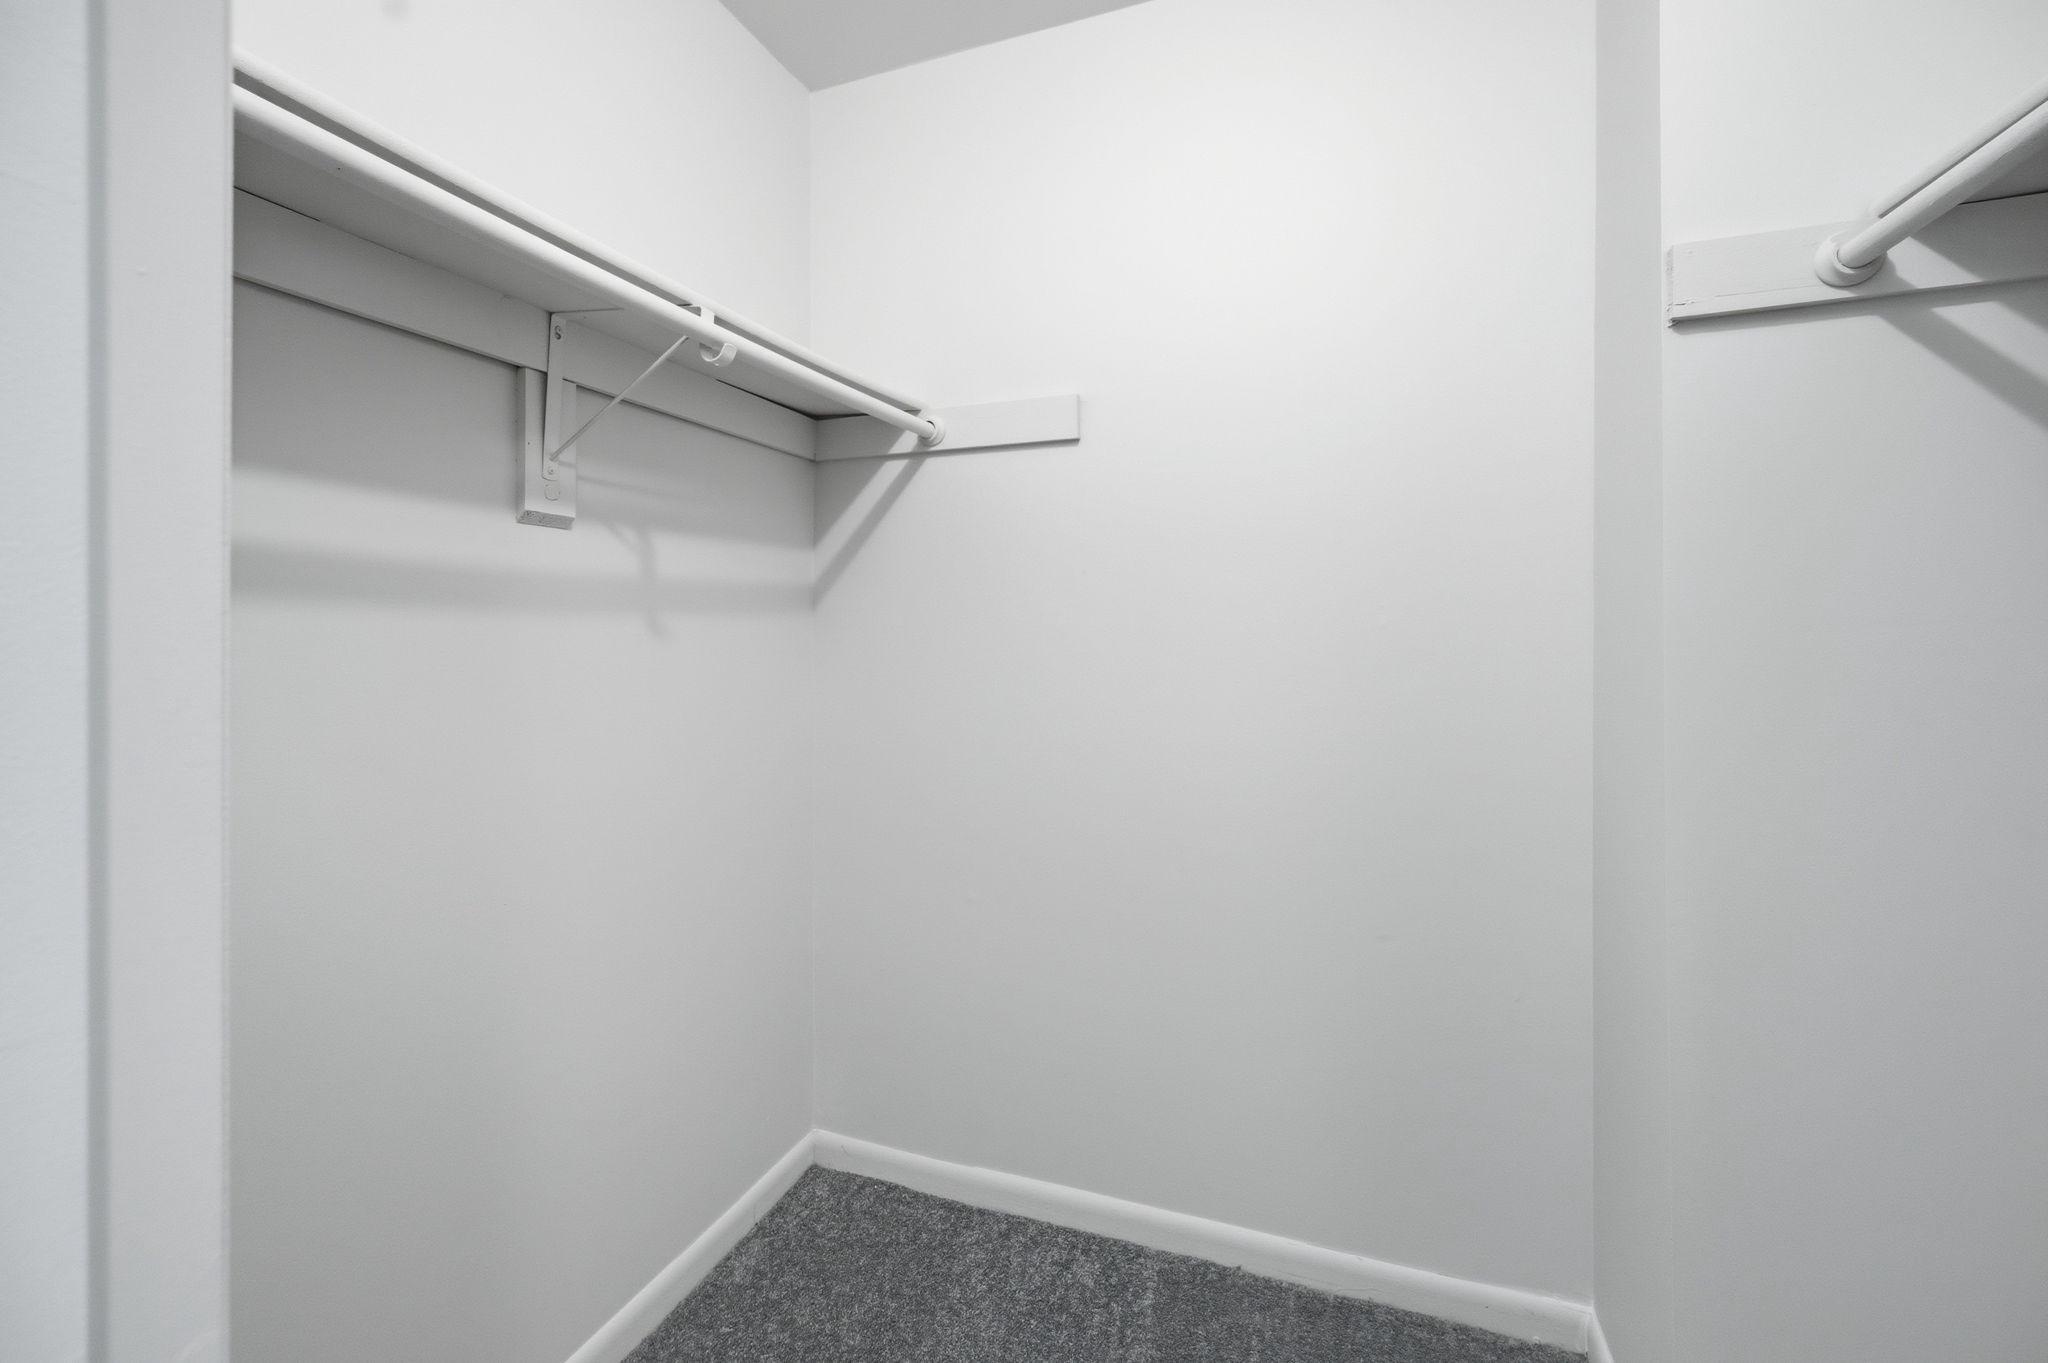
| Interior Features | Bathroom - Tub Shower, Bathroom - Walk-In Shower, Breakfast Area, Carpet, Ceiling Fan(s), Dining Area, Formal/Separate Dining Room, Kitchen - Island, Kitchen - Table Space, Walk-in Closet(s), Wood Floors |
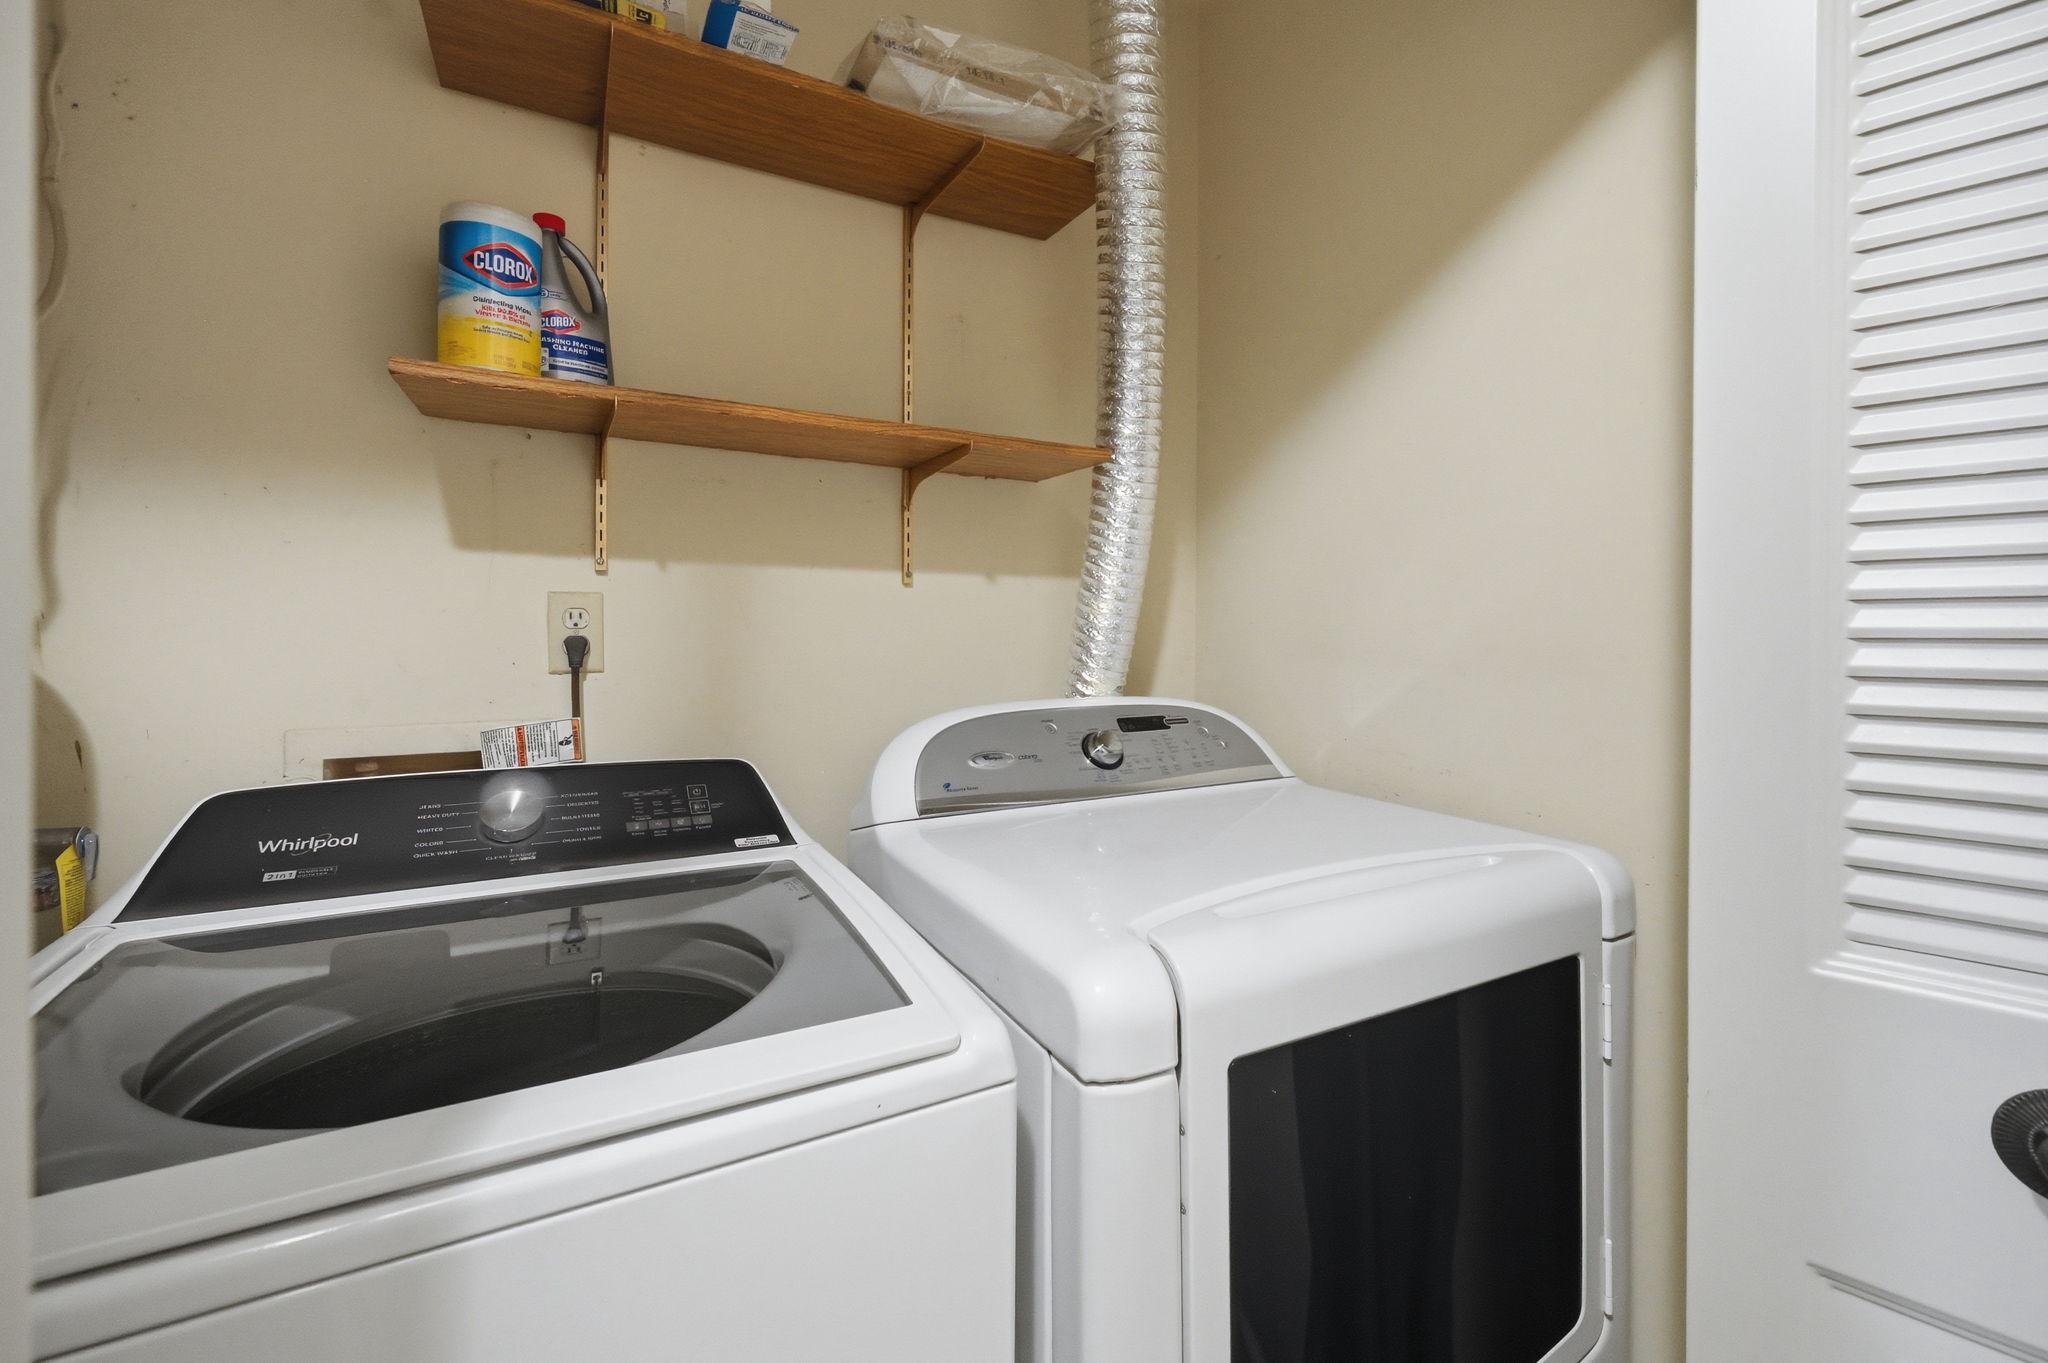
| Appliances | Built-In Microwave, Dishwasher, Disposal, Dryer, Refrigerator, Stainless Steel Appliances, Stove, Washer, Water Heater |
Exterior
| Construction Materials | Vinyl Siding |
|---|---|
| Foundation Details | Crawl Space |
Parking
| Garage Yes / No | Yes |
|---|
Taxes
| Tax Annual Amount | 5034 |
|---|
Area Information
| State | VA |
|---|---|
| County | PRINCE WILLIAM VA |
| City | WOODBRIDGE |
| Zip Code | 22193 |
| Area | PRINCE WILLIAM VA |
| Community Name | DALE CITY |
| School District | PRINCE WILLIAM COUNTY PUBLIC SCH |
| Listing VS Median (in DALE CITY) | |
Price: $565,000 low | high Med: $475,000 sqft: 1,800 low | high Med: 1,408 $ / sqft: $314 low | high Med: $337 On site: 26 low | high Med: 77 | |
Market Activity 22193
Request a showing
Request a showing
Contact
Learn More About This Property

| State | VA |
|---|---|
| County | PRINCE WILLIAM VA |
| City | WOODBRIDGE |
| Zip Code | 22193 |
| Area | PRINCE WILLIAM VA |
| Community Name | DALE CITY |
| School District | PRINCE WILLIAM COUNTY PUBLIC SCH |
| Listing VS Median (in DALE CITY) | |
Price: $565,000 low | high Med: $475,000 sqft: 1,800 low | high Med: 1,408 $ / sqft: $314 low | high Med: $337 On site: 26 low | high Med: 77 | |
