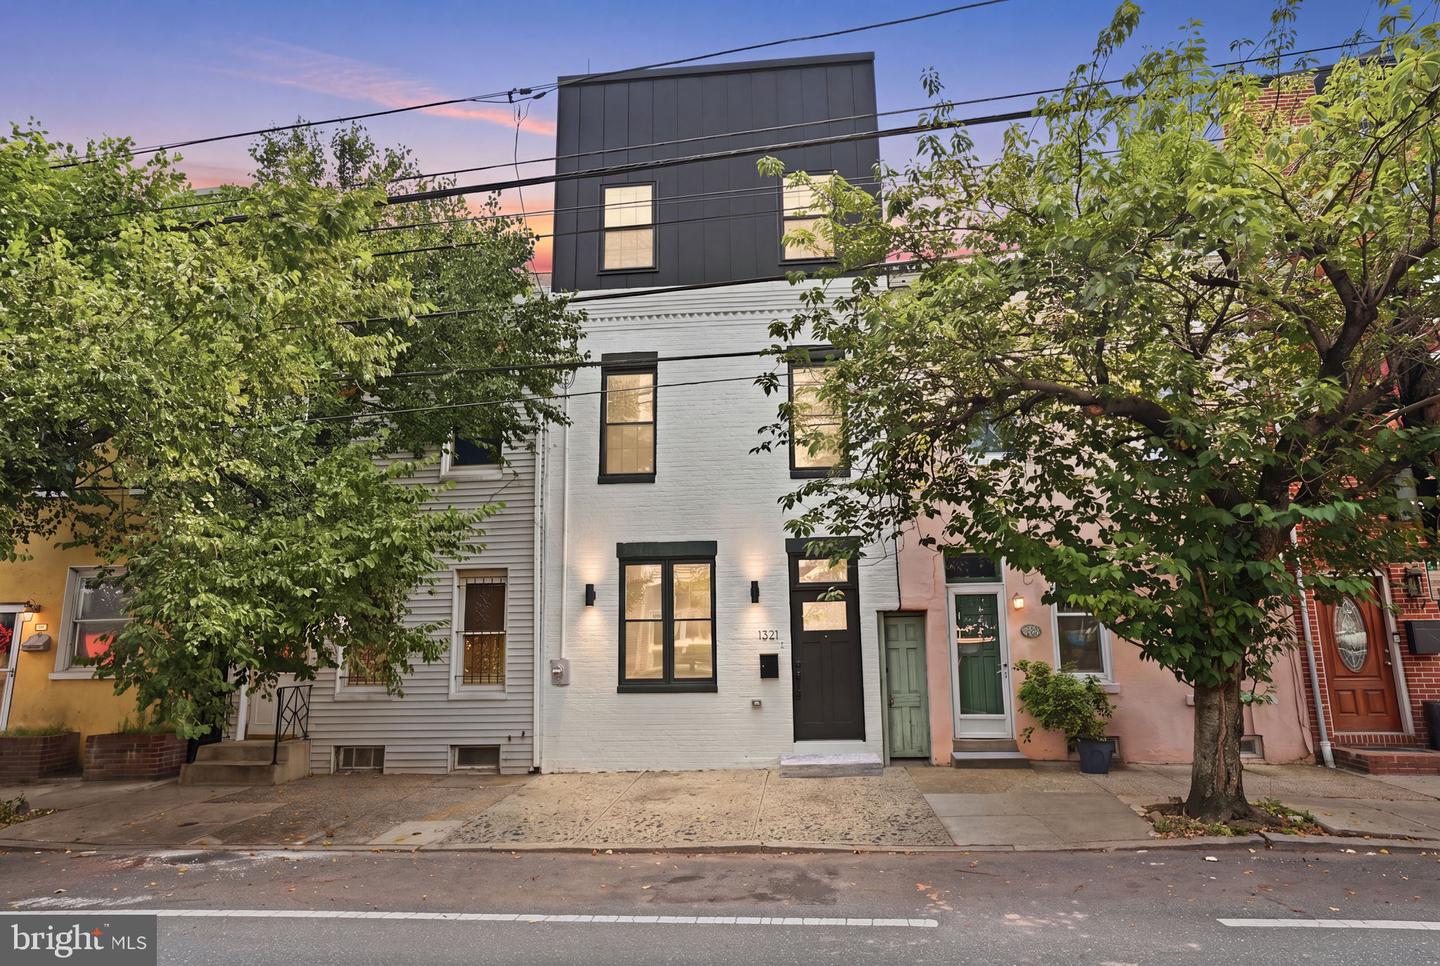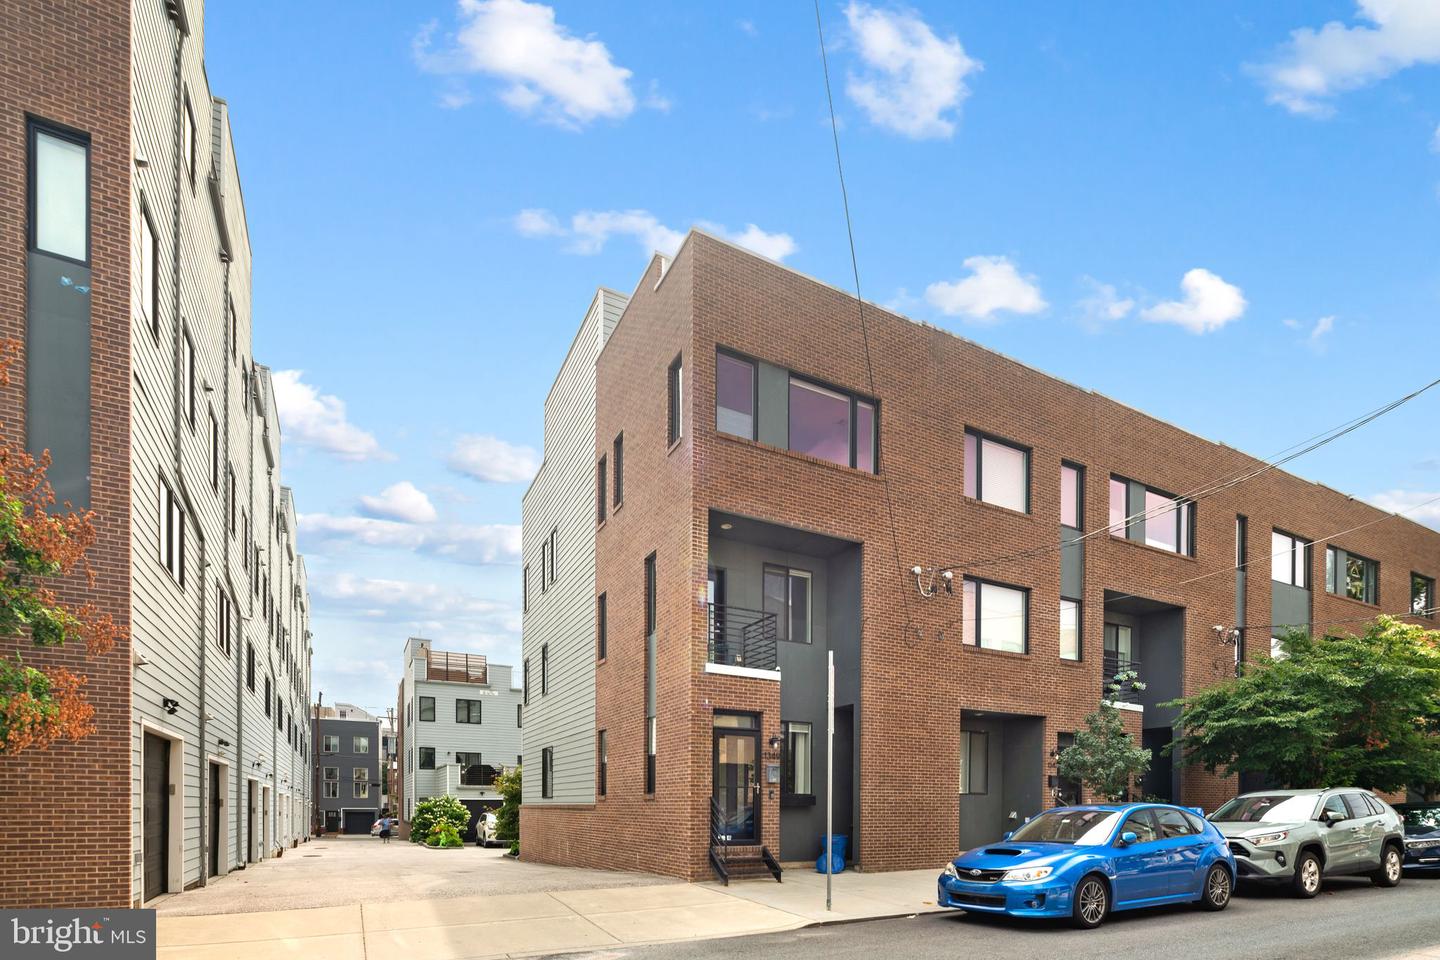
1349 N Hancock St,PHILADELPHIA, PA 19122
PHILADELPHIA, PA 19122

Description
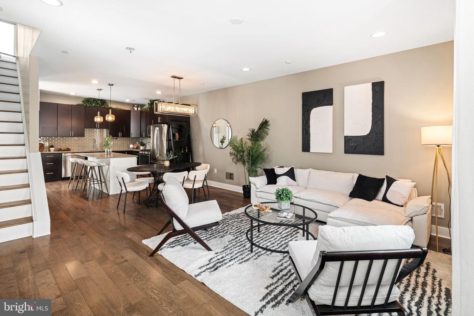
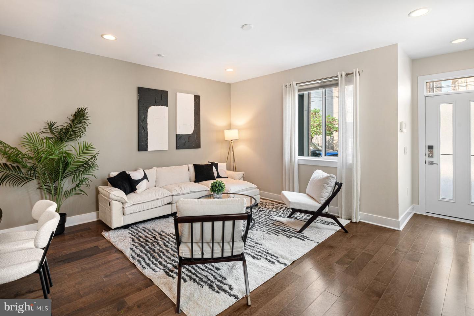
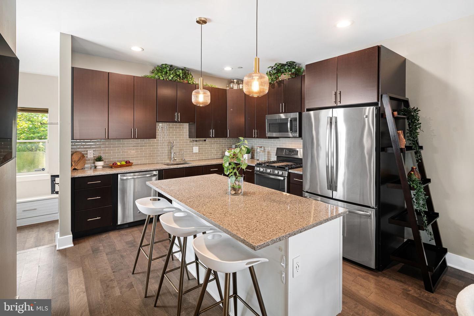
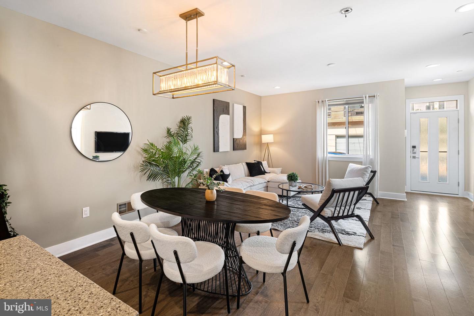
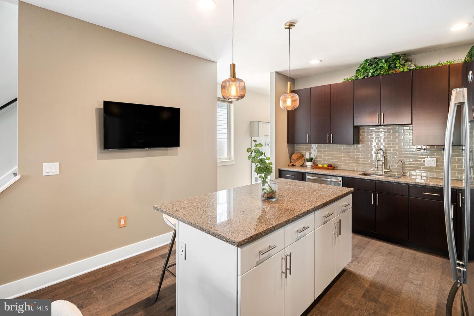
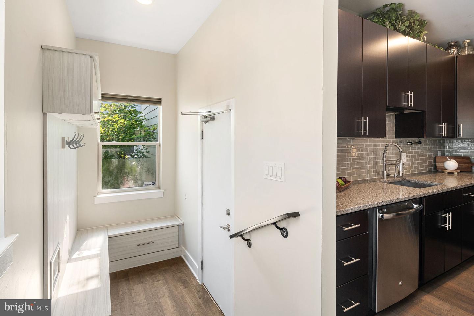
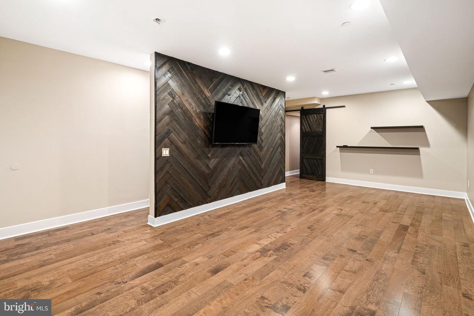
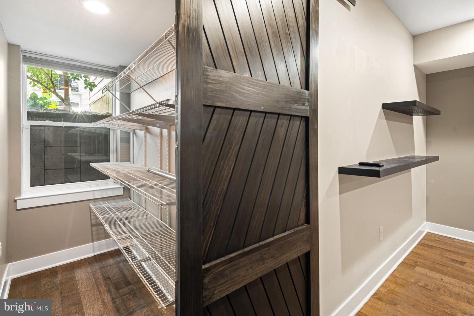
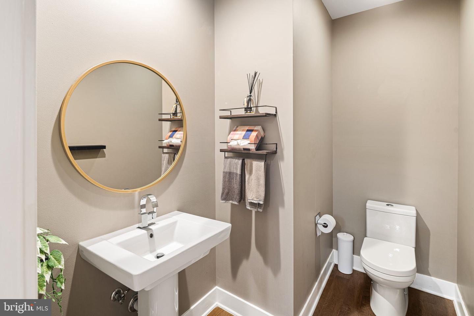
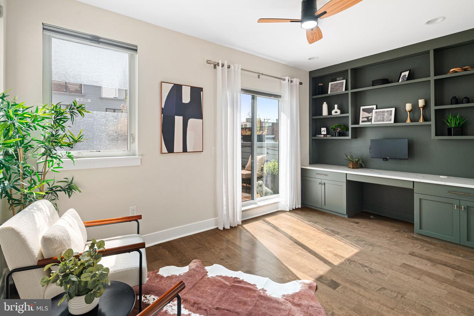
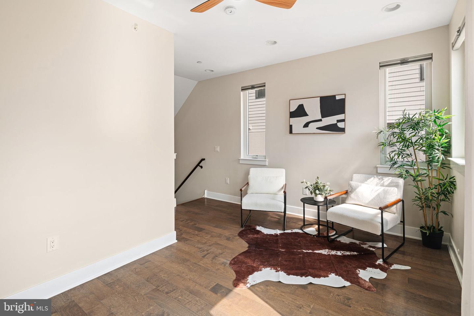
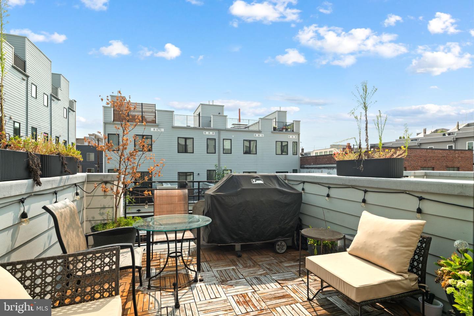
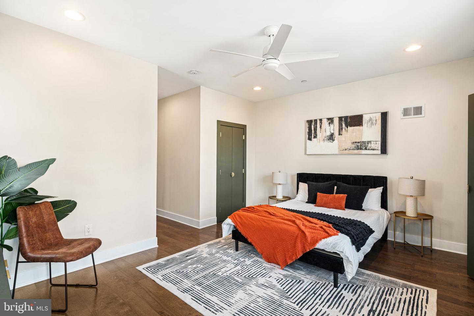
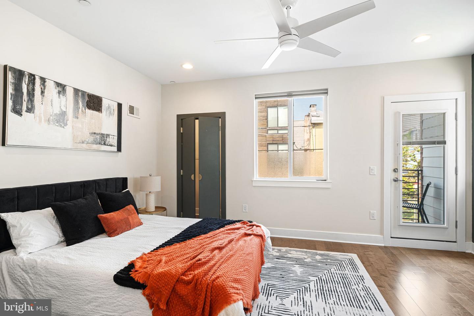
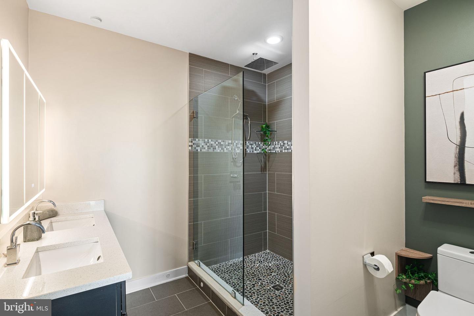
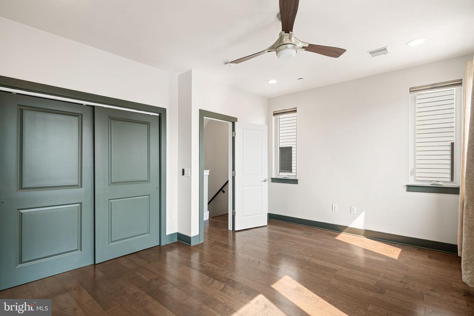
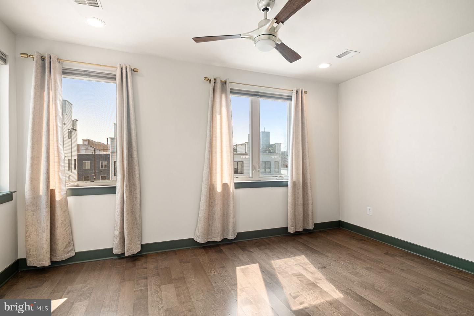
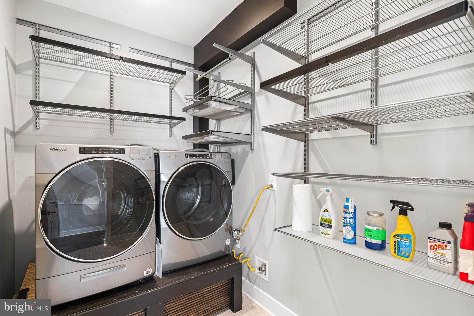
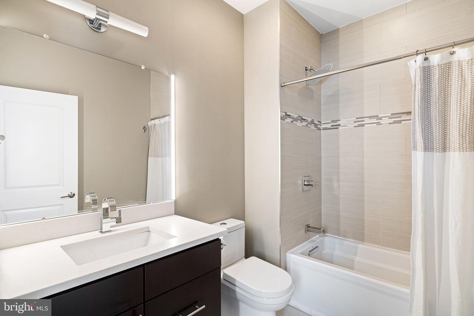
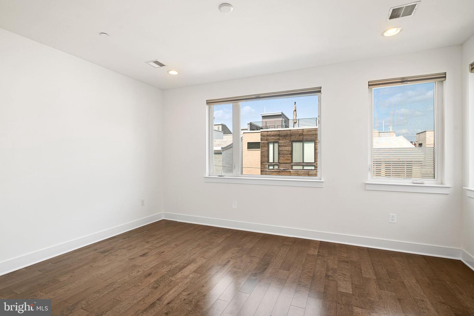
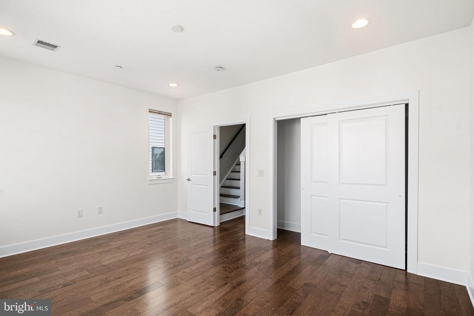
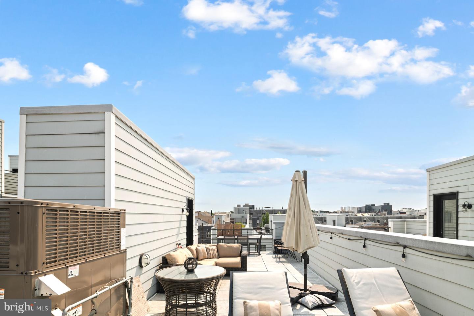
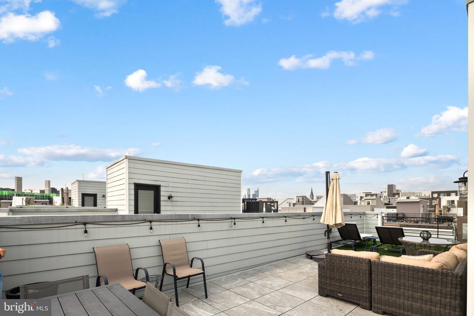
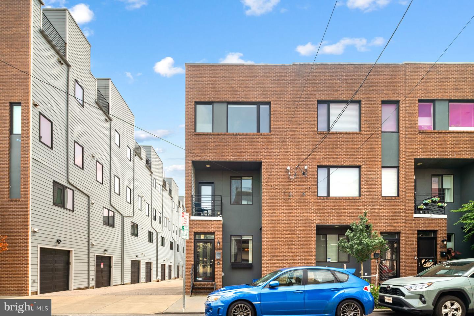
Welcome to 1349 N Hancock a stunning 3-bedroom, 2.5-bath home with garage parking and three outdoor spaces, nestled in the heart of Fishtown and Northern Liberties, just blocks from La Colombe, Mulherin's, Laser Wolf, Hancock Park, Court 16, and the restaurants, cafés, and entertainment along Frankford Avenue. The main level features an open living and dining area plus a spacious kitchen with quartz countertops, a large island, and stainless steel appliances. A custom mudroom space connects the kitchen to the garage. Downstairs, the fully finished basement offers flexible living space, a half bath, utility room, storage closets, and a custom herringbone wood-paneled accent wall. The primary level is on the second floor, where an open-concept den/office with built-in shelving and a desk connects to a private rear deck. The spacious primary suite includes updated walk-in closets, an attached full bathroom, and a charming private balcony. The third floor offers two large bedrooms, a full hallway guest bathroom, and a full-size laundry room. From there, head up to the oversized roof deck which is complete with tile pavers, turf, lighting, and patio furniture (included!) ...offering 360-degree views of Center City and the Ben Franklin Bridge. This home has been meticulously maintained, including a fresh coat of paint, thoughtful upgrades, newer HVAC, and custom cordless top-down/bottom-up blinds throughout that let natural light flood the space. Enjoy amazing outdoor spaces and rare 1-car garage parking with built-in storage. Come see this one-of-a-kind home and make it yours!
Details
| MLS # | PAPH2658090 |
|---|---|
| Listing Type | For Sale |
| Style | Condominium |
| HOA Dues | $725 |
| Sub-Type | Resale |
| Status | Active Under Contract-bright |
| Year | 2015 |
| Days On Site | 30 |
| Listing Provided By | Keller Williams Main Line | Carolyn M Kaufmann |
Features
| Bed(s) | 3 |
|---|---|
| Bath(s) | 3 Total |
| SQ Feet | 3,339 |
| Garage | 1 |
| Basement | Y |
| Story(s) | 3 |
| Zoning | RSA5 |
| Acreage | 0.02 |
Interior
| Cooling | Central A/C |
|---|---|
| Heating Yes / No | Yes |
| Heating | Forced Air, Heat Pump(s) |
| Interior Features | Breakfast Area, Built-Ins, Ceiling Fan(s), Floor Plan - Open, Kitchen - Eat-In, Kitchen - Island, Primary Bath(s), Recessed Lighting, Walk-in Closet(s), Wood Floors |
| Appliances | Dishwasher, Dryer, Microwave, Oven/Range - Gas, Refrigerator, Stainless Steel Appliances, Washer |
Exterior
| Exterior Features | Roof Deck |
|---|---|
| Construction Materials | Frame |
| Foundation Details | Other |
Parking
| Garage Yes / No | Yes |
|---|
Taxes
| Tax Annual Amount | 9205 |
|---|
Area Information
| State | PA |
|---|---|
| County | PHILADELPHIA PA |
| City | PHILADELPHIA |
| Zip Code | 19122 |
| Area | 19122 (19122) |
| Community Name | OLDE KENSINGTON |
| School District | THE SCHOOL DISTRICT OF PHILADELP |
| Listing VS Median (in OLDE KENSINGTON) | |
Price: $750,000 low | high Med: $250,000 sqft: 3,339 low | high Med: 987 $ / sqft: $225 low | high Med: $253 On site: 30 low | high Med: 87 | |
Market Activity 19122
Request a showing
Request a showing
Contact
Learn More About This Property

| State | PA |
|---|---|
| County | PHILADELPHIA PA |
| City | PHILADELPHIA |
| Zip Code | 19122 |
| Area | 19122 (19122) |
| Community Name | OLDE KENSINGTON |
| School District | THE SCHOOL DISTRICT OF PHILADELP |
| Listing VS Median (in OLDE KENSINGTON) | |
Price: $750,000 low | high Med: $250,000 sqft: 3,339 low | high Med: 987 $ / sqft: $225 low | high Med: $253 On site: 30 low | high Med: 87 | |