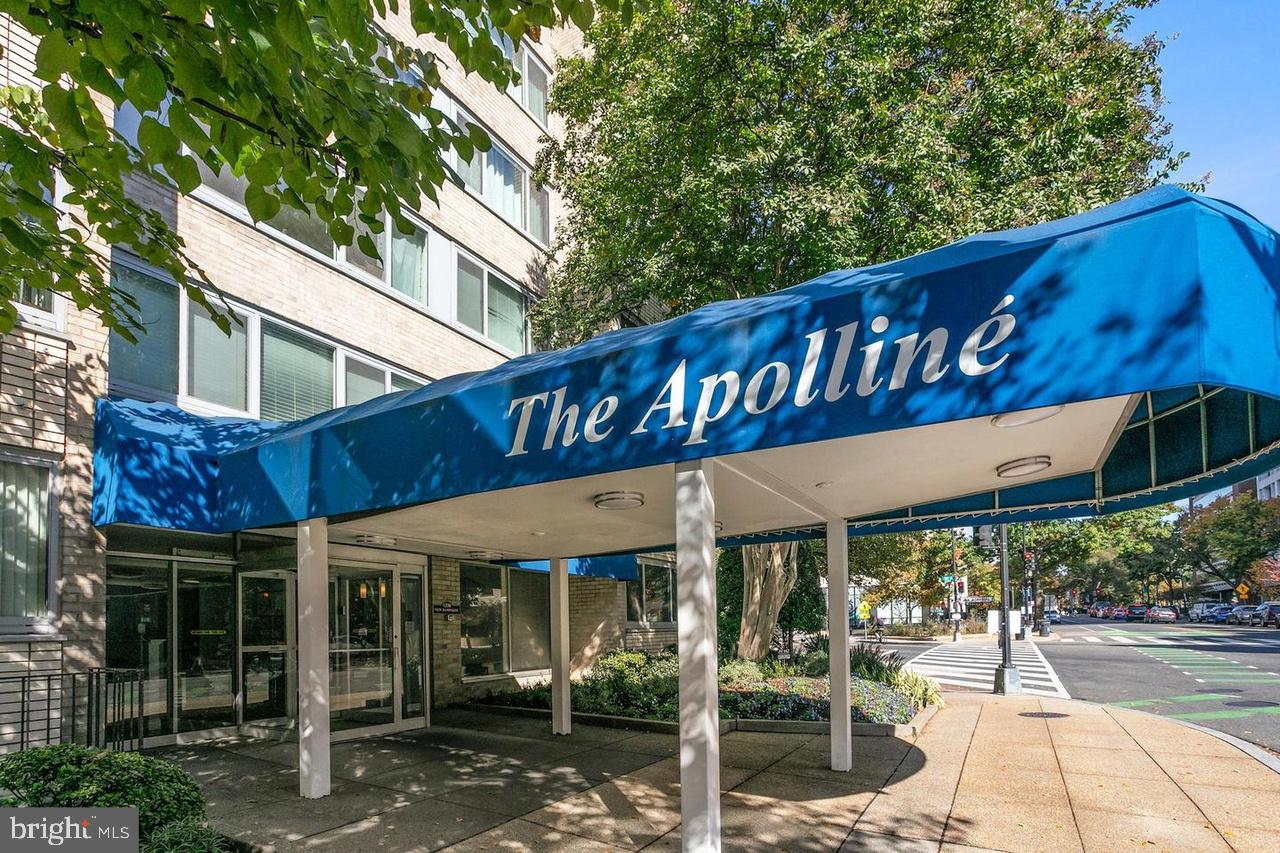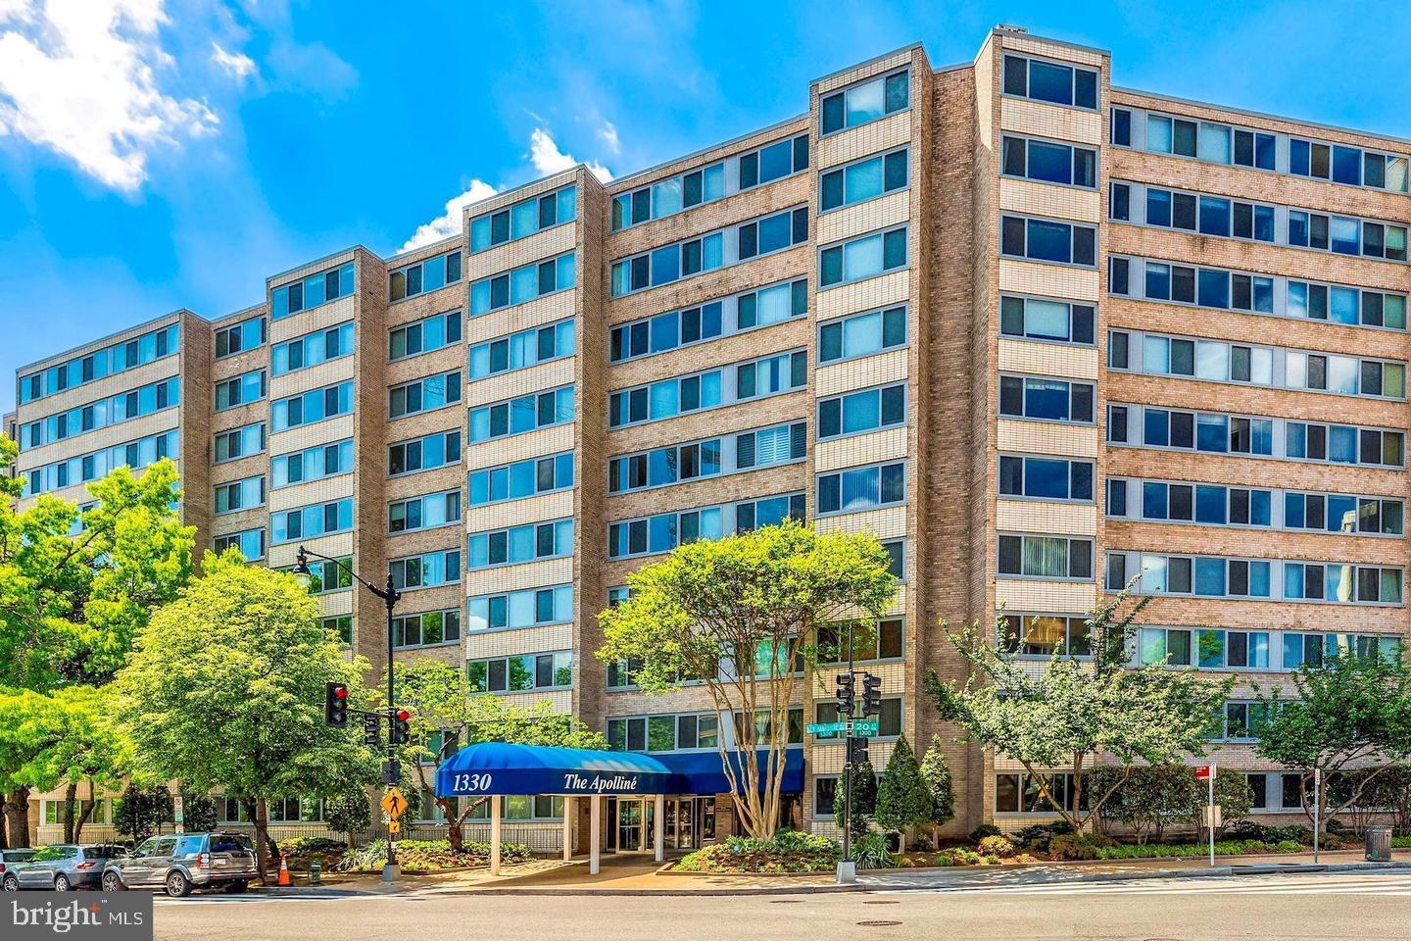
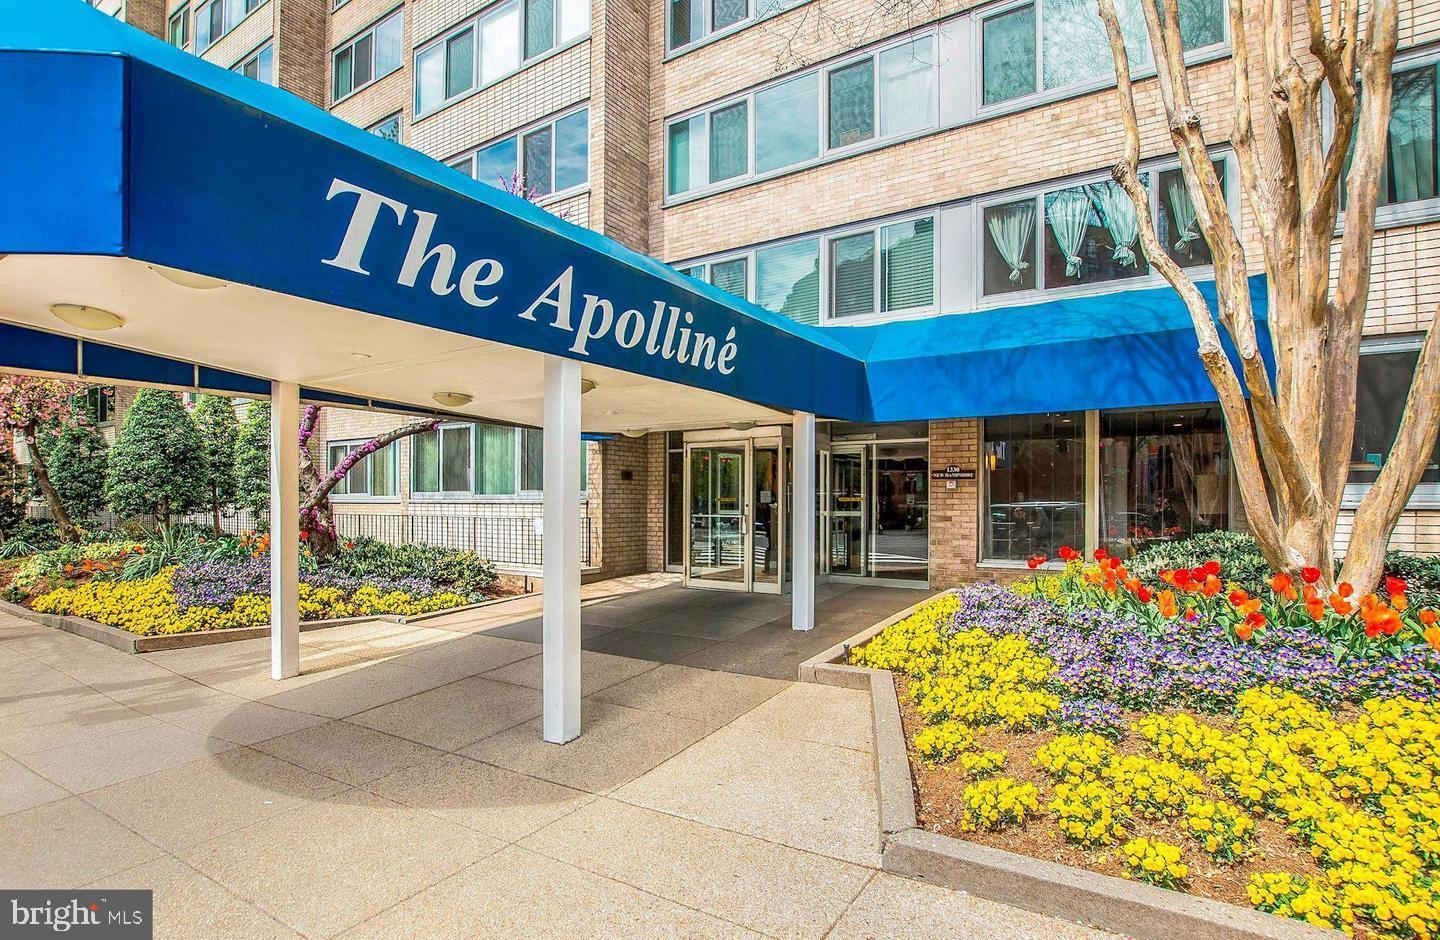
1330 New Hampshire Ave NW #1014,WASHINGTON, DC 20036
WASHINGTON, DC 20036
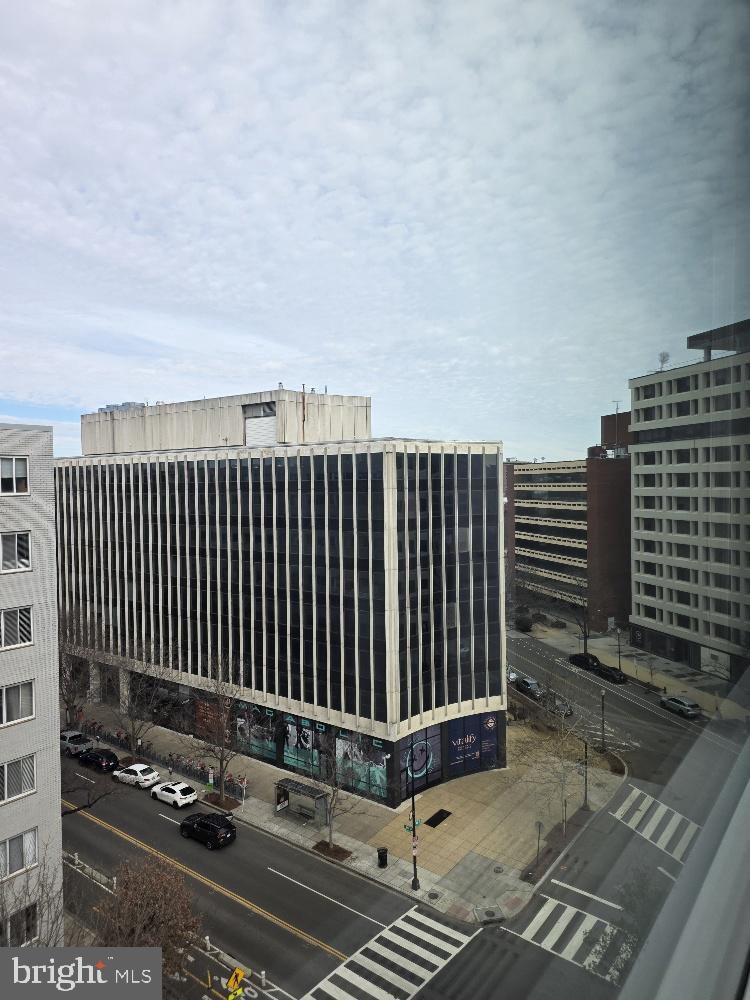

Description
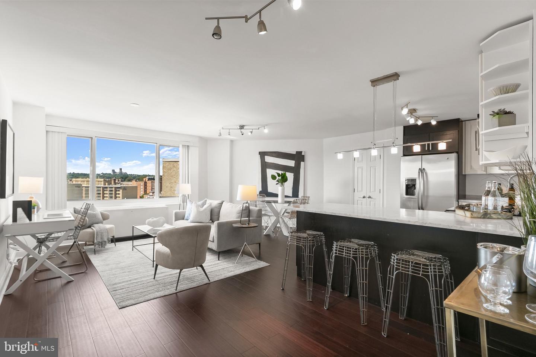
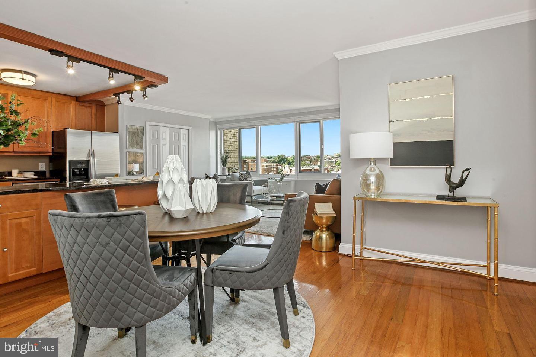
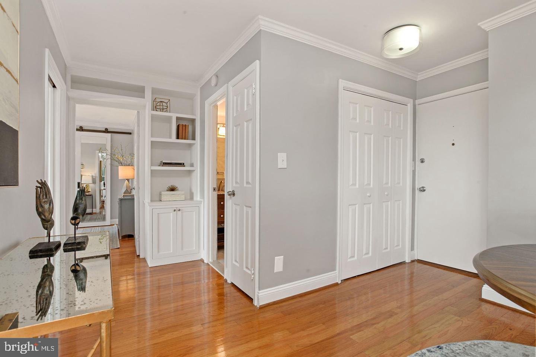
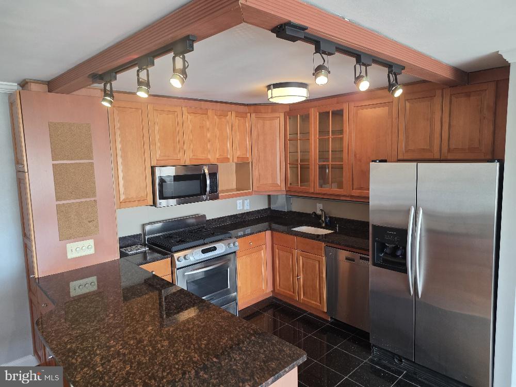
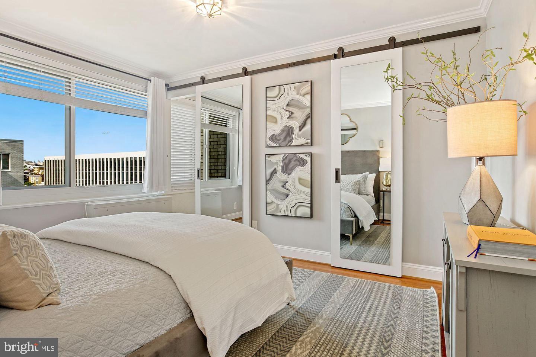
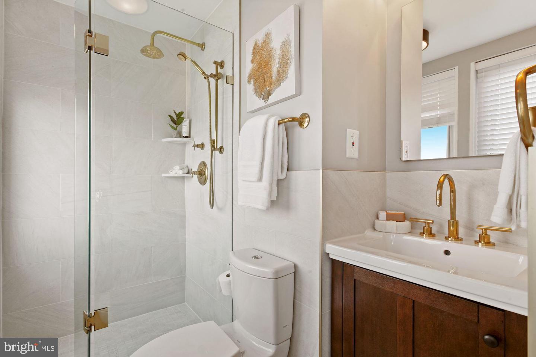
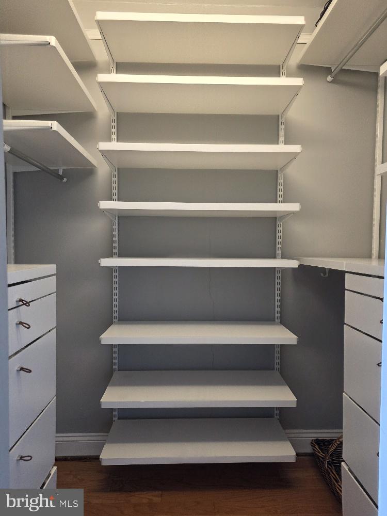
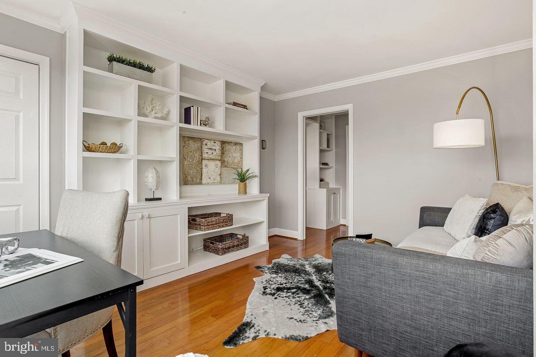
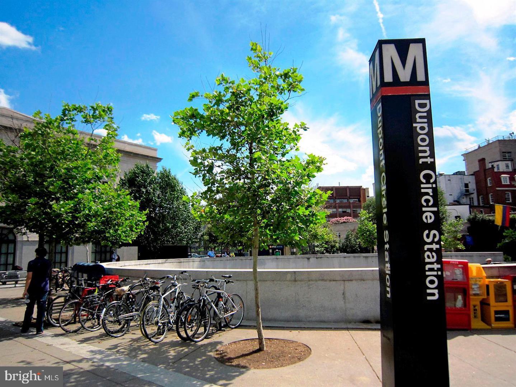
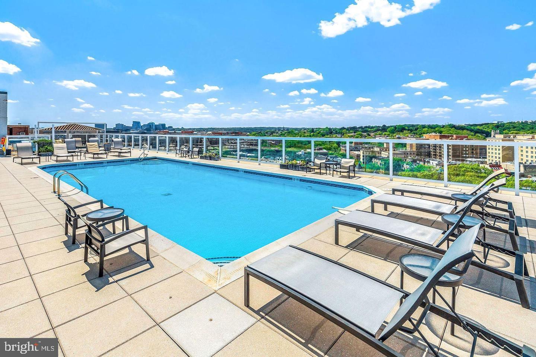
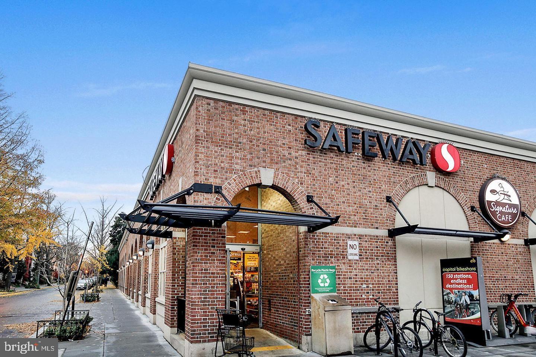
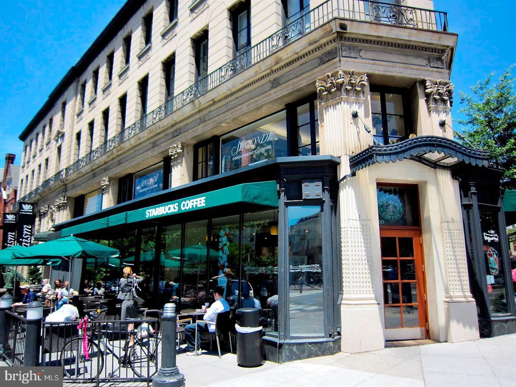
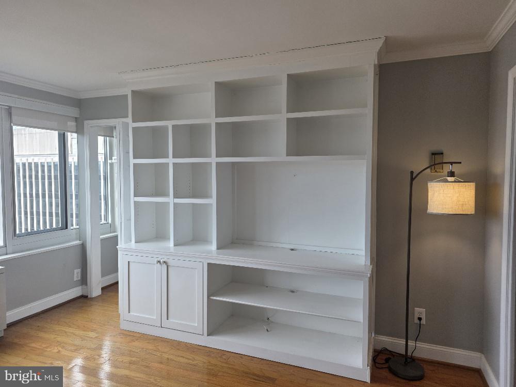
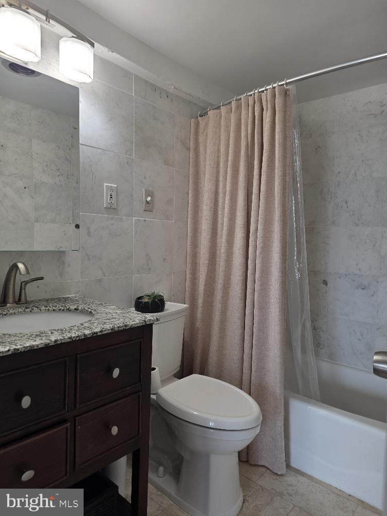
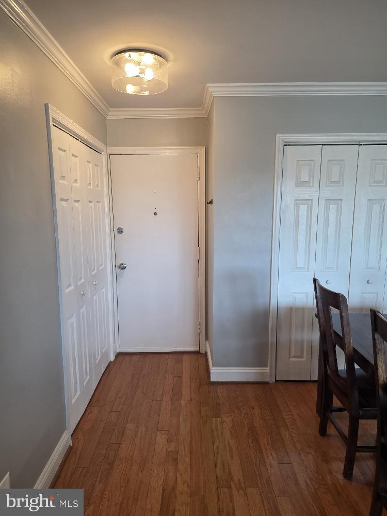
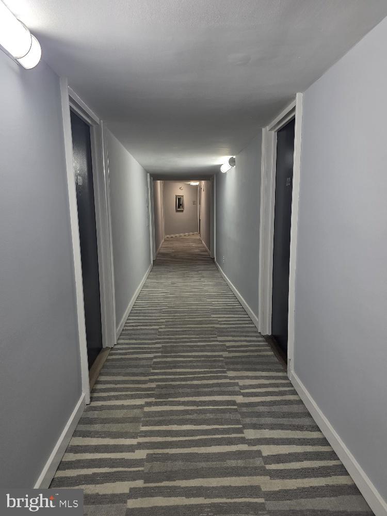
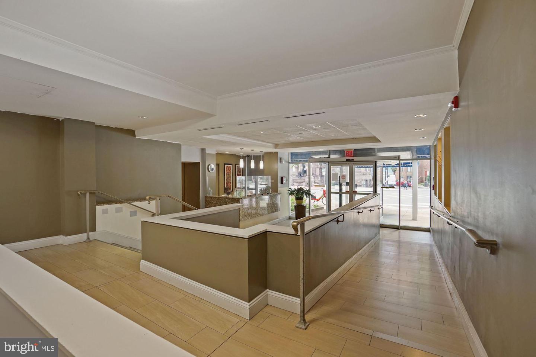
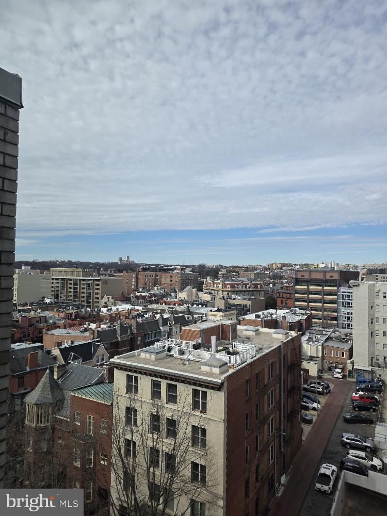
Perched at the top of one of the city's most coveted addresses, this exceptional two-bedroom, two-bathroom Penthouse Level Unit delivers a living experience unlike any other. Floor-to-ceiling windows throughout the residence frame breathtaking panoramic views of the surrounding skyline and iconic landmarks filling every room with an abundance of natural light from morning to night. An Entertainer's Dream Living Space The expansive open-plan living area faces north and west, offering dramatic views alongside a working fireplace and generous built-in storage. The seamlessly integrated kitchen layout provides ample cabinetry, keeping the space as functional as it is beautiful. Thoughtfully Designed Bedrooms The oversized primary suite features a private en suite bathroom and a large walk-in closet outfitted with premium organizational systems. The second bedroom has been customized with elegant built-in shelving and a dedicated workspace perfect for remote work or study. Storage at Every Turn This residence was designed with organization in mind, offering two large storage closets, a dedicated coat closet, and a separate linen closet a rare luxury in city living. World-Class Building Amenities Residents enjoy access to an impressive suite of amenities, including a sweeping rooftop terrace with 360-degree views, one of the area's largest heated swimming pools, and around-the-clock front desk service, building security, and on-site maintenance. All utilities are covered in the monthly fee making for truly effortless city living. Unbeatable Location With a near-perfect walking score, everything the city has to offer is right at your doorstep. The Metro station and local bus lines are steps away, with quick access to top cultural institutions, universities, government landmarks, premier shopping and dining, and lush green parkland. Downtown convenience has never looked this good.
Details
| MLS # | DCDC2248498 |
|---|---|
| Listing Type | For Sale |
| Style | Condominium |
| Building Name | CENTRAL |
| HOA Dues | $1,012 |
| Sub-Type | Resale |
| Status | Active-bright |
| Year | 1963 |
| Days On Site | 202 |
| Listing Provided By | Rose Realty Group, Inc. | Kenneth W Rose |
Features
| Bed(s) | 2 |
|---|---|
| Bath(s) | 2 Total |
| SQ Feet | 985 |
| Story(s) | 1 |
| Zoning | RA-10 |
| Property View | City, Panoramic, Street |
Interior
| Cooling | Multi Units |
|---|---|
| Heating Yes / No | Yes |
| Heating | Central |
| Interior Features | Built-Ins, Combination Dining/Living, Combination Kitchen/Dining, Combination Kitchen/Living, Crown Moldings, Dining Area, Elevator, Entry Level Bedroom, Family Room Off Kitchen, Floor Plan - Open, Kitchen - Gourmet, Upgraded Countertops, Walk-in Closet(s), Window Treatments, Wood Floors |
| Furnished | No |
| Appliances | Built-In Microwave, Built-In Range, Dishwasher, Disposal, Oven - Single, Oven/Range - Gas, Range Hood, Refrigerator, Stainless Steel Appliances |
Exterior
| Exterior Features | Roof Deck |
|---|---|
| Security Features | 24 hour security, Desk in Lobby, Carbon Monoxide Detectors, Main Entrance Lock, Smoke Detector |
| Construction Materials | Brick |
Parking
| Garage Yes / No | No |
|---|
Utilities
| Utilities | Cable TV Available, Natural Gas Available |
|---|
Taxes
| Tax Annual Amount | 5948 |
|---|
Area Information
| State | DC |
|---|---|
| County | WASHINGTON DC |
| City | WASHINGTON |
| Zip Code | 20036 |
| Area | WASHINGTON DC |
| Community Name | DUPONT CIRCLE |
| School District | DISTRICT OF COLUMBIA PUBLIC SCHO |
| Listing VS Median (in DUPONT CIRCLE) | |
Price: $779,900 low | high Med: $390,000 sqft: 985 low | high Med: 711 $ / sqft: $792 low | high Med: $549 On site: 202 low | high Med: 28 | |
Market Activity 20036
Request a showing
Request a showing
Contact
Learn More About This Property

| State | DC |
|---|---|
| County | WASHINGTON DC |
| City | WASHINGTON |
| Zip Code | 20036 |
| Area | WASHINGTON DC |
| Community Name | DUPONT CIRCLE |
| School District | DISTRICT OF COLUMBIA PUBLIC SCHO |
| Listing VS Median (in DUPONT CIRCLE) | |
Price: $779,900 low | high Med: $390,000 sqft: 985 low | high Med: 711 $ / sqft: $792 low | high Med: $549 On site: 202 low | high Med: 28 | |