
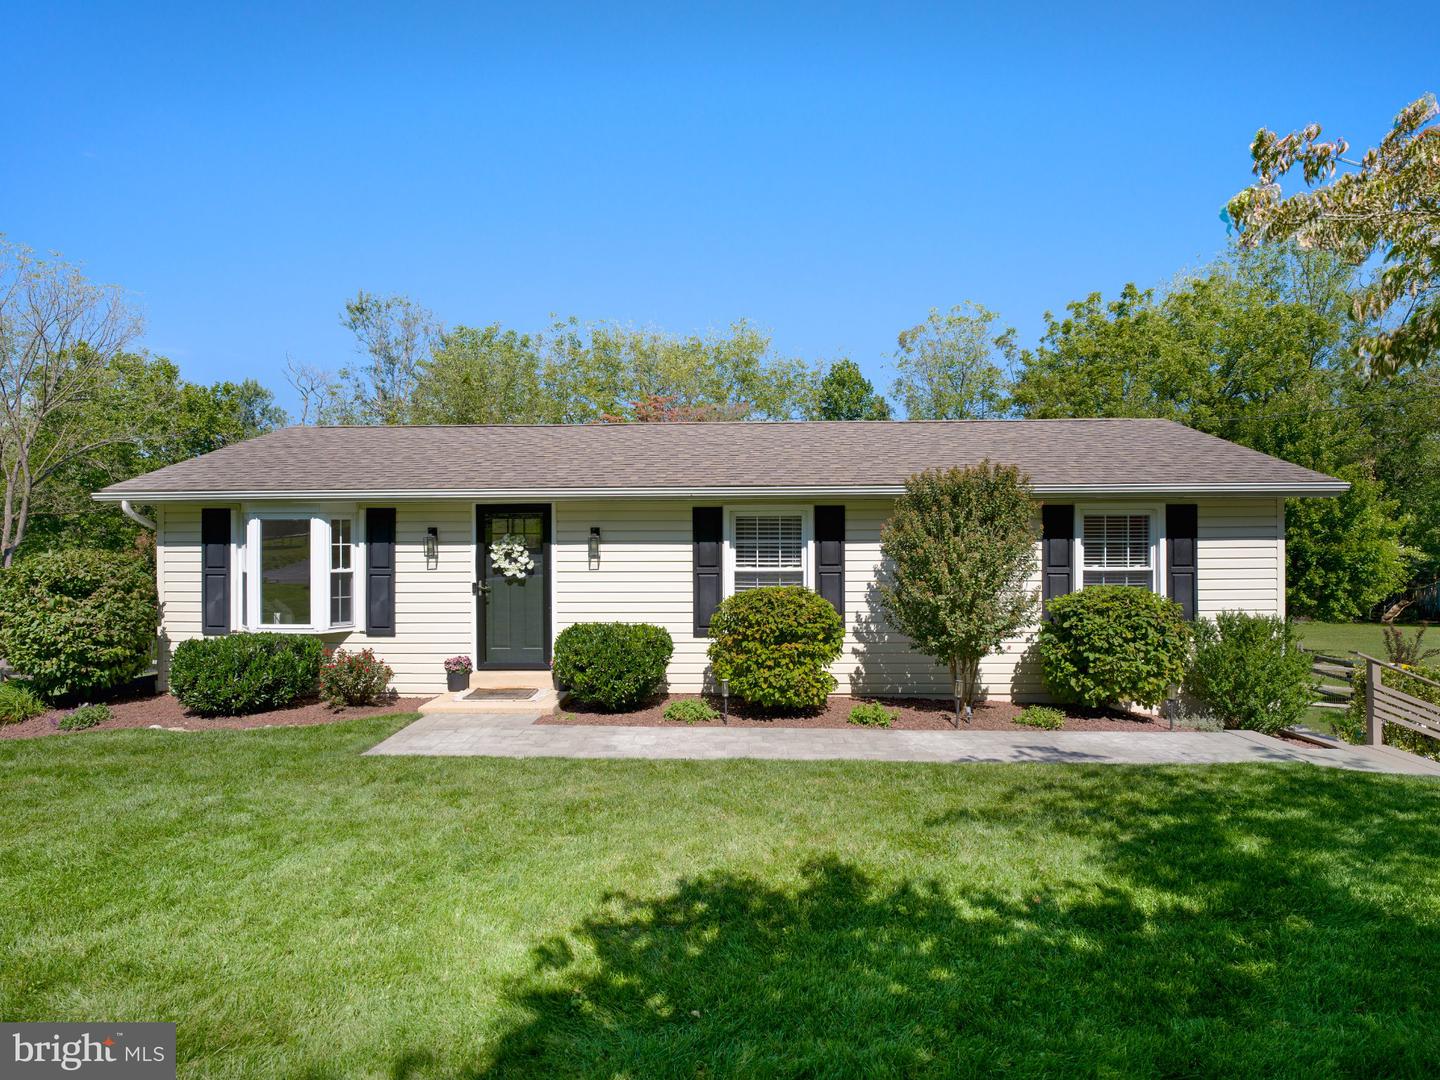
1309 Marshallton Thorndale Rd,DOWNINGTOWN, PA 19335
DOWNINGTOWN, PA 19335

Description
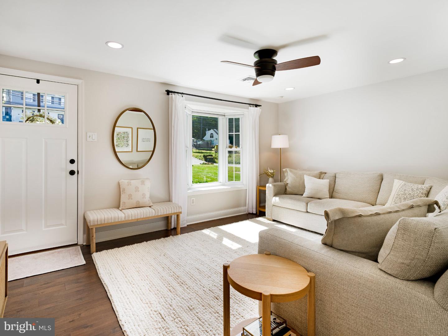
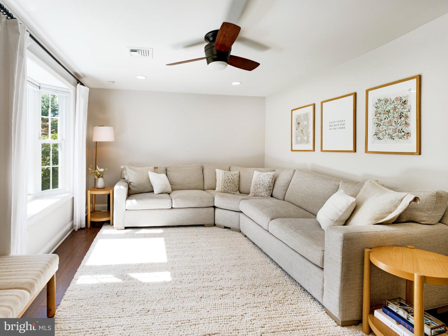
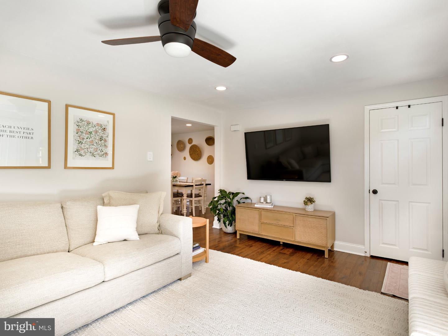
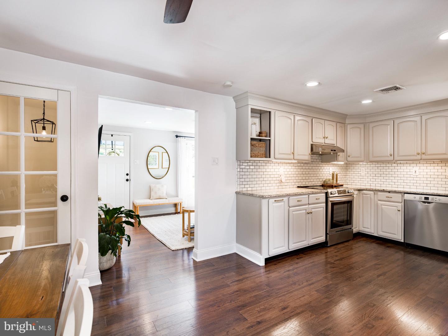
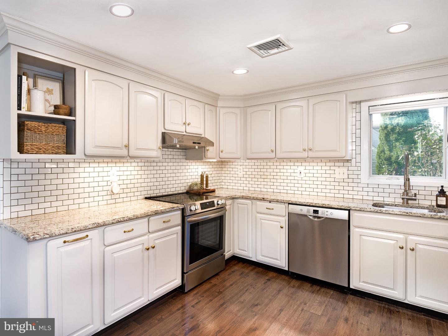
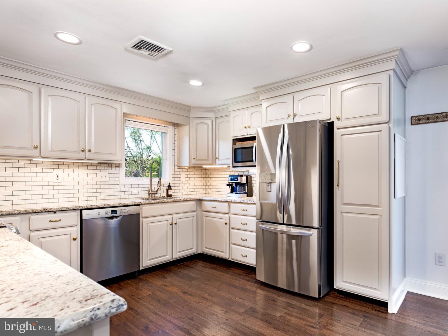
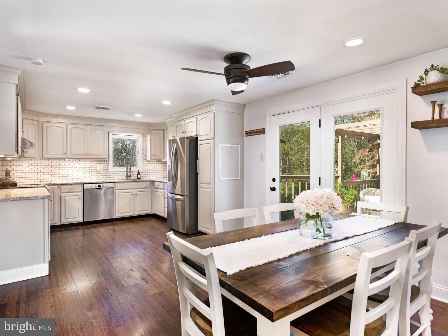
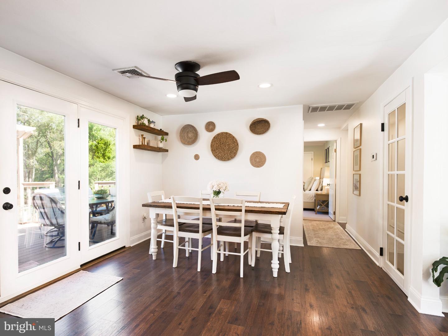
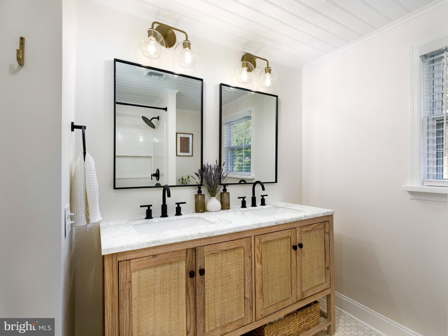
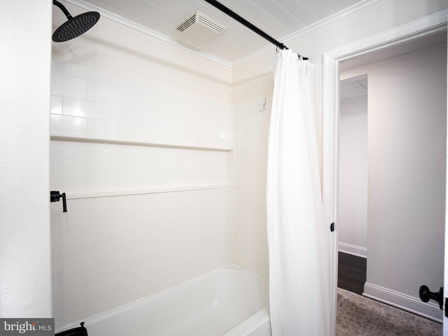
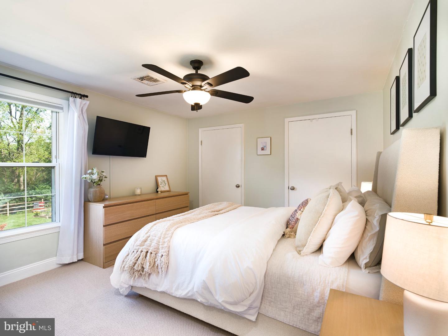
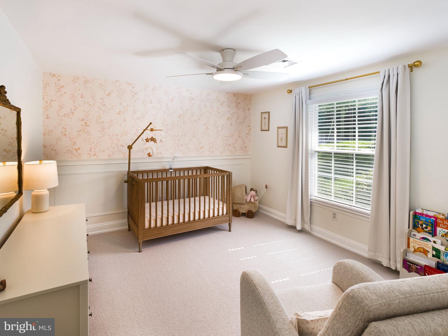
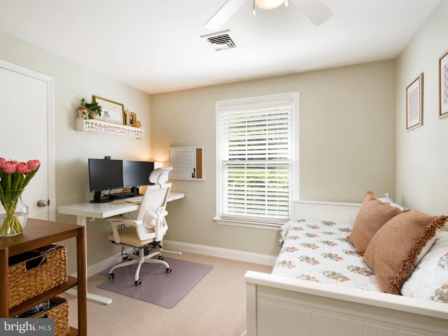
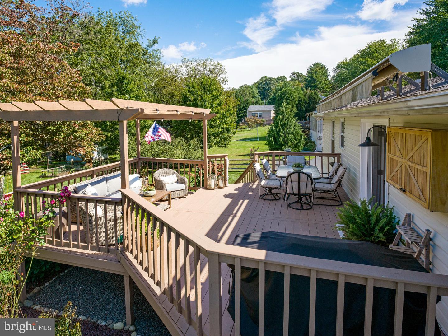
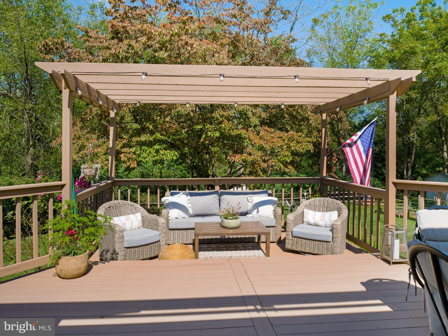
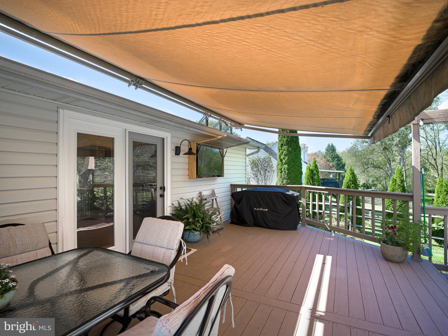
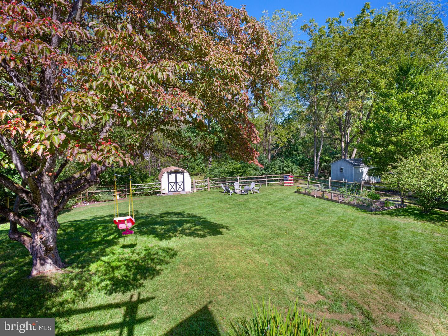
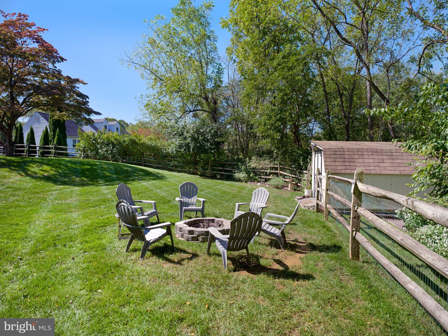
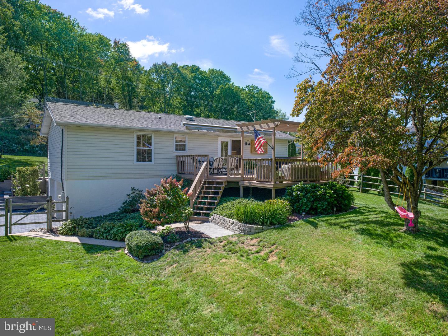
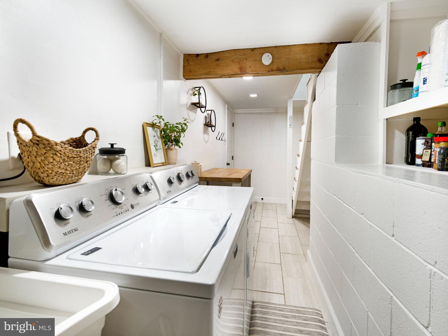
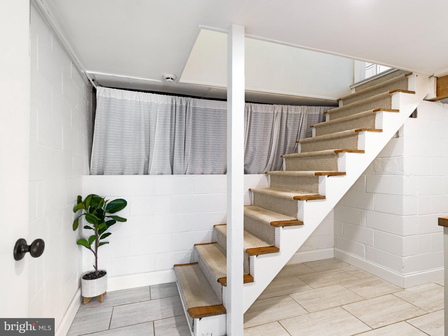
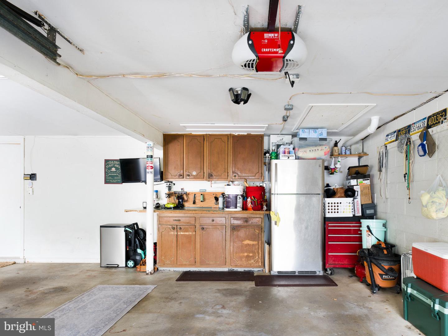
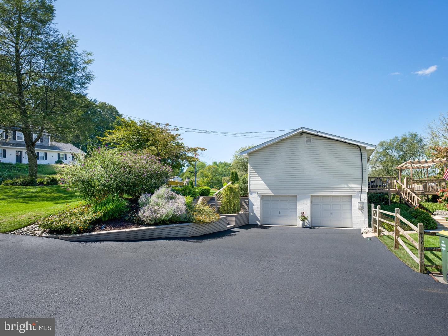
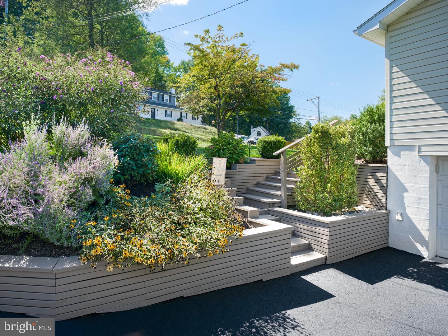
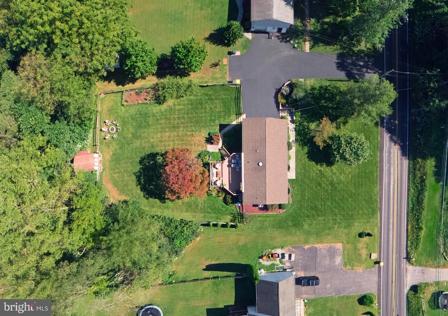
Beautifully updated neutral interiors, meticulous upkeep, and a backyard designed to be enjoyed-welcome to 1309 Marshallton Thorndale Road. This charming three-bedroom ranch in West Bradford Township makes the most of its thoughtfully arranged spaces, surrounded by lush lawns, mature trees, and carefully tended landscaping. A large bay window fills the living room with natural light, while warm wood flooring and recessed lighting create an inviting atmosphere. The refreshed kitchen features light cabinetry, granite countertops, a subway tile backsplash, stainless steel appliances, and under-cabinet lighting. With ample cabinet space and an adjoining dining area, it's a welcoming place to prepare meals and gather around the table. The dining area opens directly to the deck, creating an easy flow for indoor and outdoor entertaining. Three bedrooms provide restful retreats and flexibility for a home office or guest room. The beautifully updated bathroom pairs a natural wood double vanity with stylish mirrors and fixtures for a fresh, timeless feel. The outdoor spaces are a standout. An expansive deck offers room for summer dinners and leisurely afternoons, with a pergola and retractable awning providing shade. Beyond the deck, the spacious backyard is framed by split-rail fencing, colorful plantings, and mature trees. Gather around the fire pit on cool evenings, enjoy a quiet morning coffee, or savor the rewards of growing your own seasonal harvest. Paver walkways connect the outdoor spaces, and a storage shed keeps gardening essentials close at hand. Downstairs, a bright, refreshed laundry area features a utility sink and shelving, with a substantial crawl space providing additional storage. The attached two-car garage offers covered parking, cabinetry, and a workspace. Carefully maintained and full of inviting details, this home is ready for its next chapter!
Details
| MLS # | PACT2137190 |
|---|---|
| Listing Type | For Sale |
| Style | House |
| Sub-Type | Resale |
| Status | Active Under Contract-bright |
| Year | 1977 |
| Days On Site | 33 |
| Listing Provided By | BHHS Fox & Roach-Haverford | Dana Snow |
Features
| Bed(s) | 3 |
|---|---|
| Bath(s) | 1 Total |
| SQ Feet | 1,104 |
| Garage | 2 |
| Basement | Y |
| Story(s) | 1 |
| Zoning | R1 |
| Acreage | 0.46 |
| Property View | Trees, Woods |
Interior
| Cooling | Central A/C |
|---|---|
| Heating Yes / No | Yes |
| Heating | Heat Pump - Electric Back Up |
| Interior Features | Ceiling Fan(s), Combination Kitchen/Dining, Dining Area, Family Room Off Kitchen, Floor Plan - Traditional, Pantry, Bathroom - Tub Shower, Upgraded Countertops, Recessed Lighting |
| Window Features | Bay/Bow, Double Hung, Double Pane Windows, Screens |
| Appliances | Dishwasher, Disposal, Dryer, Exhaust Fan, Microwave, Oven/Range - Electric, Refrigerator, Stainless Steel Appliances, Washer, Water Heater |
Exterior
| Exterior Features | Awning(s), Extensive Hardscape, Exterior Lighting |
|---|---|
| Roof | Pitched, Shingle |
| Construction Materials | Vinyl Siding |
| Foundation Details | Block, Crawl Space |
| Lot Features | Backs to Trees, Front Yard, Rear Yard, Side Yard(s) |
Parking
| Garage Yes / No | Yes |
|---|---|
| Parking Features | Shared Driveway |
Taxes
| Tax Annual Amount | 4126 |
|---|
Area Information
| State | PA |
|---|---|
| County | CHESTER PA |
| City | DOWNINGTOWN |
| Zip Code | 19335 |
| Area | West Bradford Twp (10350) |
| Community Name | NONE AVAILABLE |
| School District | DOWNINGTOWN AREA |
| Elementary School | BRADFORD HEIGHTS |
| High School | DOWNINGTOWN HIGH SCHOOL WEST CAM |
| Listing VS Median (in NONE AVAILABLE) | |
Price: $424,900 low | high Med: $359,000 sqft: 1,104 low | high Med: 1,326 $ / sqft: $385 low | high Med: $271 On site: 33 low | high Med: 65 | |
Market Activity 19335
Request a showing
Request a showing
Contact
Learn More About This Property

| State | PA |
|---|---|
| County | CHESTER PA |
| City | DOWNINGTOWN |
| Zip Code | 19335 |
| Area | West Bradford Twp (10350) |
| Community Name | NONE AVAILABLE |
| School District | DOWNINGTOWN AREA |
| Elementary School | BRADFORD HEIGHTS |
| High School | DOWNINGTOWN HIGH SCHOOL WEST CAM |
| Listing VS Median (in NONE AVAILABLE) | |
Price: $424,900 low | high Med: $359,000 sqft: 1,104 low | high Med: 1,326 $ / sqft: $385 low | high Med: $271 On site: 33 low | high Med: 65 | |