
Description
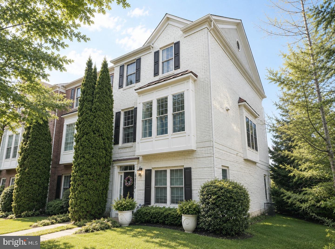
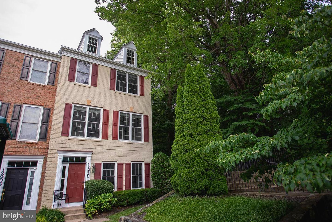
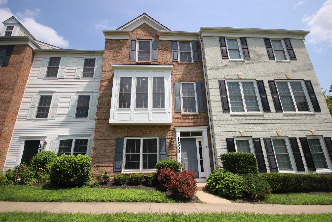
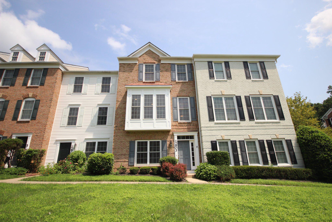
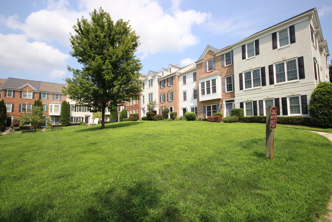
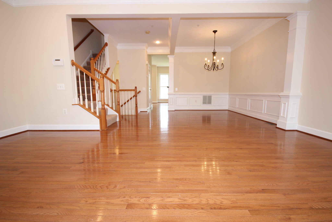
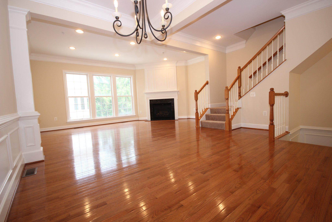
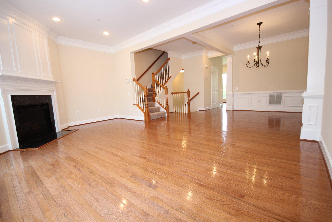
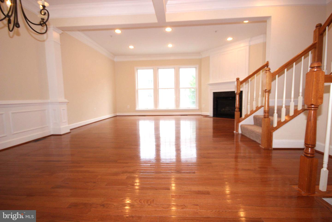
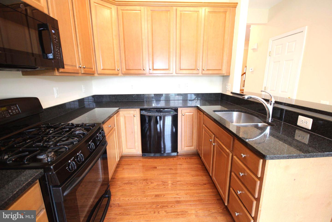
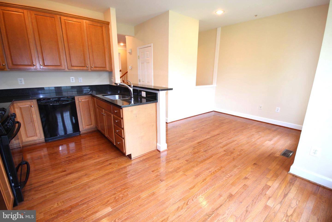
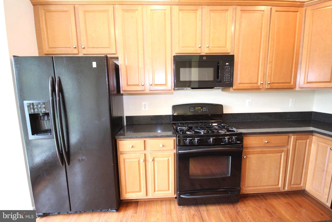
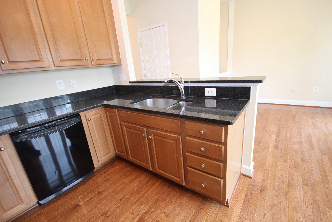
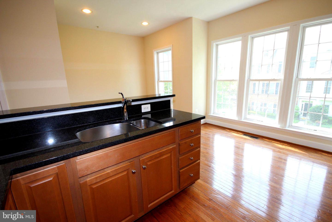
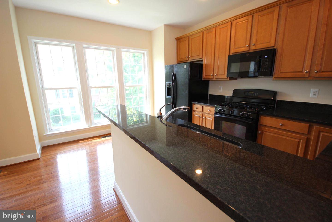
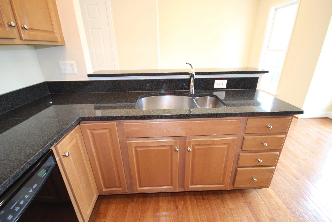
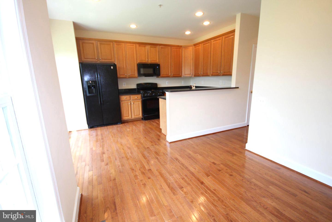
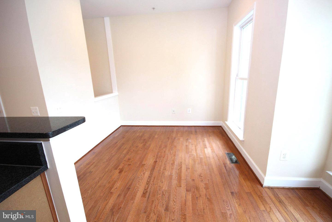
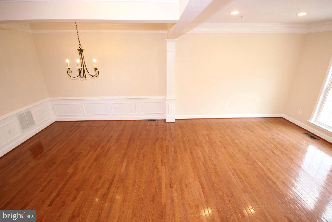
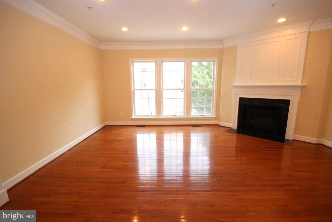
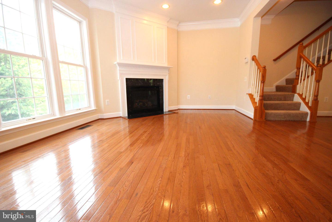
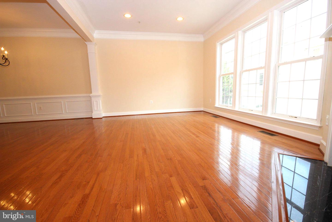
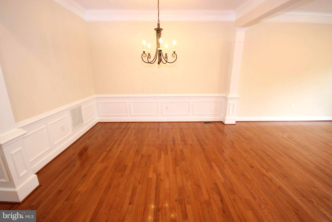
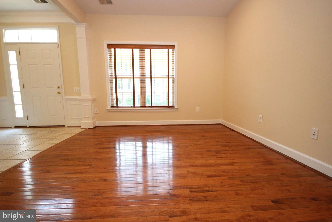
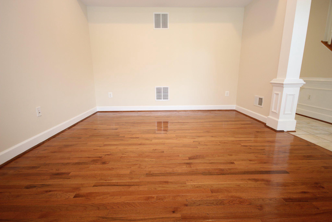
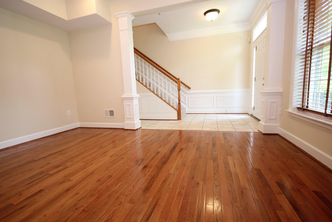
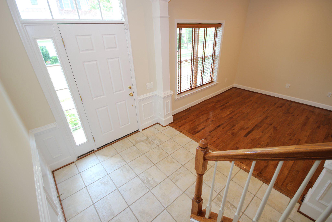
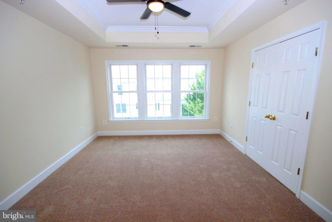
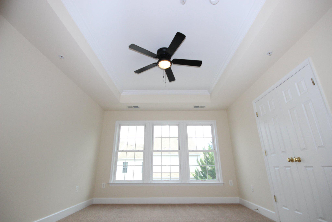
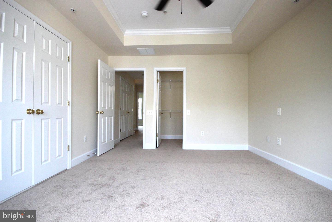
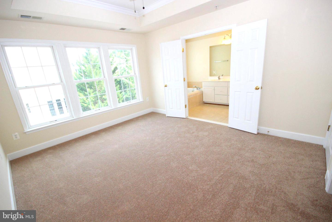
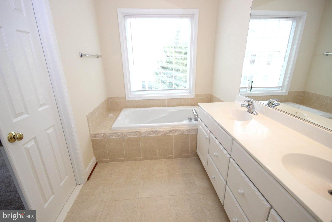
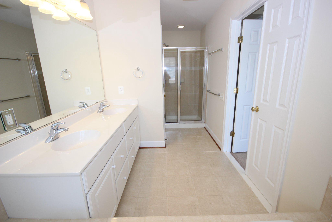
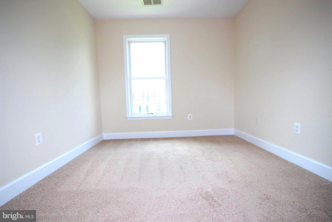
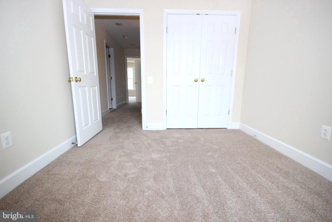
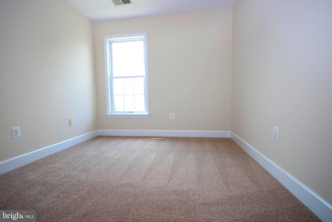
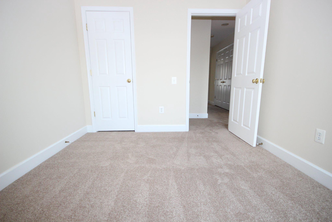
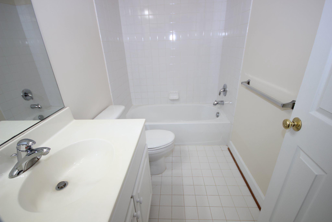
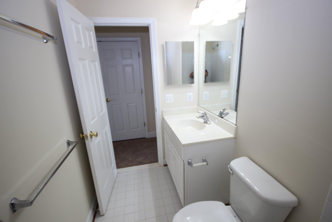
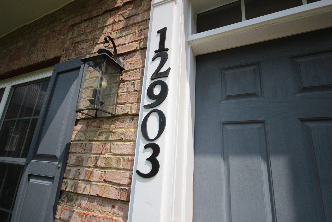
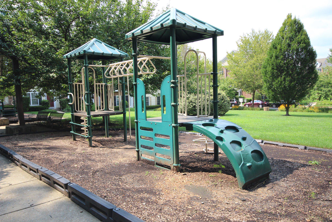
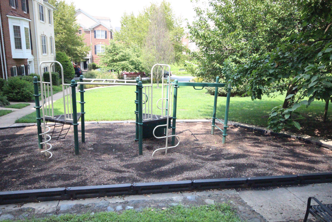
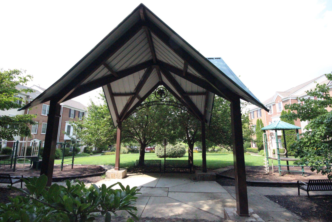
FORMER MODEL HOME with special features and an open floor plan that sets this townhome apart! This home has 3 Bedrooms, 2 Full Bathrooms and 2 Half Bathrooms. There are 3 finished levels, a 2-car garage, and spacious living areas throughout, this home combines comfort, style, and convenience. The Main Level features hardwood flooring throughout and a large eat-in kitchen with granite countertops and abundant cabinet space. The open-concept Living and Dining Rooms offer an impressive amount of space and showcase the details you would expect from a former model home, including extensive crown molding, chair rail, a beautiful mantel, and detailed molding surrounding the gas fireplace-perfect for both everyday living and entertaining. The Lower Level welcomes you with a spacious entry foyer and also features a Den/Office, Bathroom, and direct access to the 2-car garage, providing flexible space for working from home, guests, or additional living space. Recent updates include a NEW HVAC system (2023), NEW Water Heater (2025), and fresh paint throughout the entire home (August 2026), Carpet across the entire upper level (August 2026), and a Radon System. Enjoy a community with multiple playgrounds, a gazebo with seating, and two nearby pools offering discounted memberships to residents. Conveniently located near major commuter routes, shopping, dining, and everyday conveniences. A spacious former model home with an open floor plan, beautiful architectural details, and valuable recent updates-contact me today to schedule your private tour!
Details
| MLS # | MDMC2250576 |
|---|---|
| Listing Type | For Sale |
| Style | Condominium |
| HOA Dues | $108 |
| Sub-Type | Resale |
| Status | Pending-bright |
| Year | 2006 |
| Days On Site | 41 |
| Listing Provided By | Douglas Realty | Adam M Jacobson |
Features
| Bed(s) | 3 |
|---|---|
| Bath(s) | 4 Total |
| SQ Feet | 2,022 |
| Garage | 2 |
| Basement | Y |
| Story(s) | 3 |
| Zoning | R200 |
| Acreage | 0.04 |
| Property View | Pasture |
Interior
| Cooling | Ceiling Fan(s), Central A/C |
|---|---|
| Heating Yes / No | Yes |
| Heating | Forced Air |
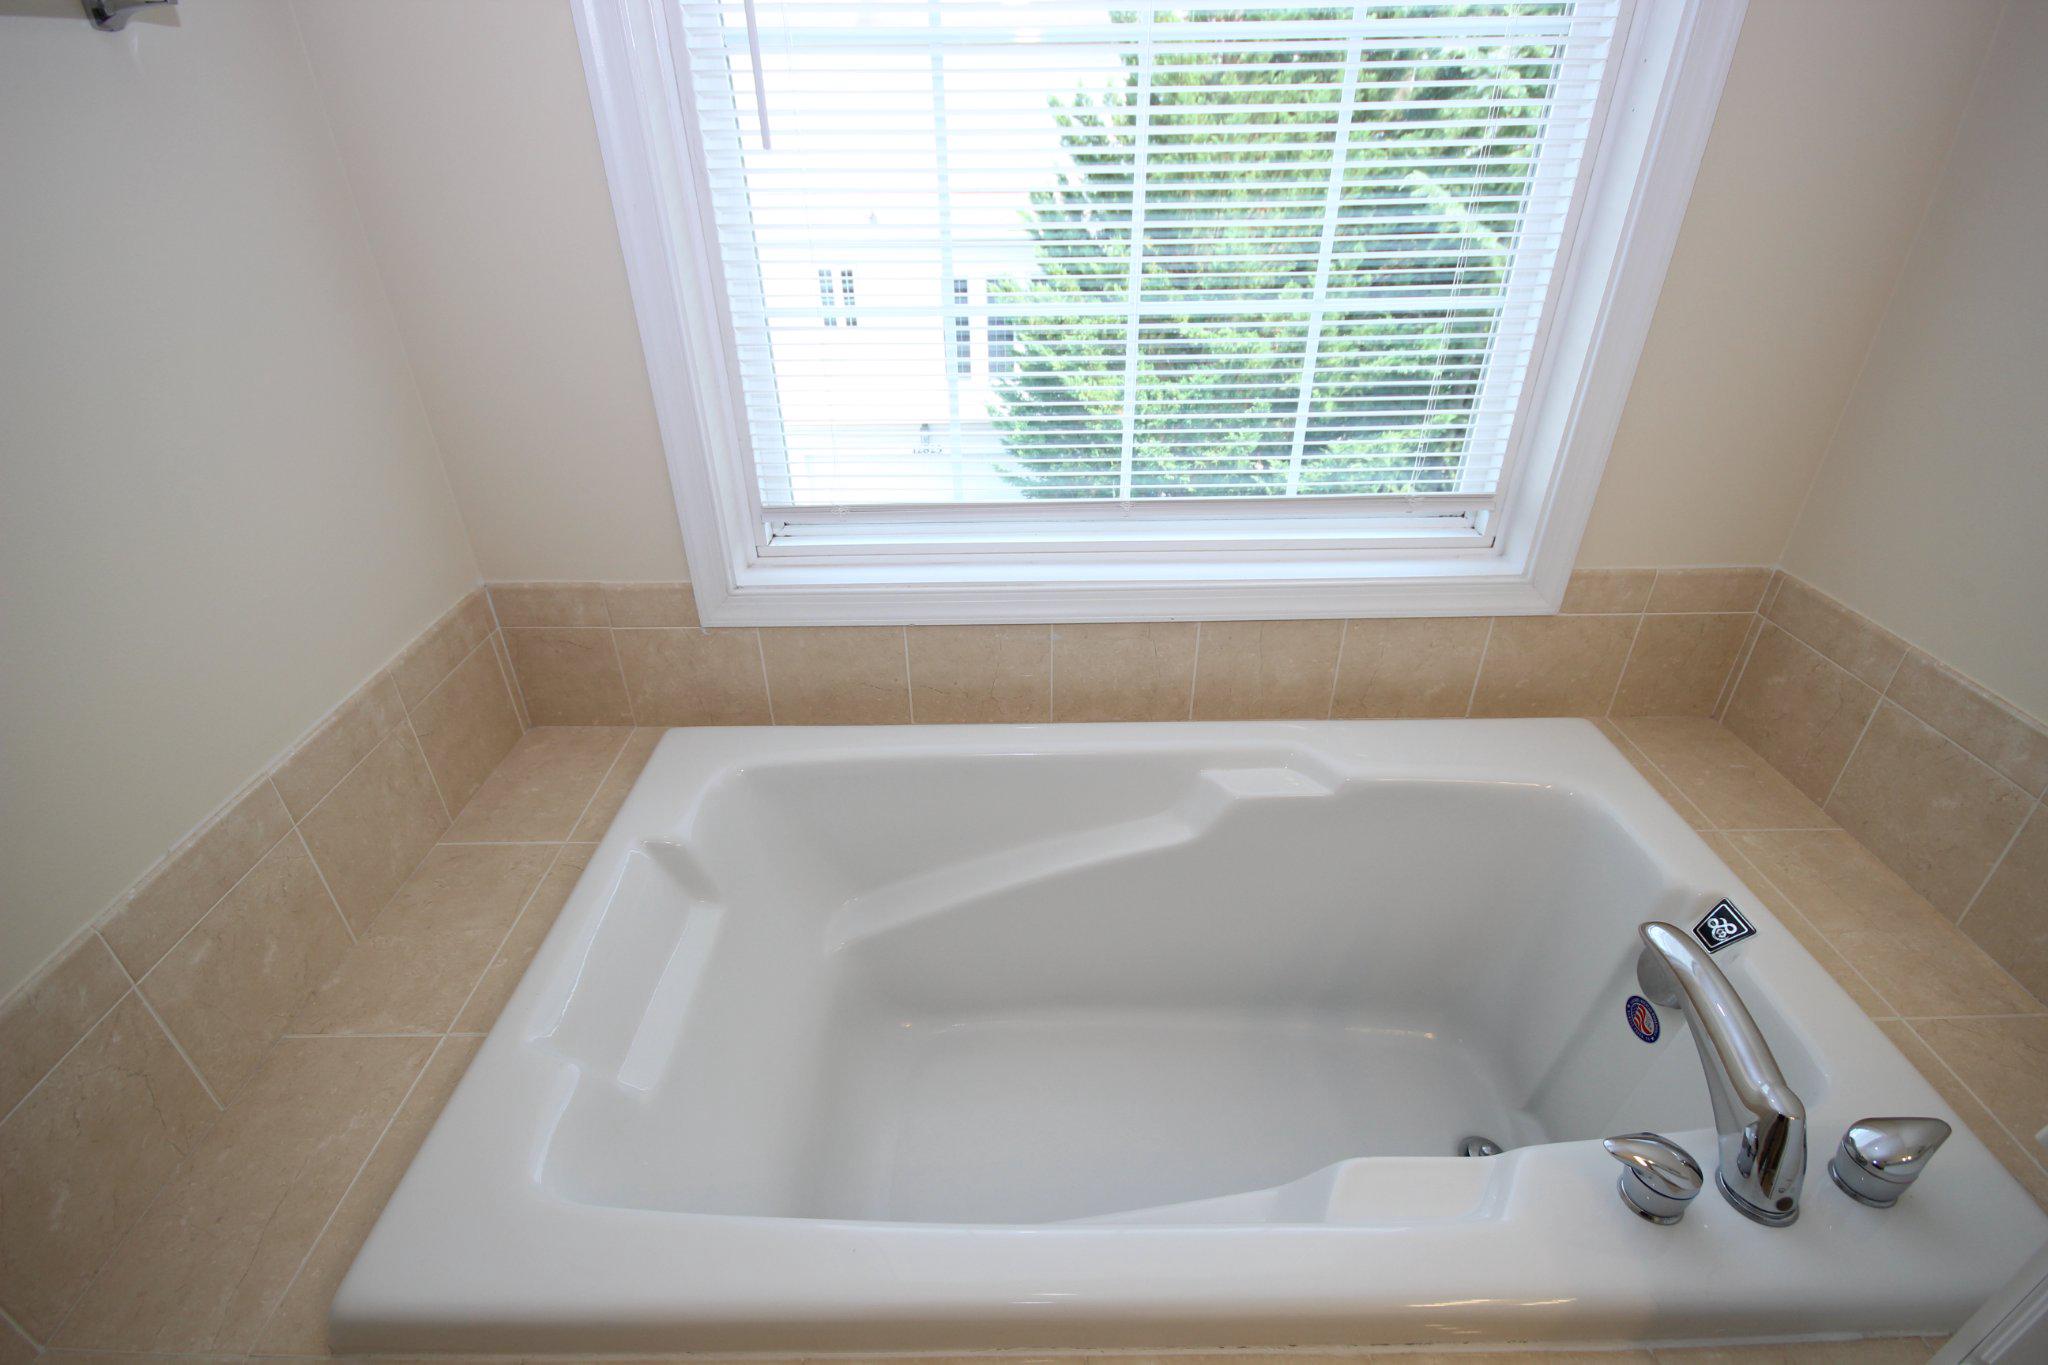
| Interior Features | Attic, Attic/House Fan, Bathroom - Soaking Tub, Bathroom - Tub Shower, Bathroom - Walk-In Shower, Bathroom - Stall Shower, Breakfast Area, Carpet, Ceiling Fan(s), Chair Railings, Crown Moldings, Dining Area, Family Room Off Kitchen, Floor Plan - Open, Formal/Separate Dining Room, Kitchen - Eat-In, Kitchen - Gourmet, Kitchen - Table Space, Pantry, Recessed Lighting, Sprinkler System, Upgraded Countertops, Walk-in Closet(s), Window Treatments, Wood Floors |
| Window Features | Double Hung, Double Pane Windows, Energy Efficient, Low-E, Screens |
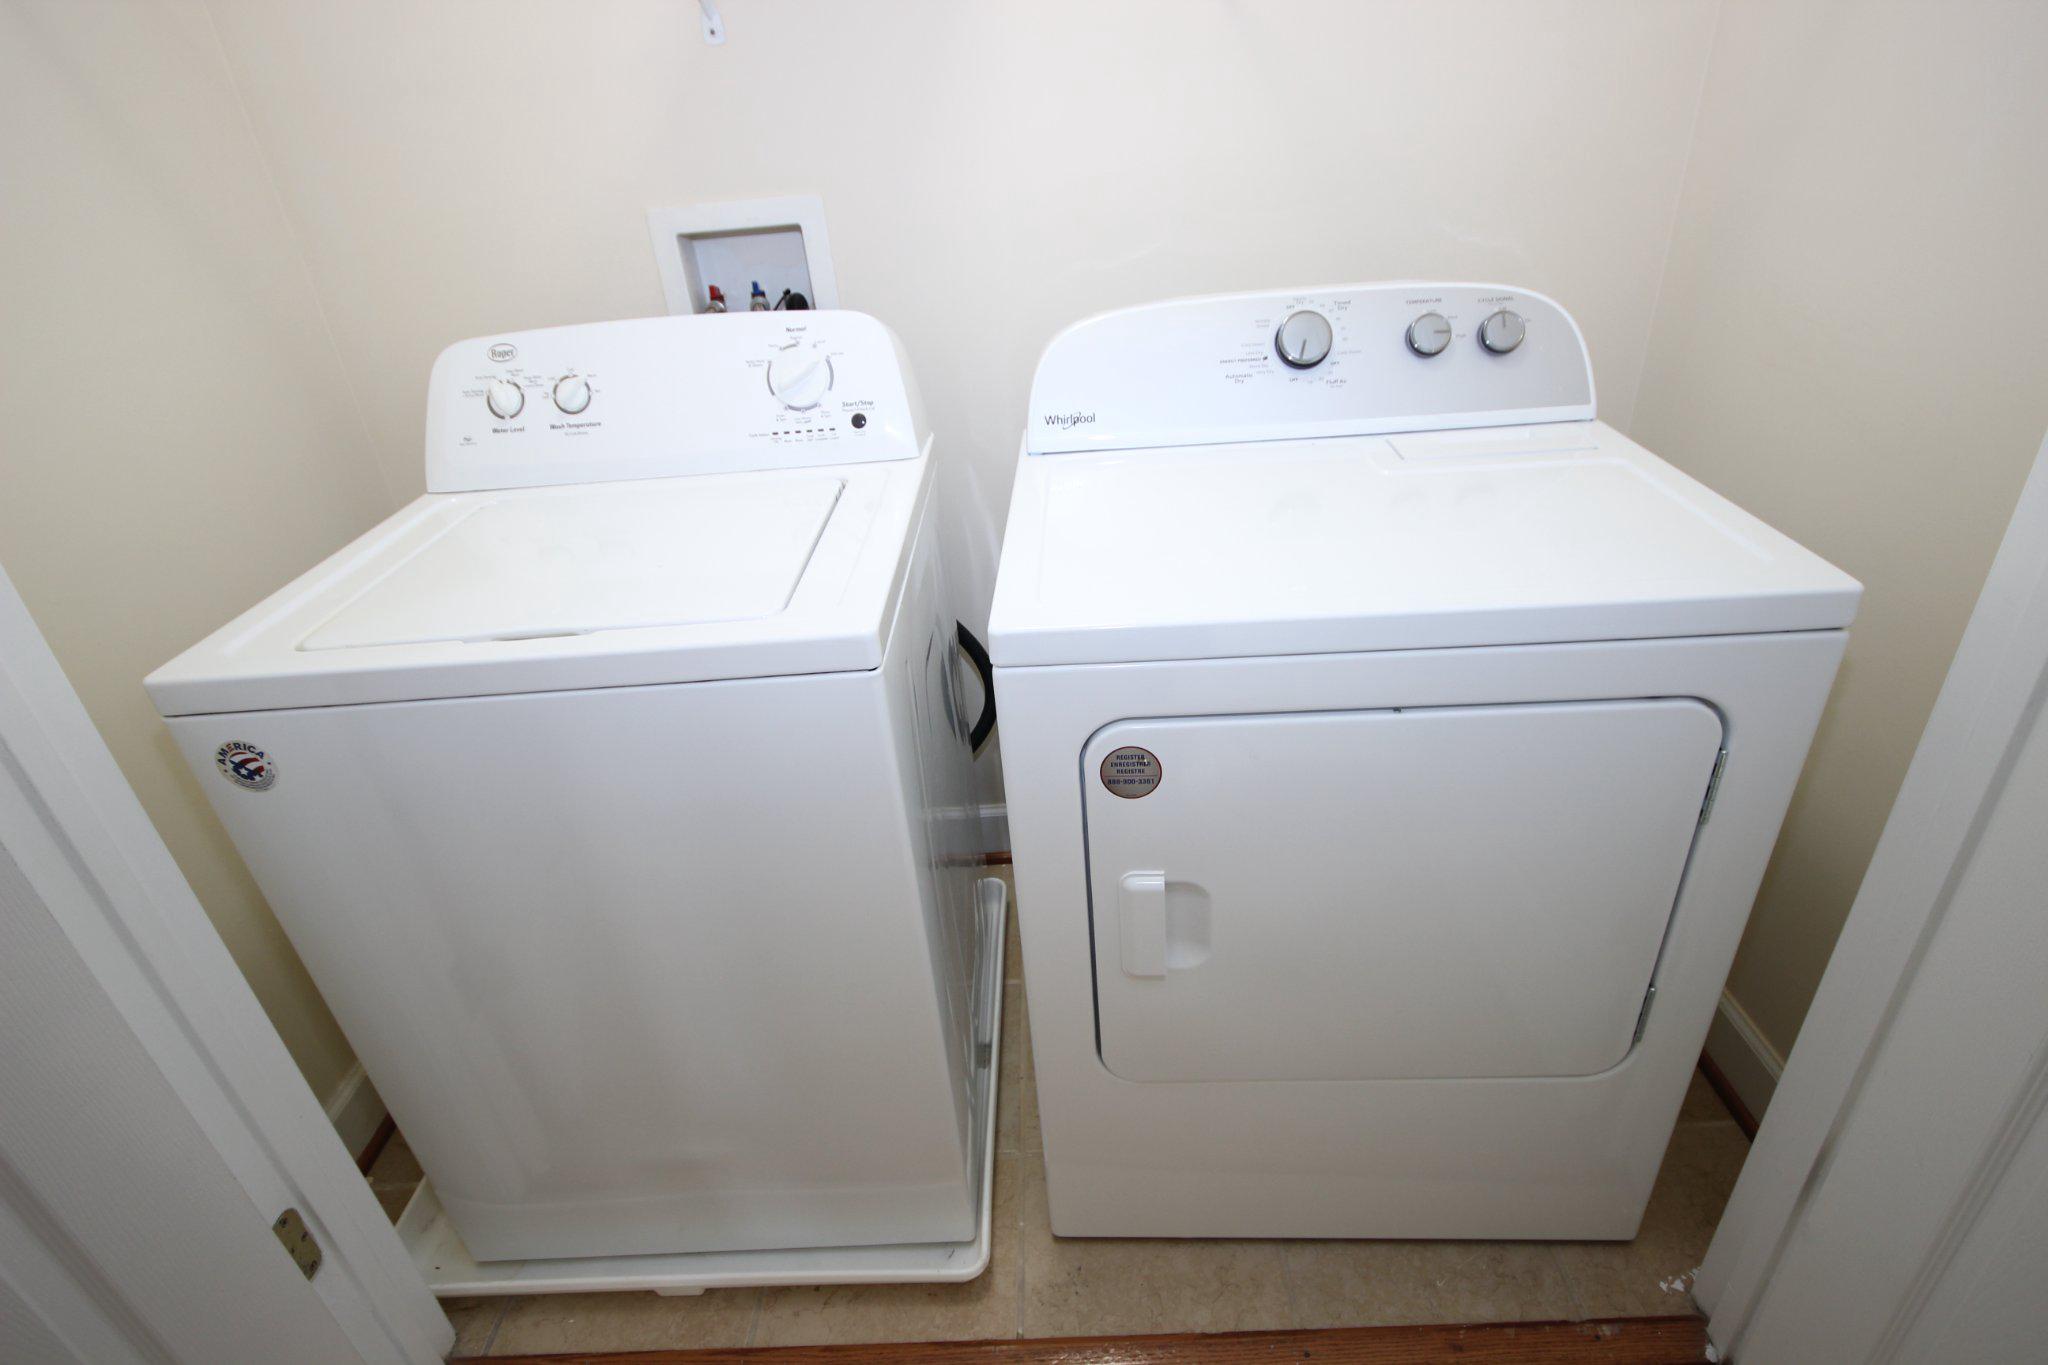
| Appliances | Built-In Microwave, Dishwasher, Disposal, Dryer, Exhaust Fan, Humidifier, Icemaker, Oven/Range - Gas, Range Hood, Refrigerator, Six Burner Stove, Washer, Water Heater |
Exterior
| Exterior Features | Chimney Cap(s), Exterior Lighting, Gutter System, Sidewalks, Street Lights |
|---|---|
| Roof | Architectural Shingle |
| Construction Materials | Frame, Brick, Vinyl Siding |
| Foundation Details | Slab |
| Lot Features | Backs - Open Common Area, Front Yard |
Parking
| Garage Yes / No | Yes |
|---|---|
| Parking Features | Asphalt Driveway, Paved Driveway, Paved Parking |
Utilities
| Utilities | Under Ground |
|---|
Taxes
| Tax Annual Amount | 5679 |
|---|
Area Information
| State | MD |
|---|---|
| County | MONTGOMERY MD |
| City | BOYDS |
| Zip Code | 20841 |
| Area | MONTGOMERY MD |
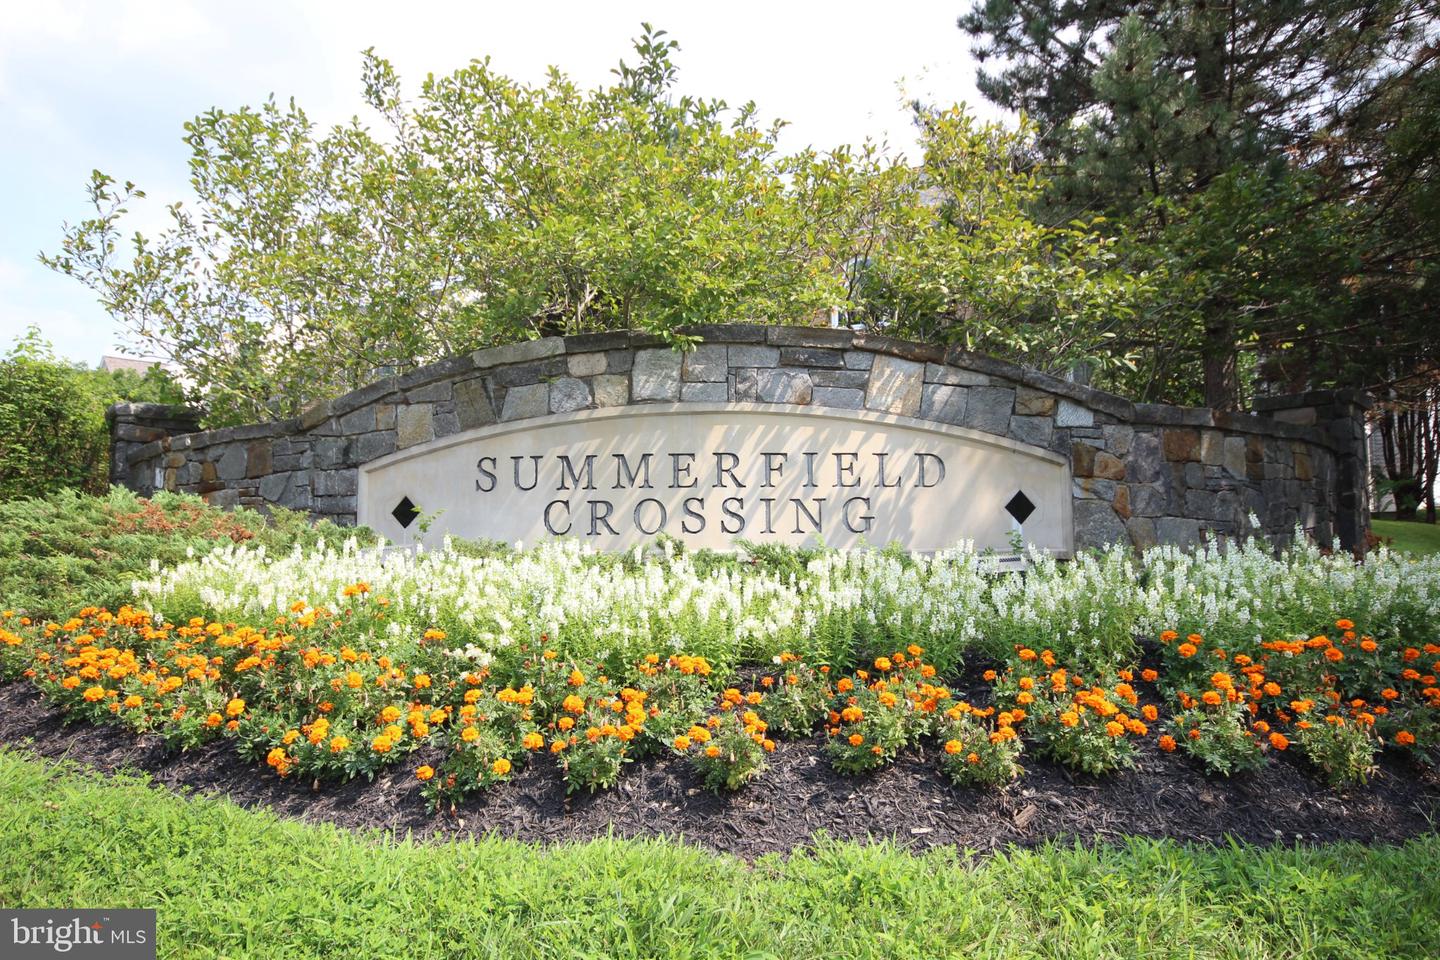
| Community Name | SUMMERFIELD CROSSING |
| School District | MONTGOMERY COUNTY PUBLIC SCHOOLS |
| Elementary School | WILLIAM B. GIBBS, JR. |
| High School | CLARKSBURG |
| Listing VS Median (in SUMMERFIELD CROSSING) | |
Price: $559,000 low | high Med: $559,000 sqft: 2,022 low | high Med: 2,022 $ / sqft: $276 low | high Med: $276 On site: 41 low | high Med: 41 | |
Market Activity 20841
Request a showing
Request a showing
Contact
Learn More About This Property

| State | MD |
|---|---|
| County | MONTGOMERY MD |
| City | BOYDS |
| Zip Code | 20841 |
| Area | MONTGOMERY MD |
| Community Name | SUMMERFIELD CROSSING |
| School District | MONTGOMERY COUNTY PUBLIC SCHOOLS |
| Elementary School | WILLIAM B. GIBBS, JR. |
| High School | CLARKSBURG |
| Listing VS Median (in SUMMERFIELD CROSSING) | |
Price: $559,000 low | high Med: $559,000 sqft: 2,022 low | high Med: 2,022 $ / sqft: $276 low | high Med: $276 On site: 41 low | high Med: 41 | |