12620 Chewning Ln,FREDERICKSBURG, VA 22407
FREDERICKSBURG, VA 22407

Description
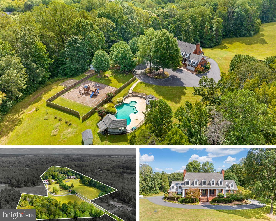
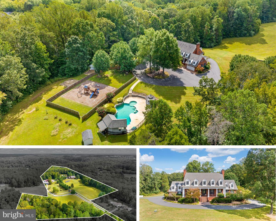
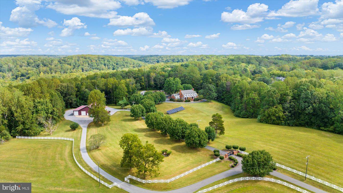
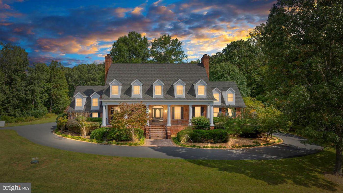
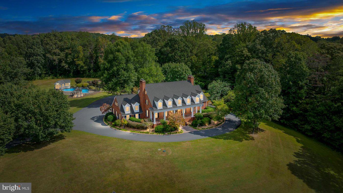
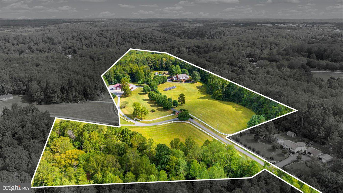
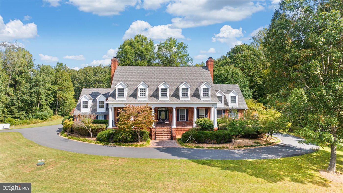
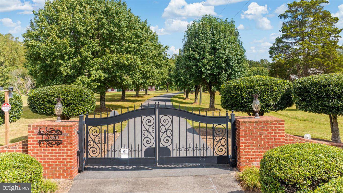
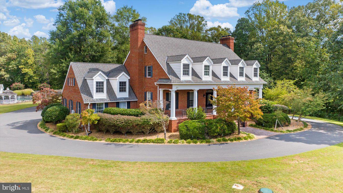
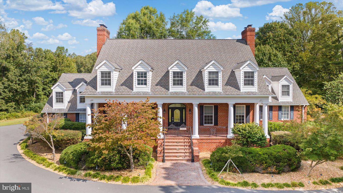
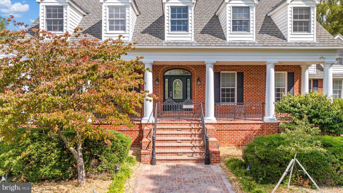
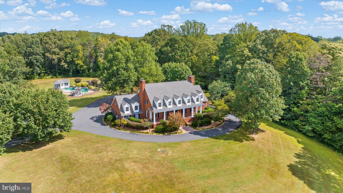
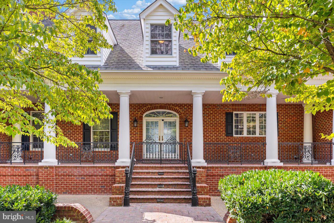
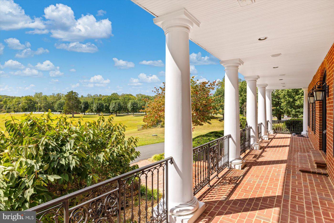
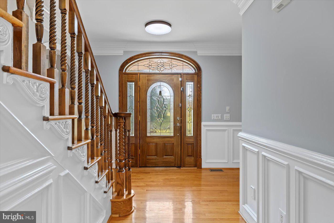
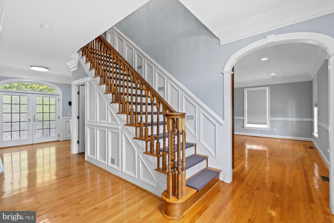
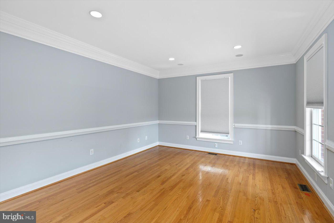
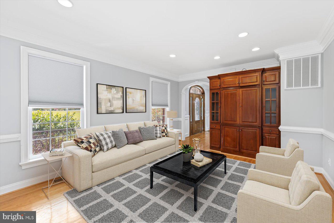
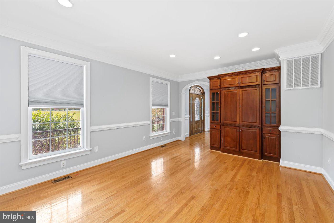
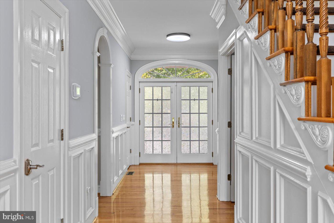
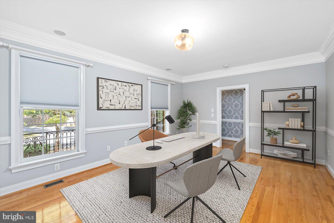
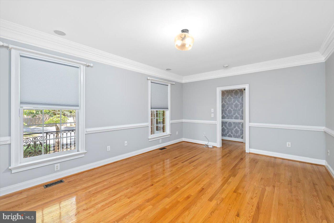
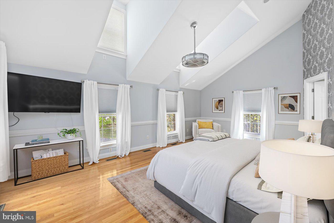
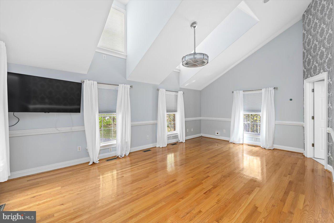
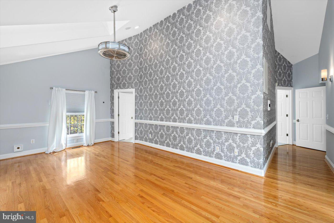
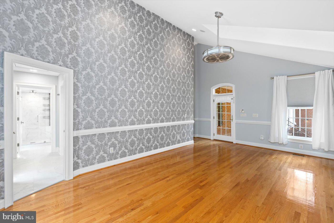
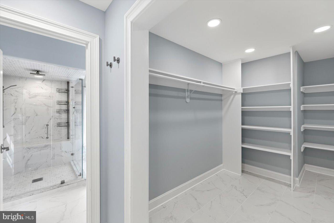
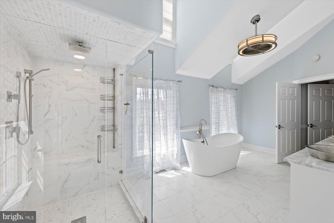
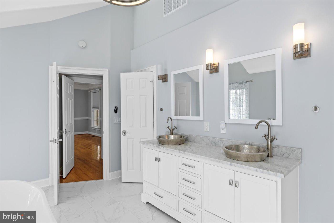
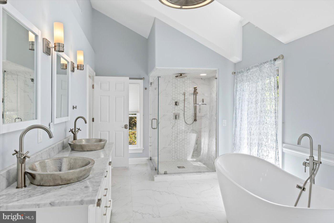
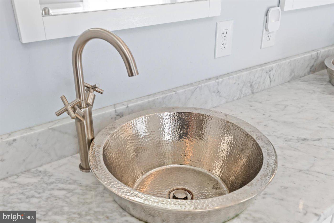
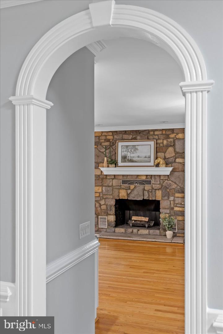
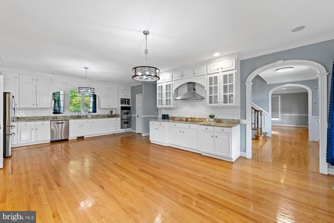
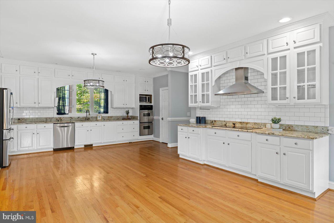
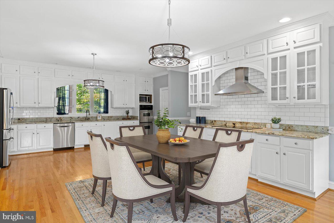
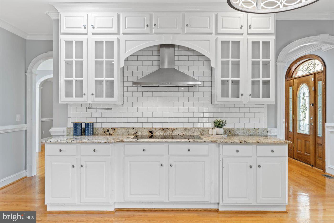
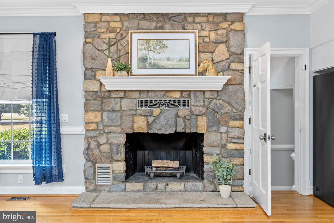
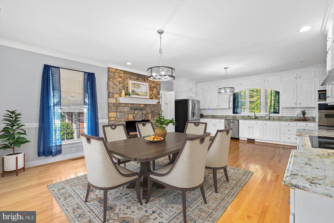
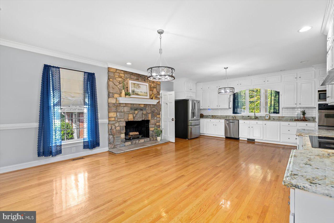
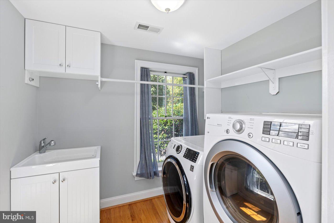
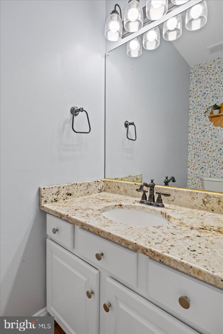
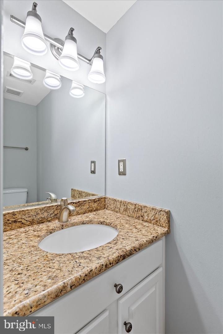
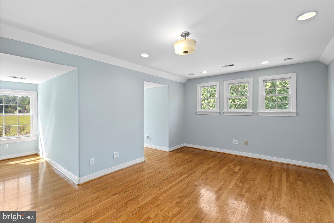
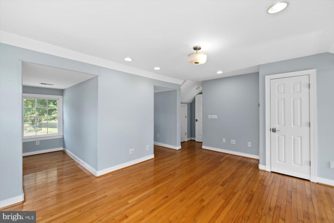
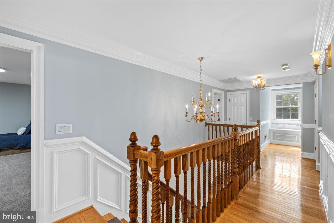
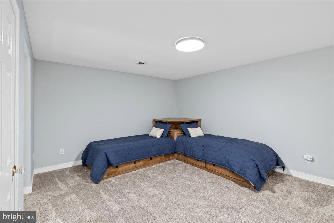
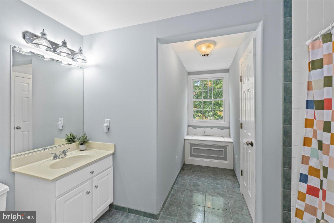
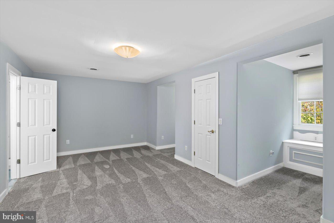
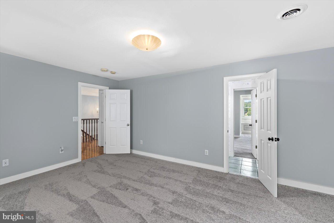
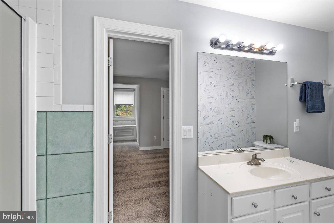
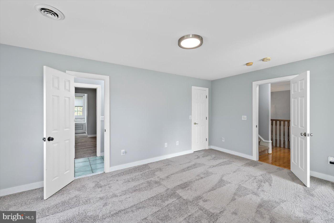
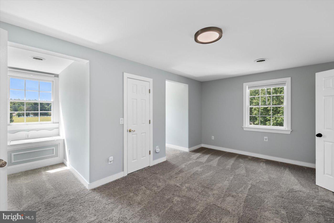
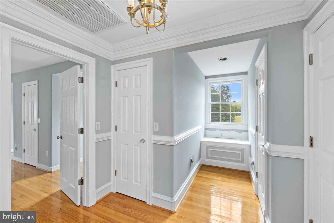
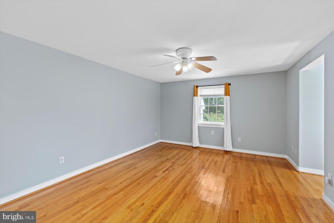
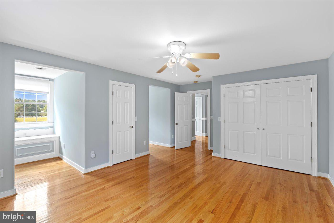
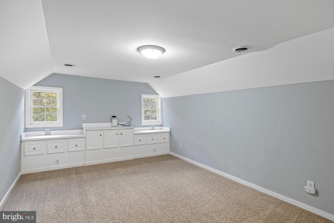
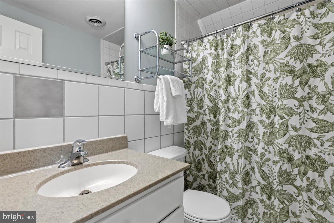
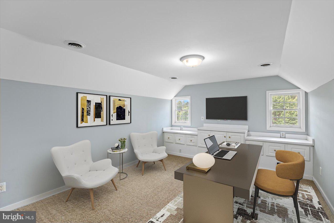
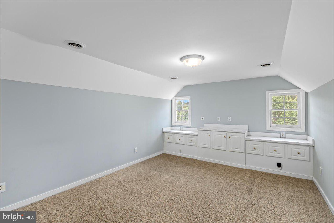
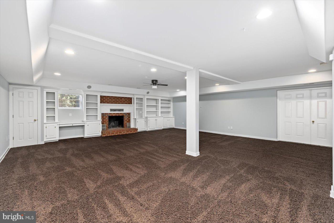
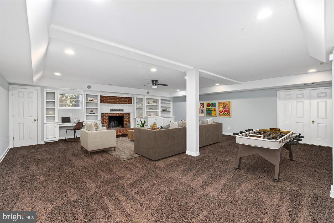
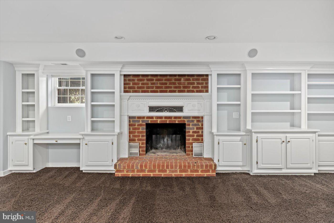
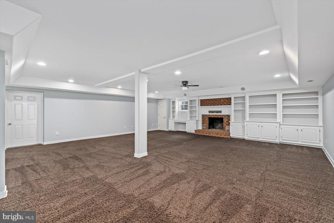
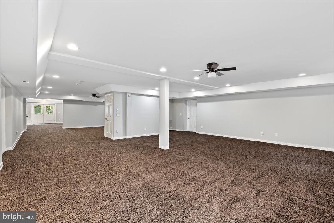
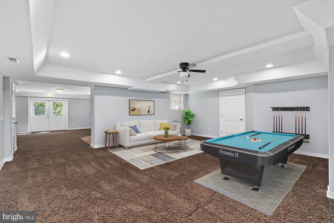
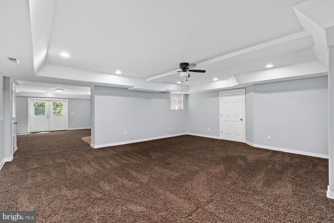
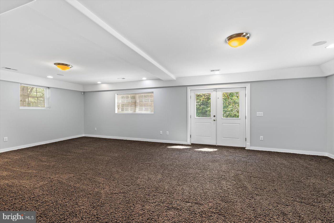
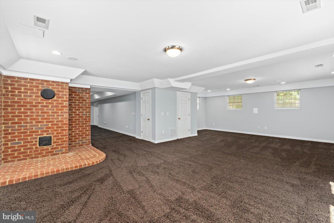
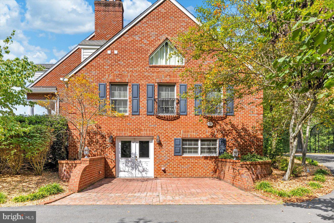
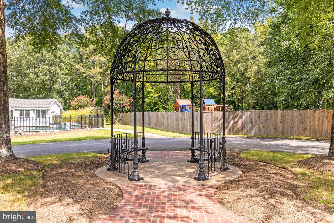
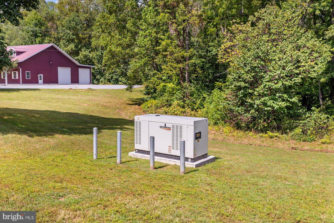
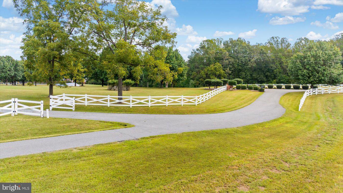
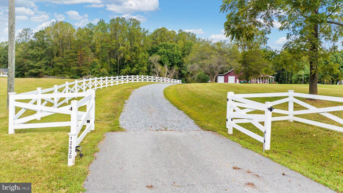
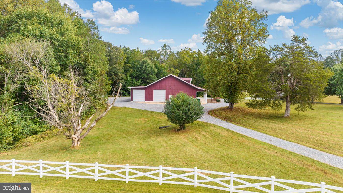
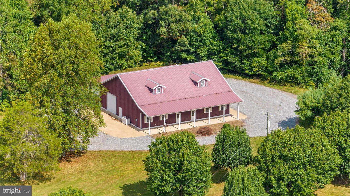
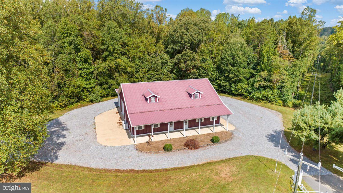
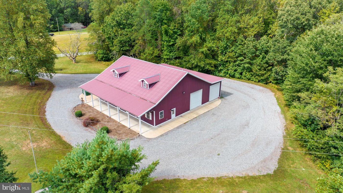
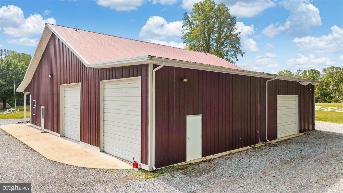
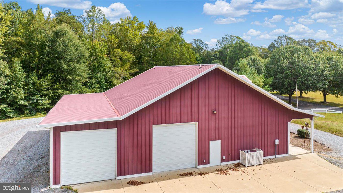
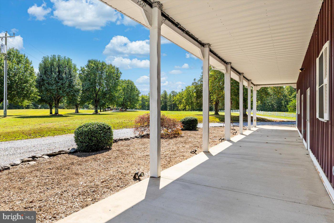
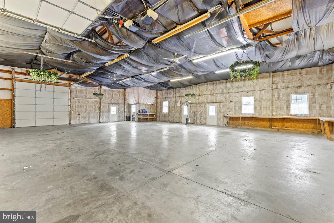
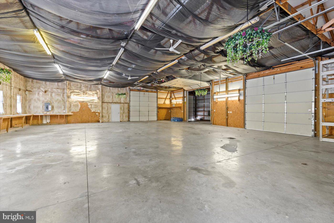
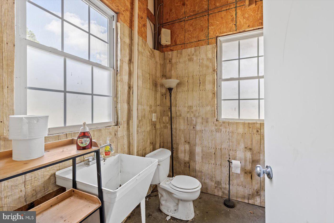
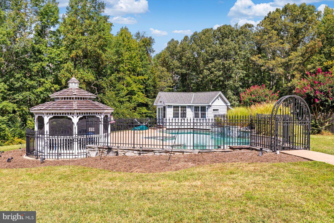
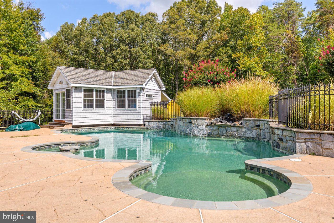
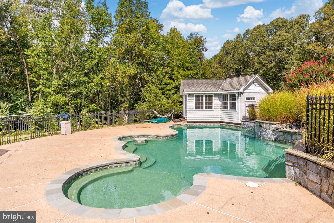
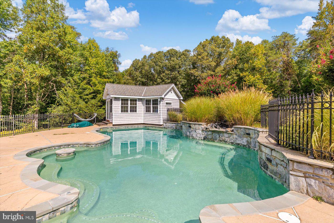
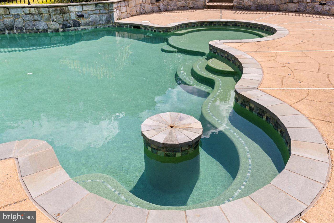
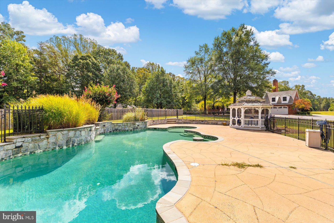
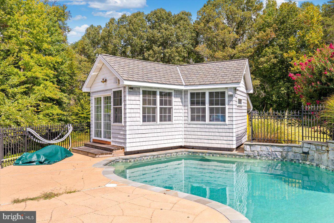
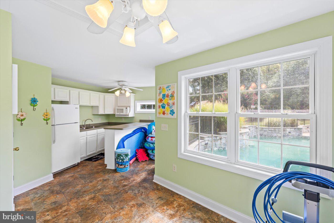
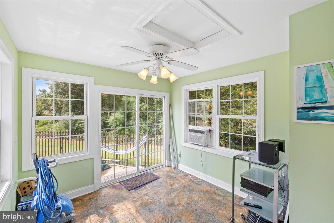
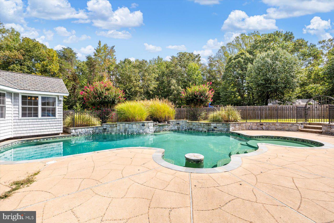
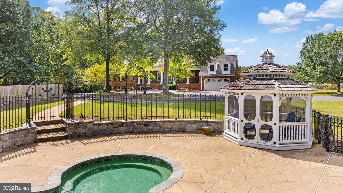
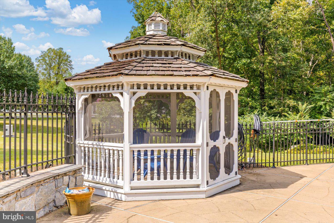
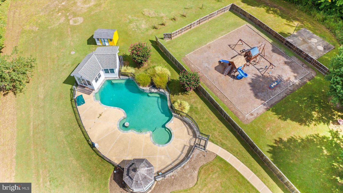
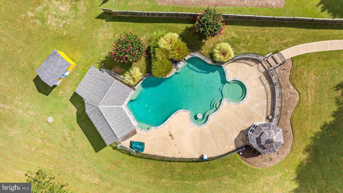
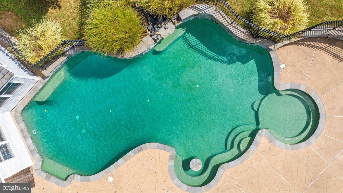
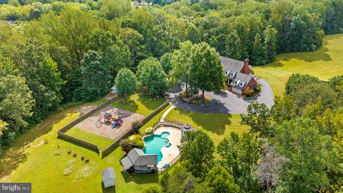
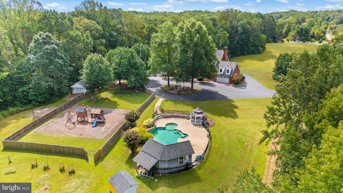
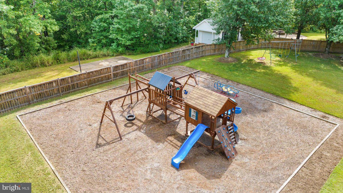
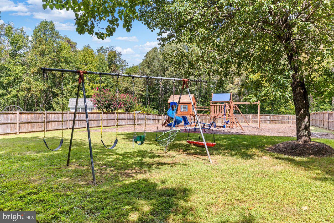
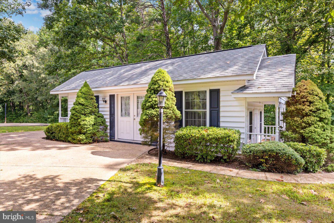
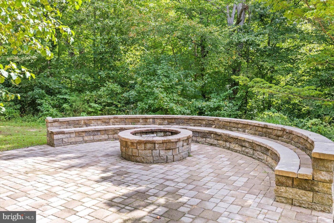
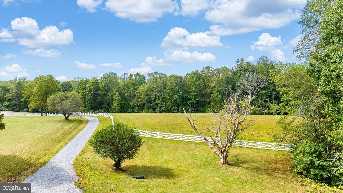
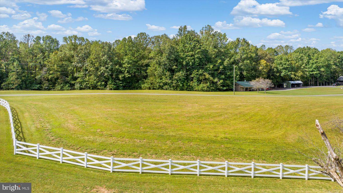
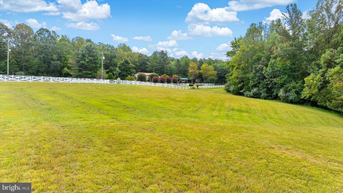
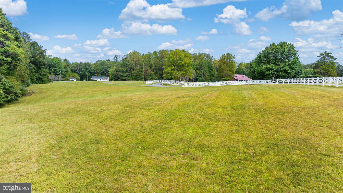
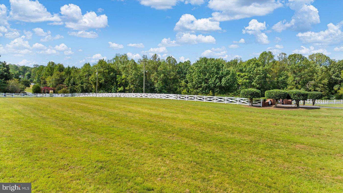
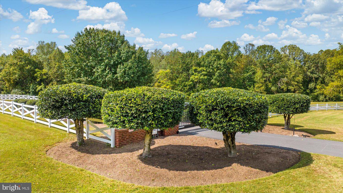
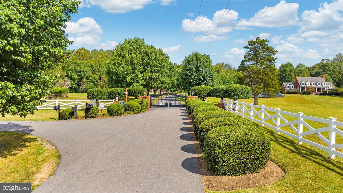
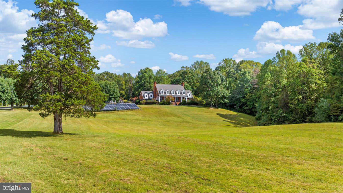
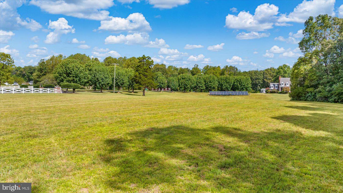
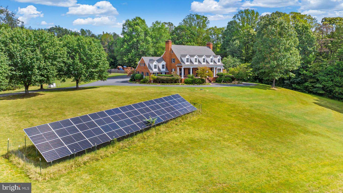
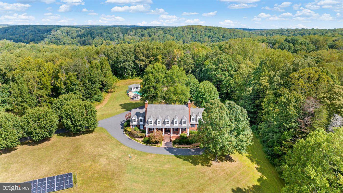
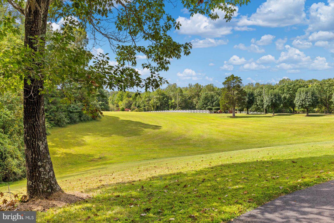
Nearly 24 acres in the heart of Fredericksburg... a rarity that simply does not exist on today's market. Once historic farmland, this extraordinary estate blends unmatched acreage, equestrian potential, and nearly 9,000 square feet of refined living space-all just minutes from Route 3, shopping, dining, and Downtown Fredericksburg. Fenced paddocks already in place invite horses or livestock, and a massive detached building with running water and a half bath offers versatility as a workshop, RV/auto garage, or an easy conversion to a stable with stalls. The grounds are fully fenced with a decorative black security gate, tree-lined approach, and a circular drive anchored by a shaded gazebo-an arrival as grand as it is private. Rows of pear and holly trees line the entry, setting the stage for this remarkable estate. Outdoors, a resort-style 28,000-gallon saltwater pool with waterfall, Ultralock solid cover (installed 2024), and newer filter/pump (2023) anchors the backyard. An adjacent pool house with kitchenette and bath makes entertaining effortless. Next to the pool, a massive fenced playground area includes a whimsical miniature "dollhouse" and additional storage shed. Within the wooded half of the property, a gently trickling creek runs along the side of the home out to River Road-serenity at its finest. This home is as efficient as it is luxurious: powered by 40+ solar panels and backed by a 60kw whole-house generator on its own gas supply. Five HVAC systems (three recently updated) service the residence. Inside, charm meets scale: seven bedrooms, six baths, gleaming honey-colored hardwoods, and light-filled gathering spaces. The main level wows with a chef's kitchen featuring granite counters, hardwood cabinetry, stainless appliances (including a double oven and flat cooktop), and a stone-draped fireplace. Off the kitchen, enjoy ample storage, laundry with utility sink, and an additional half bath. The lavish main-level primary suite showcases custom wallpaper, abundant light, large closets, and a spa-like ensuite with dual vanities, soaking tub, and walk-in shower. Flexibility abounds with a private suite over the garage (office/bedroom, hardwood floors, and its own HVAC system), four additional bedrooms and two full baths upstairs-including a Jack-and-Jill bath set-up-and two more bedrooms with another full bath on the top floor. A finished basement offers a large open living space, two generous storage rooms, and double doors that open to a quiet patio. This estate is more than a residence-it's a once-in-a-lifetime opportunity to own a legacy property with acreage, equestrian infrastructure, and resort amenities, all in a location where land of this scale is nearly impossible to find. 12620 Chewning Lane is where luxury, history, and convenience converge.
Details
| MLS # | VASP2045338 |
|---|---|
| Listing Type | For Sale |
| Style | House |
| Sub-Type | Resale |
| Status | Active-bright |
| Year | 1998 |
| Days On Site | 27 |
| Listing Provided By | Porch & Stable Realty, LLC | Amy Cherry Taylor |
Features
| Bed(s) | 7 |
|---|---|
| Bath(s) | 6 Total |
| SQ Feet | 8,756 |
| Garage | 14 |
| Basement | Y |
| Story(s) | 4 |
| Zoning | RU |
| Acreage | 23.67 |
| Property View | Garden, Lawn, Panoramic, Scenic Vis |
Interior
| Cooling | Central A/C |
|---|---|
| Heating Yes / No | Yes |
| Heating | Central, Forced Air |
| Interior Features | 2nd Kitchen, Breakfast Area, Central Vacuum, Floor Plan - Traditional, Formal/Separate Dining Room, Kitchen - Gourmet, Bathroom - Soaking Tub, Walk-in Closet(s), Window Treatments, Butlers Pantry, Double/Dual Staircase, Kitchen - Table Space, Recessed Lighting, Carpet, Chair Railings, Kitchen - Eat-In, Kitchenette, Primary Bath(s), Wood Floors |
| Window Features | Energy Efficient, Low-E, Screens |
| Appliances | Cooktop, Dishwasher, Disposal, Dryer, Oven - Wall, Refrigerator, Washer, Water Heater, Central Vacuum, Dryer - Electric |
Exterior
| Exterior Features | Play Area, Lawn Sprinkler, Outbuilding(s), Play Equipment, Secure Storage |
|---|---|
| Roof | Shingle |
| Construction Materials | Brick |
| Foundation Details | Block |
| Lot Features | Backs to Trees, Front Yard, Landscaping, Level, No Thru Street, Poolside, Rear Yard, Rural, Secluded, Trees/Wooded, Partly Wooded, Private |
Parking
| Garage Yes / No | Yes |
|---|---|
| Parking Features | Paved Driveway |
Utilities
| Utilities | Propane, Electric Available, Cable TV Available |
|---|
Taxes
| Tax Annual Amount | 2711 |
|---|
Area Information
| State | VA |
|---|---|
| County | SPOTSYLVANIA VA |
| City | FREDERICKSBURG |
| Zip Code | 22407 |
| Area | SPOTSYLVANIA VA |
| Community Name | EDGERTON |
| School District | SPOTSYLVANIA COUNTY PUBLIC SCHOO |
| Elementary School | HARRISON ROAD |
| High School | RIVERBEND |
| Listing VS Median (in EDGERTON) | |
Price: $1,995,000 low | high Med: $1,995,000 sqft: 8,756 low | high Med: 8,756 $ / sqft: $228 low | high Med: $228 On site: 27 low | high Med: 27 | |
Market Activity 22407
Request a showing
Request a showing
Contact
Learn More About This Property

| State | VA |
|---|---|
| County | SPOTSYLVANIA VA |
| City | FREDERICKSBURG |
| Zip Code | 22407 |
| Area | SPOTSYLVANIA VA |
| Community Name | EDGERTON |
| School District | SPOTSYLVANIA COUNTY PUBLIC SCHOO |
| Elementary School | HARRISON ROAD |
| High School | RIVERBEND |
| Listing VS Median (in EDGERTON) | |
Price: $1,995,000 low | high Med: $1,995,000 sqft: 8,756 low | high Med: 8,756 $ / sqft: $228 low | high Med: $228 On site: 27 low | high Med: 27 | |