
125 E Dark Hollow Road Rd,PIPERSVILLE, PA 18947
PIPERSVILLE, PA 18947

Description
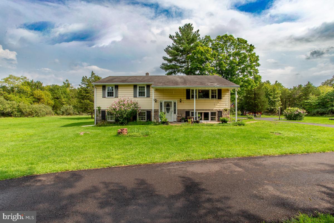
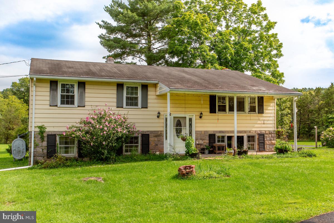
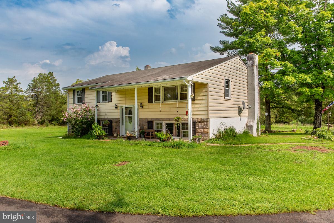
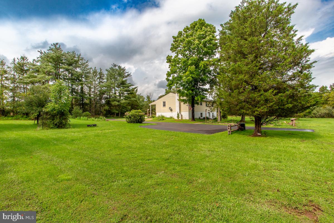
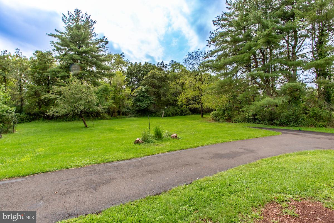
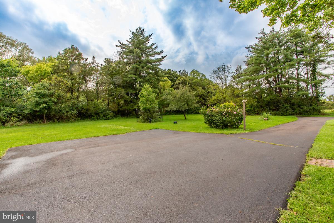
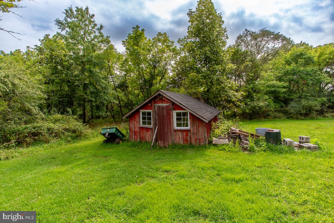
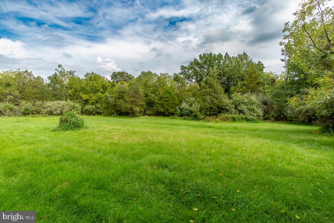
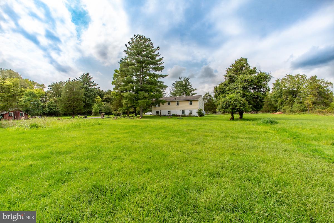
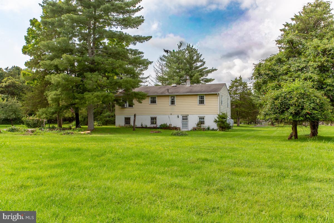
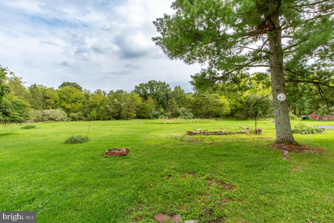
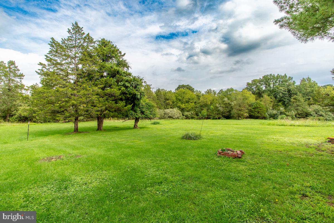
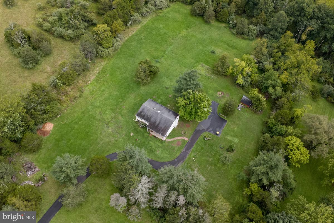
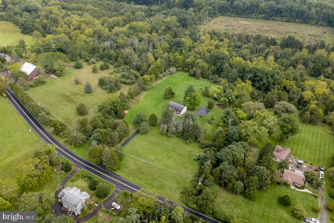
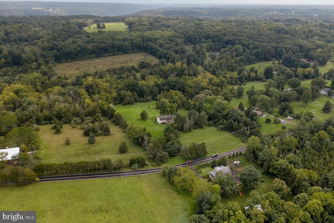
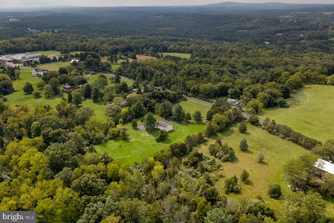
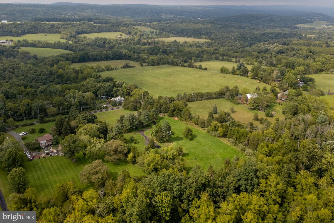
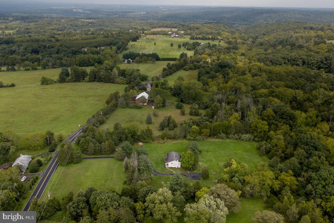
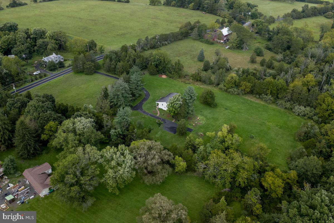
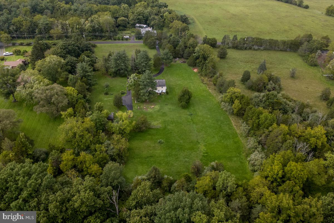
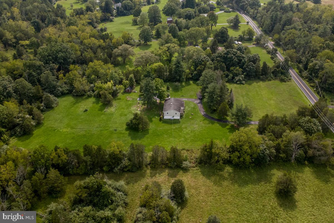
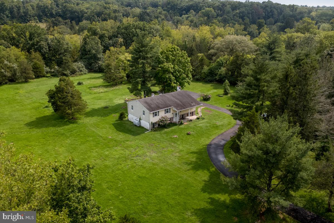
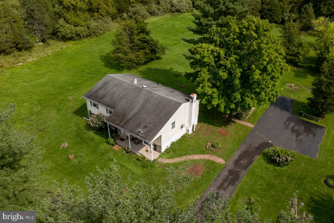
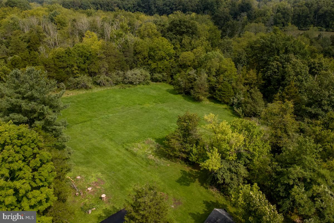
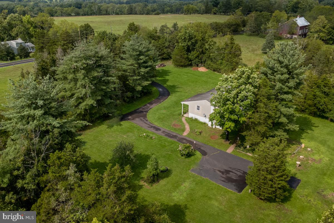
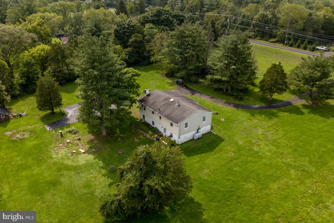
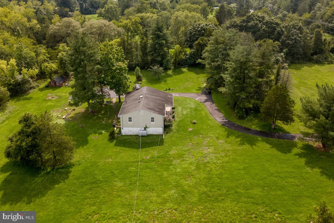
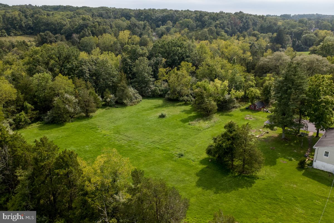
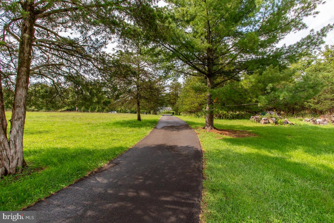
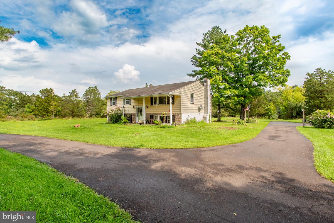
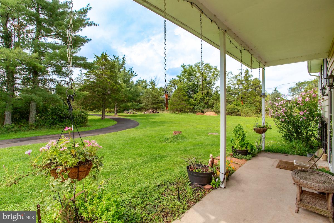
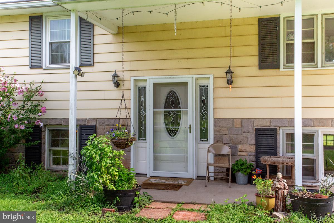
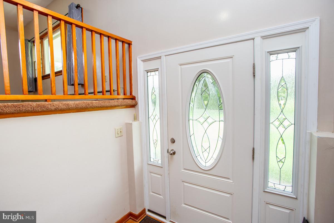
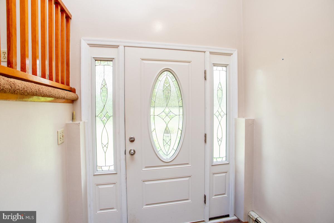
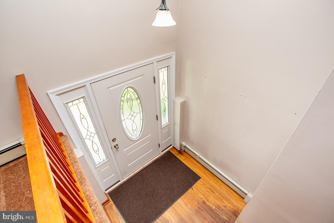
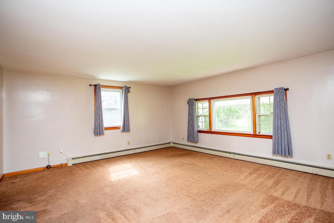
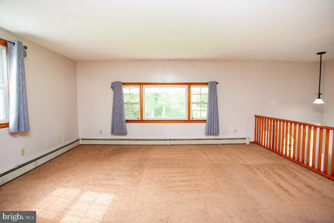
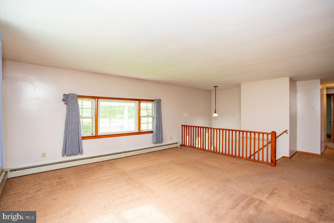
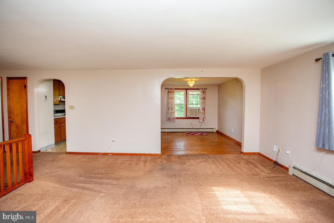
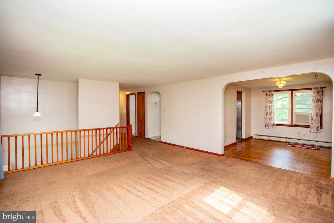
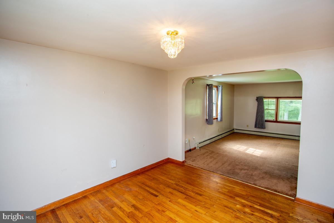
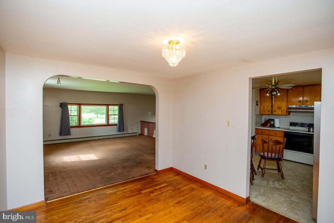
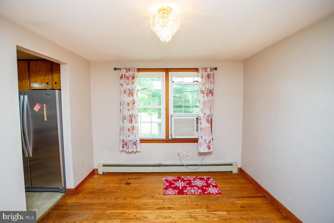
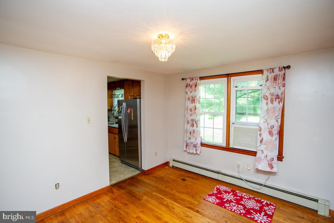
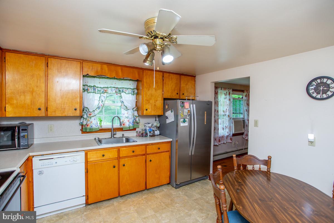
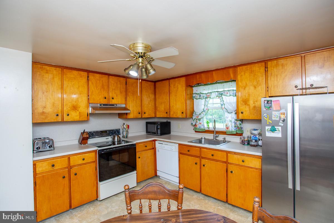
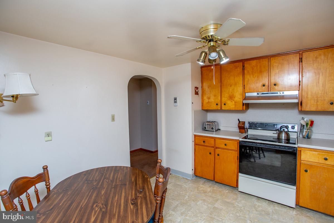
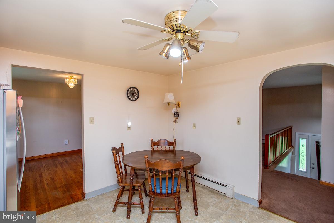
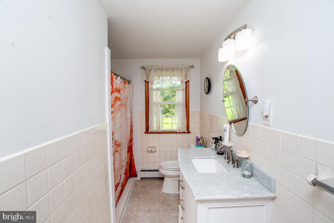
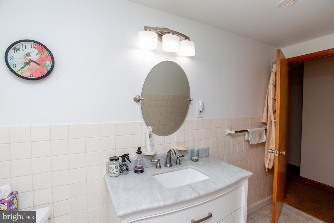
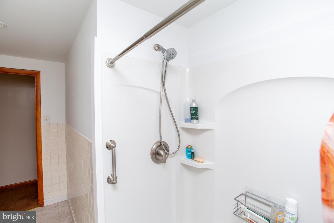
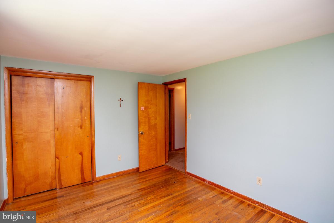
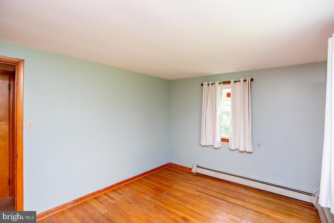
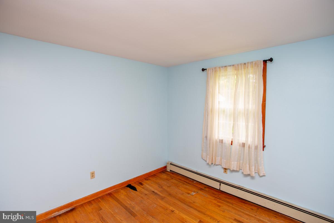
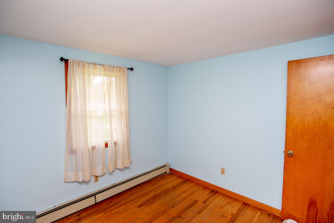
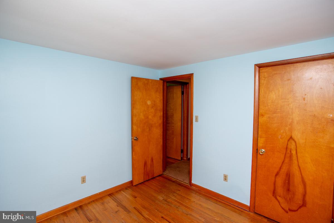
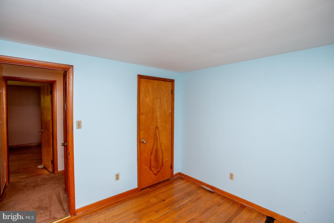
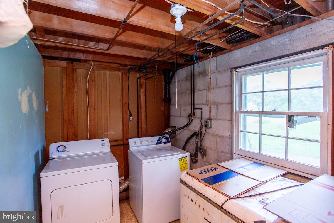
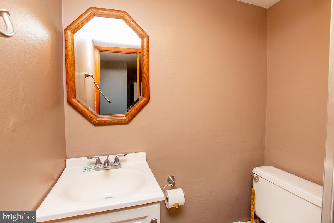
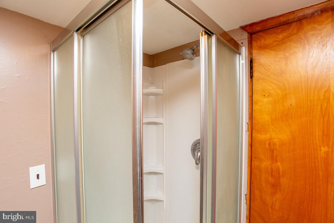
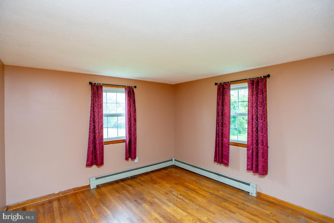
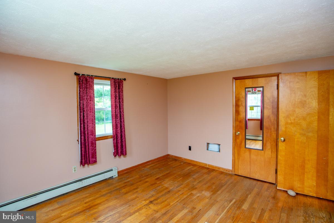
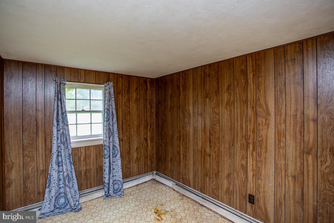
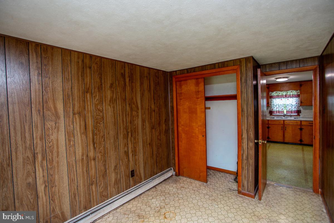
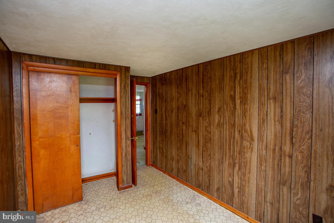
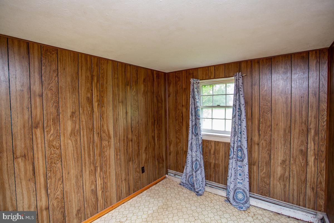
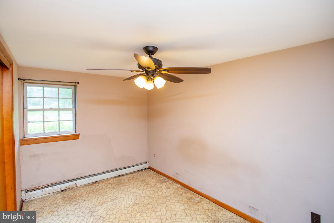
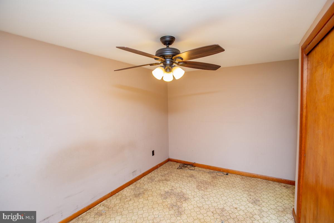
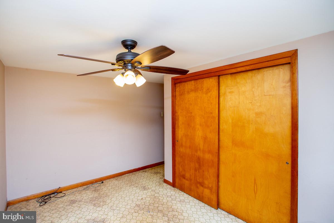
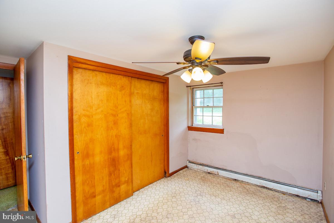
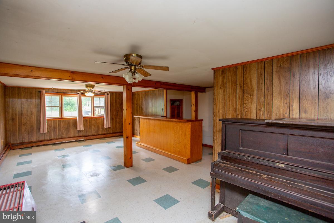
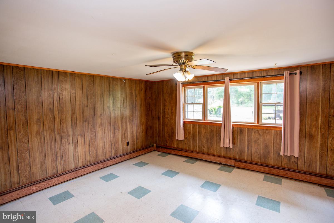
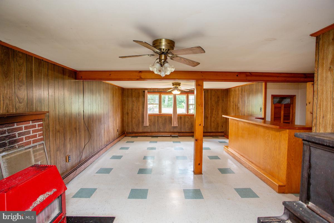
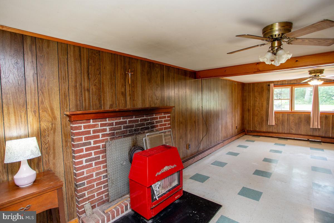
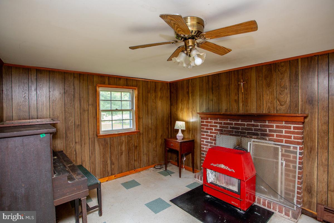
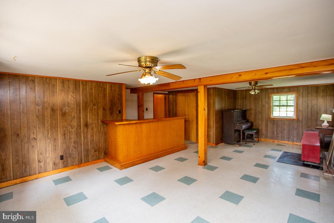
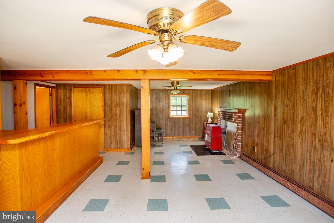
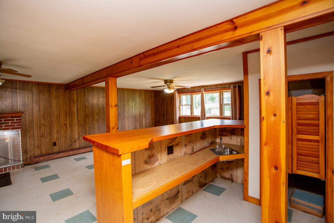
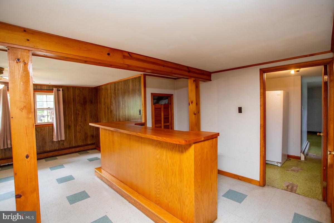
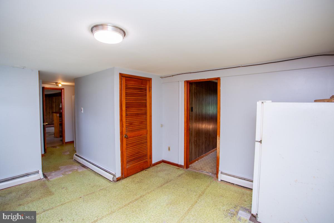
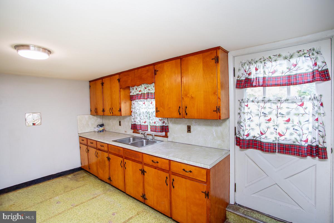
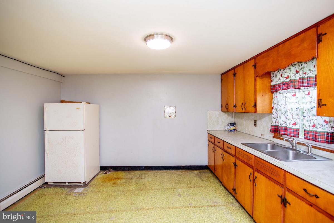
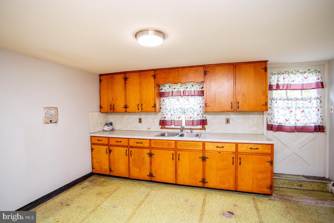
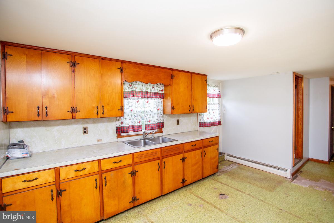
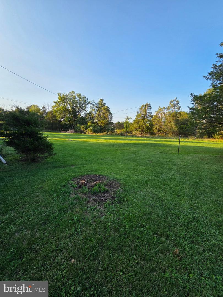
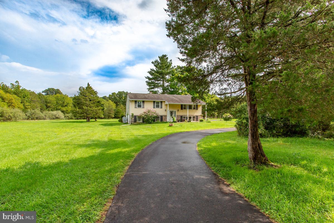
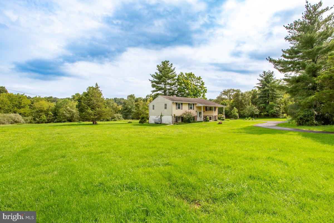
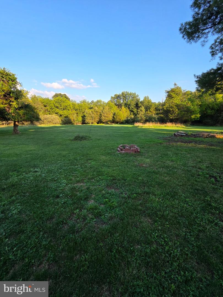
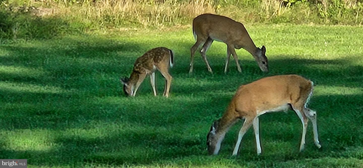
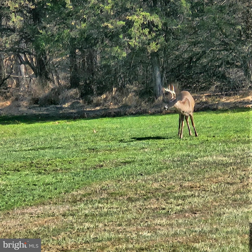
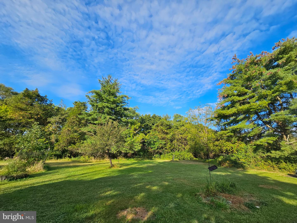
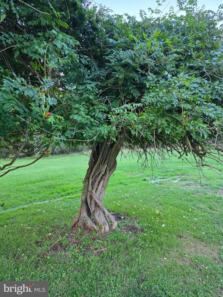
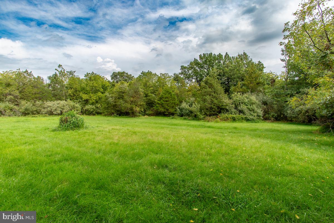
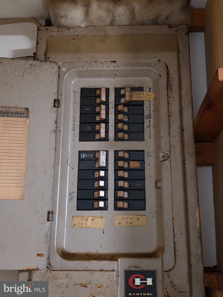
*Showings start August 30th.* Your Own Piece of Heaven in Beautiful Bucks County! Don't miss this unique bi-level family home set on 6 picturesque acres in Bucks County, offering space, privacy, and plenty of potential. Lovingly owned by one family, this property is ready for its next chapter. The upper level features an eat-in kitchen, dining room, and inviting living room with a large picture window. Three bedrooms and a full bathroom with walk-in shower complete this level. There are hard wood floors, some exposed, some under carpeting. Abundant storage and closet space add to the functionality of the home. The lower level offers additional living space with a second eat-in kitchen, a bonus/family room featuring a fireplace with insert, large picture window, and a bar. In addition, you will find two additional rooms that can be used as offices, a full bathroom with a stand-up shower and the laundry area. With a separate entrance leading to the back yard. Step outside and enjoy the beauty of the property, complete with fruit trees, abundant wildlife, and peaceful natural surroundings. A greenhouse frame is already in place and, with a little elbow grease, could be transformed into a fully functioning greenhouse. A custom shed provides additional storage and utility. The possibilities are endless on this special property. Enjoy your own private retreat while being conveniently located near covered bridges, New Hope, Doylestown, Peddler's Village, Van Sant Airport, Ralph Stover Park, Delaware River & canal, High Rocks Vista. Come see the potential, bring your vision, and make this beautiful Bucks County property your own. Don't miss your chance to own your own piece of heaven! The property is being sold as is.
Details
| MLS # | PABU2128492 |
|---|---|
| Listing Type | For Sale |
| Style | House |
| Sub-Type | Resale |
| Status | Active-bright |
| Year | 1966 |
| Days On Site | 42 |
| Listing Provided By | Iron Valley Real Estate Legacy | Brenda M Hoot |
Features
| Bed(s) | 3 |
|---|---|
| Bath(s) | 2 Total |
| SQ Feet | 2,250 |
| Basement | Y |
| Story(s) | 1 |
| Zoning | RA |
| Acreage | 6.02 |
Interior
| Rooms Total | 10 |
|---|---|
| Cooling | Ceiling Fan(s), Window Unit(s) |
| Heating Yes / No | Yes |
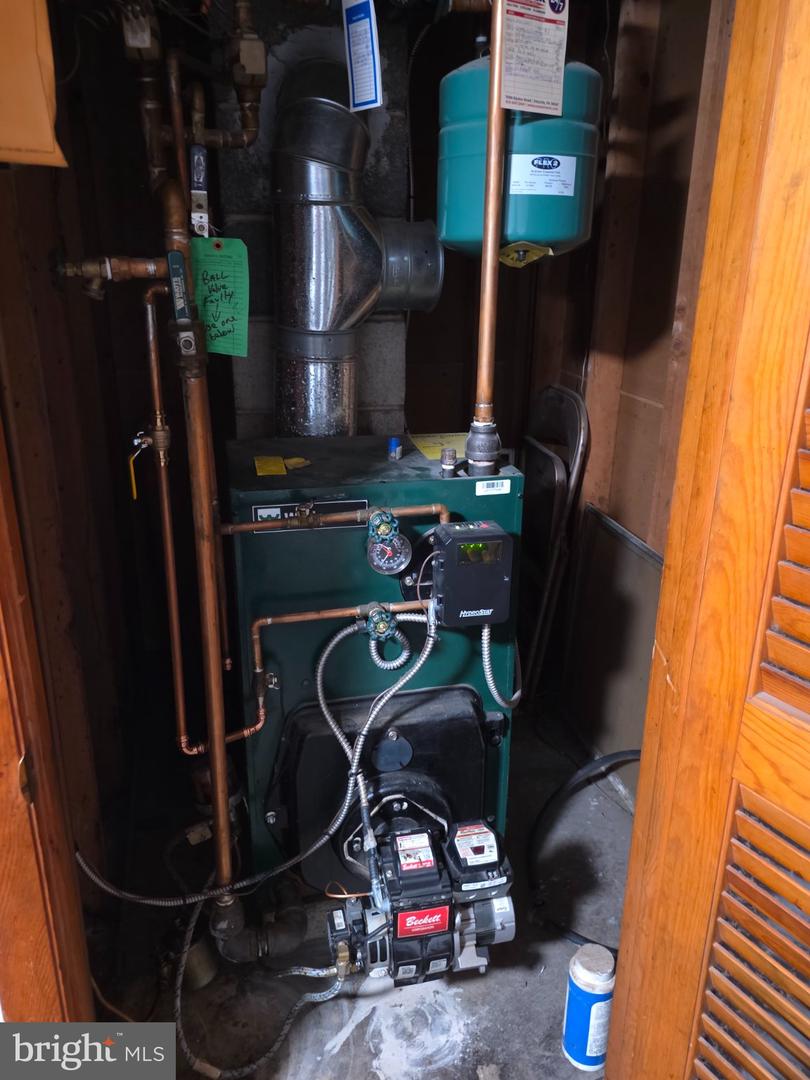
| Heating | Hot Water |
| Interior Features | 2nd Kitchen, Bar, Bathroom - Stall Shower, Bathroom - Walk-In Shower, Carpet, Ceiling Fan(s), Dining Area, Kitchen - Eat-In, Wood Floors, Stove - Wood |
| Appliances | Dishwasher, Dryer - Electric, Extra Refrigerator/Freezer, Washer, Water Conditioner - Owned, Oven/Range - Electric, Range Hood, Refrigerator |
Exterior
| Exterior Features | Outbuilding(s) |
|---|---|
| Roof | Shingle |
| Construction Materials | Aluminum Siding, Block, Frame, Stone |
| Foundation Details | Block |
| Lot Features | Partly Wooded, Road Frontage, Rear Yard, Other |
Parking
| Garage Yes / No | No |
|---|---|
| Parking Features | Paved Driveway |
Utilities
| Utilities | Cable TV |
|---|
Taxes
| Tax Annual Amount | 5263 |
|---|
Area Information
| State | PA |
|---|---|
| County | BUCKS PA |
| City | PIPERSVILLE |
| Zip Code | 18947 |
| Area | Tinicum Twp (10144) |
| Community Name | DARK HOLLOW |
| School District | PALISADES |
| Elementary School | TINICUM |
| High School | PALISADES |
| Listing VS Median (in DARK HOLLOW) | |
Price: $604,900 low | high Med: $604,900 sqft: 2,250 low | high Med: 2,250 $ / sqft: $269 low | high Med: $269 On site: 42 low | high Med: 42 | |
Market Activity 18947
Request a showing
Request a showing
Contact
Learn More About This Property

| State | PA |
|---|---|
| County | BUCKS PA |
| City | PIPERSVILLE |
| Zip Code | 18947 |
| Area | Tinicum Twp (10144) |
| Community Name | DARK HOLLOW |
| School District | PALISADES |
| Elementary School | TINICUM |
| High School | PALISADES |
| Listing VS Median (in DARK HOLLOW) | |
Price: $604,900 low | high Med: $604,900 sqft: 2,250 low | high Med: 2,250 $ / sqft: $269 low | high Med: $269 On site: 42 low | high Med: 42 | |