New Listing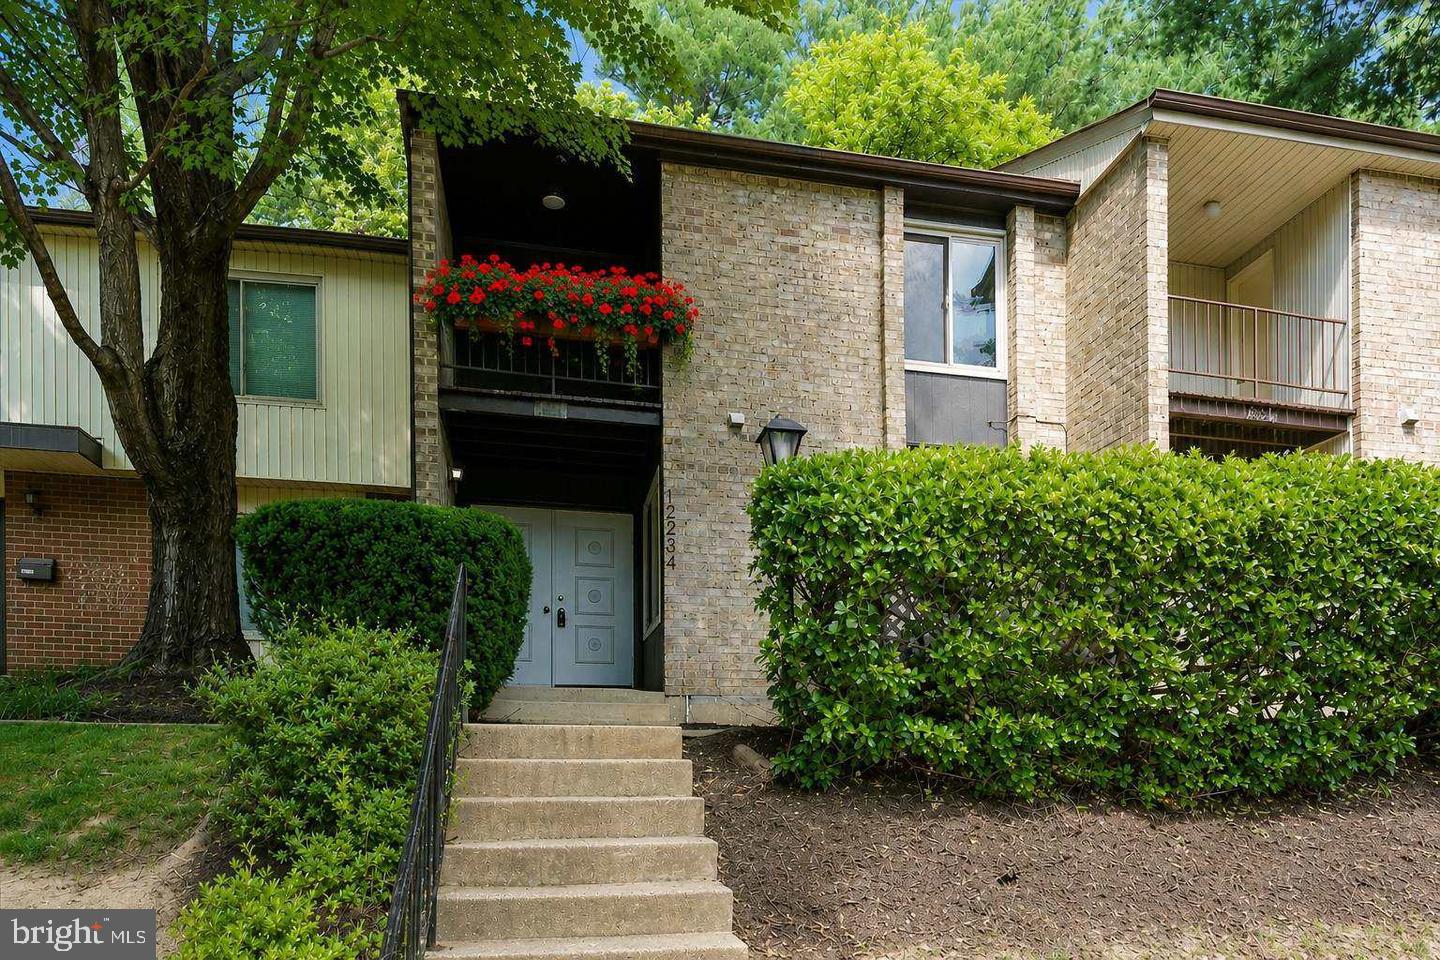

Description
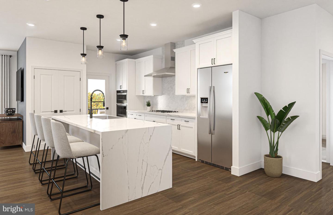
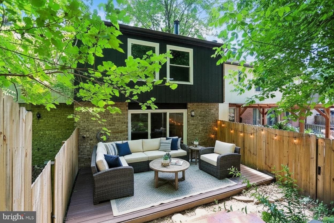
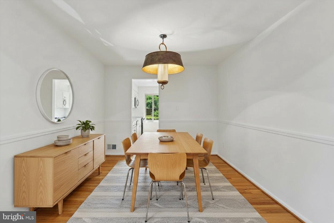
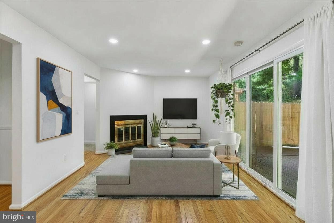
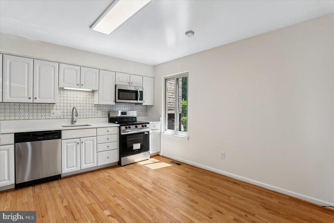
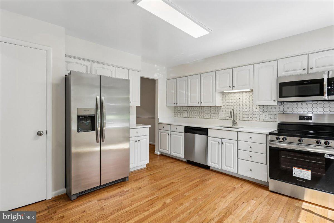
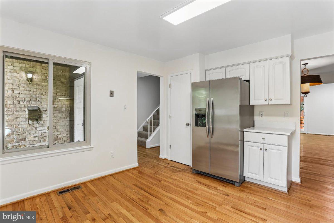
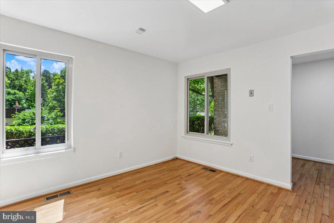
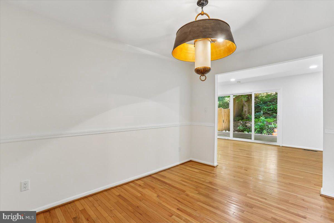
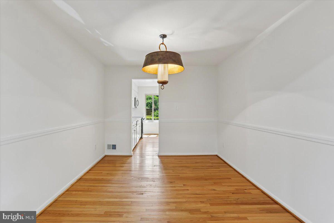
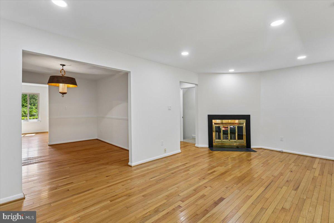
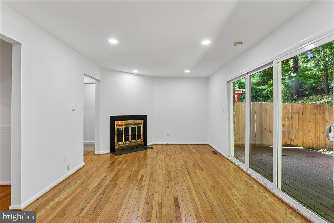
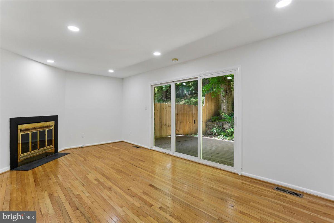
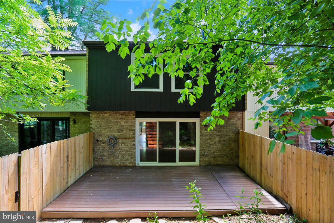
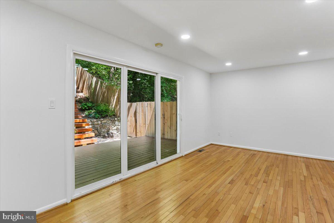
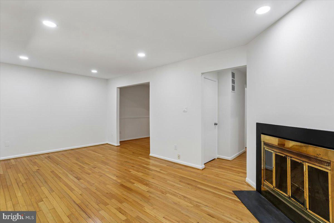
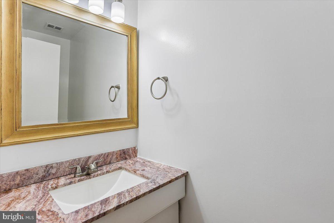
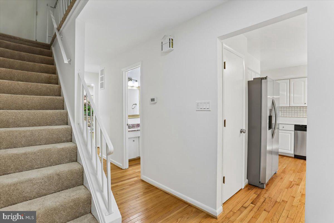
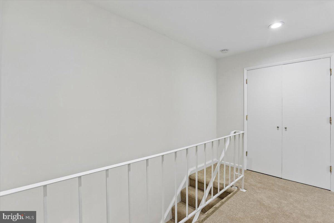
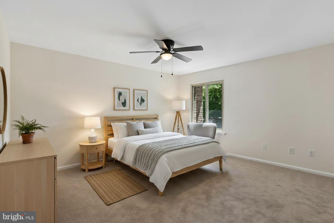
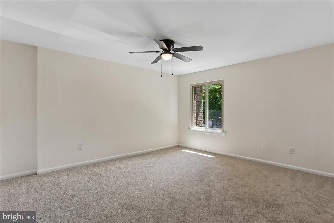
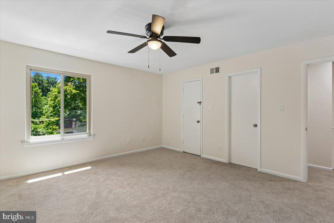
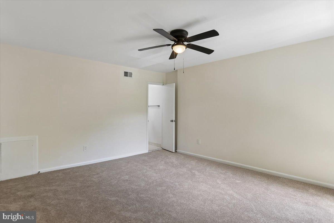
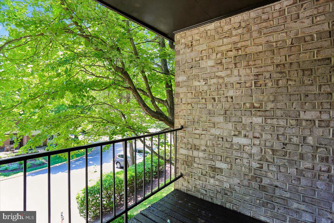
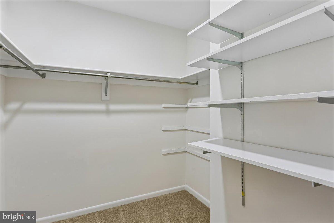
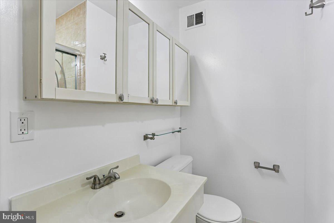
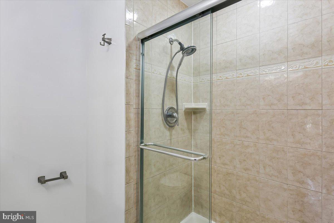
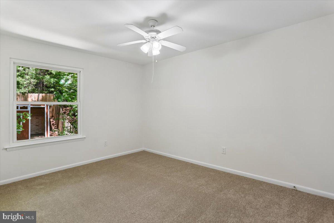
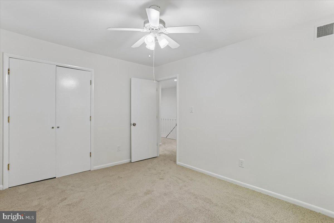
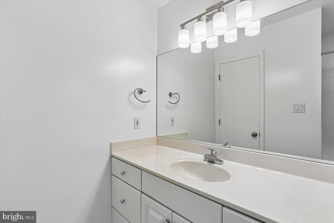
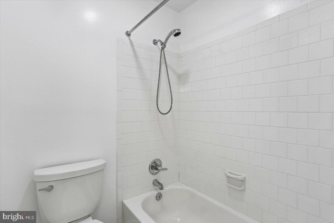
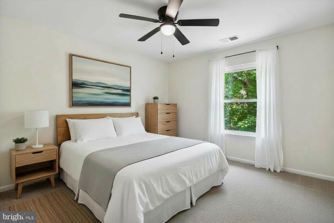
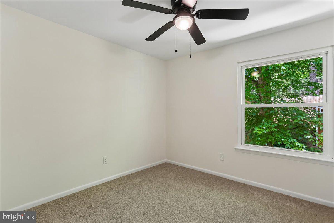
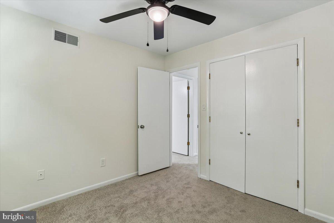
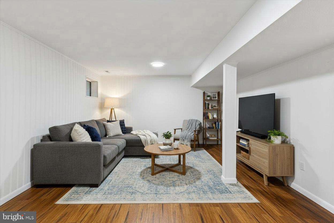
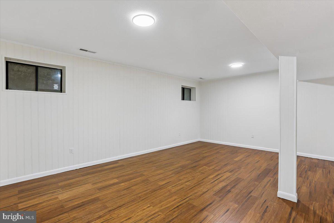
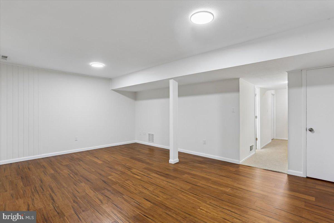
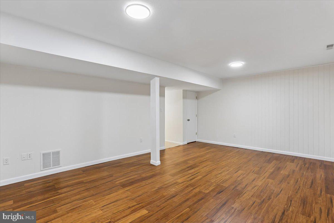
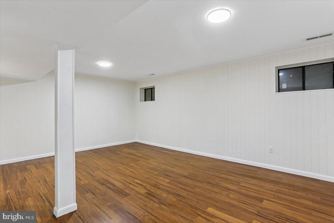
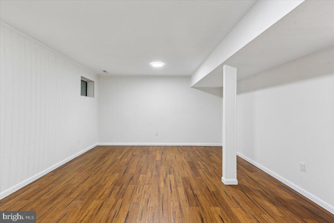
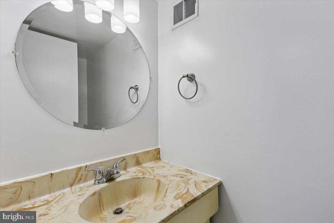
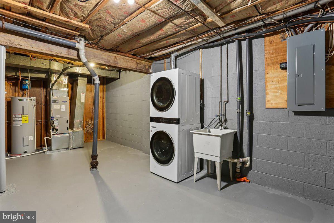
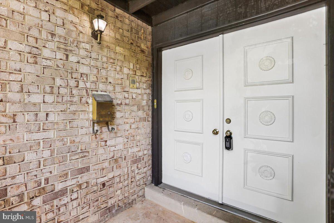
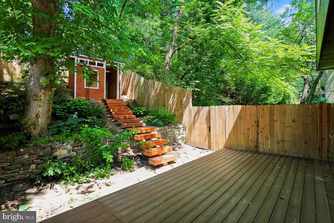
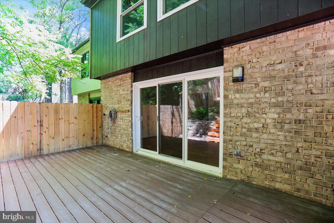
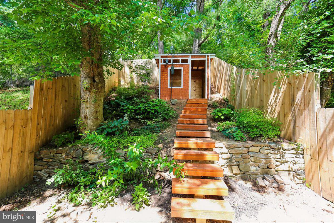
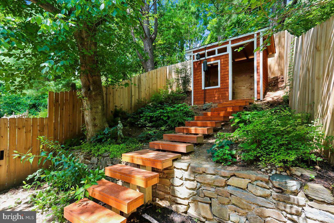
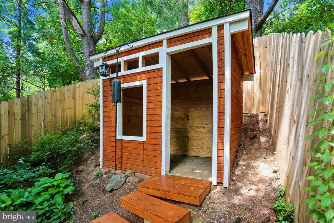
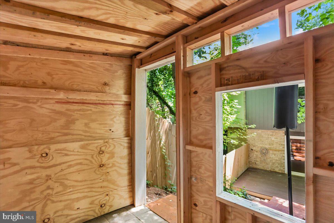
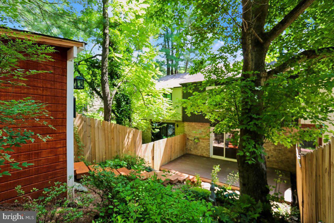
BEST VALUE in Churchill School cluster - three level updated townhouse with lots of space! Welcome to 12234 Greenleaf Avenue, a freshly painted townhouse in the desirable Treasure Oaks community. Featuring all-new stainless-steel appliances, new carpeting, a fireplace, and comfortable living spaces, this home offers exceptional value in a premier location. The main level offers a welcoming entry foyer, a fully updated table-space kitchen with a stainless-steel appliance suite, tile backsplash, new quartz counters, and pantry, an elegant dining room with a modern chandelier and chair rail molding, and a bright living room with a wood-burning fireplace, new recessed lighting, and access to the deck and backyard. A powder room with a granite counter and a coat closet complete this level. Lovely wood flooring runs throughout the main floor. Upstairs are three bedrooms with new carpeting and two full bathrooms, including a sizeable primary suite featuring a walk-in closet, access to the front balcony, a ceiling fan, and a private bath. The finished lower level provides additional living space, including a family room with overhead lighting and engineered wood flooring, a half bathroom, a laundry room, and abundant storage. Recent updates include an EV charger, upgraded electrical panel, hot water heater (2023), and some replacement windows. Outside, there is a picturesque deck and a versatile wood shed / playhouse with floating wood stairs. Ideally situated in a friendly community with common grounds, this home offers convenient access to parks, shopping, and major commuter routes including I-270 and I-495. Just steps away is the Rockville Millennium Trail, Rockville's 10-mile bicycle beltway loop, and nearby Cabin John Park. Zoned to Churchill High School, Herbert Hoover Middle School, and Beverly Farms Elementary.
Details
| MLS # | MDMC2255178 |
|---|---|
| Listing Type | For Sale |
| Style | Condominium |
| Building Name | TREASURE OAK COMMUNITY |
| HOA Dues | $350 |
| Sub-Type | Resale |
| Status | Active-bright |
| Year | 1973 |
| Days On Site | 6 |
| Listing Provided By | Long & Foster Real Estate, Inc. | Ronald S. Sitrin |
Features
| Bed(s) | 3 |
|---|---|
| Bath(s) | 4 Total |
| SQ Feet | 1,933 |
| Basement | Y |
| Story(s) | 3 |
| Zoning | R90 |
| Acreage | 0.05 |
Interior
| Cooling | Central A/C |
|---|---|
| Heating Yes / No | Yes |
| Heating | Forced Air, Central |
| Interior Features | Carpet, Ceiling Fan(s), Formal/Separate Dining Room, Kitchen - Eat-In, Wood Floors, Pantry, Walk-in Closet(s) |
| Appliances | Dishwasher, Dryer, Refrigerator, Oven/Range - Electric, Washer |
Exterior
| Construction Materials | Brick |
|---|---|
| Foundation Details | Slab |
Parking
| Garage Yes / No | No |
|---|---|
| Parking Features | Assigned, Unassigned |
Taxes
| Tax Annual Amount | 7120 |
|---|
Area Information
| State | MD |
|---|---|
| County | MONTGOMERY MD |
| City | POTOMAC |
| Zip Code | 20854 |
| Area | MONTGOMERY MD |
| Community Name | WATKINS GLEN |
| School District | MONTGOMERY COUNTY PUBLIC SCHOOLS |
| Elementary School | BEVERLY FARMS |
| High School | WINSTON CHURCHILL |
| Listing VS Median (in WATKINS GLEN) | |
Price: $549,000 low | high Med: $549,000 sqft: 1,933 low | high Med: 1,933 $ / sqft: $284 low | high Med: $284 On site: 6 low | high Med: 6 | |
Market Activity 20854
Request a showing
Request a showing
Contact
Learn More About This Property

| State | MD |
|---|---|
| County | MONTGOMERY MD |
| City | POTOMAC |
| Zip Code | 20854 |
| Area | MONTGOMERY MD |
| Community Name | WATKINS GLEN |
| School District | MONTGOMERY COUNTY PUBLIC SCHOOLS |
| Elementary School | BEVERLY FARMS |
| High School | WINSTON CHURCHILL |
| Listing VS Median (in WATKINS GLEN) | |
Price: $549,000 low | high Med: $549,000 sqft: 1,933 low | high Med: 1,933 $ / sqft: $284 low | high Med: $284 On site: 6 low | high Med: 6 | |