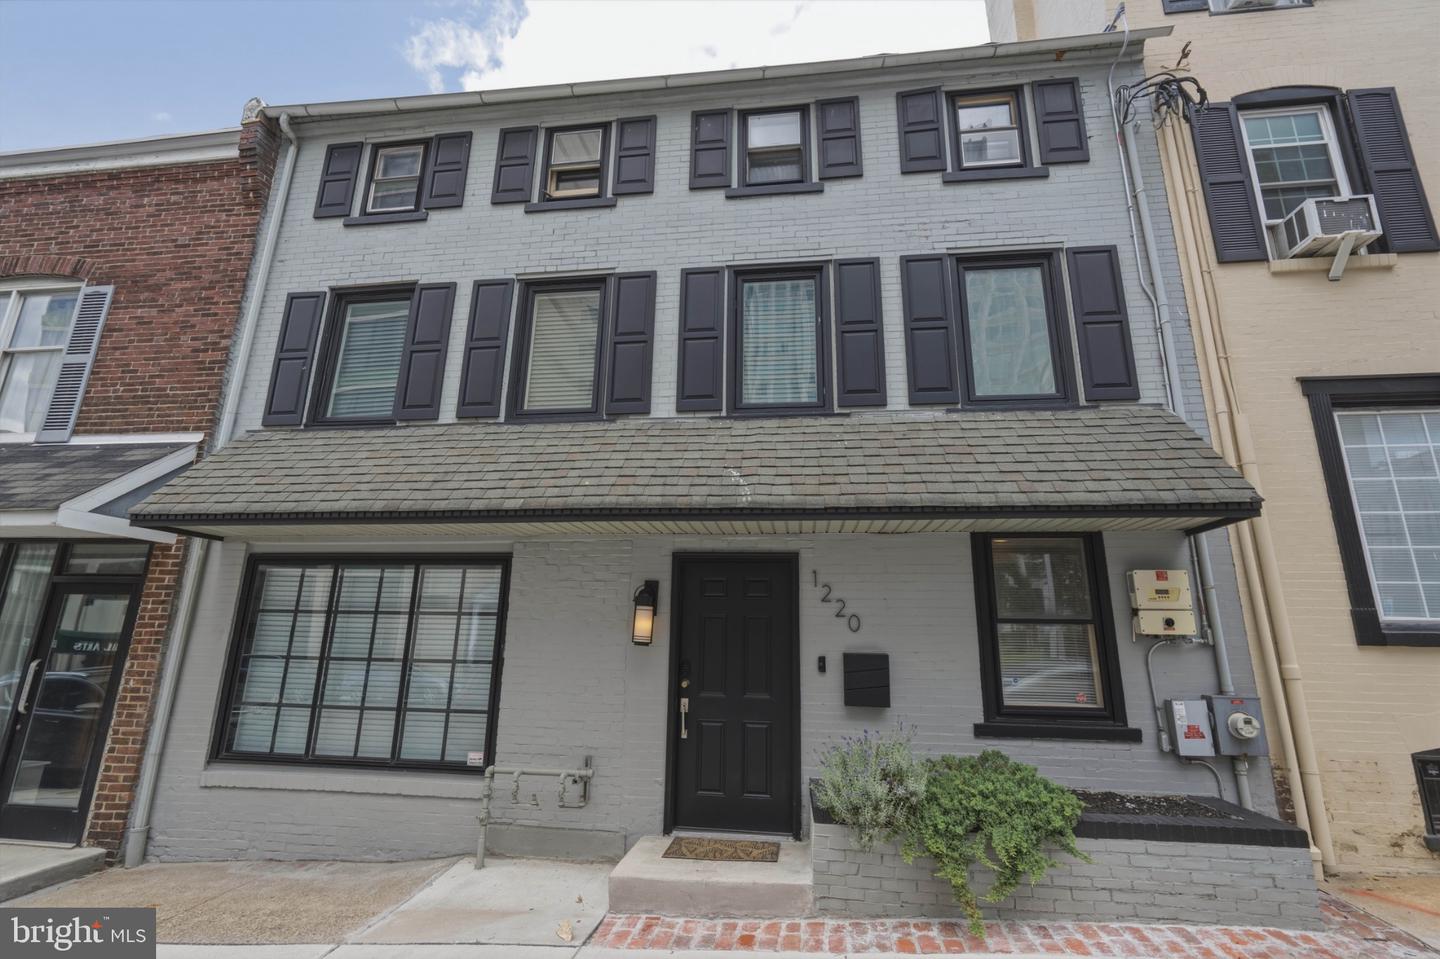
1220 N King St,WILMINGTON, DE 19801
WILMINGTON, DE 19801

Description
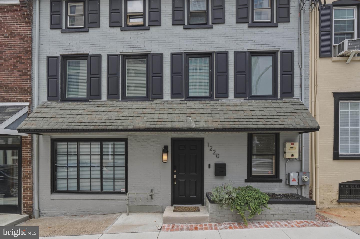
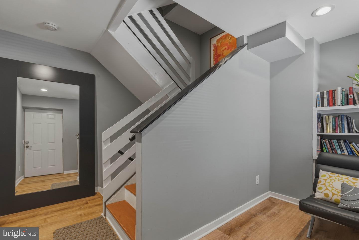
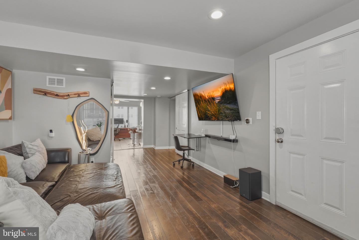
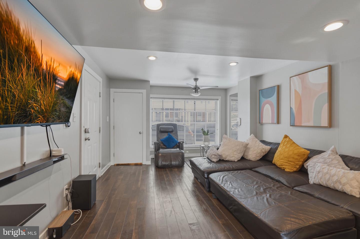
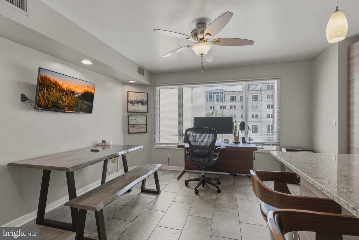
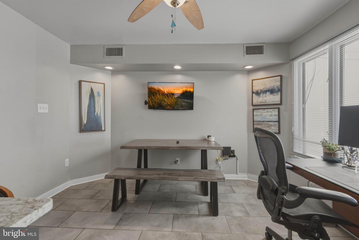
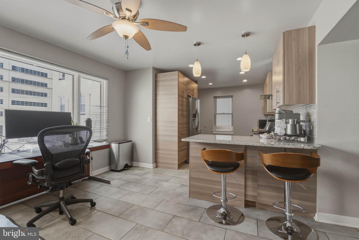
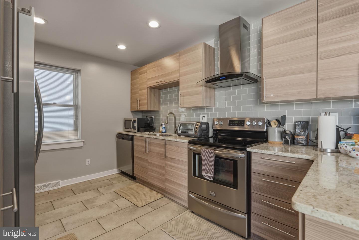
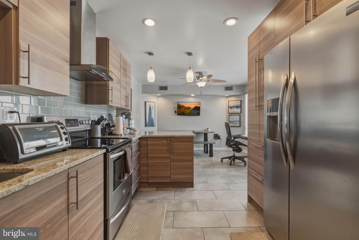
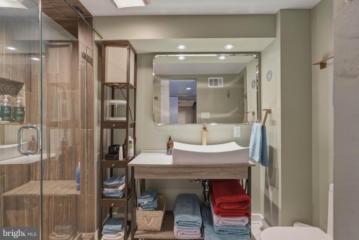
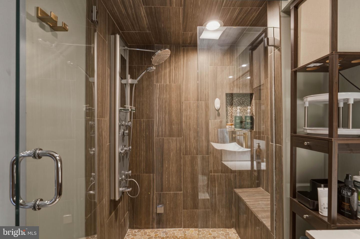
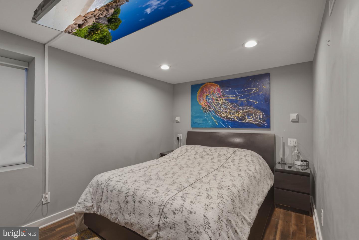
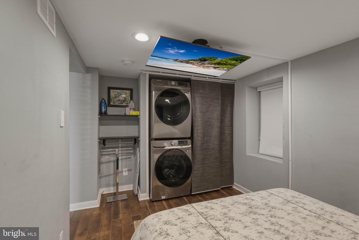
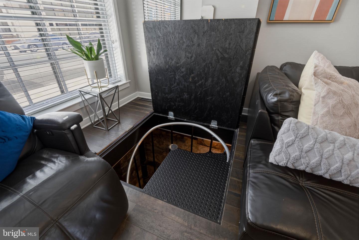
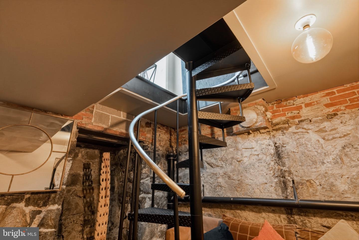
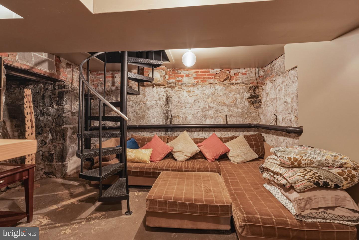
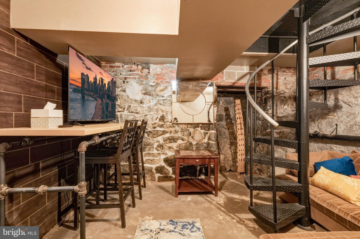
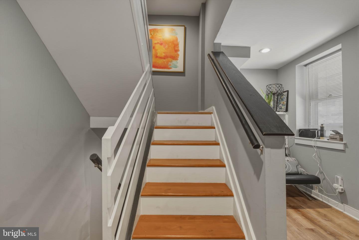
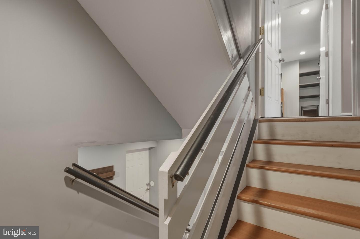
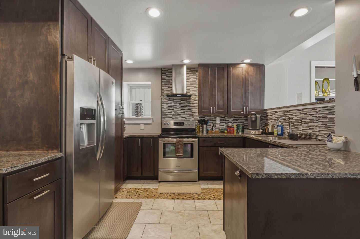
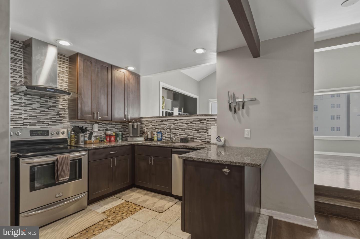
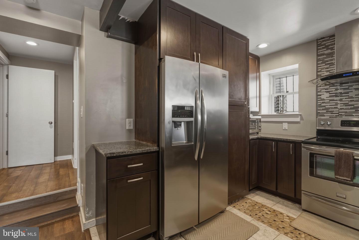
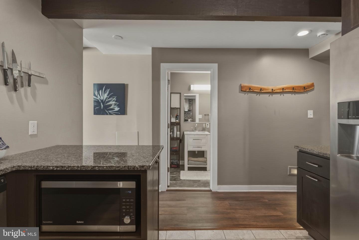
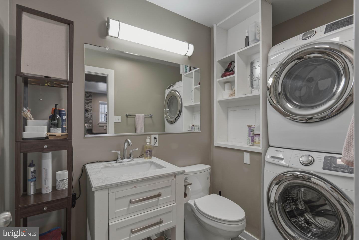
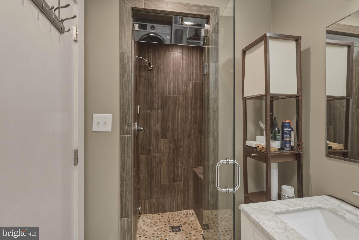
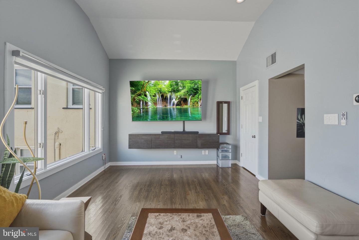
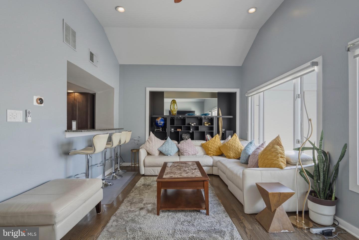
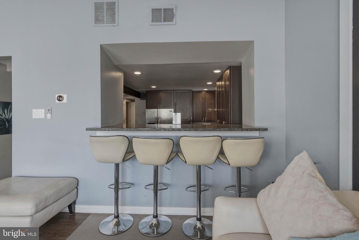
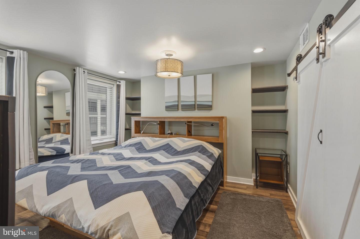
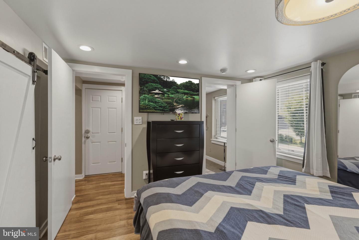
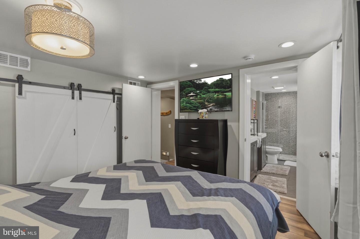
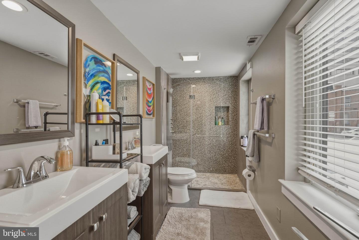
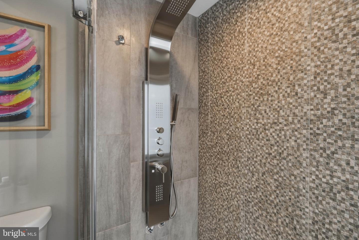
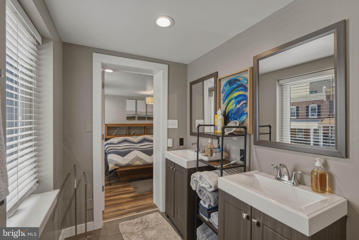
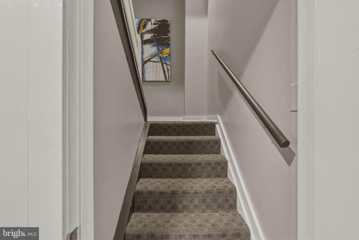
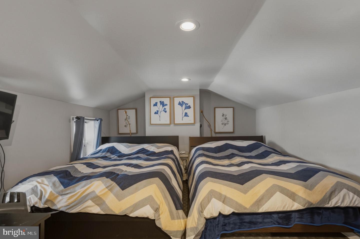
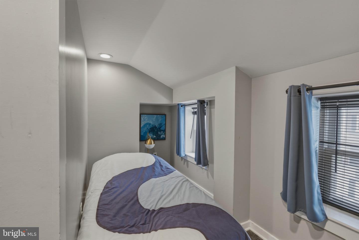
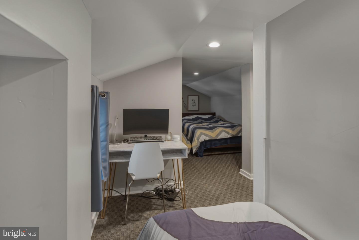
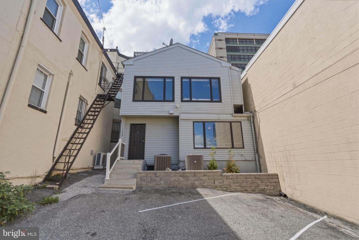
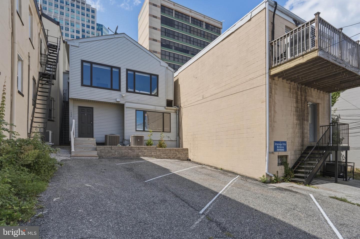
A true duplex on historic Lawyers Row, renovated top to bottom by the award-winning design firm Urban Concepts. Under one roof are two complete residences, each with its own HVAC, water, and electrical panel, connected by an interior door. The ground level suite has a private entrance, full kitchen, bath, and laundry. Live in one and rent the other, host extended family, run a practice downstairs, or rent both units. The home spans about 2,400 square feet across three stories, plus a full basement with wine cellar. There are three bedrooms and three luxury baths, including heated floors in two, a steam shower, and rainfall shower panels in the others. Both kitchens have stainless appliances, and the property includes two washer/dryer sets, Nest thermostats, TVs in every room, and quality audio throughout. The double-wide lot has private off-street parking with four spacious marked spaces, something few properties this close to the center of town can offer. The property sells fully furnished and turnkey, with premium pieces including a king Tempur-Pedic bed, a zero-gravity leather massage recliner, a Herman Miller Aeron chair, and all housewares. The next owner can move in and start living, or earning, from day one. The duplex operated for years as a top-rated short-term rental, with more than 650 reviews averaging 4.9 stars across its listings. It is equally suited to traditional leases, corporate housing, or multi-generational living. Detailed income history is available to qualified buyers. Buyer to verify permissibility and requirements of any intended rental use. Adjacent to Midtown Brandywine and blocks from Rodney Square, Brandywine Park, Chancery Market, and Hotel du Pont. Also available: 1406 N King St, a furnished designer townhome two blocks up King Street. Buy one or both.
Details
| MLS # | DENC2110196 |
|---|---|
| Listing Type | For Sale |
| Building Name | NONE AVAILABLE |
| Sub-Type | Resale |
| Status | Active-bright |
| Year | 1900 |
| Days On Site | 12 |
| Listing Provided By | Tesla Realty Group, LLC | Clarissa Howard |
Features
| SQ Feet | 2,400 |
|---|---|
| Basement | Y |
| Story(s) | 3 |
| Units | 1 |
| Zoning | 26C-4 |
| Acreage | 0.07 |
| Property View | City |
Interior
| Cooling | Central A/C |
|---|---|
| Heating Yes / No | Yes |
| Heating | Central |
| Interior Features | 2nd Kitchen, Entry Level Bedroom, Floor Plan - Open, Kitchen - Table Space, Kitchen - Eat-In, Pantry, Recessed Lighting, Bathroom - Stall Shower, Bathroom - Tub Shower, Upgraded Countertops, Wine Storage, Primary Bath(s) |
| Window Features | Insulated, Energy Efficient |
| Appliances | Range Hood, Built-In Range, Built-In Microwave, Microwave, Refrigerator, Energy Efficient Appliances, Washer, Dryer, Water Heater |
Exterior
| Exterior Features | Fire Escape, Sidewalks, Street Lights |
|---|---|
| Construction Materials | Brick |
| Foundation Details | Permanent, Stone |
Parking
| Garage Yes / No | No |
|---|---|
| Parking Features | Paved Parking, Private, Shared Driveway |
Utilities
| Utilities | Cable TV Available, Natural Gas Available, Water Available, Phone Available |
|---|
Taxes
| Tax Annual Amount | 3653 |
|---|
Area Information
| State | DE |
|---|---|
| County | NEW CASTLE DE |
| City | WILMINGTON |
| Zip Code | 19801 |
| Area | Wilmington (30906) |
| Community Name | MIDTOWN BRANDYWINE |
| School District | CHRISTINA |
| Listing VS Median (in MIDTOWN BRANDYWINE) | |
Price: $599,900 low | high Med: $337,500 sqft: 2,400 low | high Med: 1,600 $ / sqft: $250 low | high Med: $216 On site: 12 low | high Med: 40.5 | |
Market Activity 19801
Request a showing
Request a showing
Contact
Learn More About This Property

| State | DE |
|---|---|
| County | NEW CASTLE DE |
| City | WILMINGTON |
| Zip Code | 19801 |
| Area | Wilmington (30906) |
| Community Name | MIDTOWN BRANDYWINE |
| School District | CHRISTINA |
| Listing VS Median (in MIDTOWN BRANDYWINE) | |
Price: $599,900 low | high Med: $337,500 sqft: 2,400 low | high Med: 1,600 $ / sqft: $250 low | high Med: $216 On site: 12 low | high Med: 40.5 | |