New Listing

Description
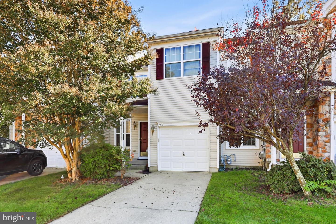
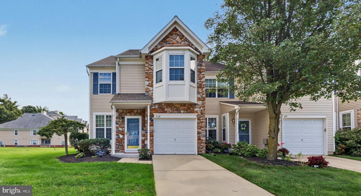
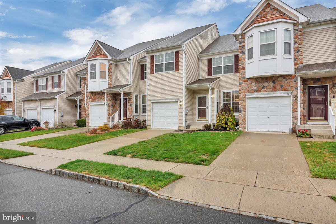
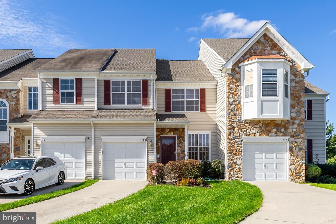
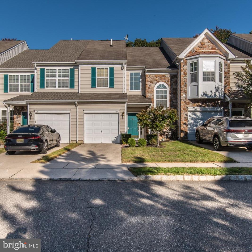
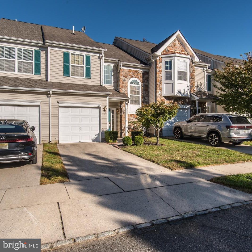
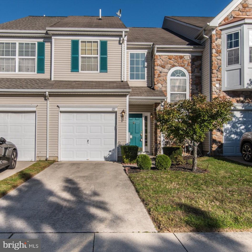
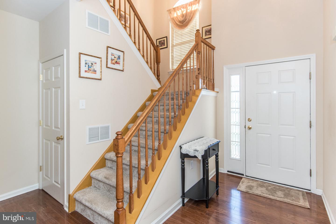
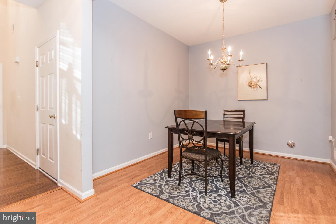
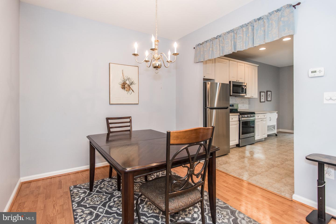
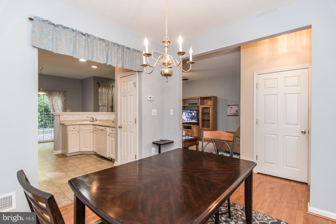
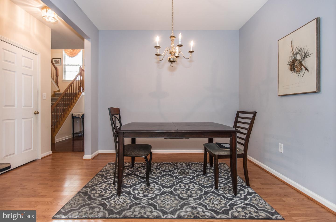
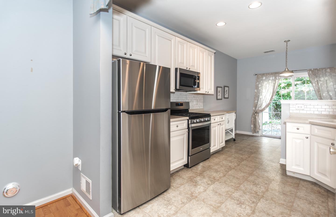
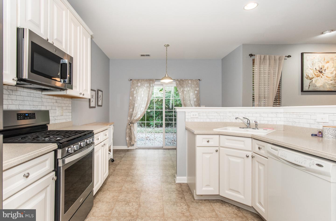
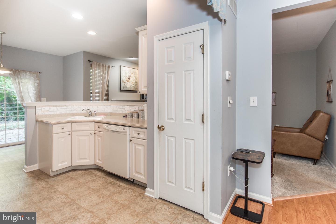
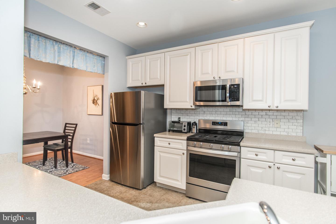
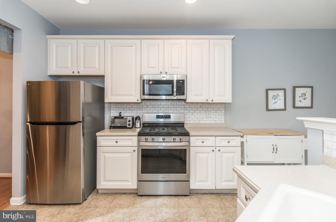
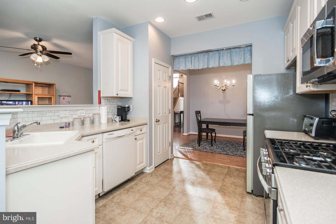
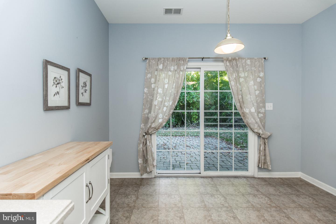
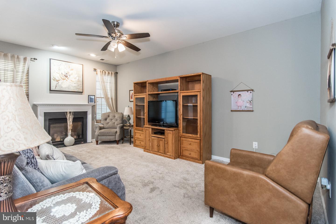
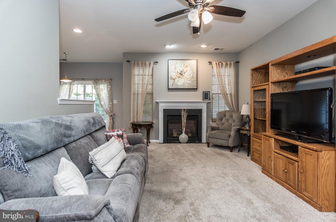
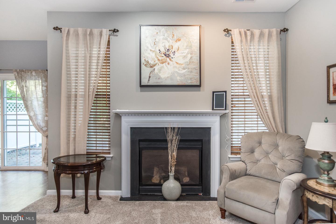
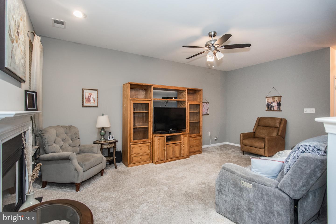
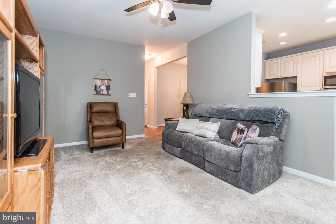
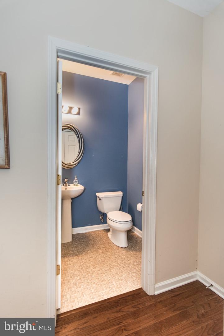
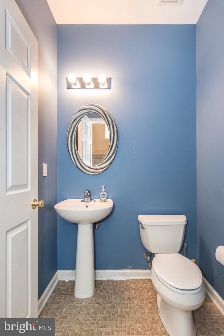
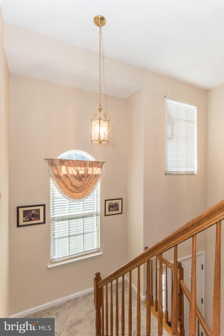
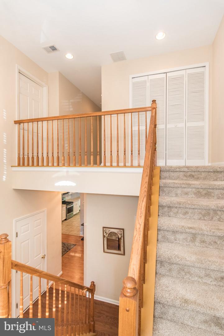
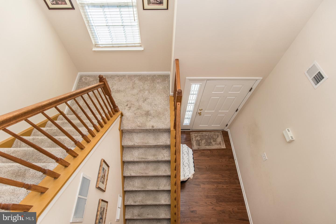
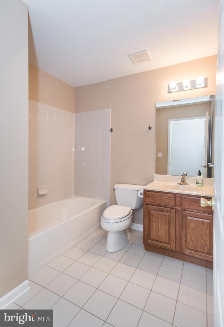
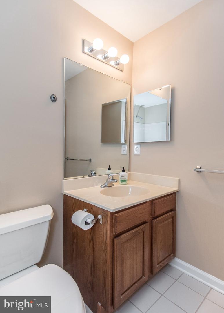
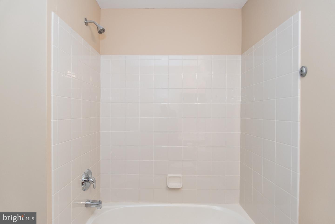
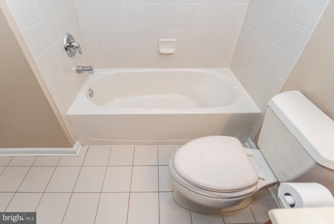
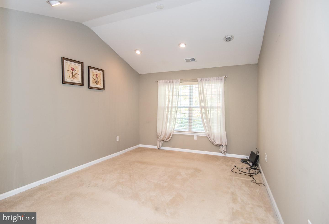
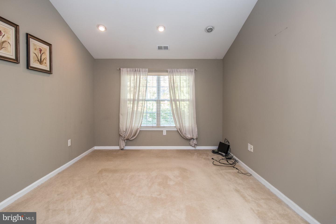
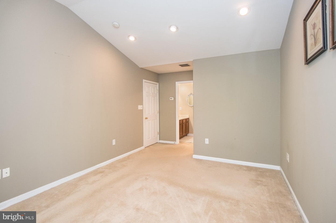
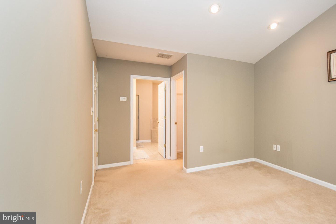
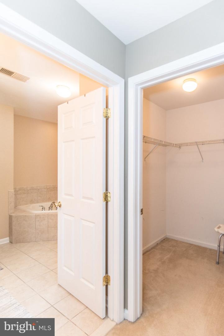
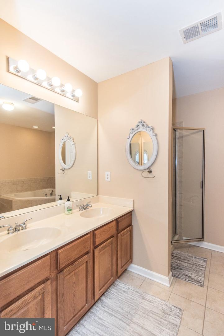
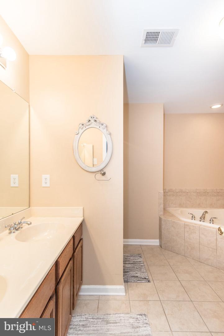
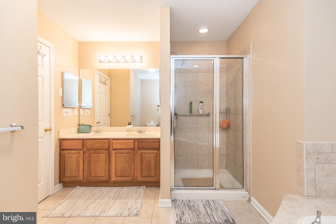
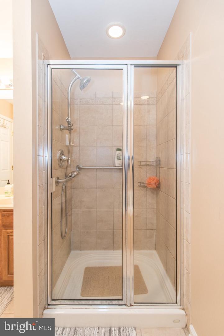
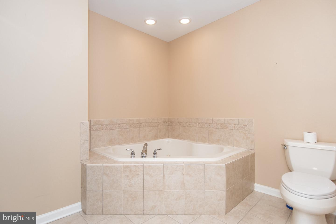
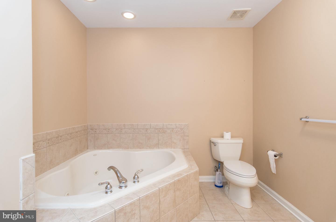
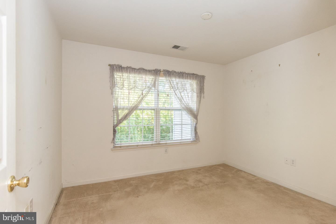
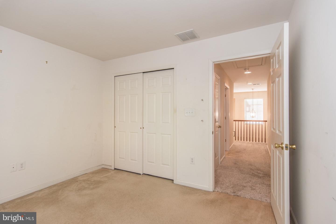
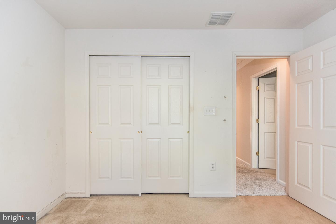
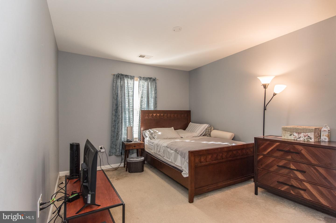
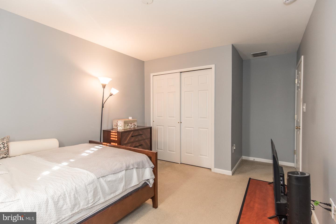
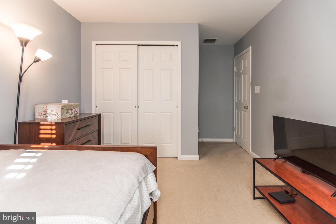
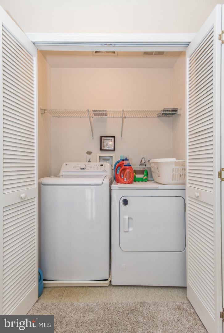
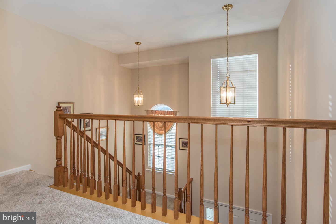
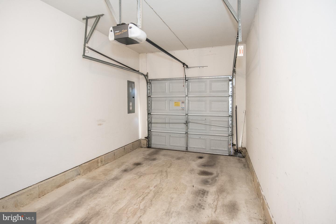
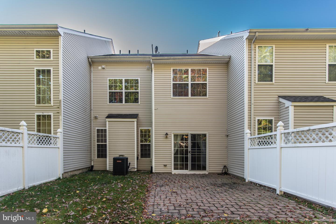
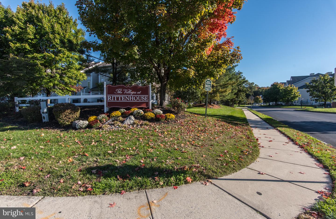
Welcome to 121 Sansom Lane, a well-maintained and spacious 3-bedroom, 2.5-bath home offering a fantastic layout and comfortable living spaces. Step inside to a beautiful two-story foyer that sets the tone for the home's open and inviting feel. The first floor features a spacious living room with a cozy fireplace, perfect for relaxing or entertaining family and friends. The formal dining room provides an ideal setting for gatherings, while the large kitchen offers lots of cabinet and countertop space, along with newer stainless-steel appliances and a large pantry closet. The kitchen flows seamlessly into a bright breakfast area overlooking the backyard, and a convenient half bath completes the main level. Upstairs, you'll find three generously sized bedrooms with plenty of closet space, along with a full bathroom featuring a tub/shower combination, ceramic tile accents, and brushed nickel fixtures. The spacious primary suite offers a walk-in closet, double-sink vanity, separate stall shower, and relaxing Jacuzzi tub. Second-floor laundry adds an extra level of everyday convenience. Outside, enjoy the spacious backyard featuring a beautiful paver patio, perfect for outdoor dining or entertaining. Additional highlights include recessed lighting, central air, an attached garage with interior access, a private driveway, and additional parking conveniently located across the street. Ideally situated near highway access, shopping, fine dining, and the Deptford Mall, this home combines space, comfort, and convenience. Schedule your showing today and come see all that 121 Sansom Lane has to offer!
Details
| MLS # | NJGL2080072 |
|---|---|
| Listing Type | For Sale |
| Style | Condominium |
| HOA Dues | $155 |
| Sub-Type | Resale |
| Status | Active-bright |
| Year | 2006 |
| Days On Site | 6 |
| Listing Provided By | RE/MAX ONE Realty-Moorestown | John Cravero |
Features
| Bed(s) | 3 |
|---|---|
| Bath(s) | 3 Total |
| SQ Feet | 1,739 |
| Garage | 1 |
| Story(s) | 2 |
| Zoning | R10 |
| Acreage | 0.06 |
Interior
| Cooling | Central A/C |
|---|---|
| Heating Yes / No | Yes |
| Heating | Forced Air |
| Interior Features | Attic, Attic/House Fan, Bathroom - Jetted Tub, Bathroom - Stall Shower, Bathroom - Tub Shower, Breakfast Area, Carpet, Ceiling Fan(s), Dining Area, Kitchen - Eat-In, Primary Bath(s), Recessed Lighting, Walk-in Closet(s) |
| Appliances | Dishwasher, Disposal, Dryer, Microwave, Oven/Range - Gas, Refrigerator, Stainless Steel Appliances, Washer |
Exterior
| Exterior Features | Extensive Hardscape, Gutter System, Exterior Lighting, Sidewalks |
|---|---|
| Construction Materials | Frame |
| Foundation Details | Other |
Parking
| Garage Yes / No | Yes |
|---|---|
| Parking Features | Concrete Driveway, Private |
Taxes
| Tax Annual Amount | 5972 |
|---|
Area Information
| State | NJ |
|---|---|
| County | GLOUCESTER NJ |
| City | DEPTFORD |
| Zip Code | 08096 |
| Area | Deptford Twp (20802) |
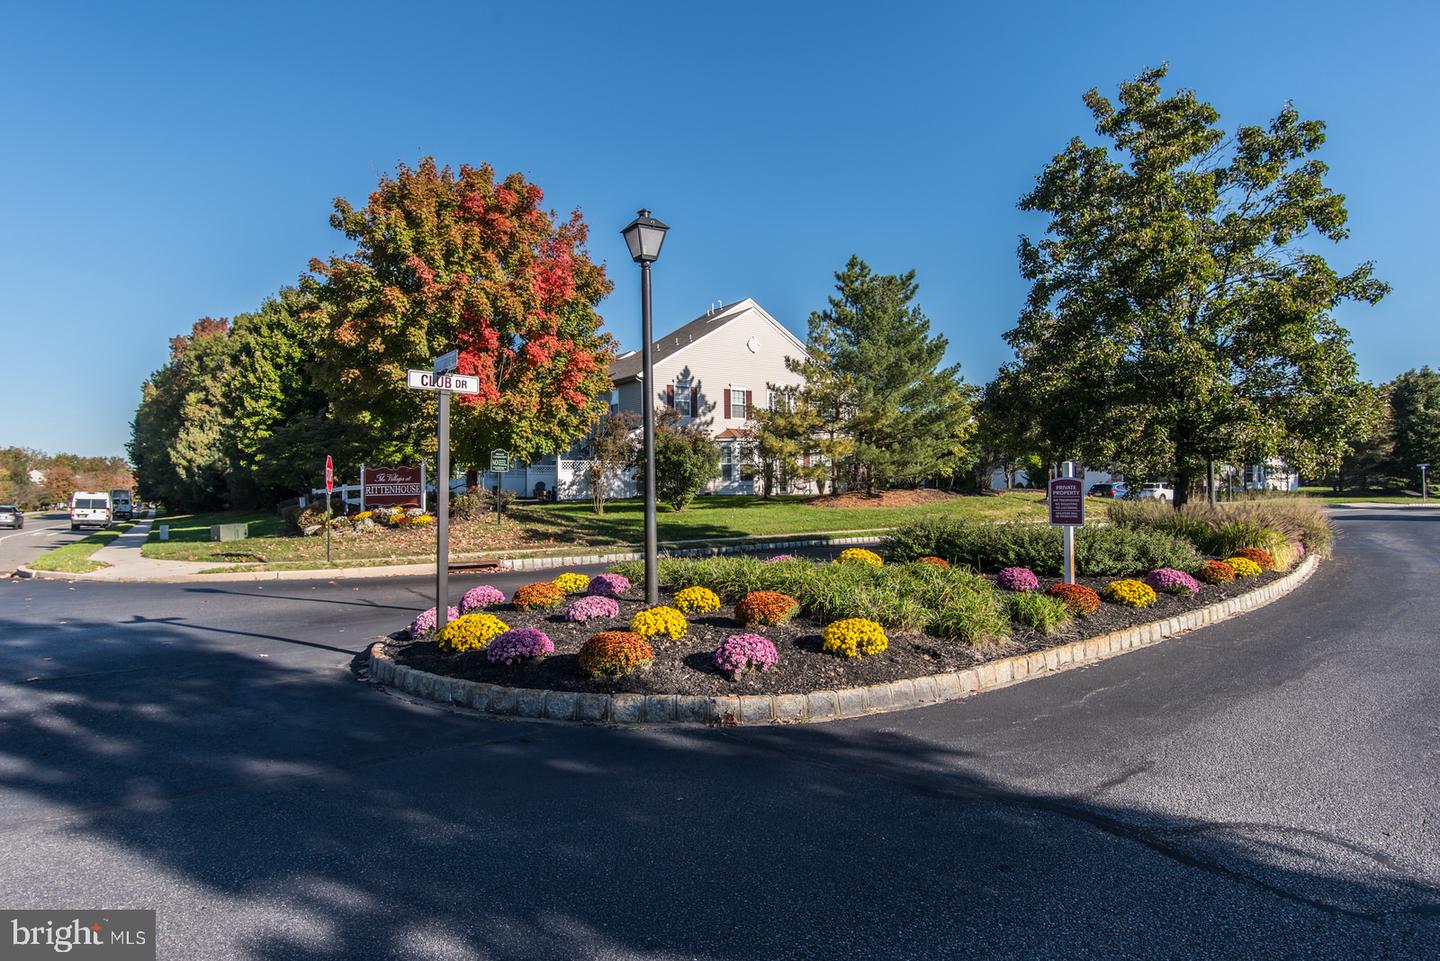
| Community Name | RITTENHOUSE |
| School District | DEPTFORD TOWNSHIP PUBLIC SCHOOLS |
| Listing VS Median (in RITTENHOUSE) | |
Price: $330,000 low | high Med: $253,500 sqft: 1,739 low | high Med: 1,112 $ / sqft: $190 low | high Med: $233 On site: 6 low | high Med: 121 | |
Market Activity 08096
Request a showing
Request a showing
Contact
Learn More About This Property

| State | NJ |
|---|---|
| County | GLOUCESTER NJ |
| City | DEPTFORD |
| Zip Code | 08096 |
| Area | Deptford Twp (20802) |
| Community Name | RITTENHOUSE |
| School District | DEPTFORD TOWNSHIP PUBLIC SCHOOLS |
| Listing VS Median (in RITTENHOUSE) | |
Price: $330,000 low | high Med: $253,500 sqft: 1,739 low | high Med: 1,112 $ / sqft: $190 low | high Med: $233 On site: 6 low | high Med: 121 | |