New Listing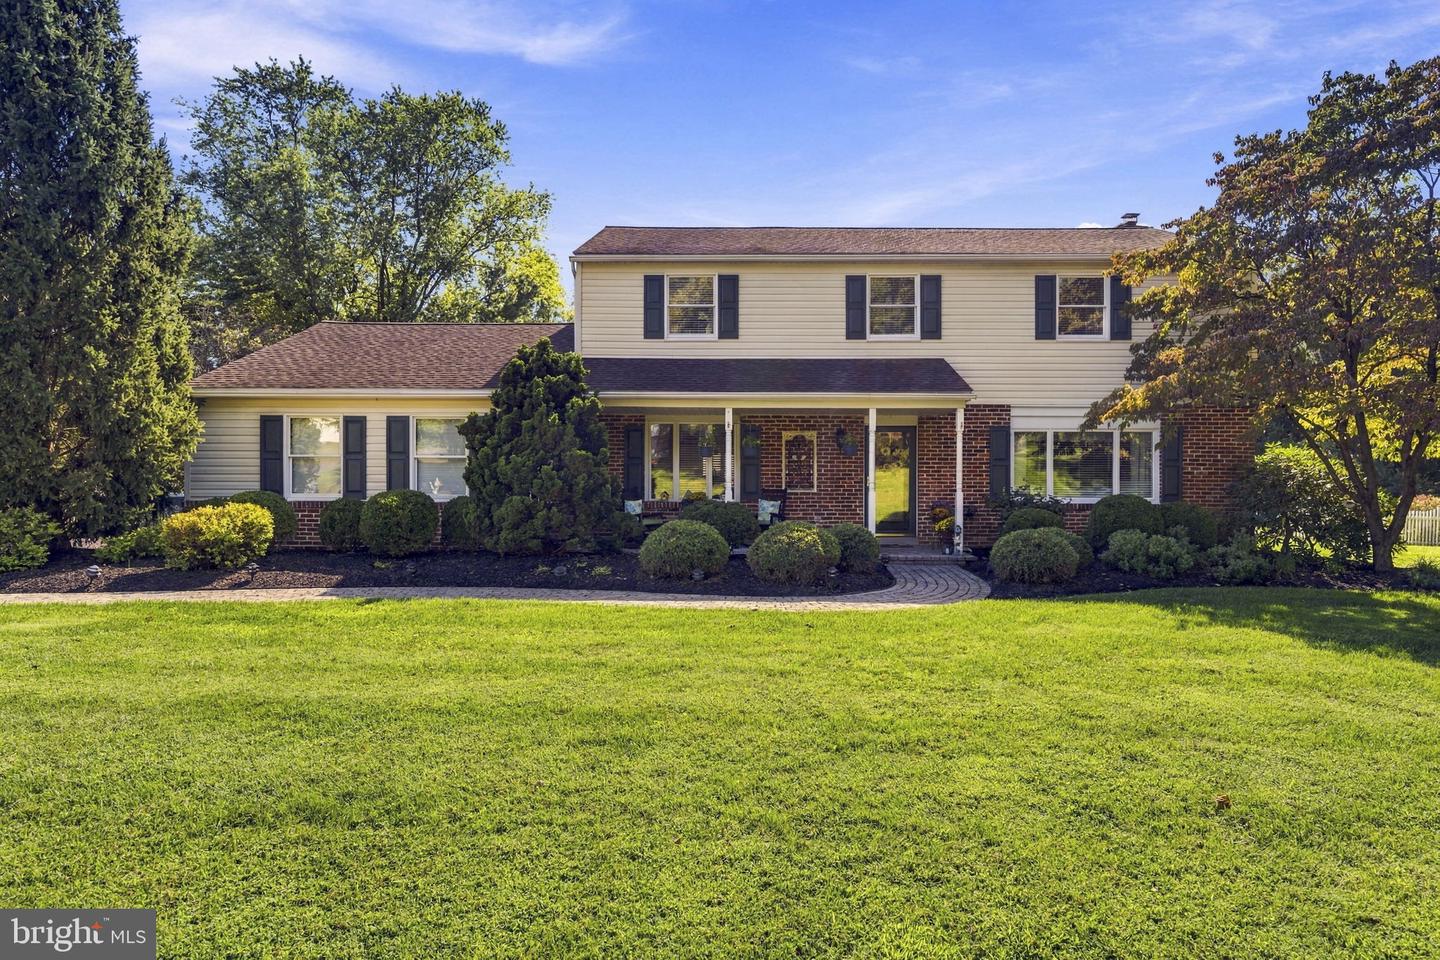
1203 Clearbrook Rd,WEST CHESTER, PA 19380
WEST CHESTER, PA 19380

Description
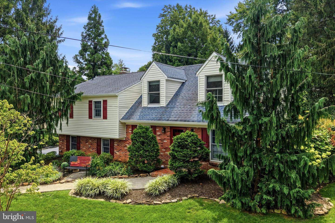
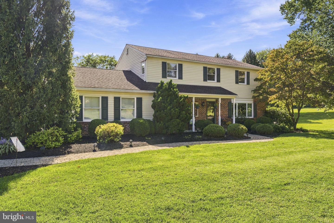
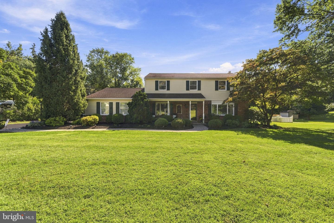
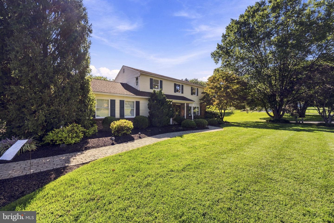
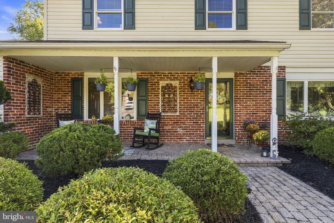
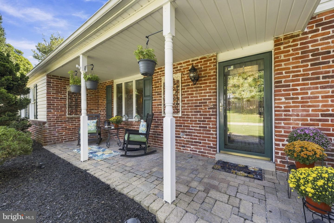
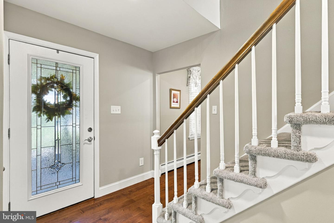
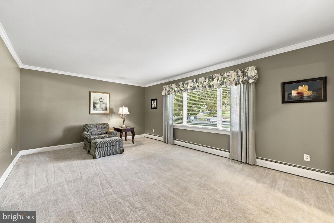
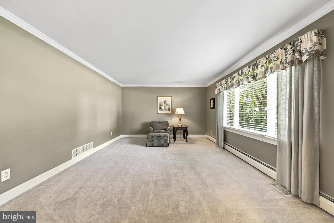
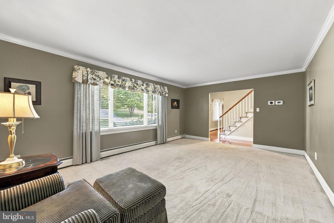
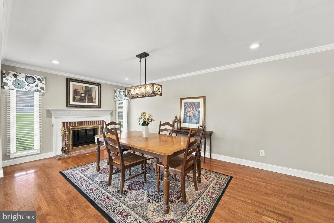
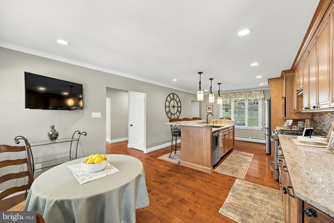
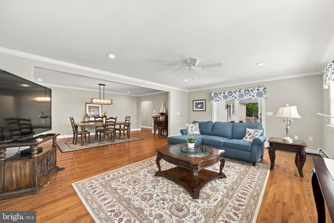
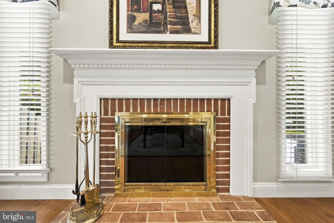
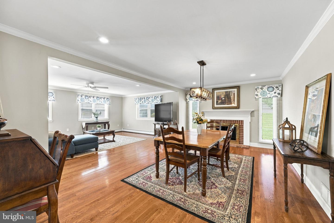
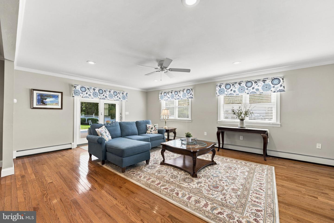
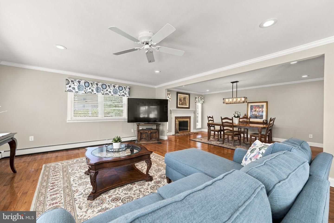
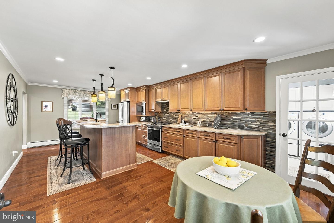
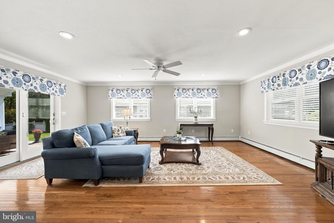
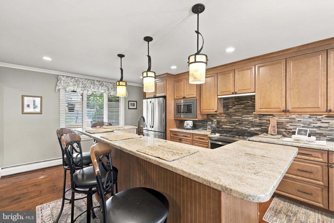
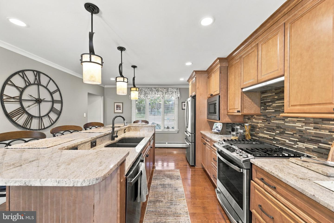
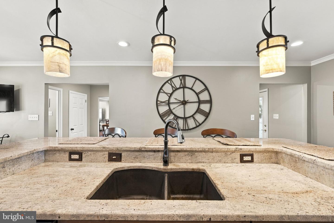
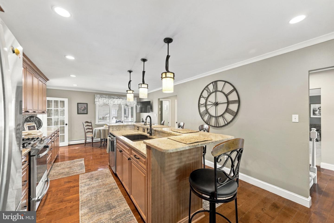
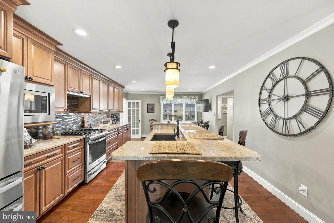
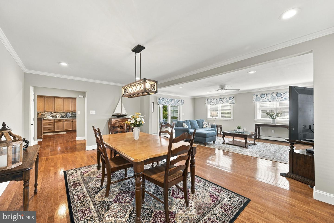
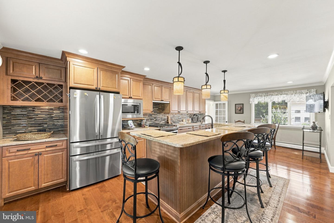
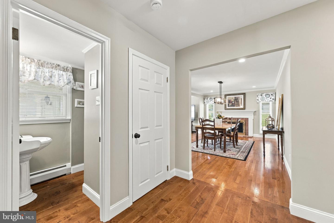
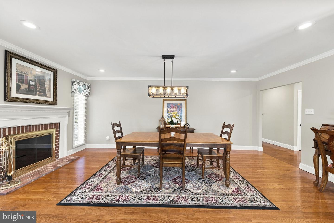
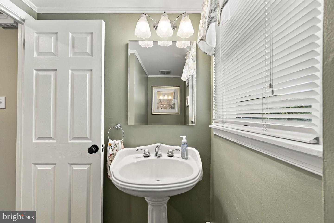
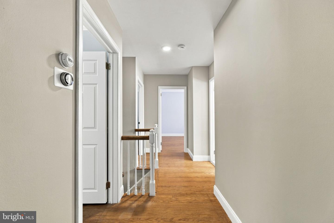
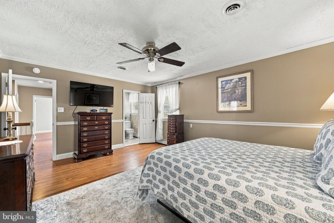
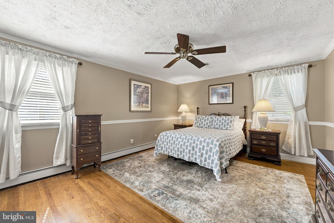
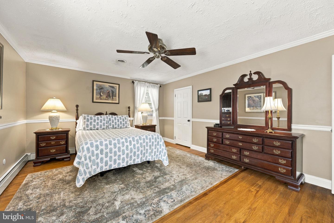
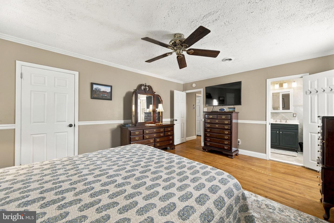
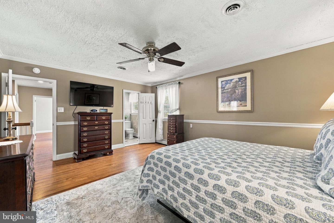
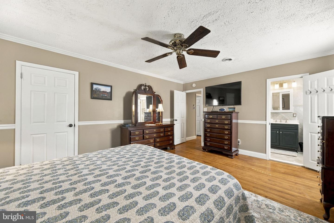
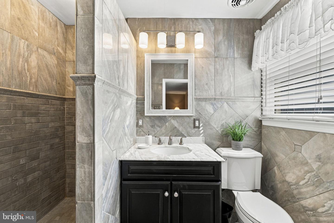
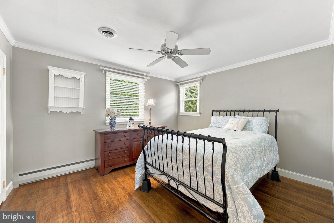
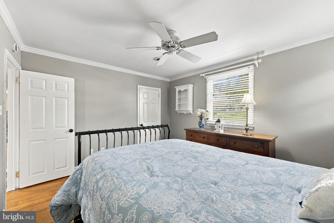
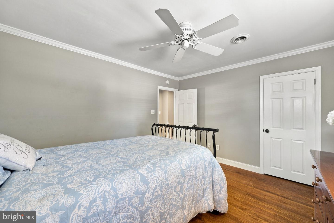
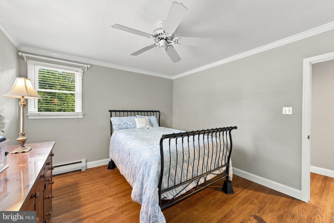
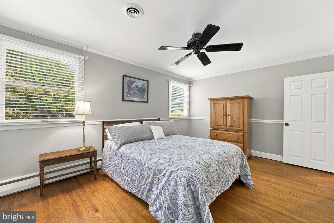
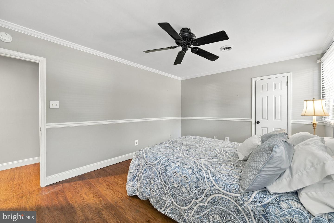
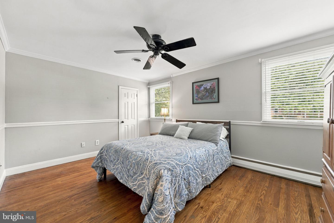
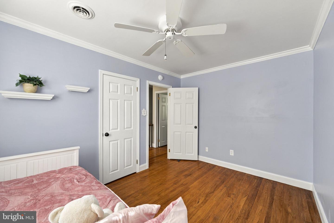
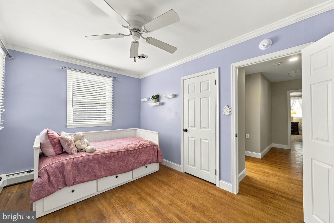
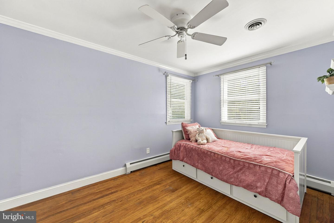
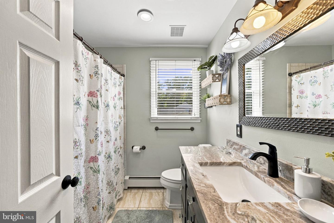
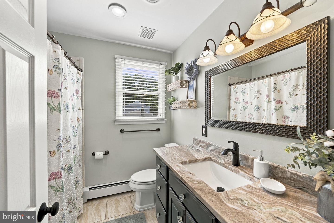
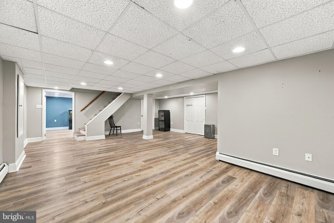
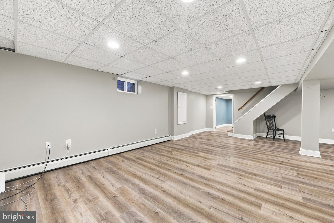
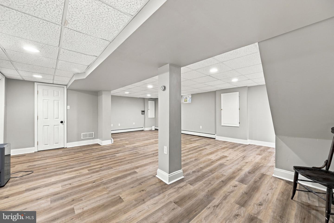
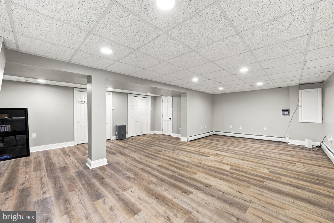
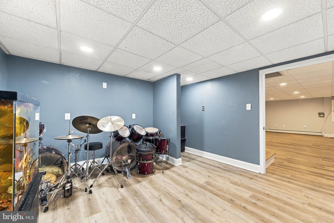
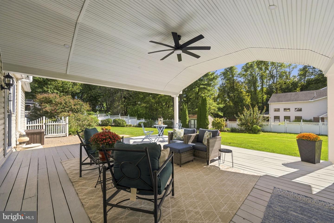
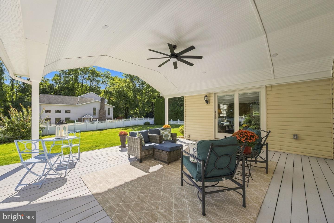
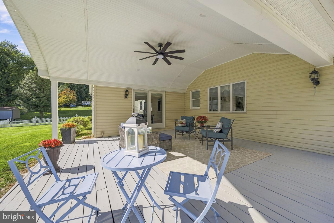
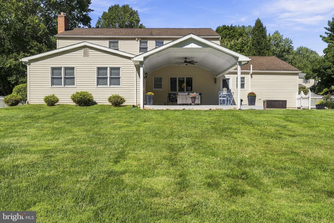
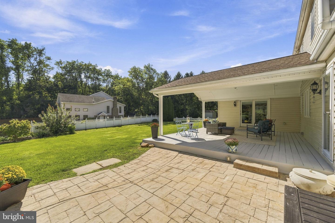
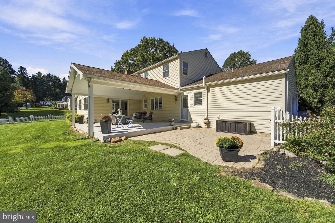
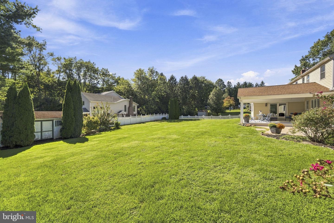
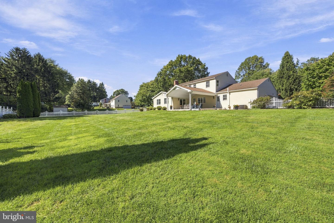
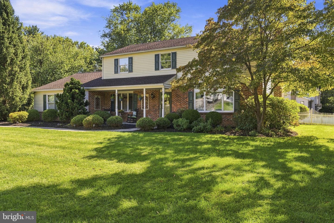
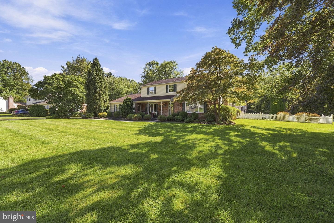
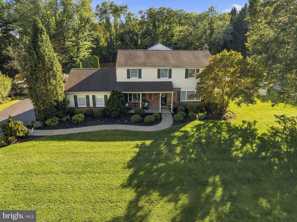
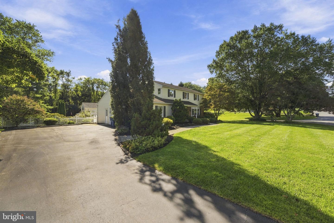
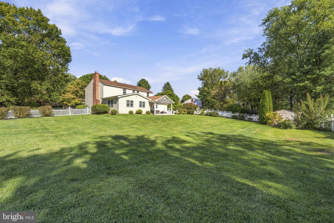
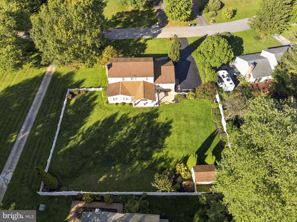
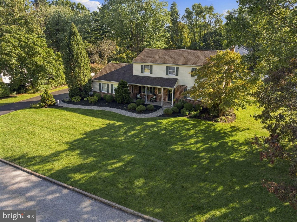
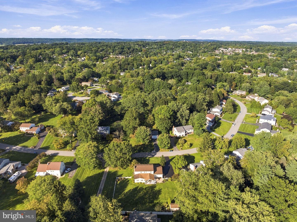
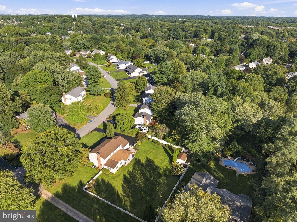
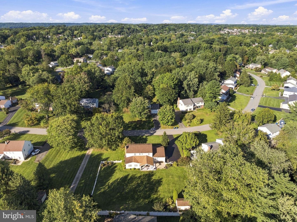
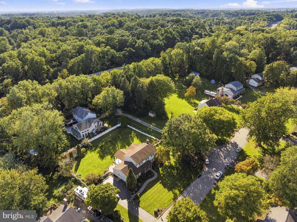
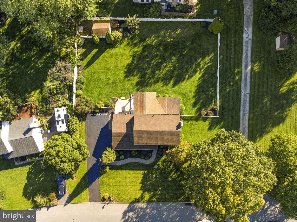
For 44 years, this home has been loved and cared for by the same family, with three generations creating memories within its walls. Now, for the first time in more than four decades, it's ready for its next chapter. Welcome to 1203 Clearbrook Road, a beautifully maintained 4-bedroom, 2.5-bath home in West Chester offering more than 2,600 plus additional 1300 square feet of living space, including a finished lower level, all set on a spacious half-acre lot. Pride of ownership is evident throughout. The sellers have taken the extra step of having the home professionally inspected prior to listing and addressing the items noted, offering the next owners added confidence as they make this home their own. Inside, a classic and functional floor plan provides generous spaces for everyday living and entertaining. Four bedrooms and 2.5 baths offer plenty of room, while the finished basement adds valuable living space and a flexible bonus room ready to become a home office, gym, playroom, hobby space, or media room. Step outside and enjoy a half-acre property with room to entertain, garden, play, or simply unwind. Yet one of the things that has made Clearbrook so special for more than four decades goes beyond the home itself - it's the neighborhood. It's the kind of place where neighbors know one another, bikes travel from house to house, and memories are made year after year. Located in the West Chester Area School District, you'll be close to West Chester Borough, Exton, Malvern, the Exton Train Station, shopping, dining, and major routes including 202, 100, and 30. Homes offering this combination of space, location, neighborhood, history, and long-term ownership don't come along every day. **44 years. Three generations. Countless memories. Now it's time to pass the keys to the next owners and let a new story begin at 1203 Clearbrook Road.**
Details
| MLS # | PACT2135308 |
|---|---|
| Listing Type | For Sale |
| Style | House |
| Sub-Type | Resale |
| Status | Active-bright |
| Year | 1968 |
| Days On Site | 3 |
| Listing Provided By | EXP Realty, LLC | Susan G Mattern |
Features
| Bed(s) | 4 |
|---|---|
| Bath(s) | 3 Total |
| SQ Feet | 3,900 |
| Garage | 2 |
| Basement | Y |
| Story(s) | 2 |
| Zoning | R-10 |
| Acreage | 0.51 |
Interior
| Cooling | Central A/C |
|---|---|
| Heating Yes / No | Yes |
| Heating | Baseboard - Hot Water |
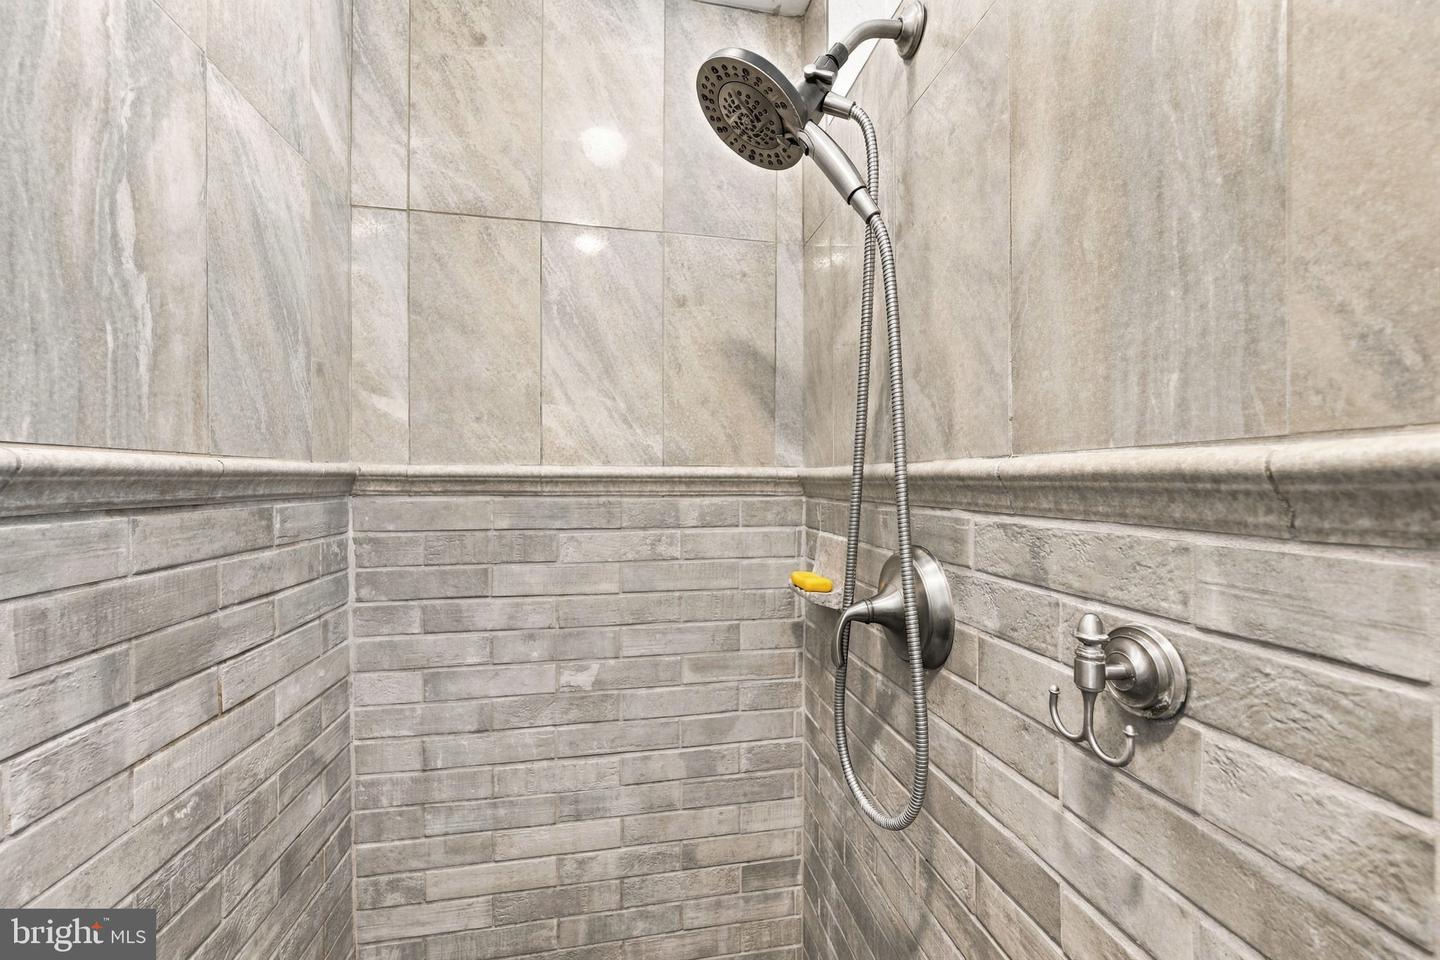
| Interior Features | Attic/House Fan, Bathroom - Walk-In Shower, Ceiling Fan(s), Combination Kitchen/Dining, Kitchen - Island, Walk-in Closet(s) |
| Window Features | Double Hung, Double Pane Windows |
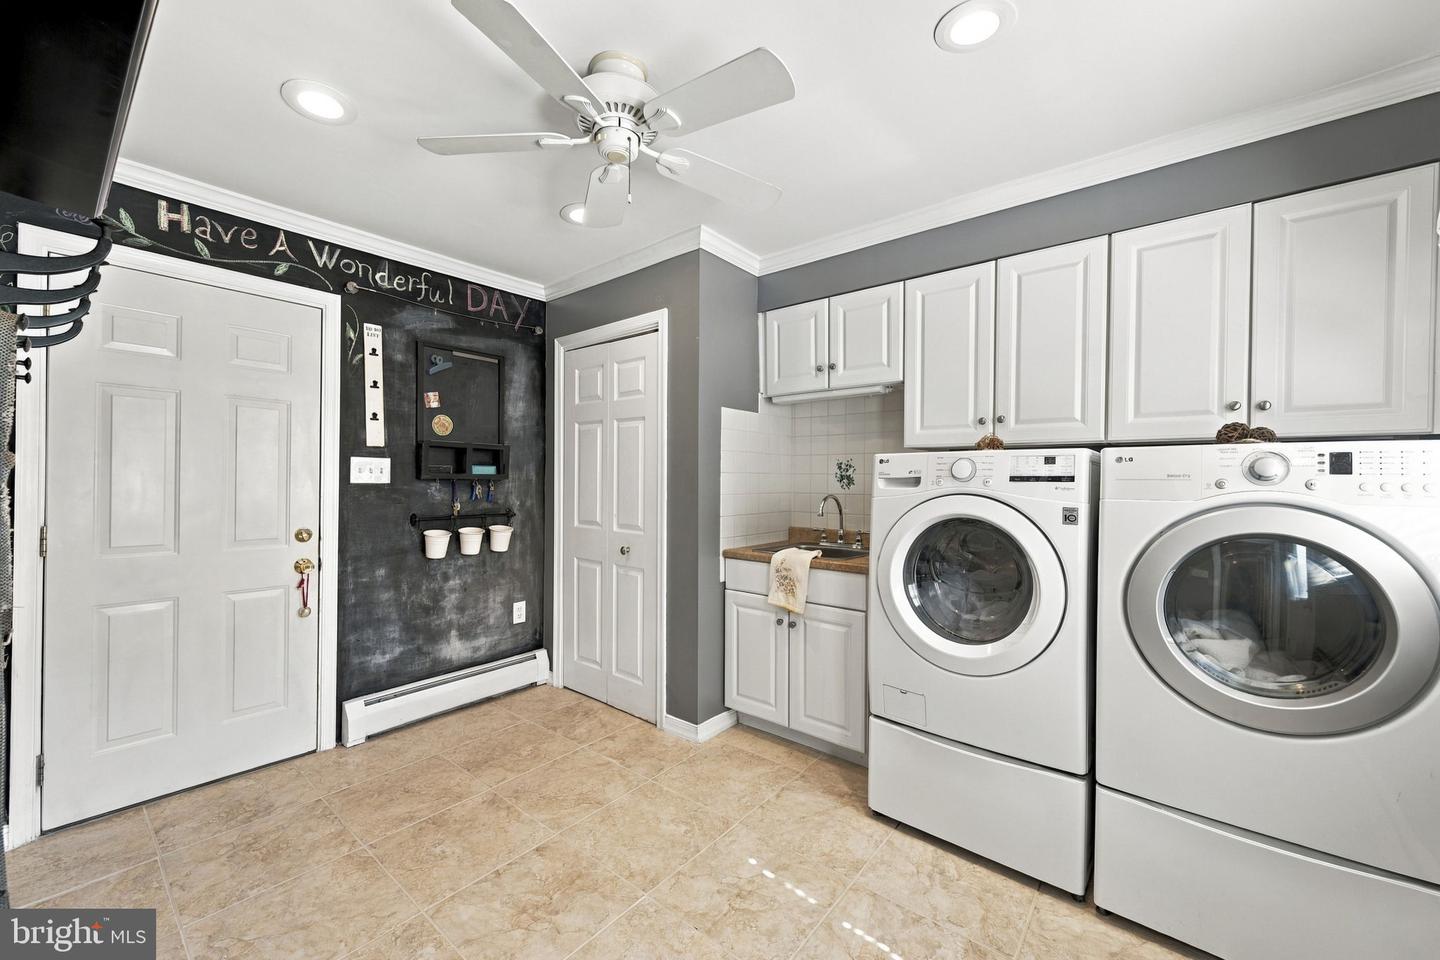
| Appliances | Built-In Microwave, Dishwasher, Disposal, Dryer - Front Loading, Extra Refrigerator/Freezer, Oven/Range - Gas, Refrigerator, Stainless Steel Appliances, Washer - Front Loading |
Exterior
| Exterior Features | Chimney Cap(s), Exterior Lighting |
|---|---|
| Roof | Asphalt, Architectural Shingle |
| Construction Materials | Frame |
| Foundation Details | Block |
Parking
| Garage Yes / No | Yes |
|---|---|
| Parking Features | Asphalt Driveway |
Taxes
| Tax Annual Amount | 5766 |
|---|
Area Information
| State | PA |
|---|---|
| County | CHESTER PA |
| City | WEST CHESTER |
| Zip Code | 19380 |
| Area | West Goshen Twp (10352) |
| Community Name | NONE AVAILABLE |
| School District | WEST CHESTER AREA |
| Elementary School | FERN HILL |
| High School | WEST CHESTER EAST |
| Listing VS Median (in NONE AVAILABLE) | |
Price: $799,900 low | high Med: $359,900 sqft: 3,900 low | high Med: 1,389 $ / sqft: $205 low | high Med: $263 On site: 3 low | high Med: 85.5 | |
Market Activity 19380
Request a showing
Request a showing
Contact
Learn More About This Property

| State | PA |
|---|---|
| County | CHESTER PA |
| City | WEST CHESTER |
| Zip Code | 19380 |
| Area | West Goshen Twp (10352) |
| Community Name | NONE AVAILABLE |
| School District | WEST CHESTER AREA |
| Elementary School | FERN HILL |
| High School | WEST CHESTER EAST |
| Listing VS Median (in NONE AVAILABLE) | |
Price: $799,900 low | high Med: $359,900 sqft: 3,900 low | high Med: 1,389 $ / sqft: $205 low | high Med: $263 On site: 3 low | high Med: 85.5 | |