

Description
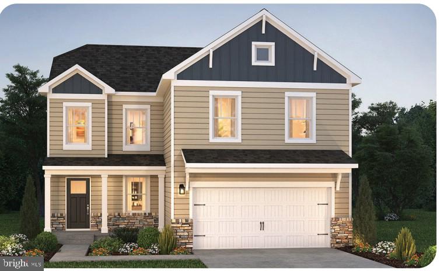
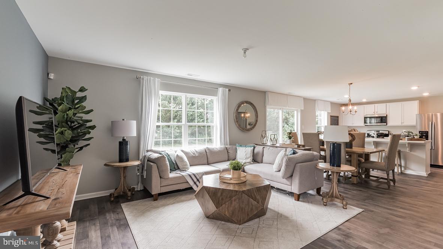
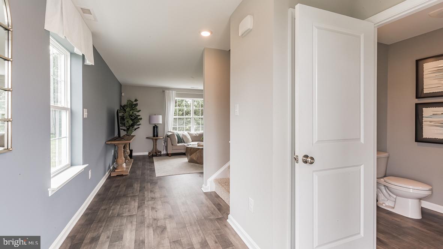
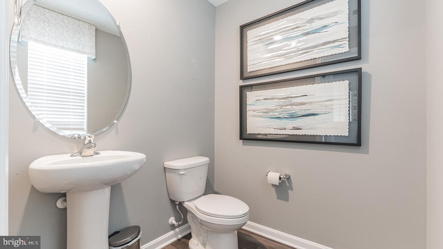
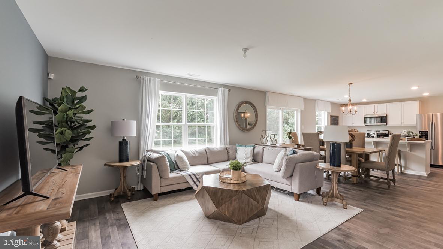
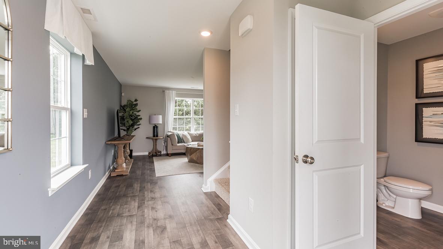
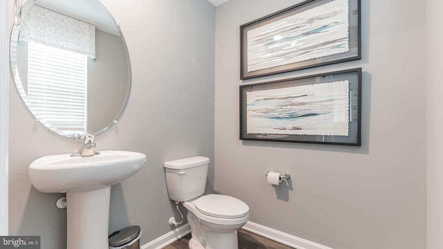
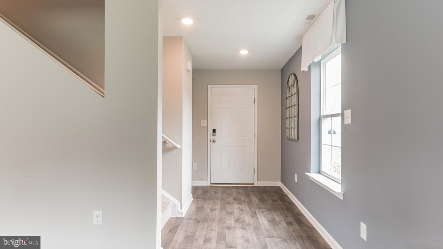
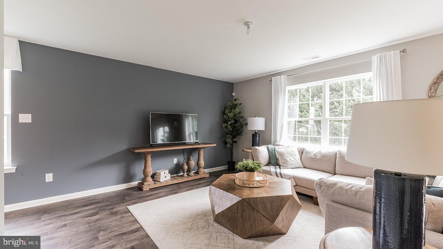
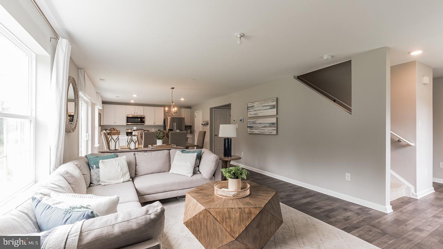
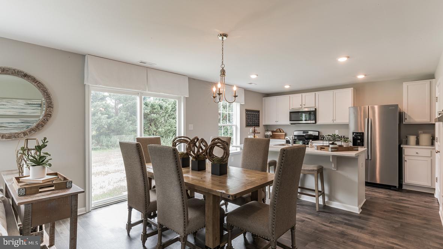
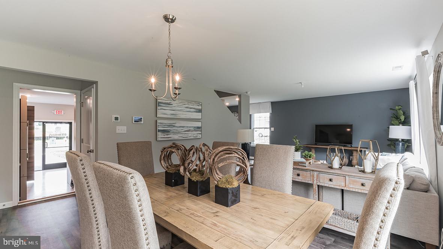
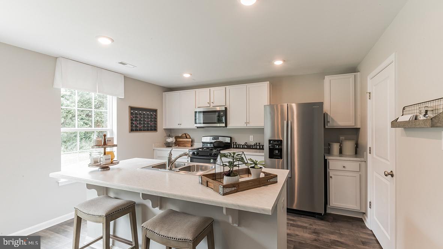
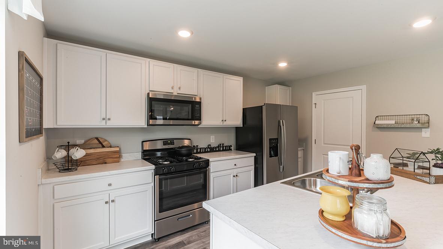
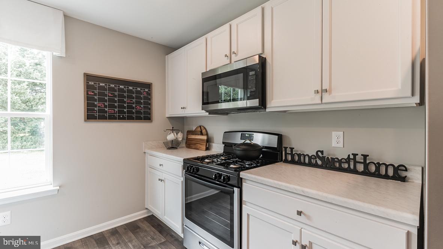
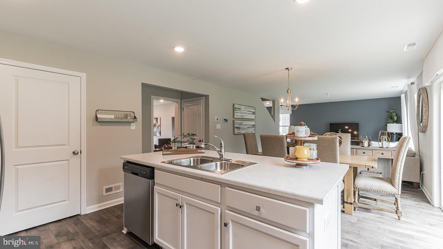
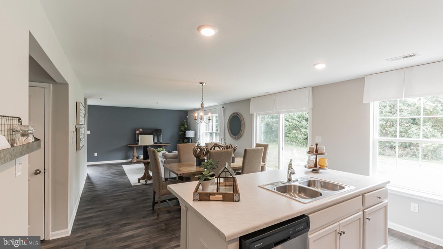
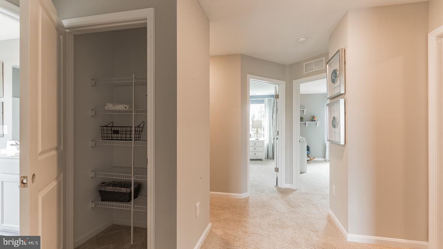
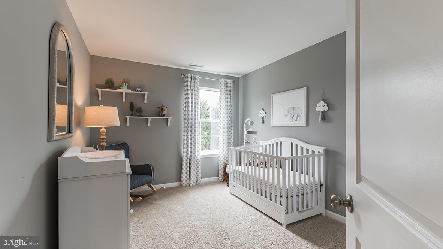
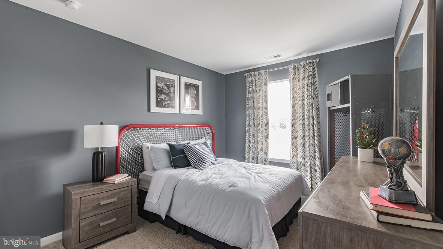
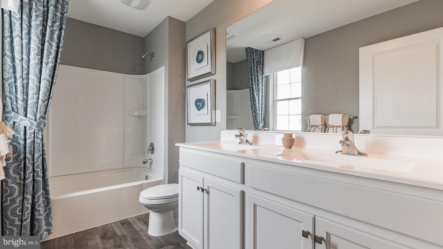
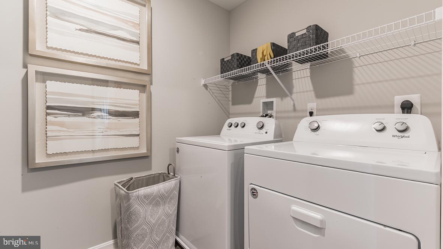
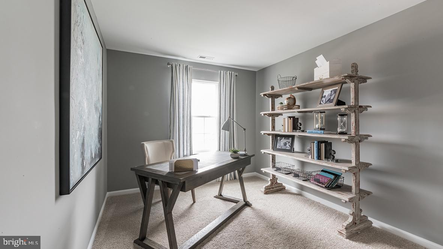
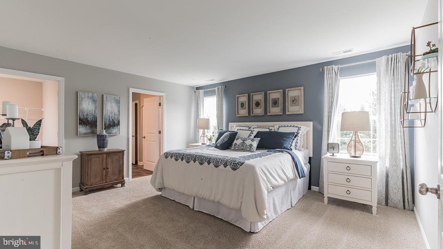
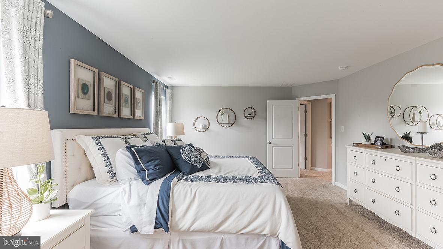
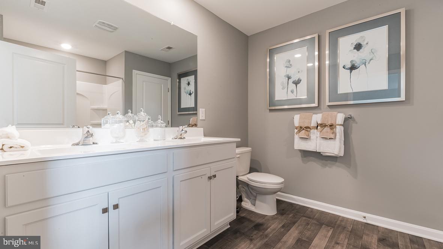
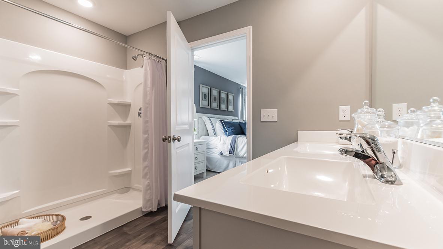
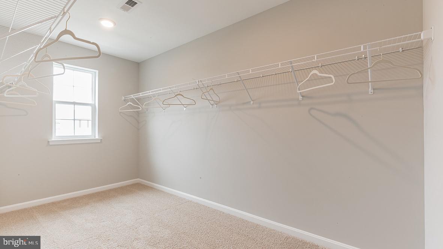
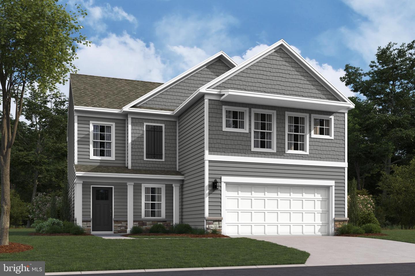
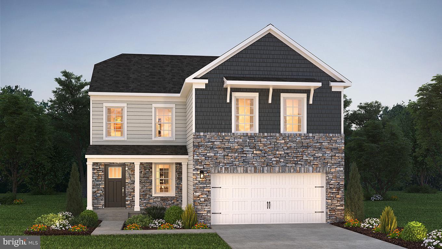
The Deerfield is a thoughtfully designed home with four bedrooms and two-and-a-half baths. The kitchen features a walk-in pantry and island. That island includes a sink, making it perfect for food preparation, and has plenty of room for stools, so you can entertain. The kitchen looks out over the open-concept dining area and great room. All four bedroom are upstairs along with the Laundry room. The master suite includes an en suite bathroom and a spacious walk-in closet. This home includes D.R. Horton's Home is Connected® package, an industry leading suite of smart home products that keeps homeowners connected with the people and place they value the most. The technology allows homeowners to monitor and control their home from the couch or across the globe. Home and community information, including pricing, plans, included features, terms, availability and amenities, are subject to change and prior sale at any time without notice or obligation. Pictures, artist renderings, photographs, colors, features, and sizes are for illustration purposes only and will vary from the homes as built within communities.
Details
| MLS # | PAYK2103616 |
|---|---|
| Listing Type | For Sale |
| Style | House |
| HOA Dues | $16 |
| Sub-Type | New Construction |
| Status | Active Under Contract-bright |
| Year | 2026 |
| Days On Site | 124 |
| Listing Provided By | D.R. Horton Realty of Pennsylvania | Tim Bambule |
Features
| Bed(s) | 4 |
|---|---|
| Bath(s) | 3 Total |
| SQ Feet | 1,906 |
| Garage | 2 |
| Story(s) | 2 |
| Zoning | RES |
| Acreage | 0.19 |
Interior
| Cooling | Central A/C |
|---|---|
| Heating Yes / No | Yes |
| Heating | Central |
| Interior Features | Walk-in Closet(s), Upgraded Countertops, Recessed Lighting, Pantry, Kitchen - Island, Breakfast Area |
Exterior
| Roof | Architectural Shingle |
|---|---|
| Construction Materials | Batts Insulation, Blown In Insulation, CPVC/PVC, Vinyl Siding |
| Foundation Details | Passive Radon Mitigation, Slab |
Parking
| Garage Yes / No | Yes |
|---|
Utilities
| Utilities | Cable TV |
|---|
Taxes
| Tax Annual Amount | 0 |
|---|
Area Information
| State | PA |
|---|---|
| County | YORK PA |
| City | YORK |
| Zip Code | 17404 |
| Area | Conewago Twp (15223) |
| Community Name | NONE AVAILABLE |
| School District | NORTHEASTERN YORK |
| Elementary School | CONEWAGO |
| High School | NORTHEASTERN |
| Listing VS Median (in NONE AVAILABLE) | |
Price: $362,990 low | high Med: $359,900 sqft: 1,906 low | high Med: 2,155 $ / sqft: $190 low | high Med: $167 On site: 124 low | high Med: 34.5 | |
Market Activity 17404
Request a showing
Request a showing
Contact
Learn More About This Property

| State | PA |
|---|---|
| County | YORK PA |
| City | YORK |
| Zip Code | 17404 |
| Area | Conewago Twp (15223) |
| Community Name | NONE AVAILABLE |
| School District | NORTHEASTERN YORK |
| Elementary School | CONEWAGO |
| High School | NORTHEASTERN |
| Listing VS Median (in NONE AVAILABLE) | |
Price: $362,990 low | high Med: $359,900 sqft: 1,906 low | high Med: 2,155 $ / sqft: $190 low | high Med: $167 On site: 124 low | high Med: 34.5 | |
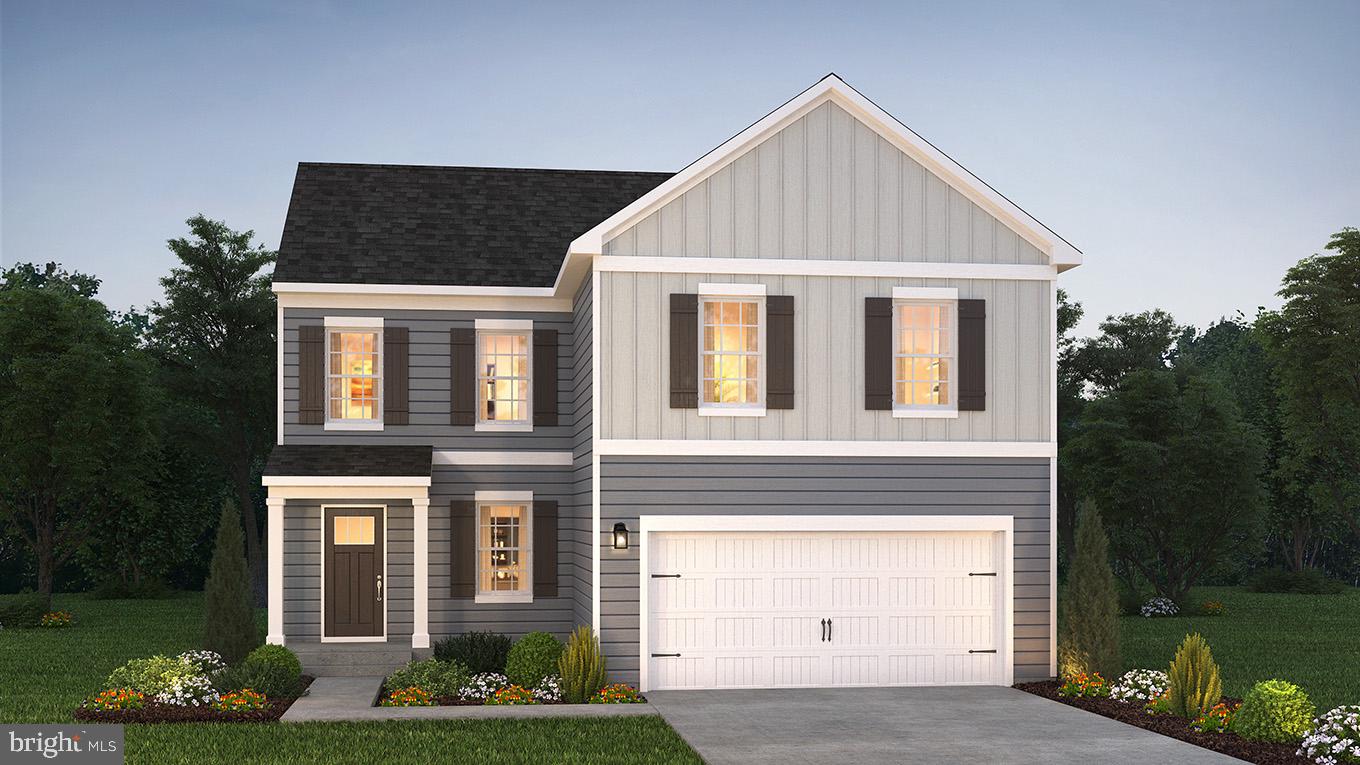 | $370,990130 Christina DrYork, PA 17404 |
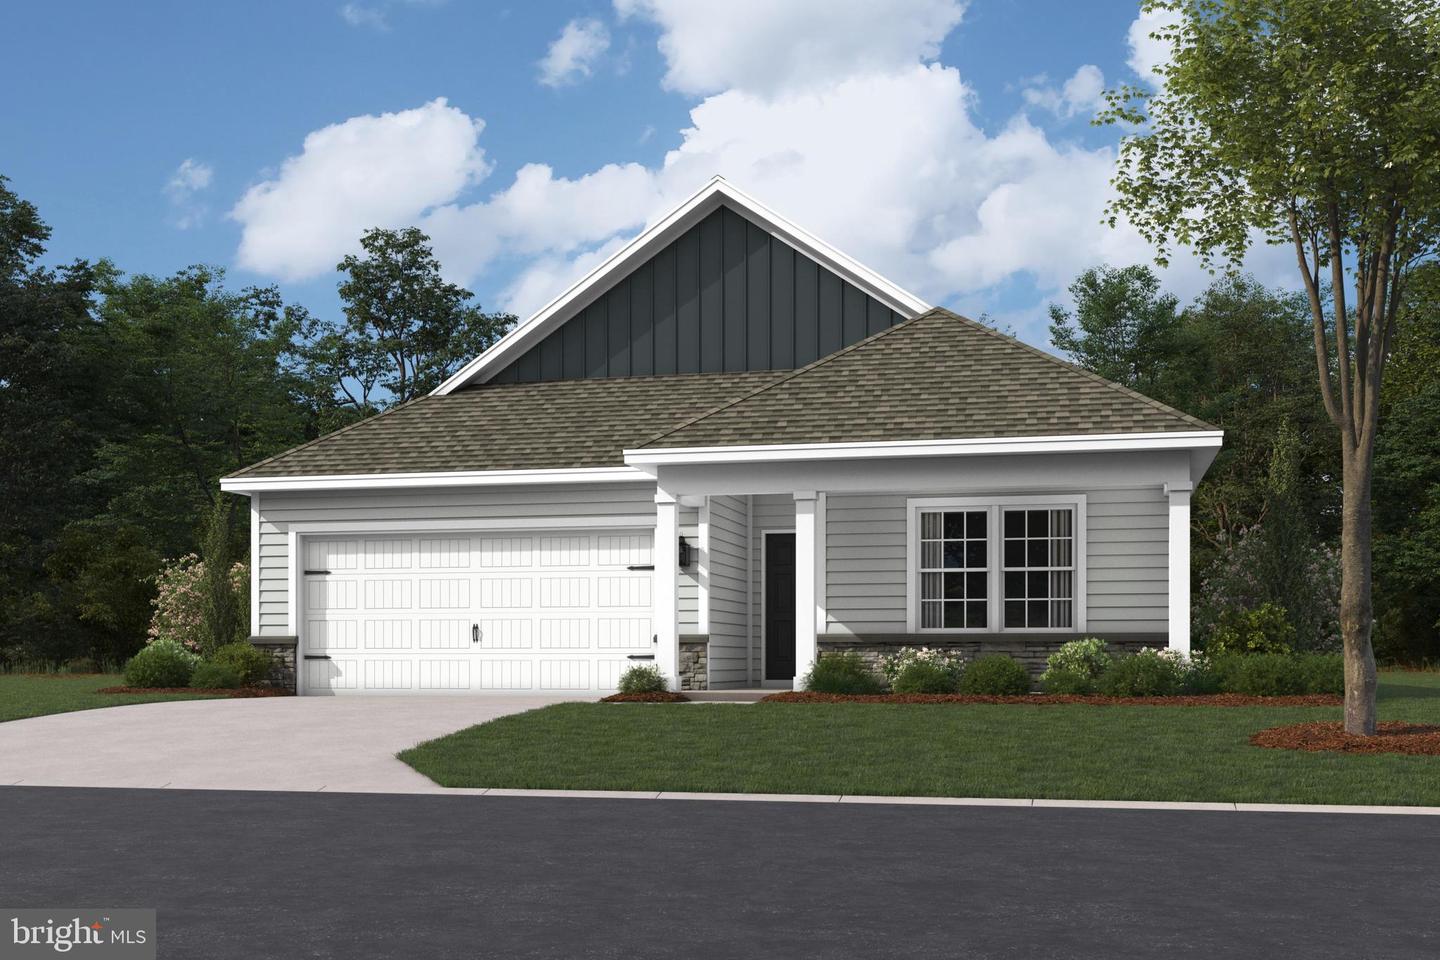 | $381,990125 Christina DrYork, PA 17404 |
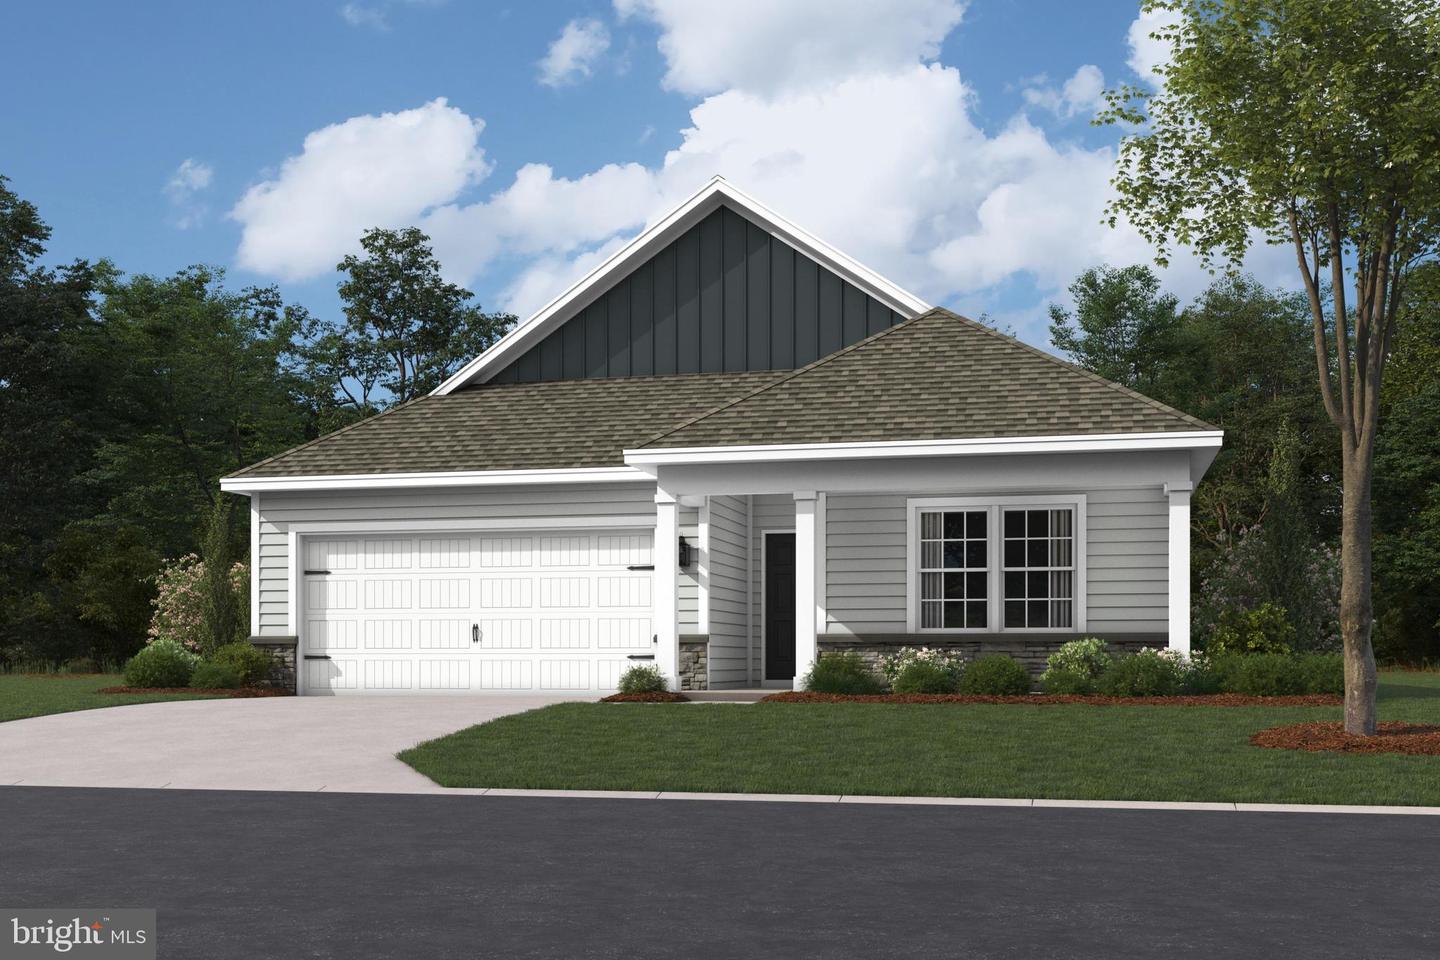 | $381,990135 Christina DrYork, PA 17404 |
 | $370,99080 Christina DrYork, PA 17404 |
 | $367,990105 Christina DrYork, PA 17404 |