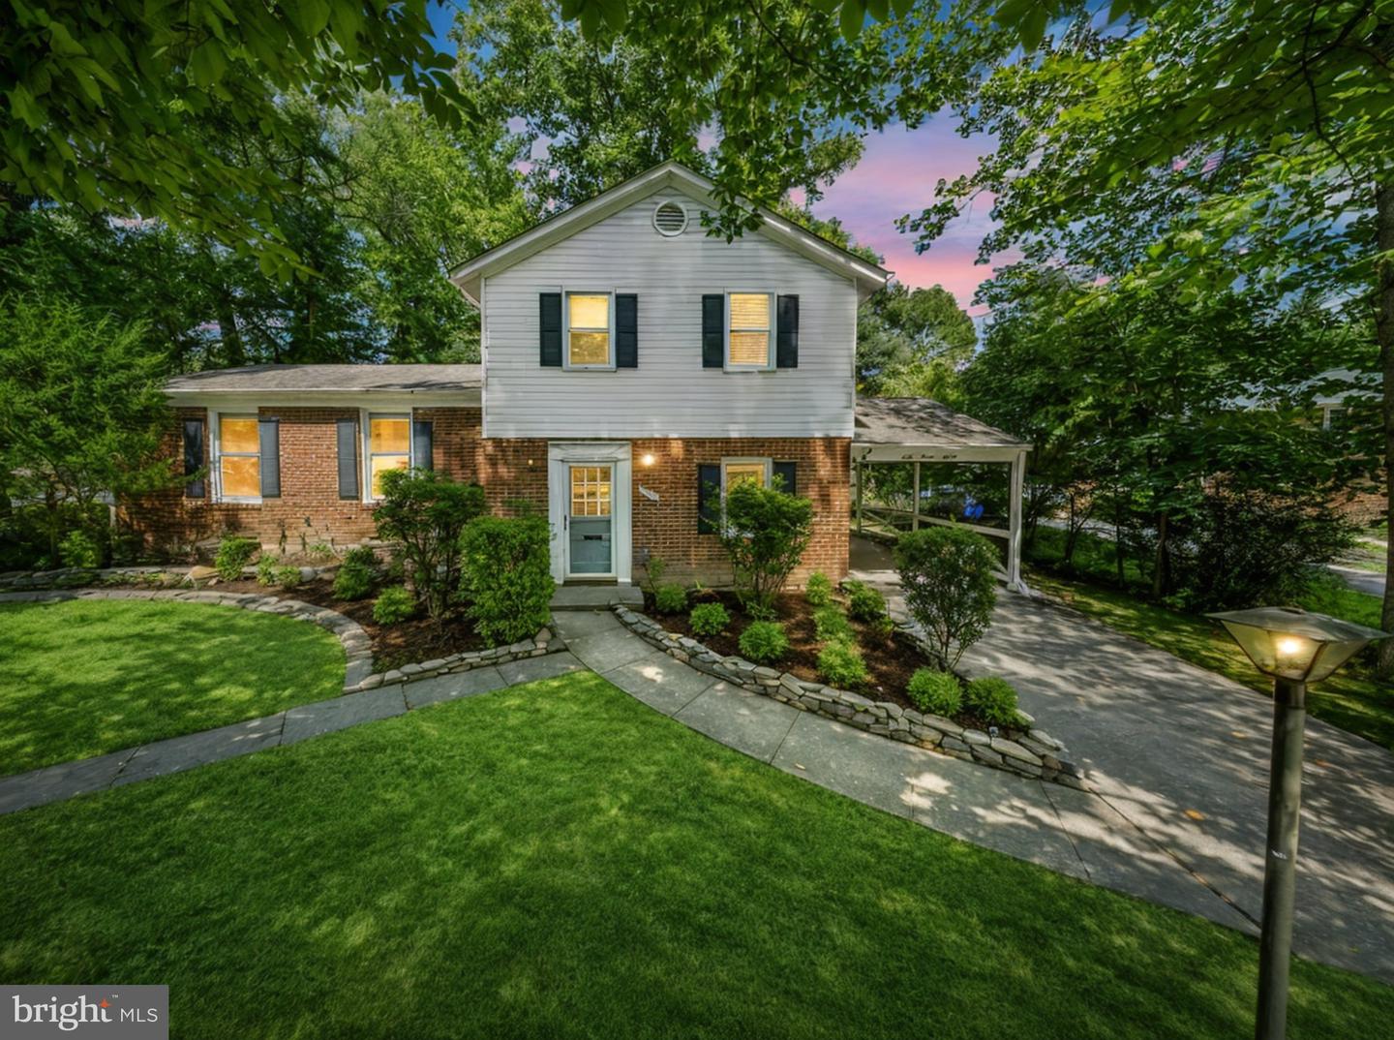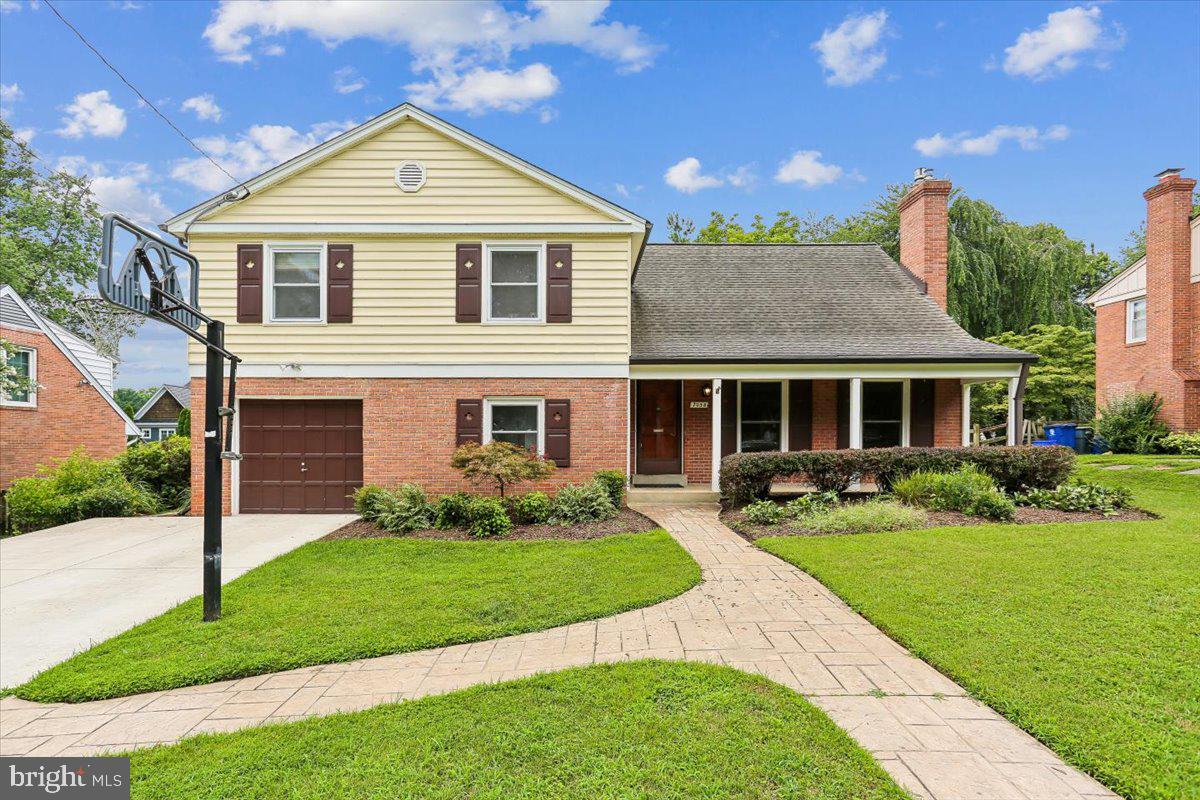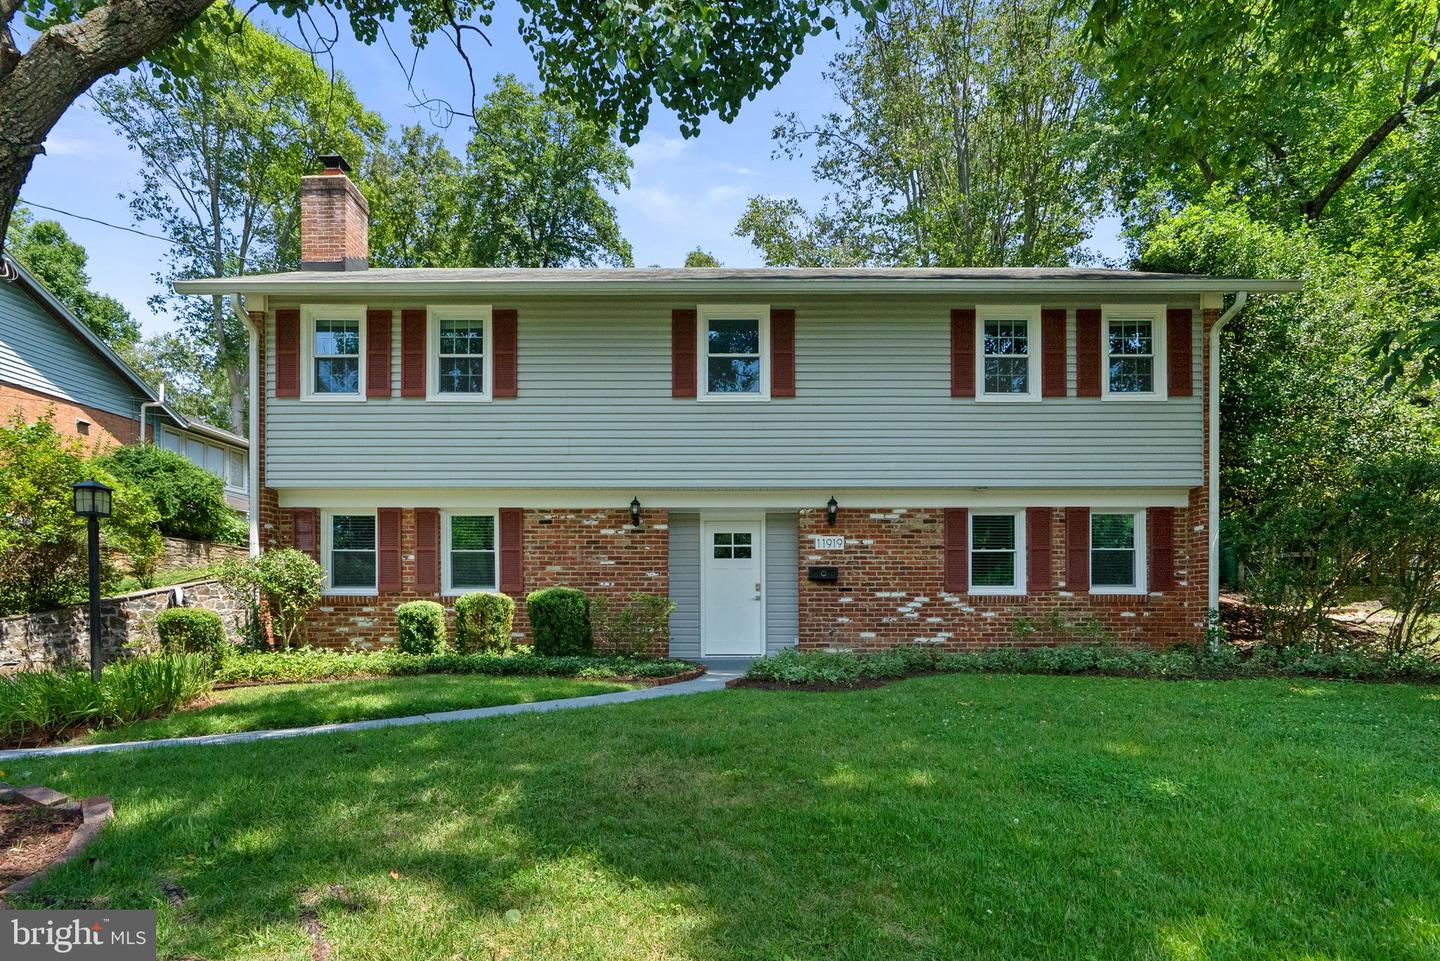
11919 Tildenwood Dr,NORTH BETHESDA, MD 20852
NORTH BETHESDA, MD 20852

Description
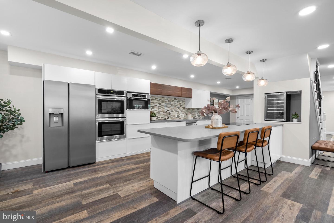
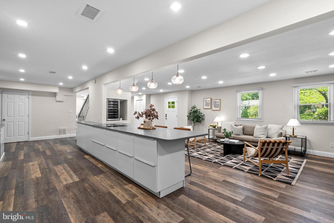
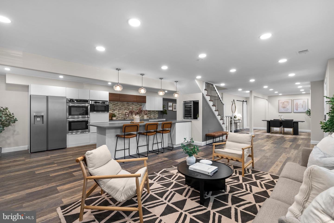
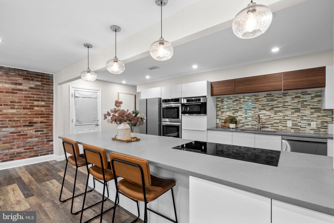
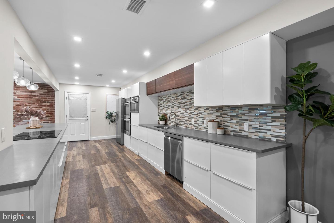
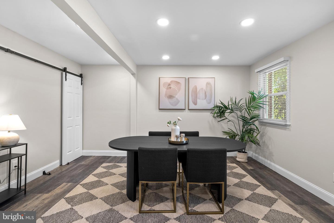
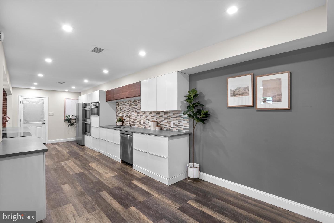
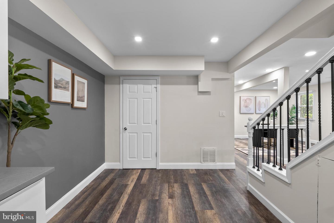
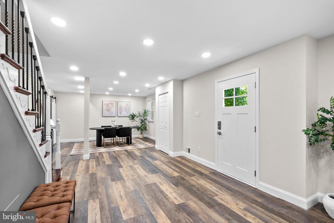
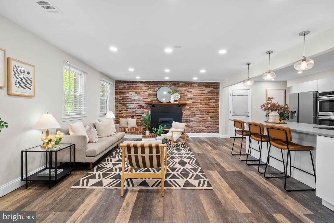
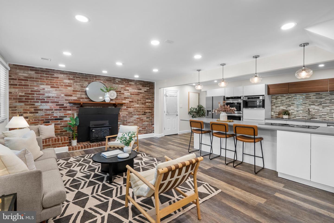
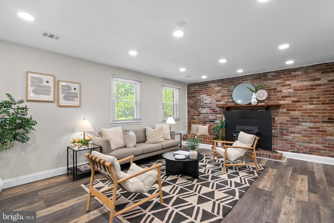
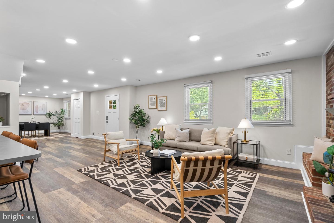
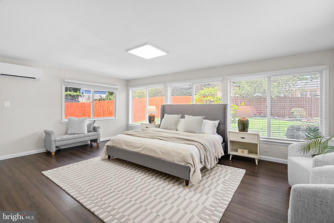
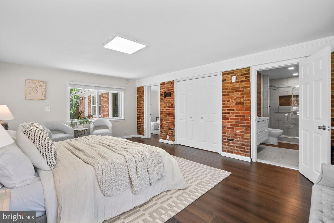
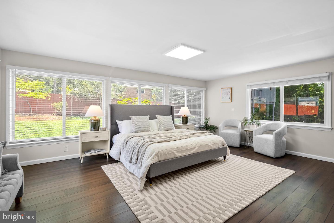
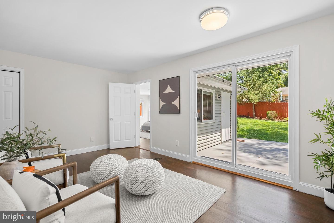
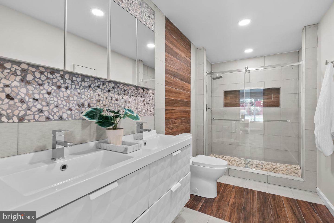
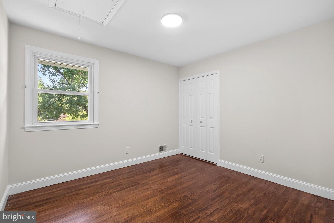
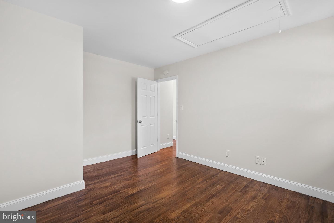
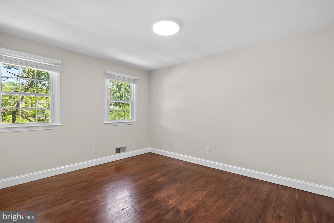
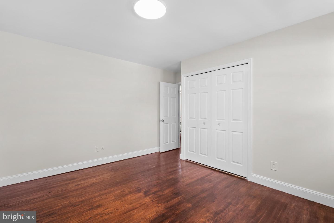
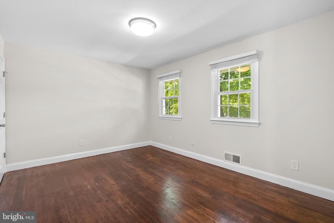
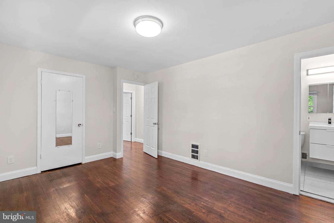
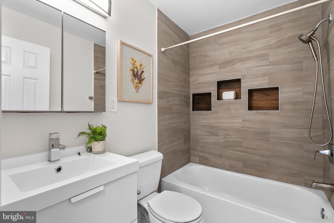
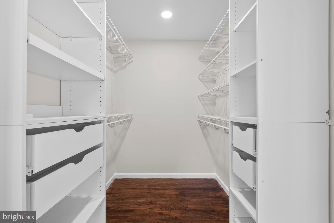
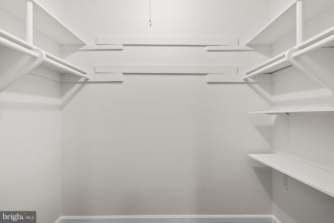
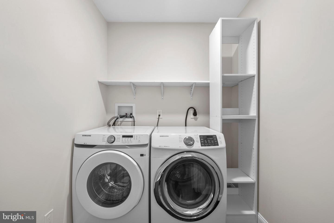
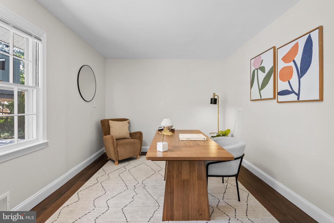
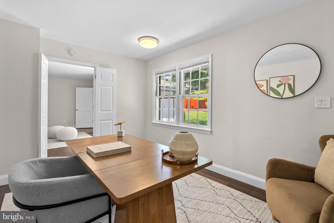
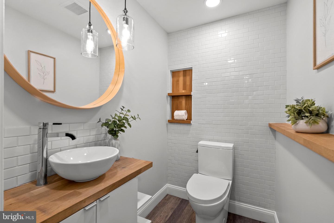
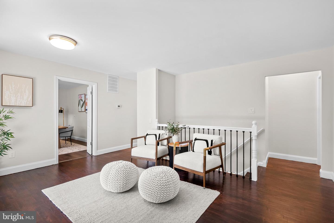
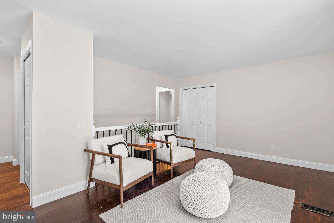
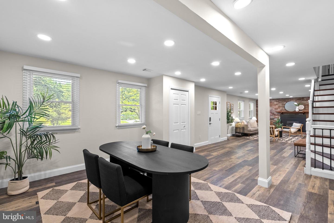
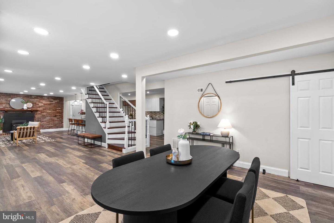
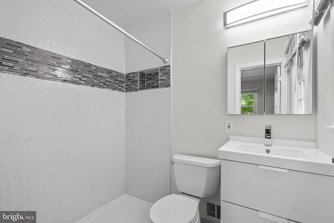
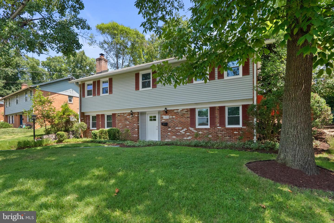
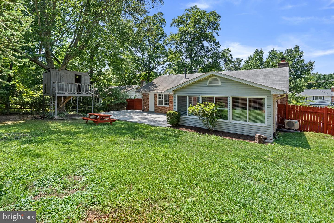
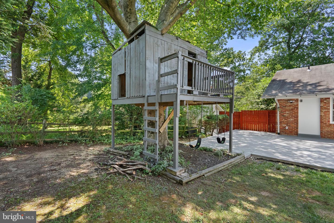
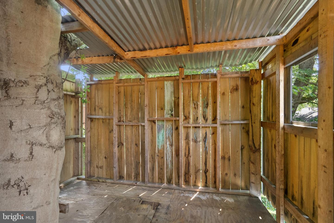
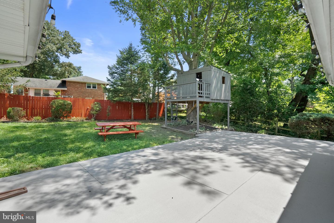
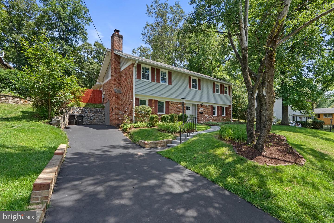
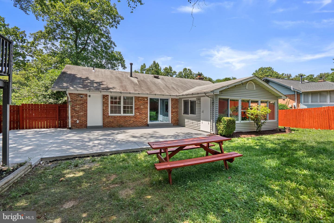
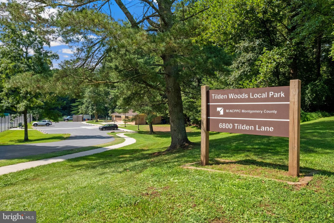
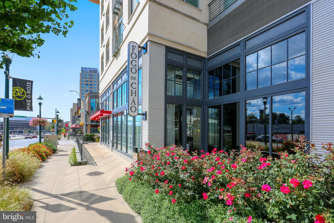
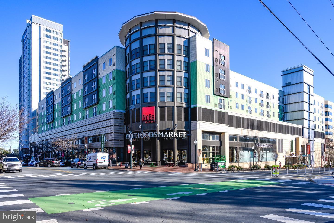
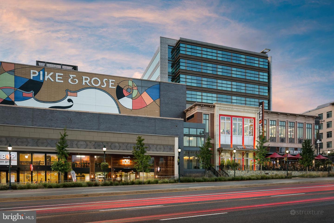
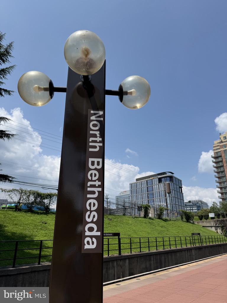
Welcome to this beautifully renovated five-bedroom, three-and-a-half-bath Colonial in sought-after Tilden Woods. Spanning over 3,250 square feet, this move-in-ready home seamlessly pairs modern luxury with a fluid, open-concept layout. The heart of the residence is an expansive chef's kitchen, anchored by a 12-foot quartz island and outfitted with custom cabinetry, an induction cooktop, double wall ovens, a brand-new refrigerator, built-in microwave, and a dedicated wine fridge. This culinary haven opens directly into the light-filled dining and living areas, anchored by a cozy exposed-brick, wood-burning fireplace, and connects to a convenient main-level laundry room with modern appliances. Designed for maximum flexibility, the layout boasts two distinct primary suites-perfect for multigenerational living or extended guests. The main primary suite is a true 575-square-foot sanctuary, complete with an oversized walk-in closet, a dedicated mini-split system for personalized climate control, and a spa-inspired bath featuring a massive walk-in shower and double vanity. All 3.5 bathrooms have been fully remodeled with sleek, contemporary finishes. Outdoors, the fully fenced backyard serves as a private oasis. Relax or host on the massive concrete patio while enjoying the custom treehouse with swings, set against mature trees and professional landscaping. Thoughtful upgrades abound, including a refinished driveway with an integrated Tesla EV charger, extensive recessed lighting, updated flooring, and abundant storage throughout. Situated in a premier location, this turn-key property offers quick access to Pike & Rose, Downtown Rockville, Metro stations, top-rated schools, and major commuter routes (I-270 and I-495).
Details
| MLS # | MDMC2251824 |
|---|---|
| Listing Type | For Sale |
| Style | House |
| Sub-Type | Resale |
| Status | Active-bright |
| Year | 1962 |
| Days On Site | 29 |
| Listing Provided By | The Agency DC | Nurit Coombe |
Features
| Bed(s) | 5 |
|---|---|
| Bath(s) | 4 Total |
| SQ Feet | 2,776 |
| Basement | Y |
| Story(s) | 2 |
| Zoning | R90 |
| Acreage | 0.22 |
Interior
| Cooling | Central A/C, Wall Unit |
|---|---|
| Heating Yes / No | Yes |
| Heating | Heat Pump(s) |
| Window Features | Energy Efficient, Replacement |
| Appliances | Disposal, Built-In Microwave, Dryer, ENERGY STAR Dishwasher, Oven - Double, Washer - Front Loading, ENERGY STAR Refrigerator |
Exterior
| Exterior Features | Other |
|---|---|
| Roof | Shingle |
| Security Features | Carbon Monoxide Detectors, Smoke Detector |
| Construction Materials | Brick Veneer, Masonry, Vinyl Siding |
| Foundation Details | Slab |
Parking
| Garage Yes / No | No |
|---|---|
| Parking Features | Asphalt Driveway |
Taxes
| Tax Annual Amount | 9378 |
|---|
Area Information
| State | MD |
|---|---|
| County | MONTGOMERY MD |
| City | NORTH BETHESDA |
| Zip Code | 20852 |
| Area | MONTGOMERY MD |
| Community Name | OLD FARM |
| School District | MONTGOMERY COUNTY PUBLIC SCHOOLS |
| Elementary School | FARMLAND |
| High School | WALTER JOHNSON |
| Listing VS Median (in OLD FARM) | |
Price: $1,095,000 low | high Med: $1,147,000 sqft: 2,776 low | high Med: 2,972 $ / sqft: $394 low | high Med: $386 On site: 29 low | high Med: 12.5 | |
Market Activity 20852
Request a showing
Request a showing
Contact
Learn More About This Property

| State | MD |
|---|---|
| County | MONTGOMERY MD |
| City | NORTH BETHESDA |
| Zip Code | 20852 |
| Area | MONTGOMERY MD |
| Community Name | OLD FARM |
| School District | MONTGOMERY COUNTY PUBLIC SCHOOLS |
| Elementary School | FARMLAND |
| High School | WALTER JOHNSON |
| Listing VS Median (in OLD FARM) | |
Price: $1,095,000 low | high Med: $1,147,000 sqft: 2,776 low | high Med: 2,972 $ / sqft: $394 low | high Med: $386 On site: 29 low | high Med: 12.5 | |