
119 Colonial Dr,PERKIOMENVILLE, PA 18074
PERKIOMENVILLE, PA 18074

Description
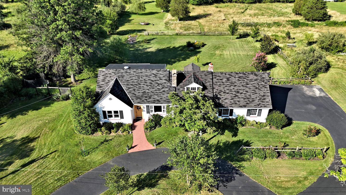
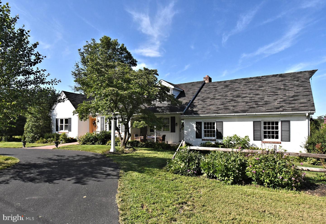
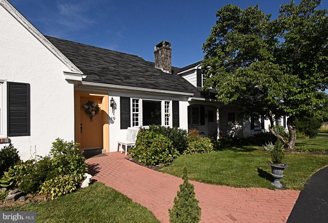
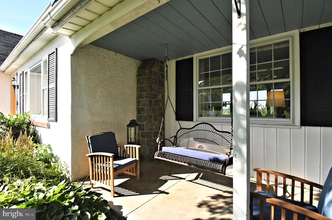
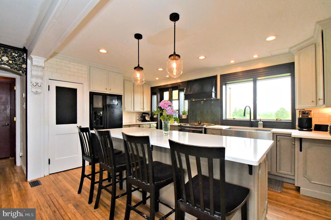
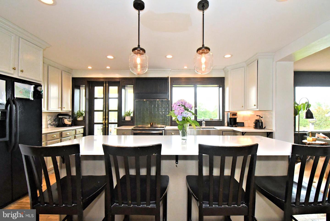
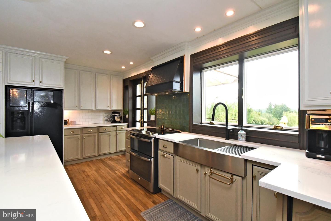
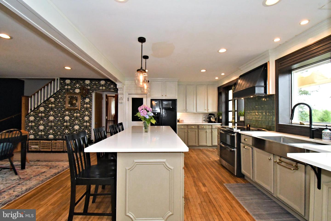
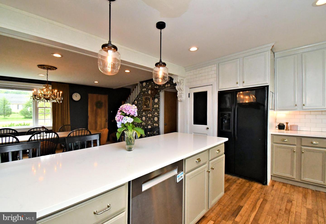
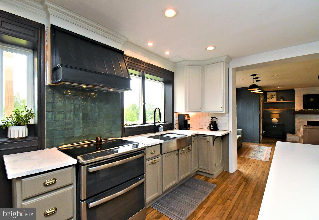
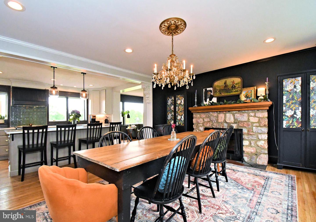
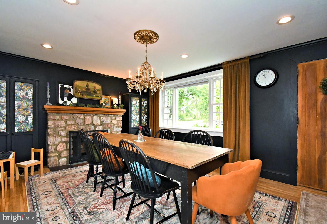
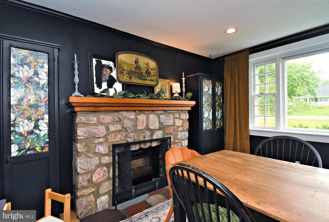
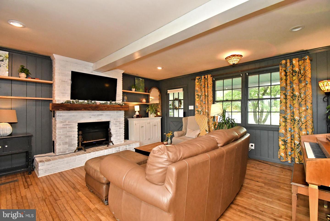
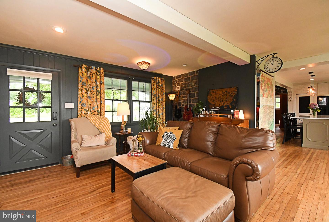
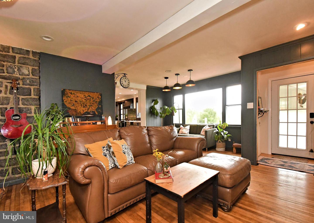
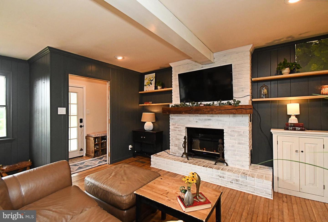
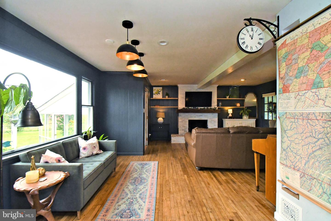
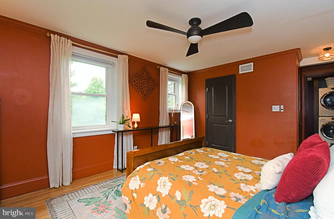
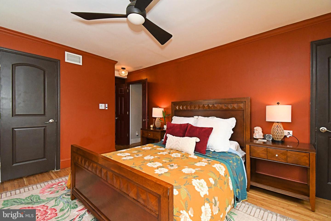
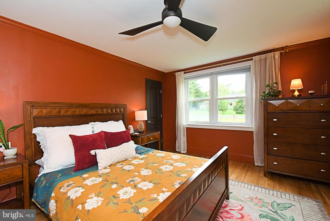
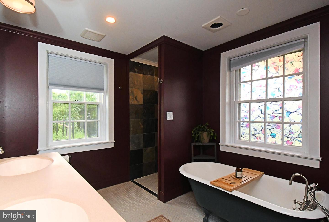
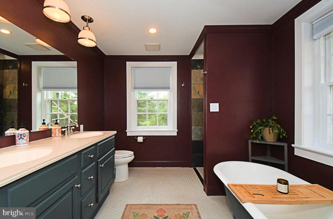
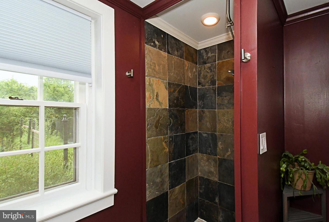
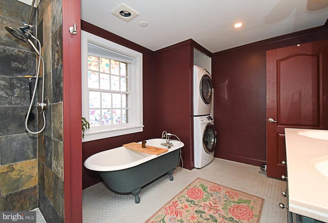
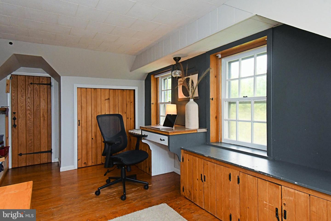
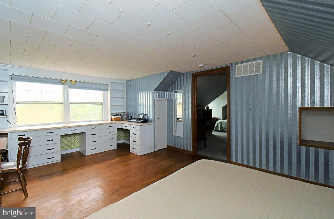
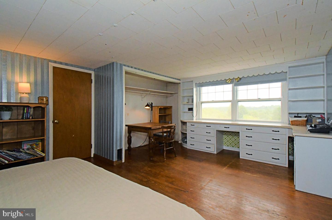
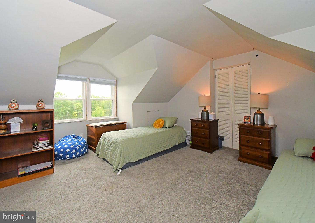
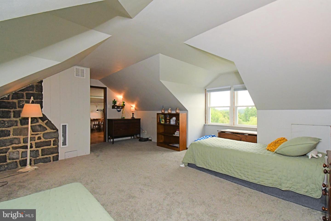
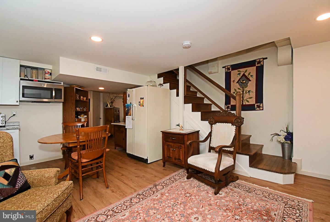
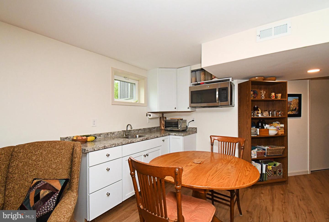
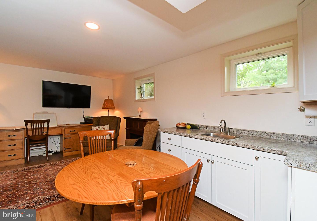
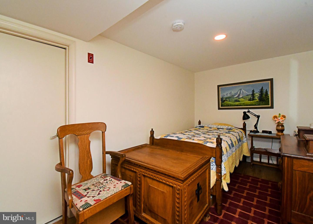
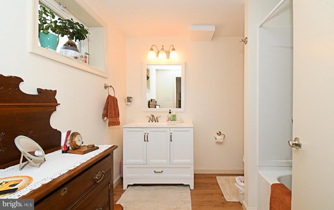
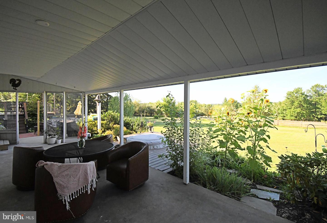
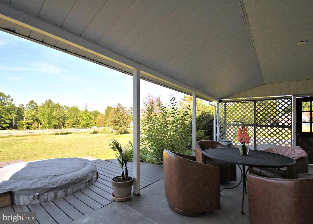
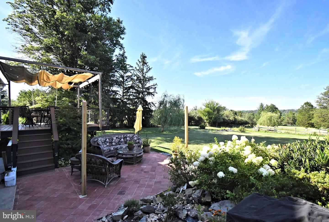
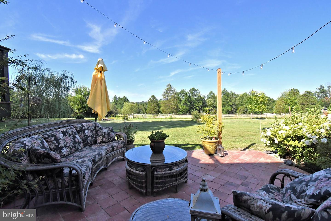
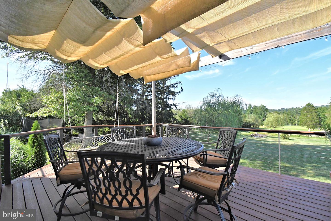
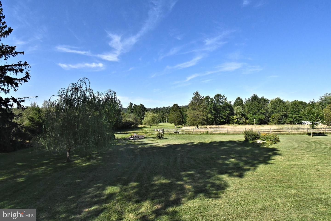
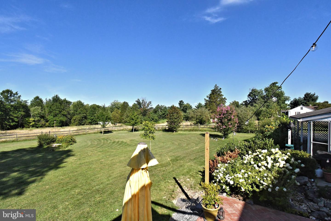
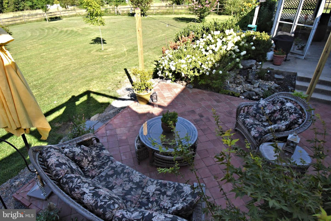
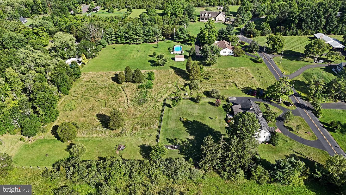
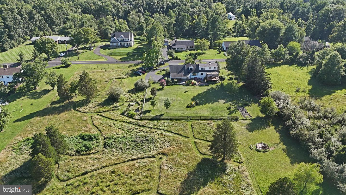
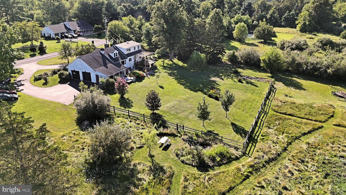
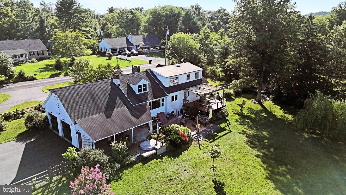
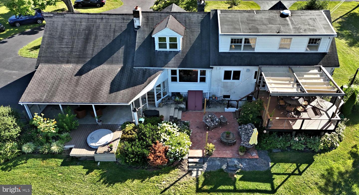
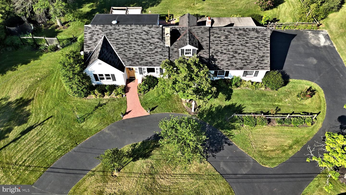
Welcome to 119 Colonial Drive! Nestled on 2.83 picturesque acres, this well-maintained Cape Cod offers the perfect blend of charm, comfort, and modern updates. The remodeled eat-in kitchen features an oversized center island, 42-inch cabinetry, Quartz countertops, a range hood vented to the exterior, pantry, and direct access to the composite rear deck overlooking the peaceful meadow. The dining room offers recessed lighting, crown molding, and a beautiful stone wood-burning fireplace, currently equipped with an electric insert. The spacious living room features a brick-surround wood-burning fireplace currently equipped with an electric insert crown molding, and access to the inviting covered front porch. The first-floor primary suite includes a walk-in closet and a private bath complete with a walk-in shower, soaking tub, and conveniently located laundry area. Also on the main level are a mudroom with access to the powder room and the attached side-entry two-car garage. Hardwood flooring extends throughout the entire first floor. Upstairs, you'll find two additional bedrooms, a full hall bath, and a versatile office or game room. The finished lower level offers exceptional flexibility and can easily serve as an in-law suite. It includes a kitchenette, full bathroom, recessed lighting, and a separate private entrance. Outdoor living is just as impressive, featuring a spacious patio with a hot tub, a covered enclosed patio, composite deck, and expansive backyard overlooking the meadow. If you're looking for a home that combines timeless character, thoughtful updates, and peaceful country surroundings, 119 Colonial Drive is one you won't want to miss. Home is easy to show and ready to go!!
Details
| MLS # | PAMC2190200 |
|---|---|
| Listing Type | For Sale |
| Style | House |
| Sub-Type | Resale |
| Status | Active Under Contract-bright |
| Year | 1950 |
| Days On Site | 39 |
| Listing Provided By | Keller Williams Real Estate-Montgomeryville | Mariel A Gniewoz |
Features
| Bed(s) | 3 |
|---|---|
| Bath(s) | 4 Total |
| SQ Feet | 3,843 |
| Garage | 2 |
| Basement | Y |
| Story(s) | 1.5 |
| Zoning | RESIDENTIAL |
| Acreage | 2.83 |
Interior
| Cooling | Central A/C |
|---|---|
| Heating Yes / No | Yes |
| Heating | Central |
| Interior Features | Bathroom - Tub Shower, Bathroom - Walk-In Shower, Crown Moldings, Dining Area, Kitchen - Eat-In, Kitchen - Island, Pantry, Primary Bath(s), Recessed Lighting, Upgraded Countertops, Walk-in Closet(s), Wood Floors |
Exterior
| Construction Materials | Stucco |
|---|---|
| Foundation Details | Block |
Parking
| Garage Yes / No | Yes |
|---|
Taxes
| Tax Annual Amount | 8392 |
|---|
Area Information
| State | PA |
|---|---|
| County | MONTGOMERY PA |
| City | PERKIOMENVILLE |
| Zip Code | 18074 |
| Area | Lower Frederick Twp (10638) |
| Community Name | NONE AVAILABLE |
| School District | PERKIOMEN VALLEY |
| Listing VS Median (in NONE AVAILABLE) | |
Price: $650,000 low | high Med: $359,900 sqft: 3,843 low | high Med: 1,355 $ / sqft: $169 low | high Med: $266 On site: 39 low | high Med: 4 | |
Market Activity 18074
Request a showing
Request a showing
Contact
Learn More About This Property

| State | PA |
|---|---|
| County | MONTGOMERY PA |
| City | PERKIOMENVILLE |
| Zip Code | 18074 |
| Area | Lower Frederick Twp (10638) |
| Community Name | NONE AVAILABLE |
| School District | PERKIOMEN VALLEY |
| Listing VS Median (in NONE AVAILABLE) | |
Price: $650,000 low | high Med: $359,900 sqft: 3,843 low | high Med: 1,355 $ / sqft: $169 low | high Med: $266 On site: 39 low | high Med: 4 | |