
118 Villabrook Way,BALTIMORE, MD 21212
BALTIMORE, MD 21212

Description
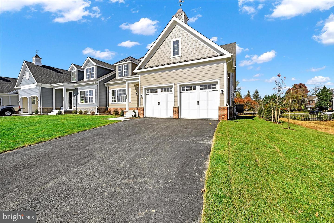
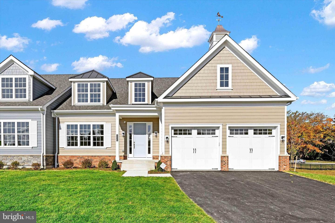
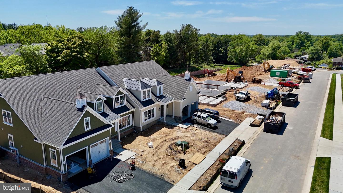
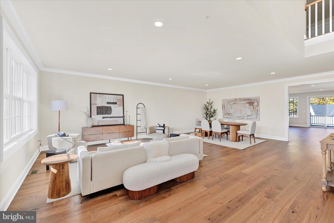
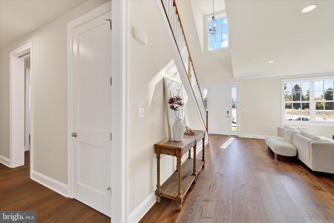
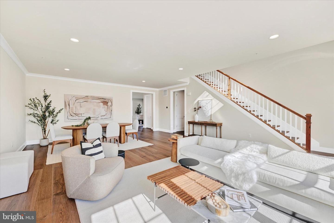
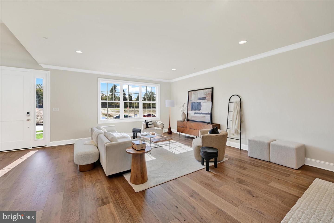
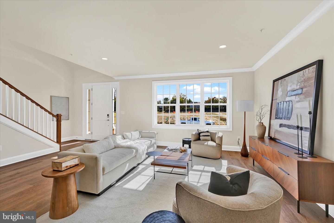
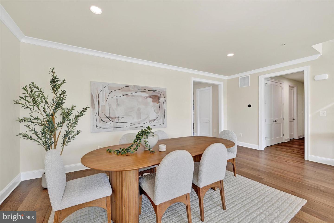
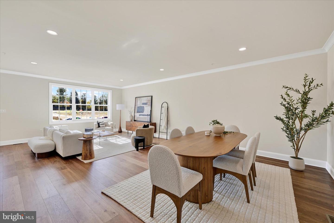
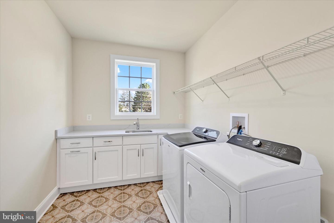
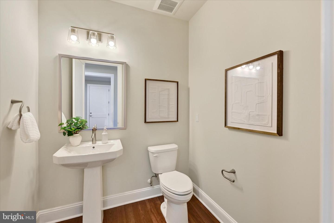
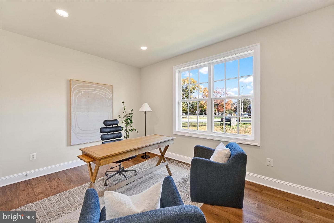
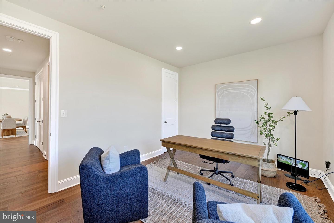
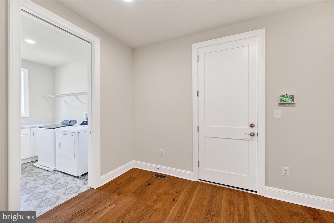
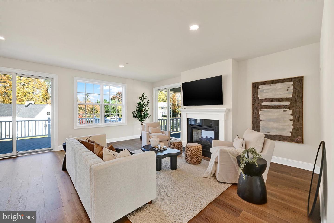
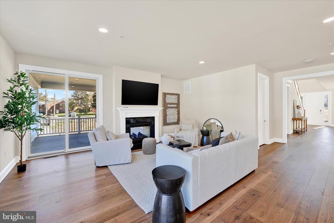
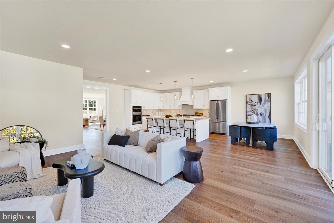
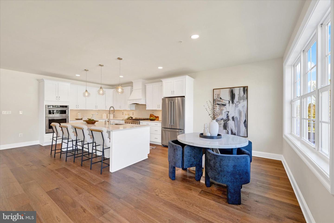
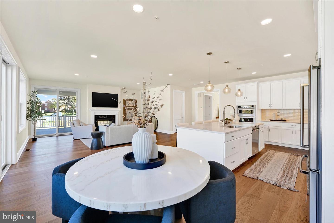
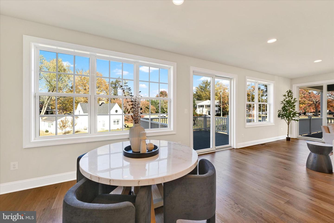
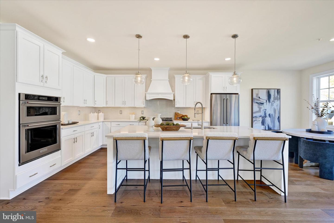
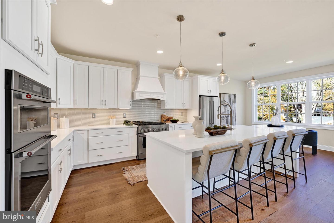
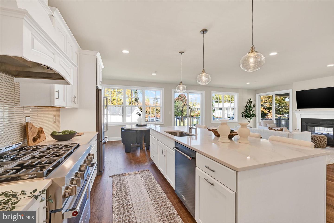
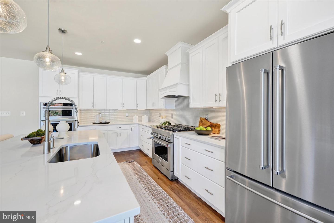
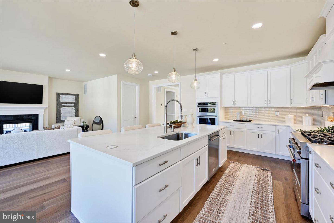
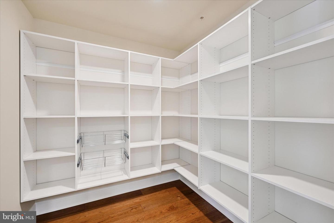
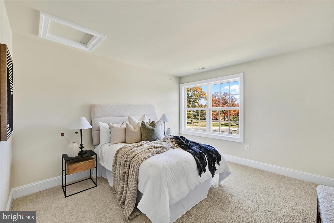
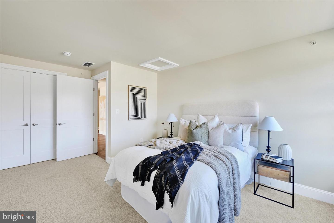
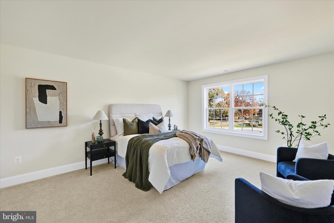
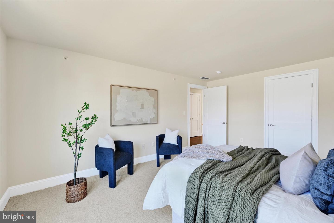
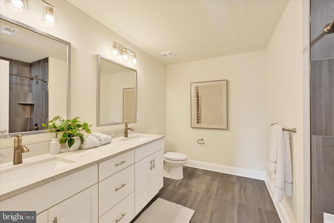
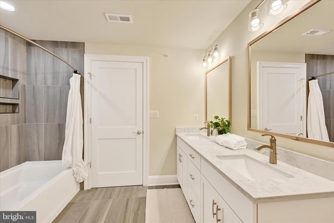
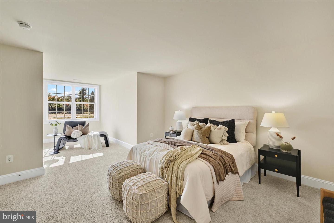
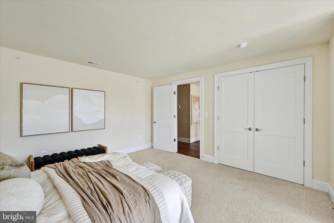
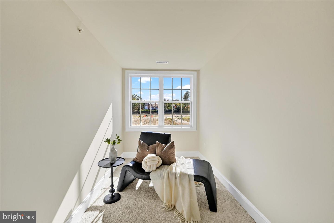
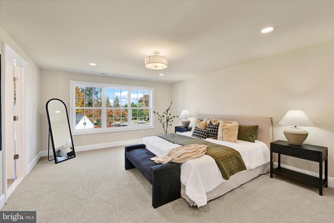
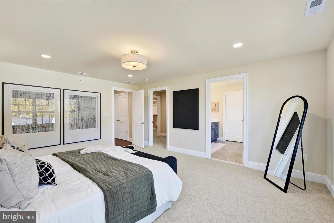
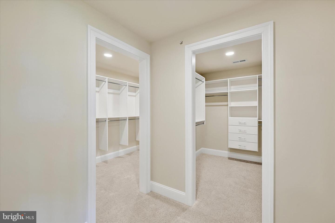
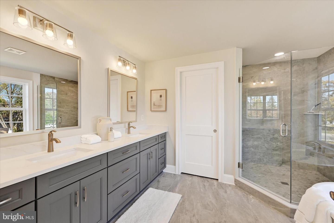
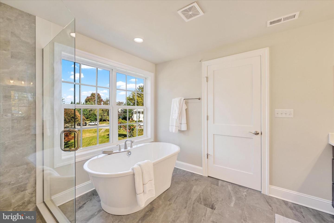
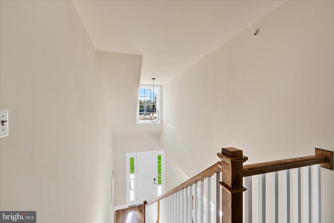
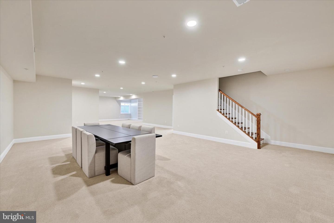
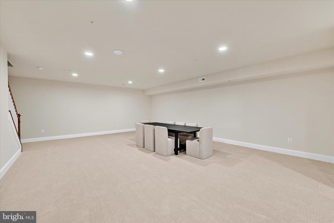
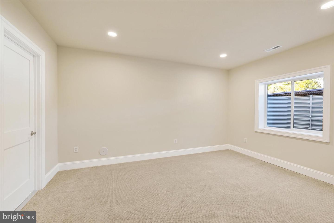
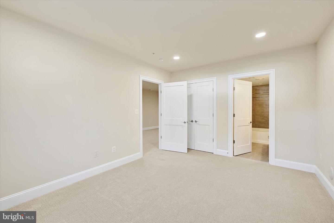
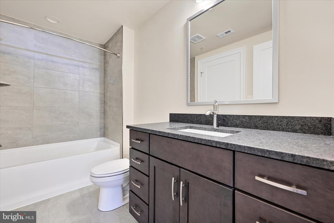
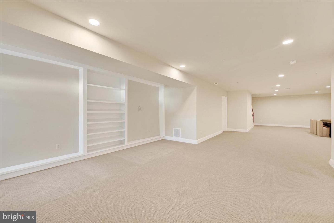
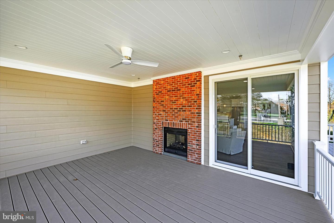
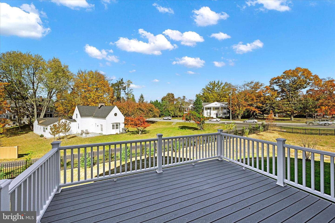
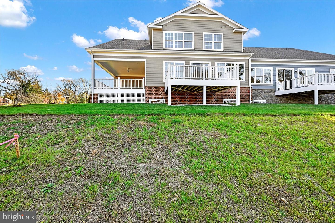
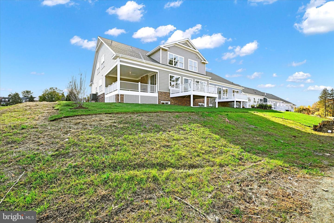
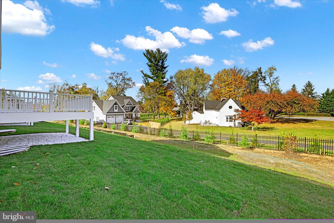
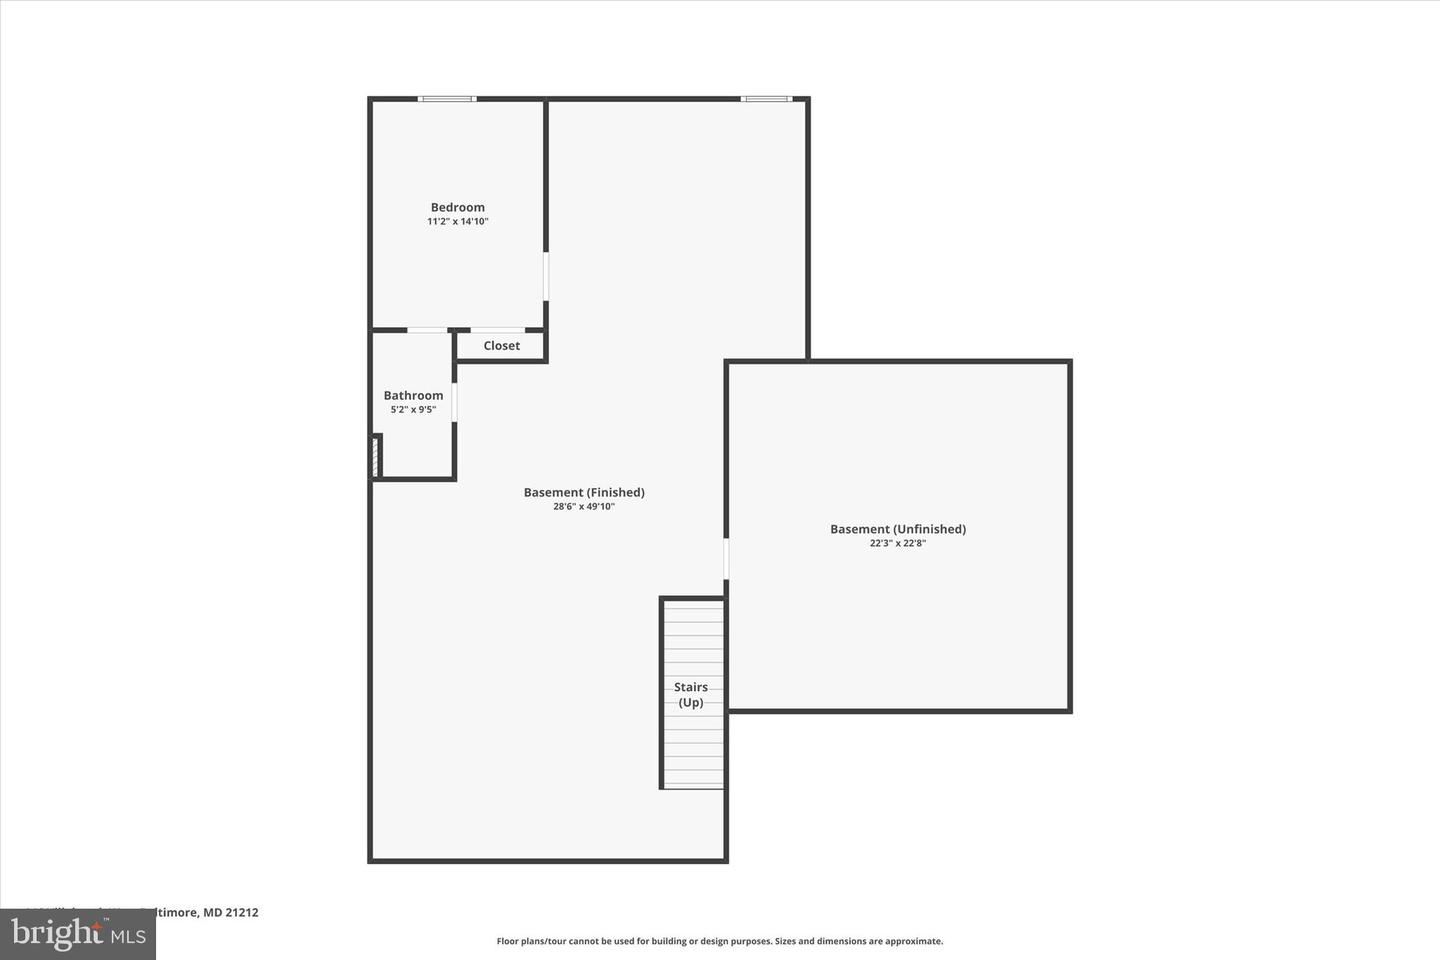
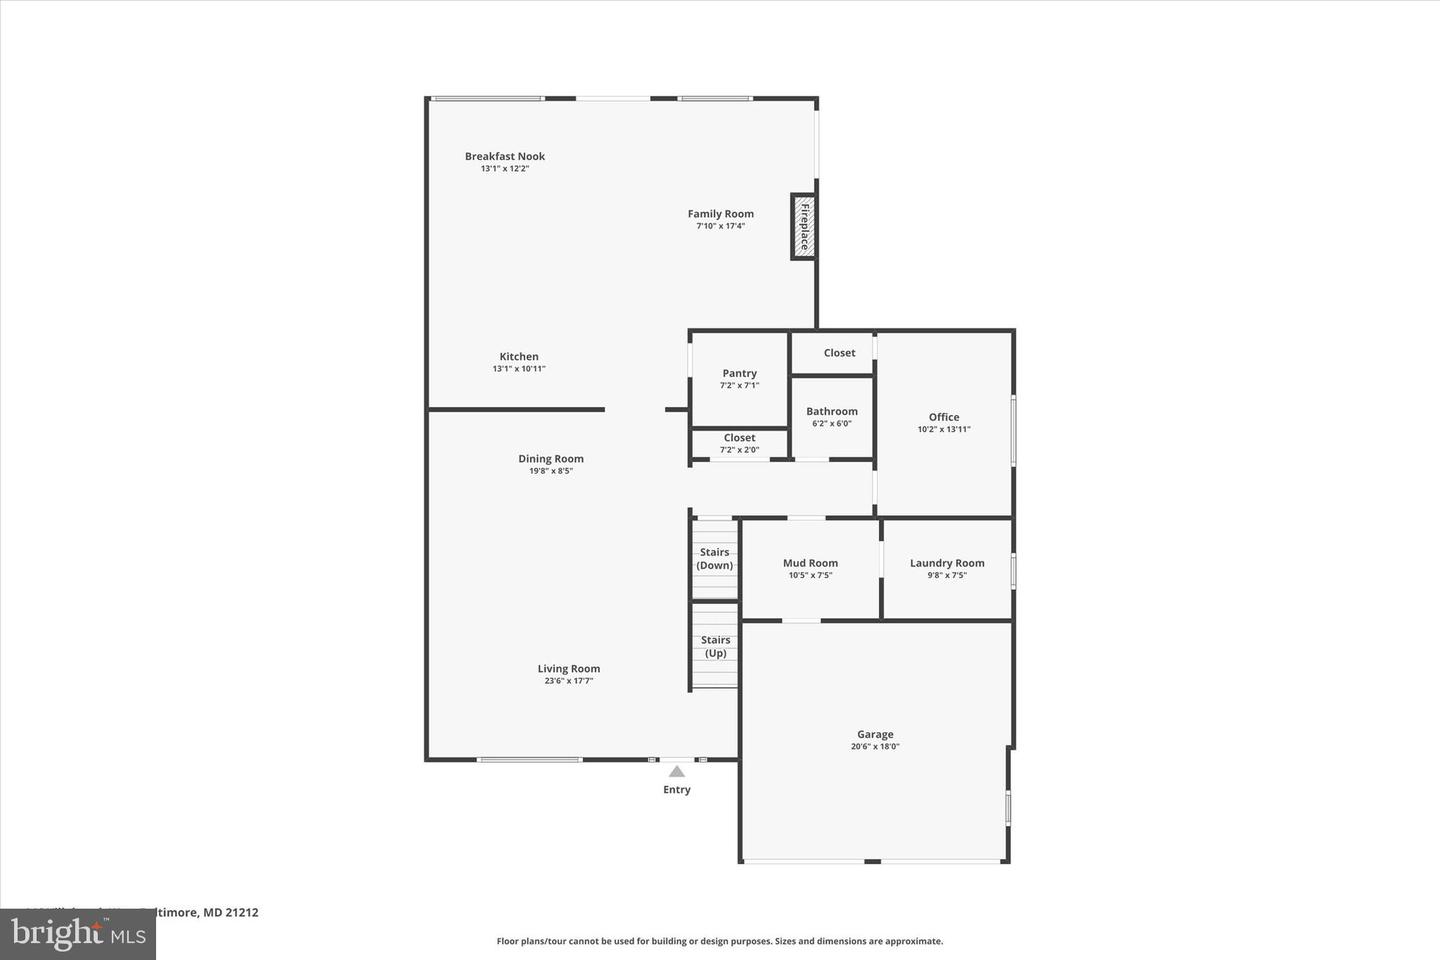
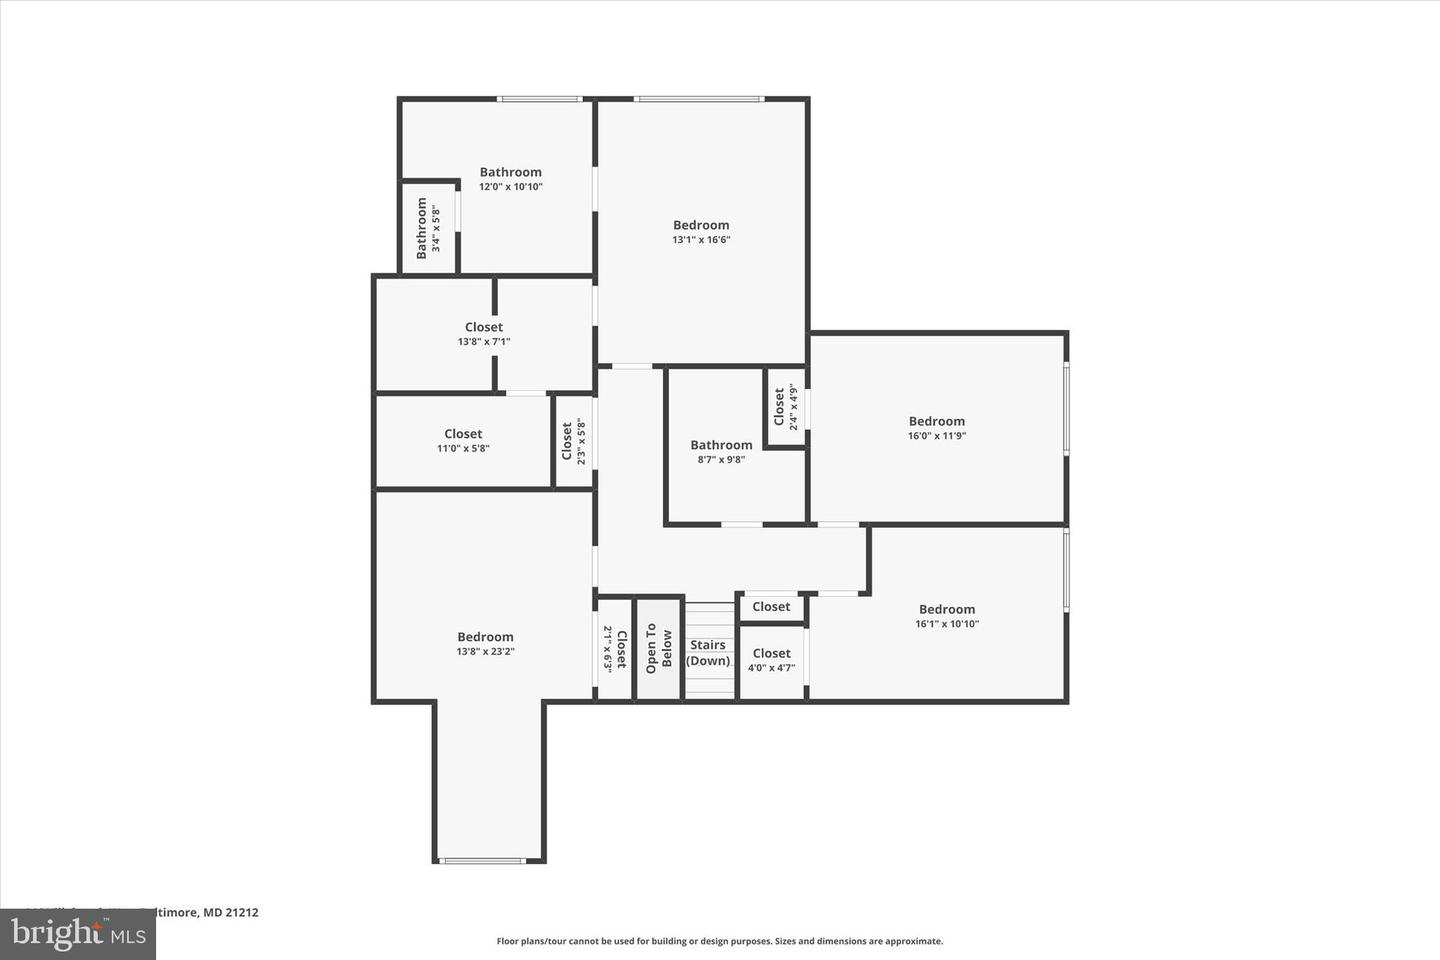
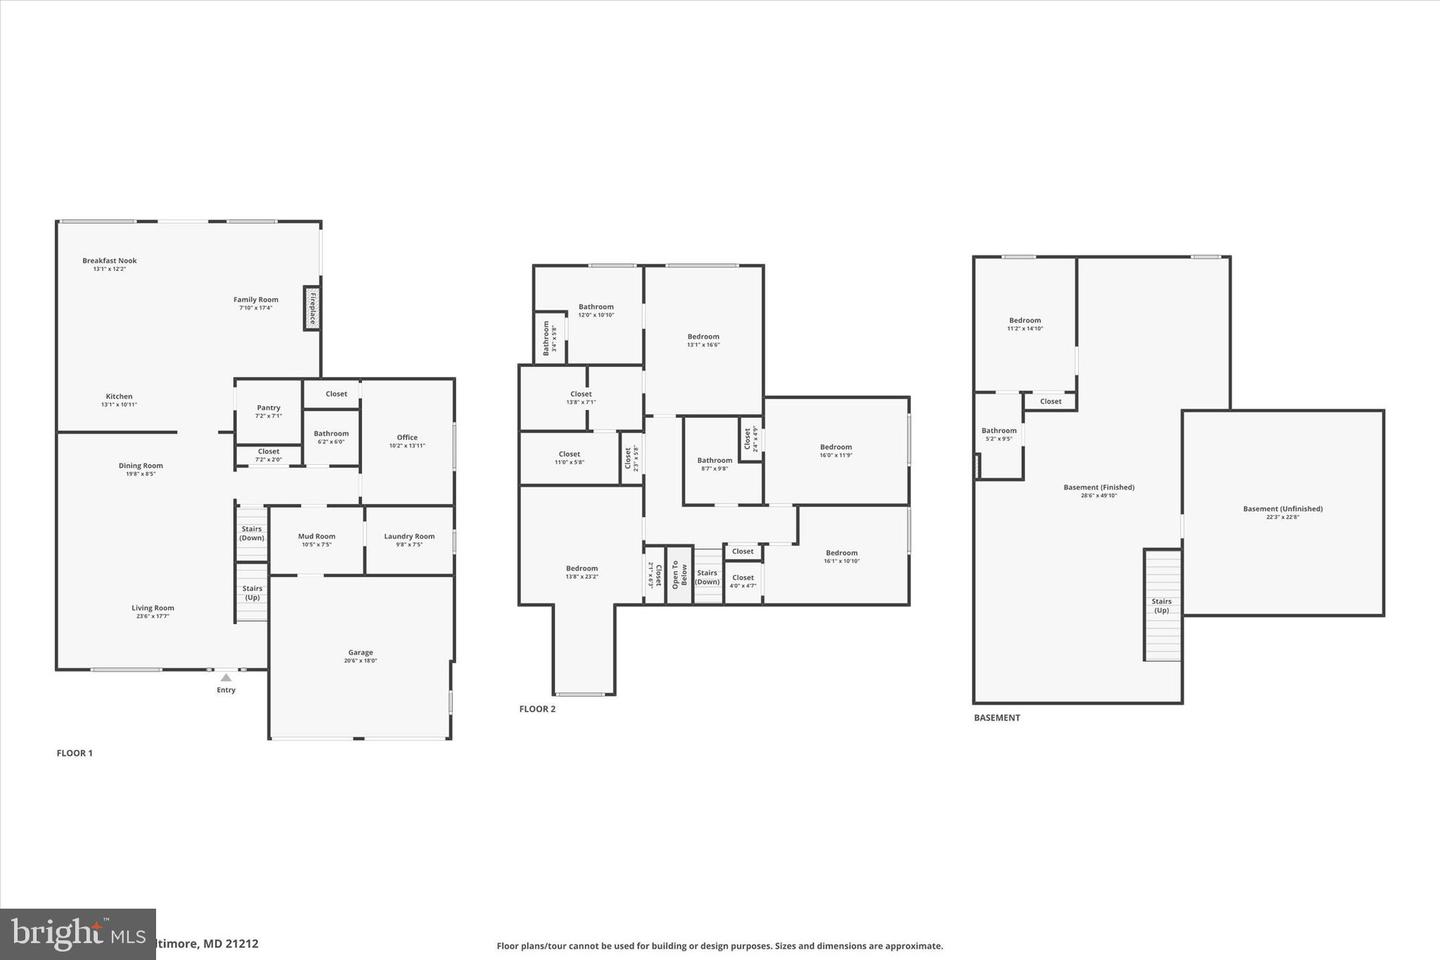
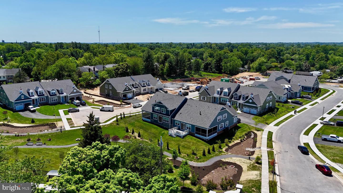
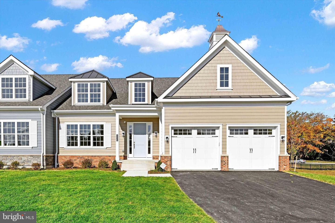
This Forge model, built on lot 13, offers 5 bedrooms and 3.5 baths with over 5,000 sq/ft of finished living space, an optional covered/screened-in porch, gas fireplace, study on the main floor along with a private rear deck. You will find 4 beds and 2 baths on the second floor and an optional, large, fully finished basement with an additional bedroom and a full bath. Call for the latest sales incentives and lot availability within the community! We are now in our very final phase of the community. Welcome to Villas at Woodbrook - a luxury carriage home community! Our six modern carriage home elevations offer a fresh take on traditional living in an unbeatable location. All 30 homes in this new community will feature 2-car garages, 9-foot ceilings on the main level, open-concept floor plans, and a long list of sleek finishes. Large windows allow for abundant natural light, complemented by enhanced technology and energy-efficient options. Each floor plan has its own unique charm and character, with options that include first-floor owner's suites or traditional second-floor owner's suites. Living spaces range from 3,283 to 3,770 sq ft. Contact our sales team today for more information or to set up a private consultation. THIS IS A COMMUNITY LISTING. PHOTOS ARE OF THE MODEL HOME.
Details
| MLS # | MDBC2163006 |
|---|---|
| Listing Type | For Sale |
| Style | Condominium |
| HOA Dues | $225 |
| Sub-Type | New Construction |
| Status | Active-bright |
| Days On Site | 111 |
| Listing Provided By | Keller Williams Legacy | Matthew D Rhine |
Features
| Bed(s) | 5 |
|---|---|
| Bath(s) | 4 Total |
| SQ Feet | 5,017 |
| Garage | 2 |
| Basement | Y |
| Story(s) | 3 |
| Zoning | R |
| Acreage | 0.20 |
Interior
| Cooling | Central A/C |
|---|---|
| Heating Yes / No | Yes |
| Heating | Forced Air, Heat Pump(s) |
| Interior Features | Combination Kitchen/Living, Combination Dining/Living, Floor Plan - Open, Walk-in Closet(s) |
| Furnished | No |
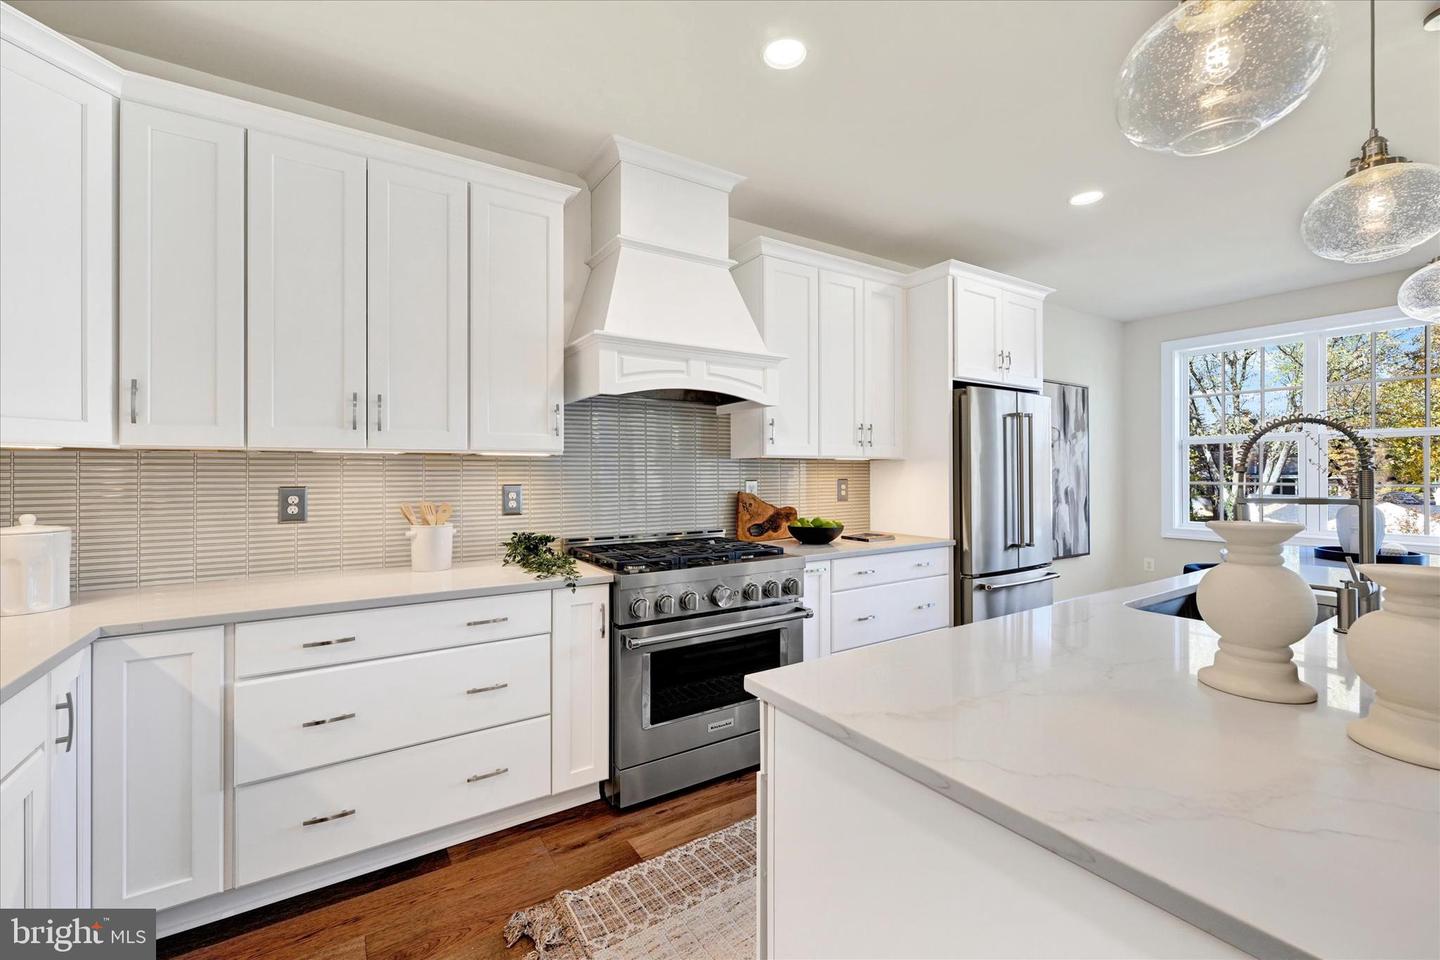
| Appliances | Dishwasher, Oven - Double, Refrigerator, Stainless Steel Appliances, Exhaust Fan, Oven/Range - Gas, Range Hood |
Exterior
| Roof | Other |
|---|---|
| Construction Materials | Hardi Plank Type |
| Foundation Details | Permanent |
Parking
| Garage Yes / No | Yes |
|---|
Taxes
| Tax Annual Amount | 1850 |
|---|
Area Information
| State | MD |
|---|---|
| County | BALTIMORE MD |
| City | BALTIMORE |
| Zip Code | 21212 |
| Area | BALTIMORE MD |
| Community Name | RODGERS FORGE |
| School District | BALTIMORE COUNTY PUBLIC SCHOOLS |
| Listing VS Median (in RODGERS FORGE) | |
Price: $1,285,000 low | high Med: $399,450 sqft: 5,017 low | high Med: 1,654 $ / sqft: $256 low | high Med: $245 On site: 111 low | high Med: 16.5 | |
Market Activity 21212
Request a showing
Request a showing
Contact
Learn More About This Property

| State | MD |
|---|---|
| County | BALTIMORE MD |
| City | BALTIMORE |
| Zip Code | 21212 |
| Area | BALTIMORE MD |
| Community Name | RODGERS FORGE |
| School District | BALTIMORE COUNTY PUBLIC SCHOOLS |
| Listing VS Median (in RODGERS FORGE) | |
Price: $1,285,000 low | high Med: $399,450 sqft: 5,017 low | high Med: 1,654 $ / sqft: $256 low | high Med: $245 On site: 111 low | high Med: 16.5 | |
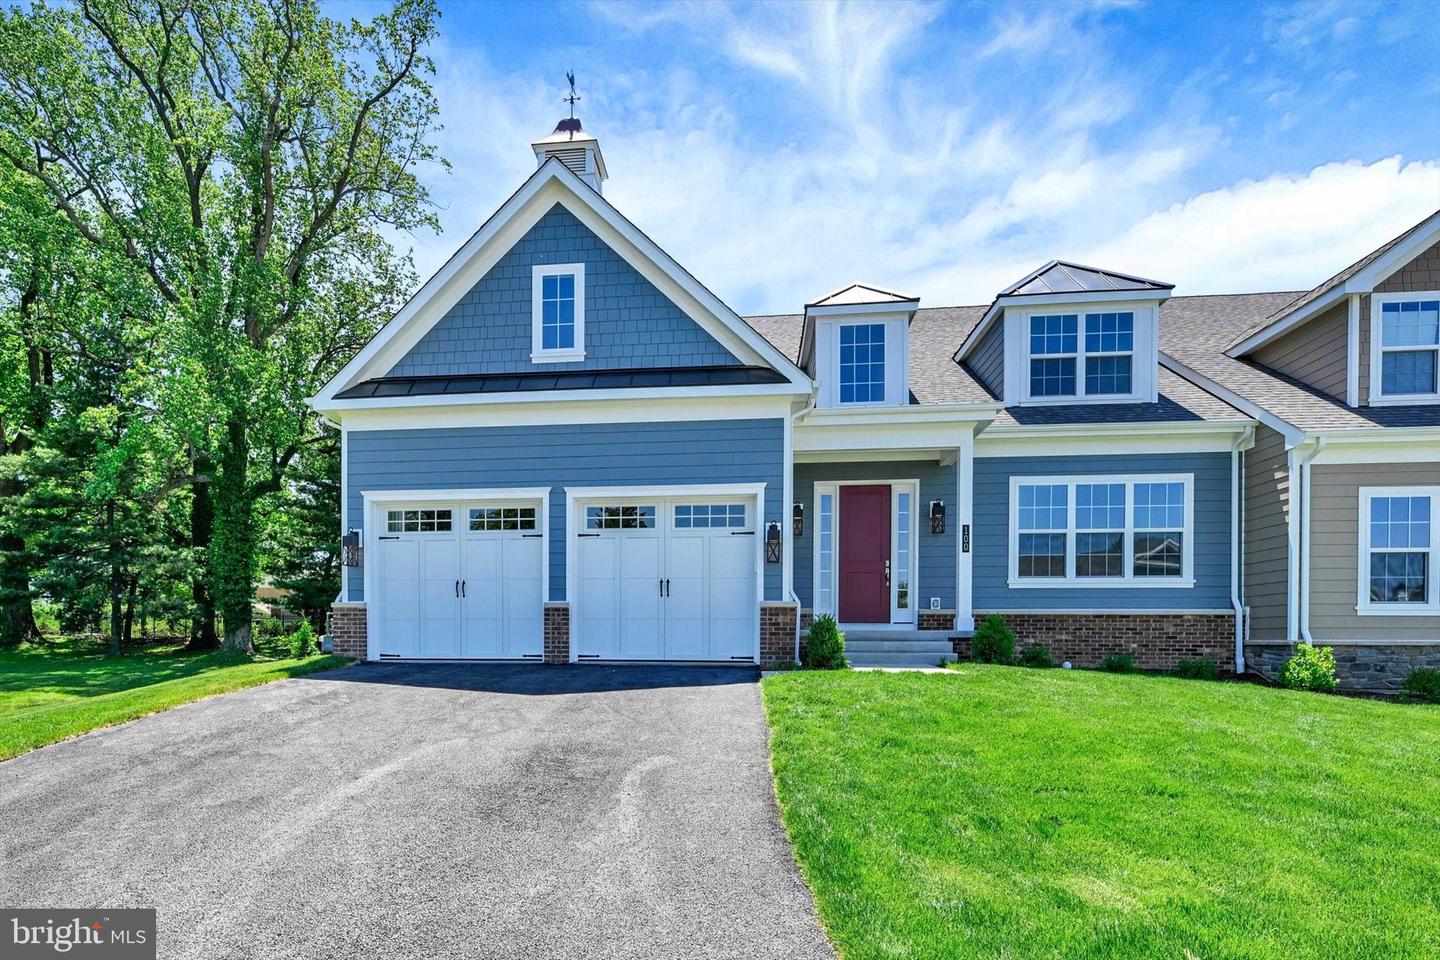 | $1,285,000116 Villabrook WayBaltimore, MD 21212 |
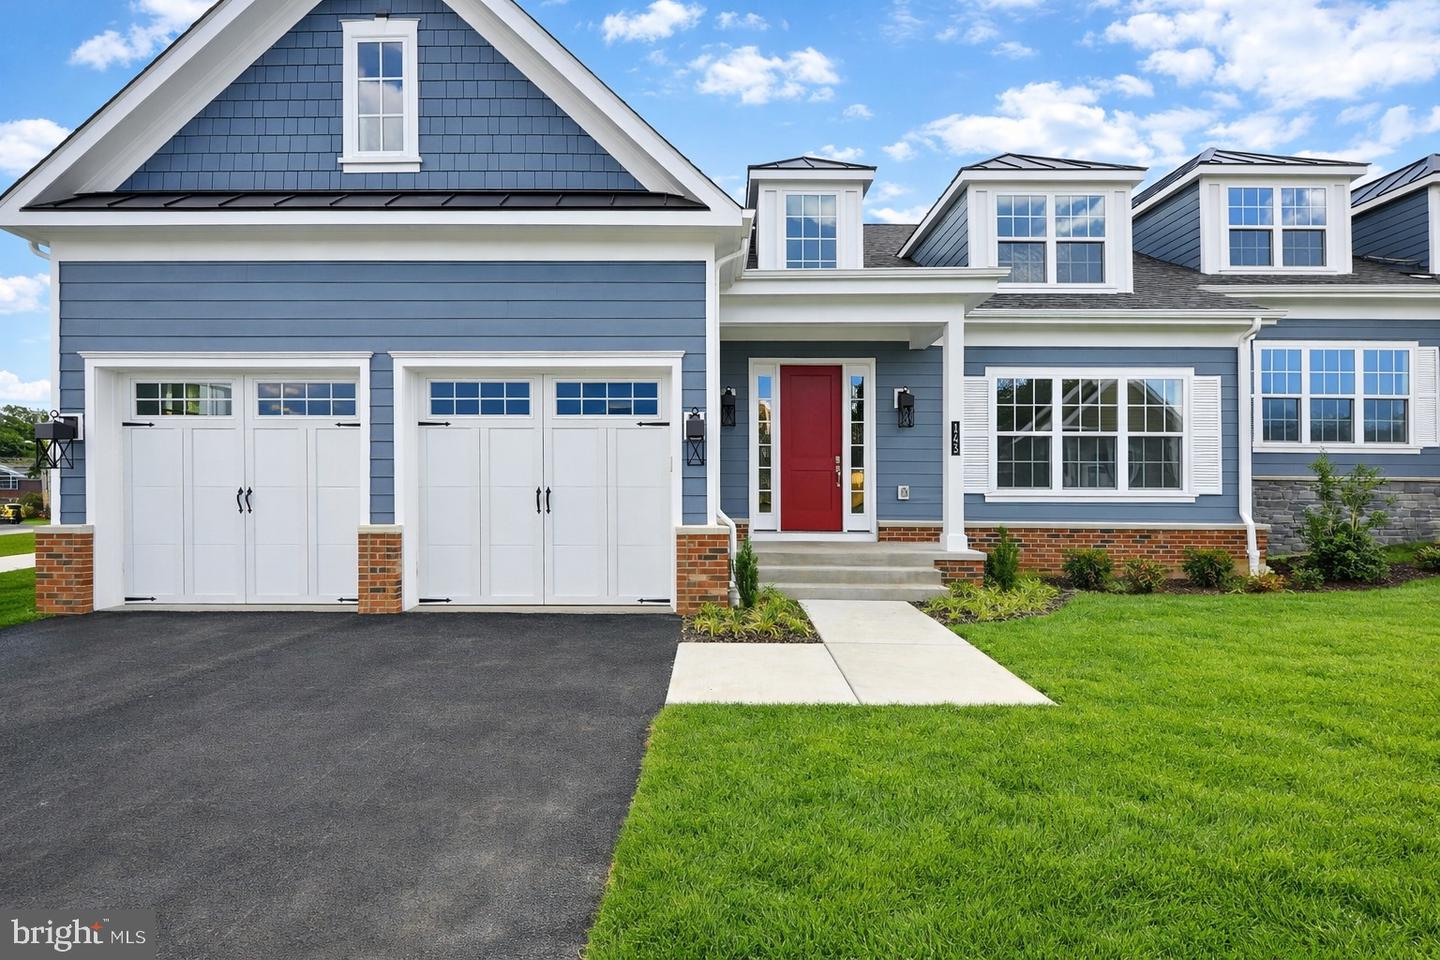 | $1,250,000114 Villabrook WayBaltimore, MD 21212 |
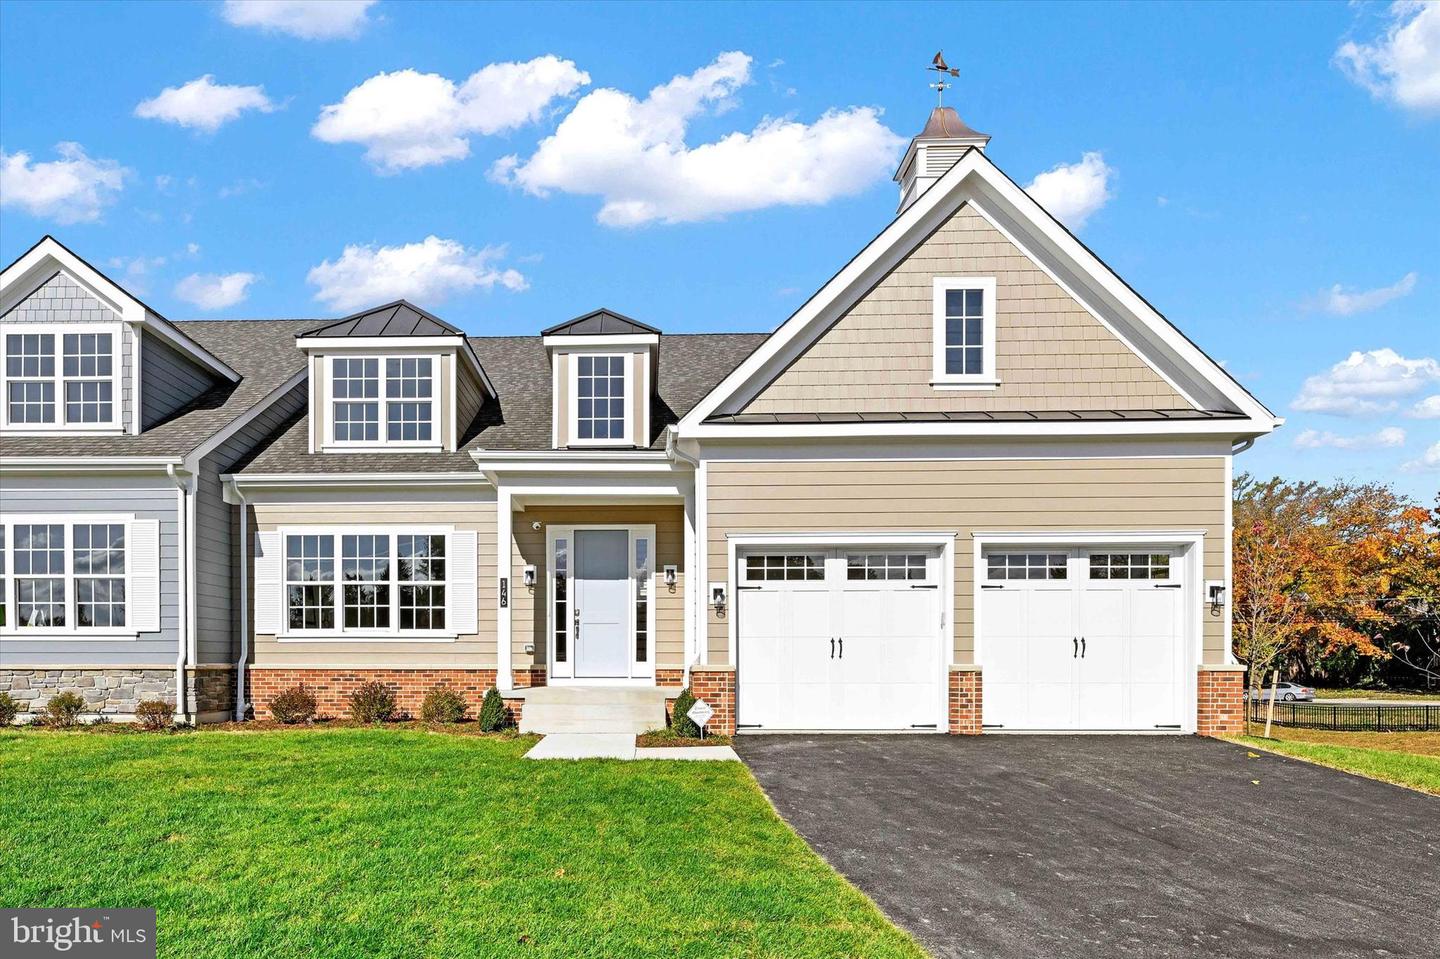 | $1,250,000108 Villabrook WayBaltimore, MD 21212 |
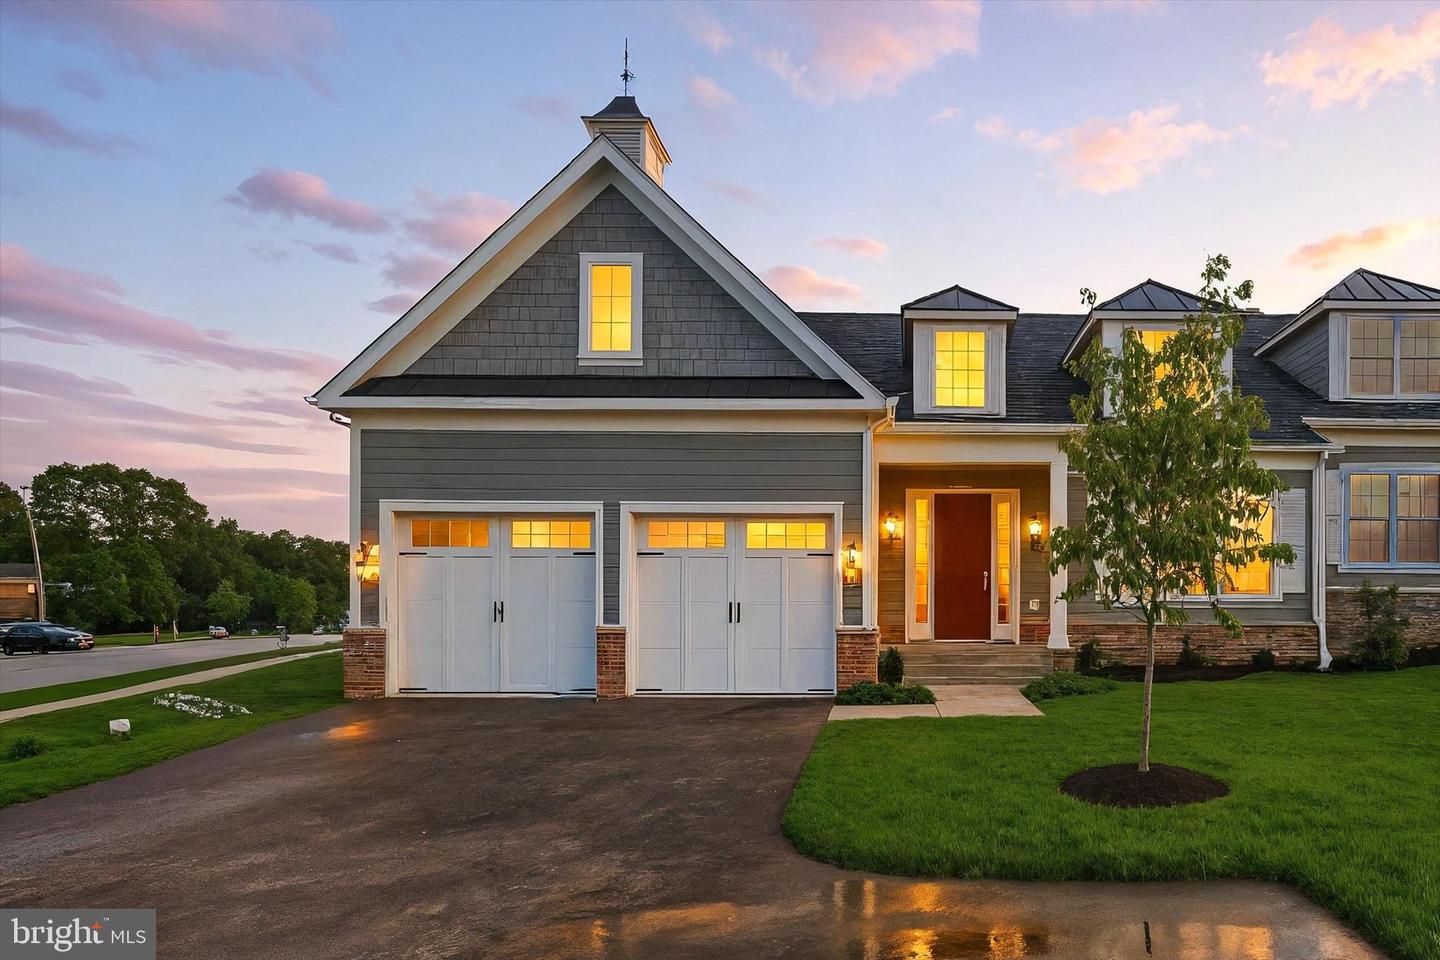 | $1,250,000112 Villabrook WayBaltimore, MD 21212 |
 | $1,285,000146 Villabrook WayBaltimore, MD 21212 |