

Description
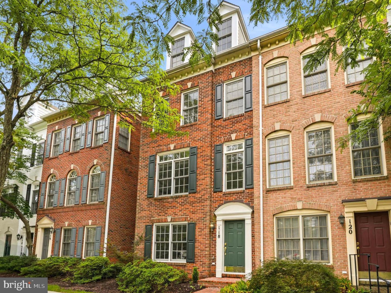
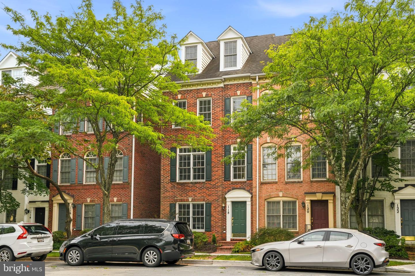
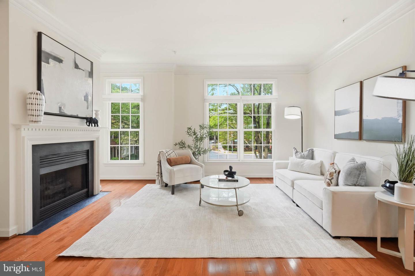
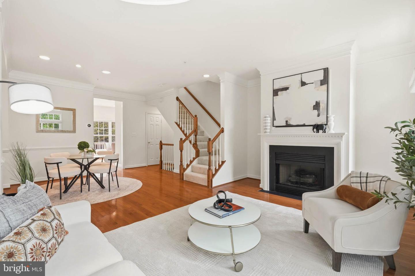
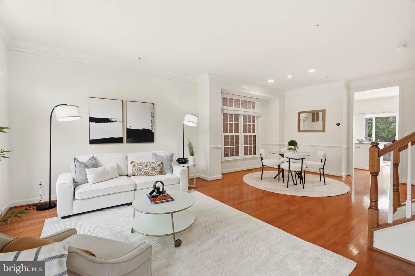
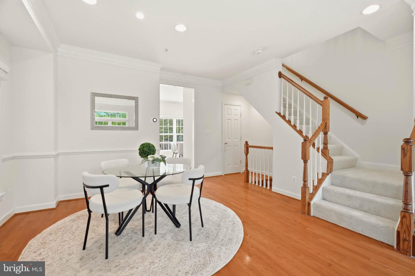
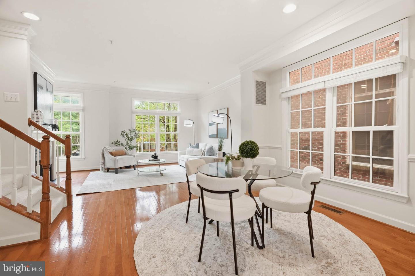
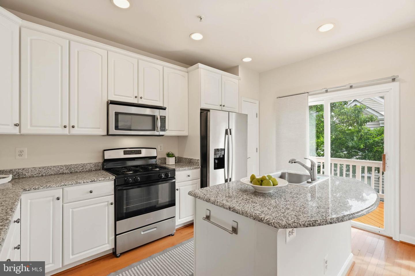
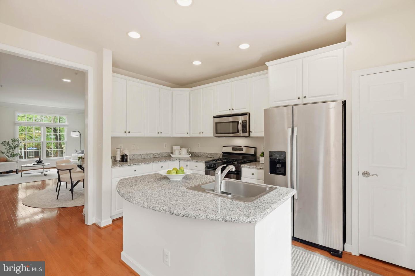
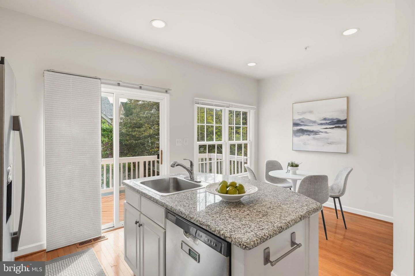
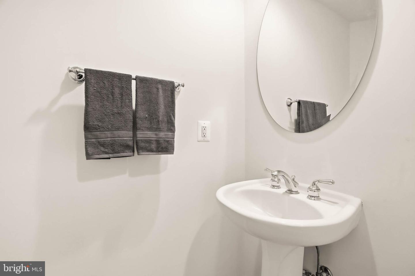
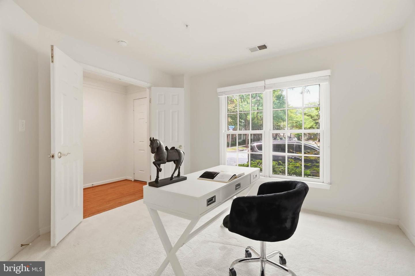
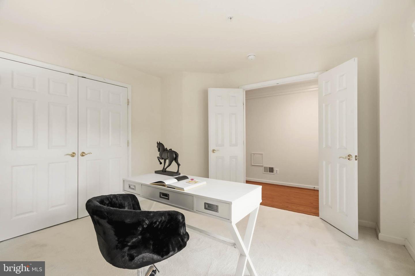
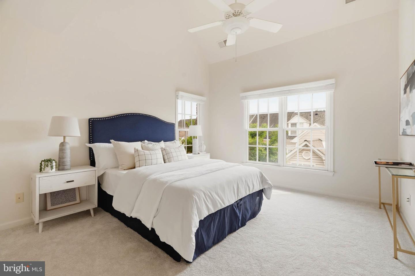
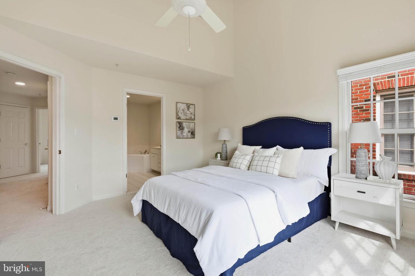
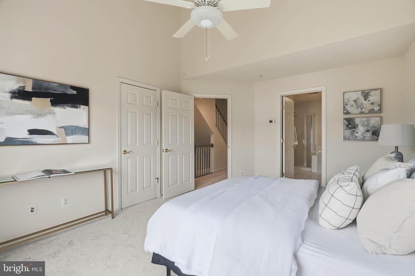
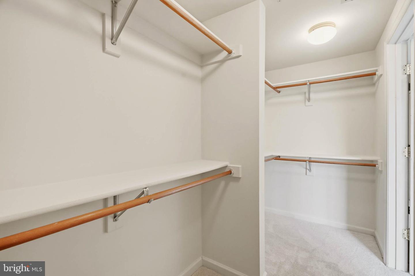
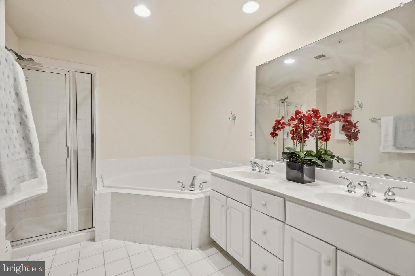
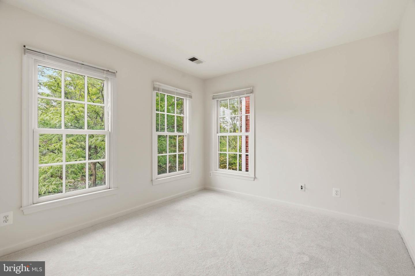
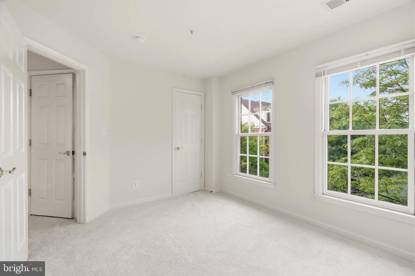
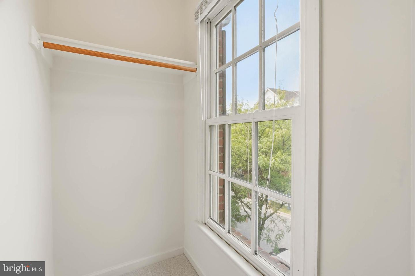
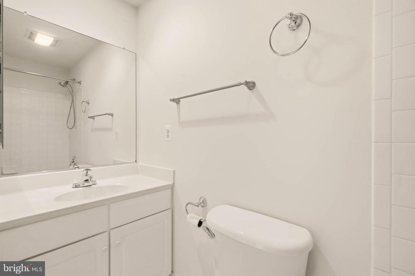
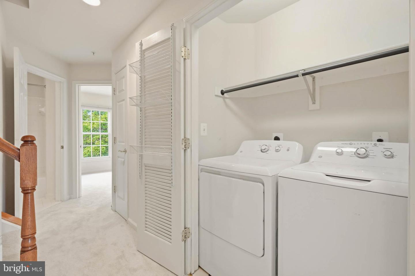
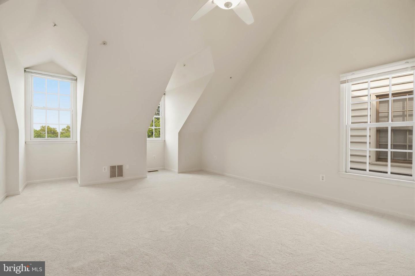
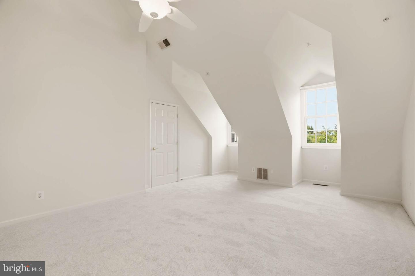
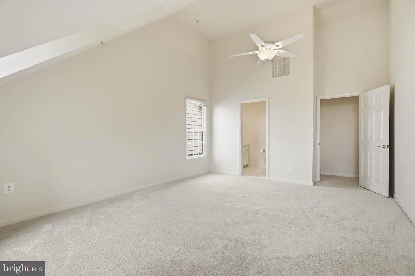
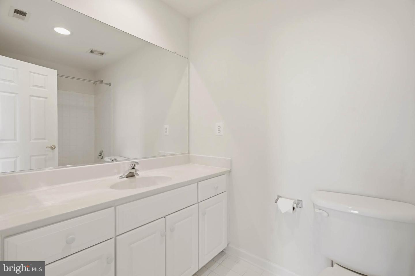
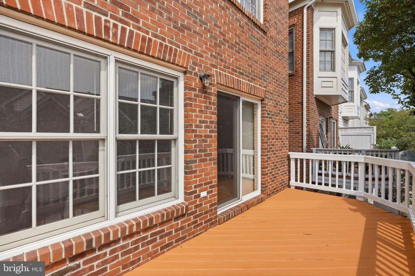
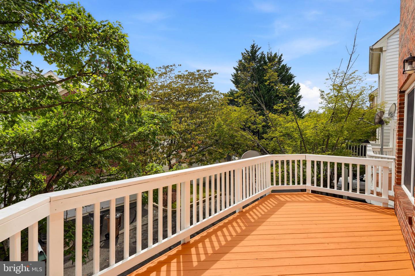
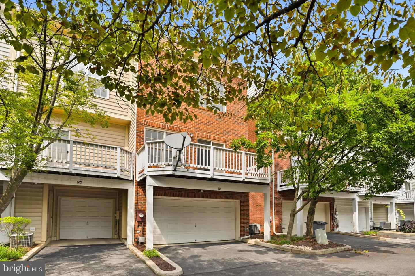
Move right into your gorgeous 4-level brick-front End-unit 2-car-garage townhouse with 4 bedrooms, 3.5 baths, gleaming hardwood floors, and new paint, conveniently located in sought-after Fallsgrove and walkable to shopping & restaurants . Entertain in your open floor plan with a fabulous flow: your spacious living room with a fireplace ideal for everyday living OPENS to - your elegant dining room with extensive moldings OPENS to - your gourmet eat-in kitchen with island, granite countertops, 1-year-new stainless steel refrigerator (2025), 1-year-new stainless steel stove (2025) that OPENS to - your newly-stained (2026) deck, ideal for morning coffee or evening relaxation. Retreat upstairs to your bright primary suite with vaulted ceilings, expansive walk-in closet, primary bathroom with separate shower, soaking tub, and double vanities. Enjoy a flexible entry-level bonus room, ideal office or guest bedroom. Loft/attic with windows & full bath offers added living space. Features: entire house newly painted (2026), all brand new carpet throughout the house (2026), 1-year-new refrigerator and stove (2025), freshly stained deck (2026) and 2 year old HVAC (2024), lighted ceiling fans, vaulted ceilings, washer/dryer on the bedroom level. Conveniently located in sought-after Fallsgrove, enjoy short strolls to the community center, swimming pool and the Fallsgrove Village shopping center with grocery stores, restaurants and public transportation. Near I-270, MD 200 (ICC), two metro stations, Shady Grove Hospital, University of MD Shady Grove campus, I-270 Biotech Corridor. Short drive to Rio, Downtown Crown & Rockville town center for endless entertainment & dining options. Fallsgrove offers a swimming pool, gym, Club House, tot-lot & dog play area. Ample parks and biking/hiking trails nearby.
Details
| MLS # | MDMC2250930 |
|---|---|
| Listing Type | For Sale |
| Style | Condominium |
| HOA Dues | $120 |
| Sub-Type | Resale |
| Status | Active-bright |
| Year | 2002 |
| Days On Site | 39 |
| Listing Provided By | RE/MAX Town Center | Amy Tang |
Features
| Bed(s) | 4 |
|---|---|
| Bath(s) | 4 Total |
| SQ Feet | 2,085 |
| Garage | 2 |
| Story(s) | 4 |
| Zoning | R200 |
| Acreage | 0.03 |
Interior
| Cooling | Central A/C |
|---|---|
| Heating Yes / No | Yes |
| Heating | Forced Air |
| Interior Features | Attic, Breakfast Area, Carpet, Ceiling Fan(s), Combination Dining/Living, Crown Moldings, Floor Plan - Open, Kitchen - Eat-In, Kitchen - Country, Kitchen - Island, Kitchen - Table Space, Primary Bath(s), Pantry, Recessed Lighting, Walk-in Closet(s), Window Treatments, Wood Floors, Bathroom - Soaking Tub, Bathroom - Walk-In Shower, Bathroom - Tub Shower, Entry Level Bedroom, Upgraded Countertops |
| Appliances | Built-In Microwave, Built-In Range, Dishwasher, Disposal, Dryer, Dryer - Gas, Exhaust Fan, Oven/Range - Gas, Refrigerator, Washer, Water Heater |
Exterior
| Roof | Composite |
|---|---|
| Construction Materials | Brick |
| Foundation Details | Other |
Parking
| Garage Yes / No | Yes |
|---|
Taxes
| Tax Annual Amount | 9192 |
|---|
Area Information
| State | MD |
|---|---|
| County | MONTGOMERY MD |
| City | ROCKVILLE |
| Zip Code | 20850 |
| Area | MONTGOMERY MD |
| Community Name | FALLSGROVE |
| School District | MONTGOMERY COUNTY PUBLIC SCHOOLS |
| High School | RICHARD MONTGOMERY |
| Listing VS Median (in FALLSGROVE) | |
Price: $739,000 low | high Med: $739,000 sqft: 2,085 low | high Med: 2,085 $ / sqft: $354 low | high Med: $354 On site: 39 low | high Med: 39 | |
Market Activity 20850
Request a showing
Request a showing
Contact
Learn More About This Property

| State | MD |
|---|---|
| County | MONTGOMERY MD |
| City | ROCKVILLE |
| Zip Code | 20850 |
| Area | MONTGOMERY MD |
| Community Name | FALLSGROVE |
| School District | MONTGOMERY COUNTY PUBLIC SCHOOLS |
| High School | RICHARD MONTGOMERY |
| Listing VS Median (in FALLSGROVE) | |
Price: $739,000 low | high Med: $739,000 sqft: 2,085 low | high Med: 2,085 $ / sqft: $354 low | high Med: $354 On site: 39 low | high Med: 39 | |
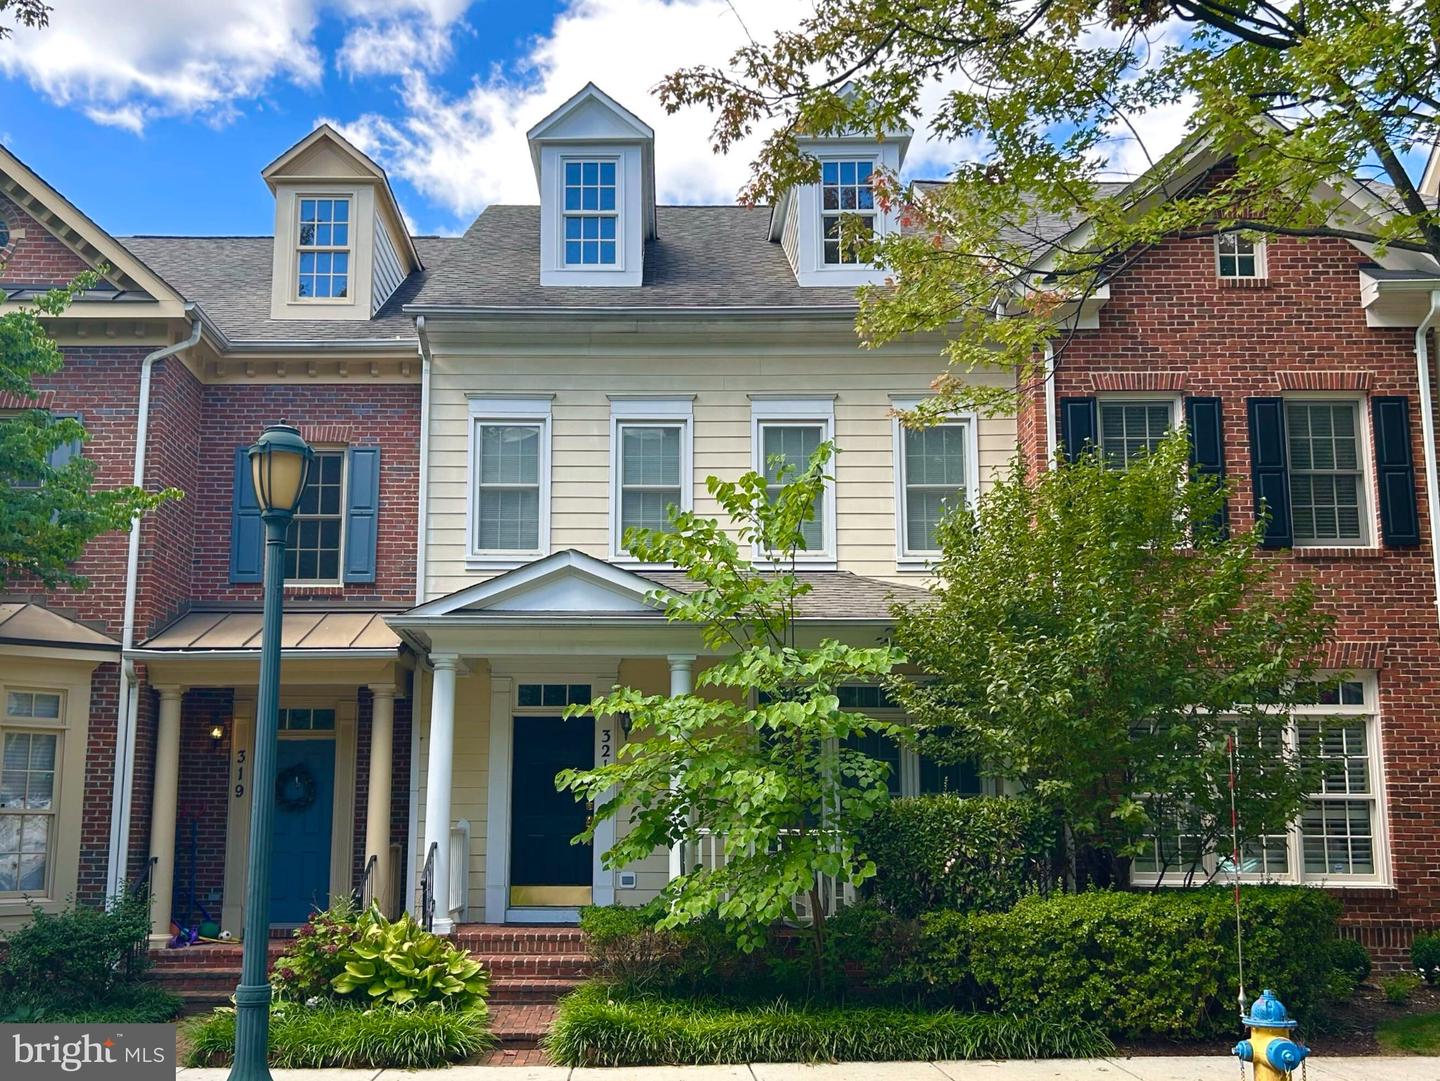 | $899,900321 Casey LnRockville, MD 20850 |