New Listing

Description
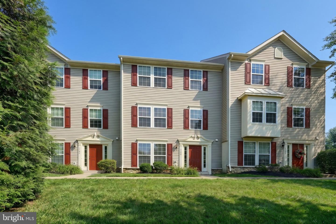
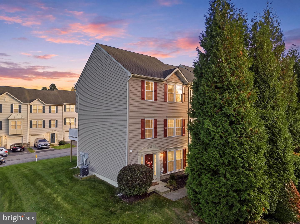
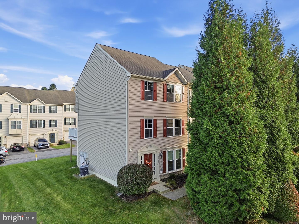
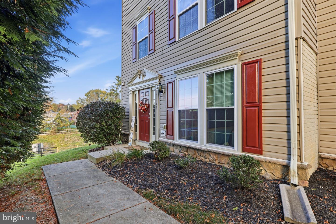
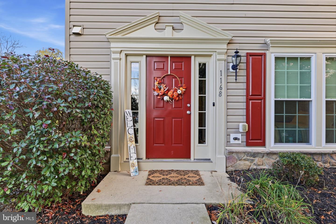
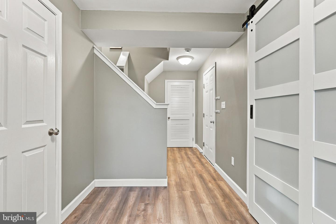
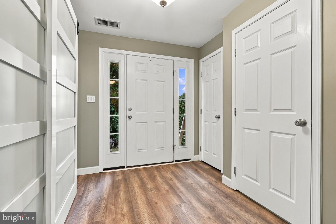
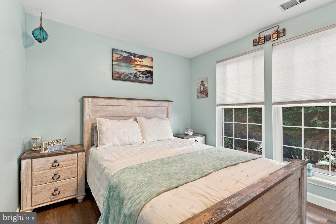
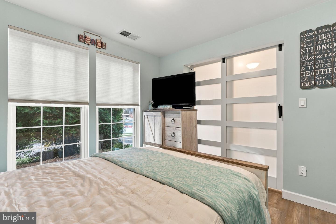
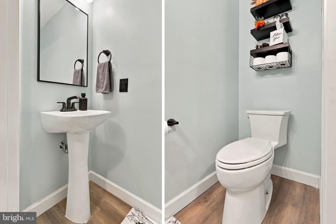
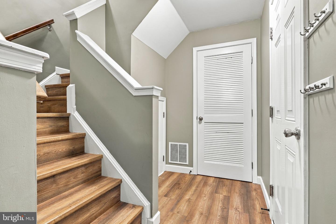
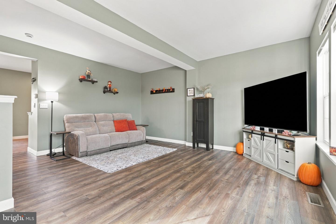
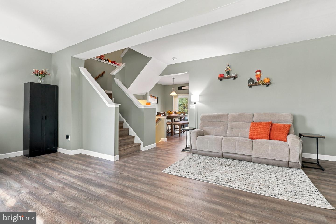
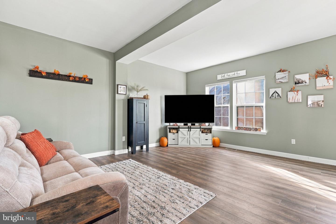
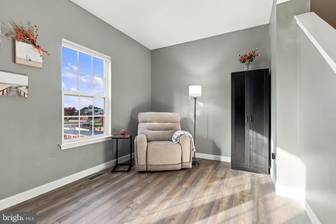
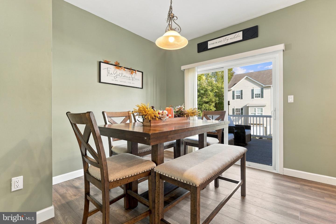
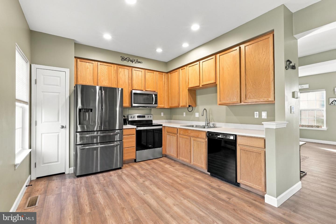
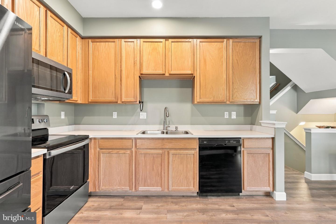
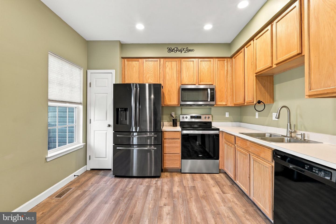
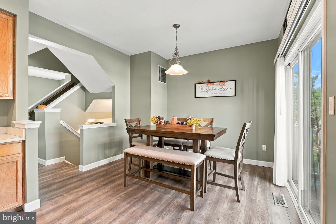
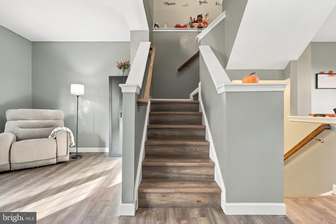
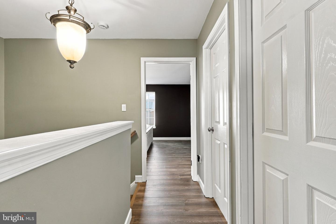
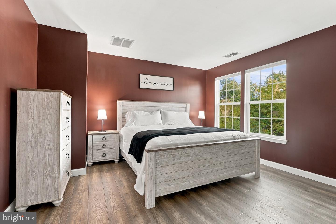
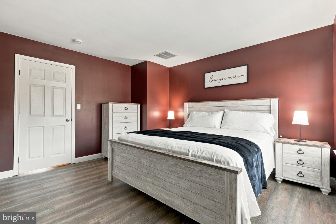
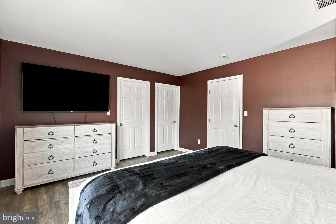
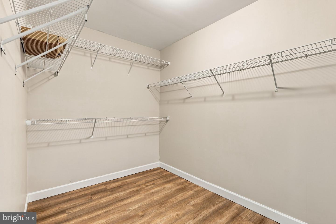
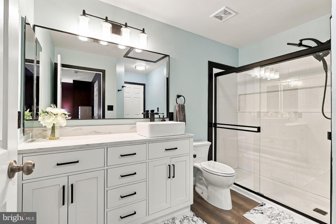
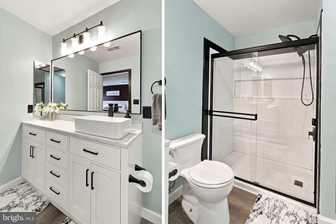
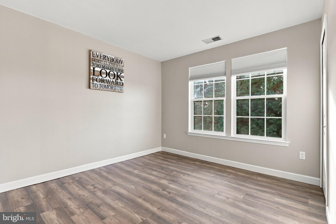
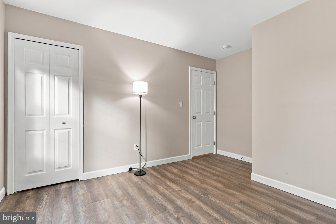
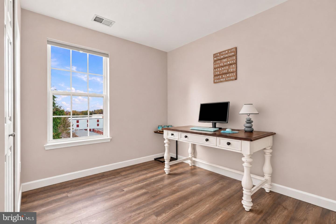
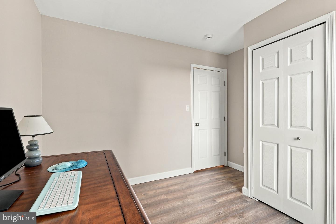
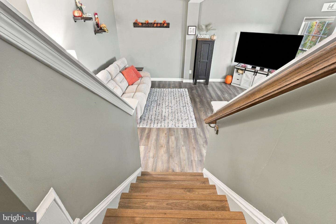
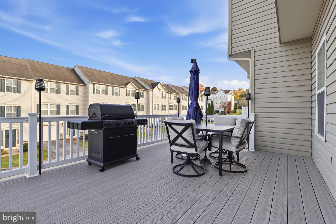
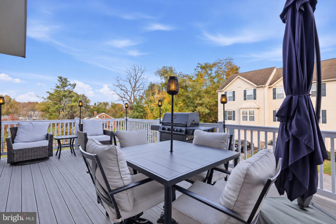
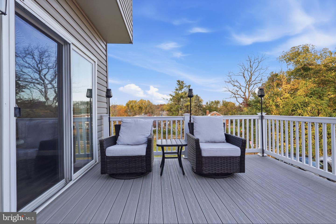
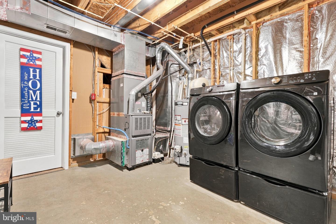
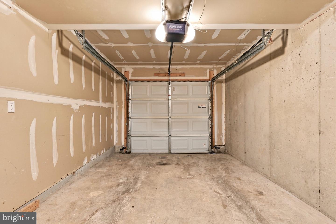
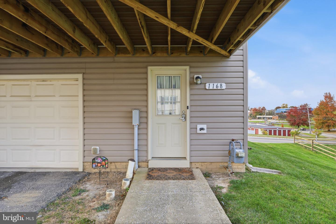
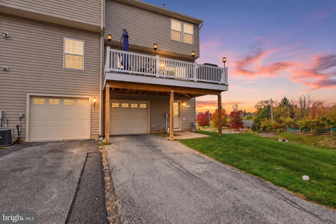
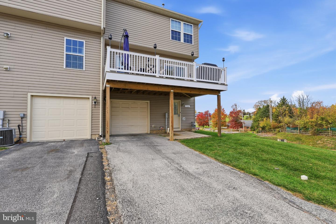
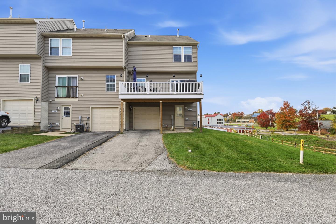
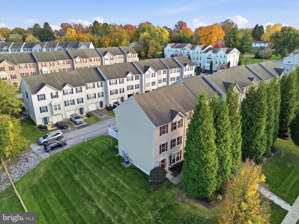
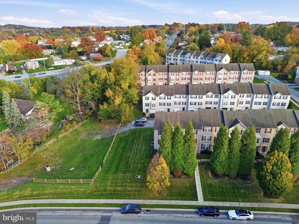
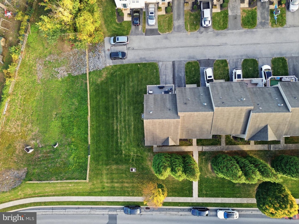
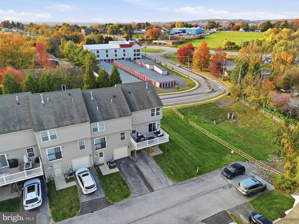
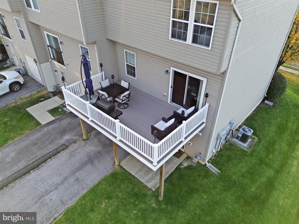
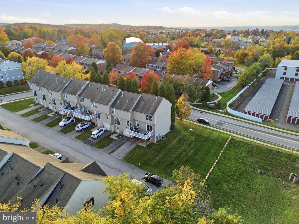
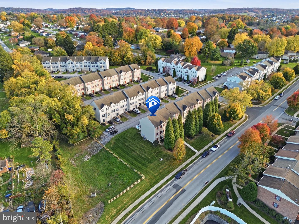
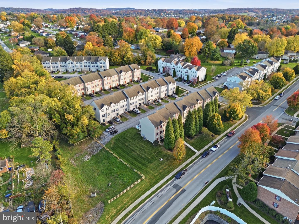
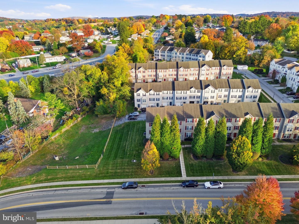
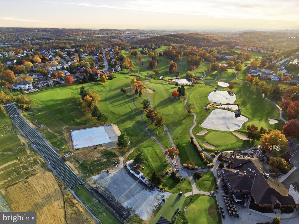
Welcome home to this beautifully maintained and thoughtfully updated 4-bedroom, 1.5-bath end-unit home, where comfort, convenience, and low-maintenance living come together! The versatile three-level layout offers flexibility for everyday living, beginning with a ground-level bedroom, half bath, laundry room, and interior garage access. The second level features welcoming living and entertaining spaces, while the third level offers three additional bedrooms and a full bathroom. Enjoy the many recent improvements, including new, durable Pergo waterproof laminate flooring that brings a fresh, modern look throughout the home, fresh interior paint, updated bathroom fixtures, and a beautifully updated full bathroom. All appliances convey, including a brand-new washer and dryer! The seller is also offering a one-year home warranty. Step outside onto the spacious second-story deck, perfect for morning coffee, relaxing evenings, or gathering with friends and family. A one-car garage and two additional off-street parking spaces make everyday living even easier. Looking for more time to enjoy life and less time worrying about upkeep? The HOA handles many exterior maintenance responsibilities, allowing you to spend more time doing what you love! Enjoy convenient access to Route 30 and I-83, connecting you to Lancaster, Harrisburg, and surrounding communities, with shopping, dining, and recreation nearby. With thoughtful updates, flexible living spaces, and low-maintenance living, this home is ready for your next chapter. Schedule your private showing today!
Details
| MLS # | PAYK2114146 |
|---|---|
| Listing Type | For Sale |
| Style | Condominium |
| HOA Dues | $245 |
| Sub-Type | Resale |
| Status | Coming Soon-bright |
| Year | 2008 |
| Days On Site | 1 |
| Listing Provided By | Realty ONE Group Unlimited | Ashley Ewing |
Features
| Bed(s) | 4 |
|---|---|
| Bath(s) | 2 Total |
| SQ Feet | 1,364 |
| Garage | 1 |
| Story(s) | 3 |
| Zoning | RESIDENTIAL |
Interior
| Cooling | Central A/C |
|---|---|
| Heating Yes / No | Yes |
| Heating | Forced Air, Heat Pump(s) |
| Interior Features | Bathroom - Tub Shower, Combination Kitchen/Dining, Dining Area, Floor Plan - Traditional, Kitchen - Eat-In, Walk-in Closet(s) |
| Window Features | Insulated |
| Furnished | No |
| Appliances | Dishwasher, Disposal, Oven/Range - Electric, Range Hood, Refrigerator, Water Heater |
Exterior
| Exterior Features | Street Lights, Sidewalks |
|---|---|
| Roof | Asphalt |
| Construction Materials | Aluminum Siding, Vinyl Siding |
| Foundation Details | Concrete Perimeter, Slab |
| Lot Features | Level |
Parking
| Garage Yes / No | Yes |
|---|---|
| Parking Features | Paved Driveway |
Taxes
| Tax Annual Amount | 4163 |
|---|
Area Information
| State | PA |
|---|---|
| County | YORK PA |
| City | YORK |
| Zip Code | 17402 |
| Area | York Twp (15254) |
| Community Name | CHAMBERS HILL COMMONS |
| School District | DALLASTOWN AREA |
| Elementary School | ORE VALLEY |
| High School | DALLASTOWN AREA |
| Listing VS Median (in CHAMBERS HILL COMMONS) | |
Price: $239,900 low | high Med: $234,900 sqft: 1,364 low | high Med: 1,364 $ / sqft: $176 low | high Med: $172 On site: 1 low | high Med: 50.5 | |
Market Activity 17402
Request a showing
Request a showing
Contact
Learn More About This Property

| State | PA |
|---|---|
| County | YORK PA |
| City | YORK |
| Zip Code | 17402 |
| Area | York Twp (15254) |
| Community Name | CHAMBERS HILL COMMONS |
| School District | DALLASTOWN AREA |
| Elementary School | ORE VALLEY |
| High School | DALLASTOWN AREA |
| Listing VS Median (in CHAMBERS HILL COMMONS) | |
Price: $239,900 low | high Med: $234,900 sqft: 1,364 low | high Med: 1,364 $ / sqft: $176 low | high Med: $172 On site: 1 low | high Med: 50.5 | |