116 Mill St #lot 5,MILLHEIM, PA 16854
MILLHEIM, PA 16854

Description
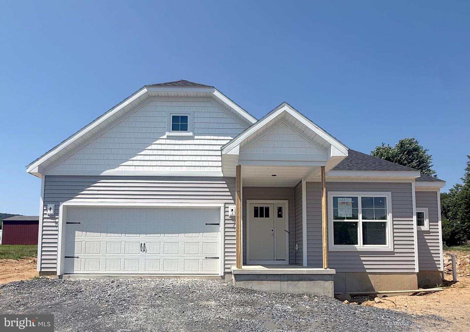
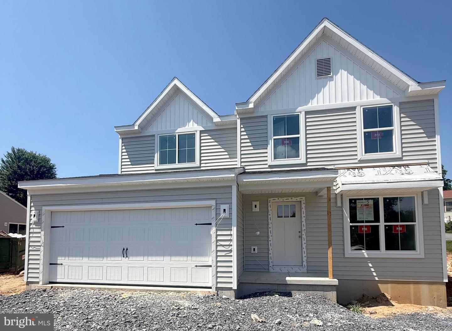
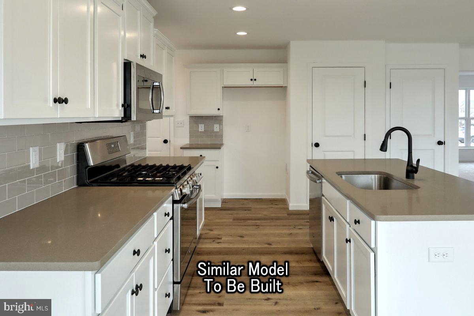
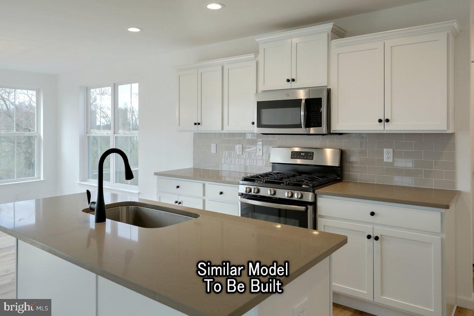
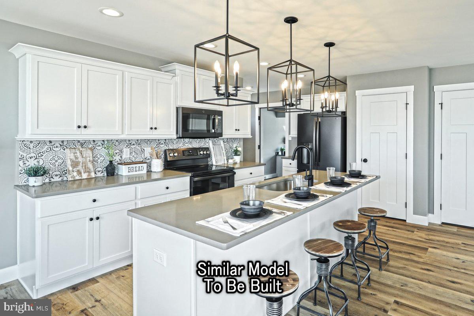
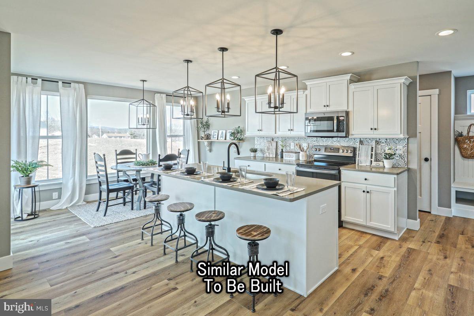
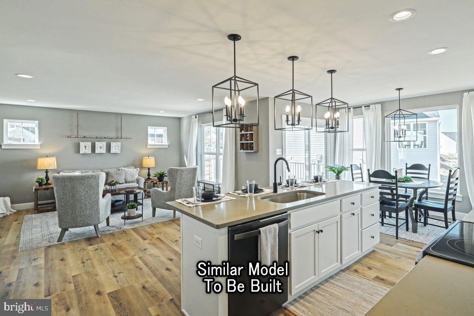
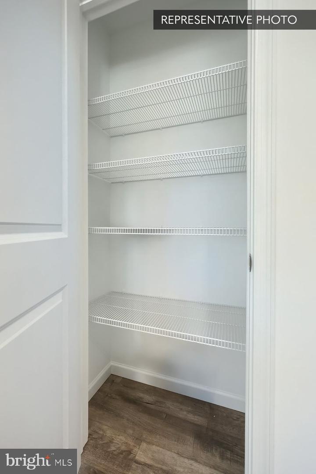
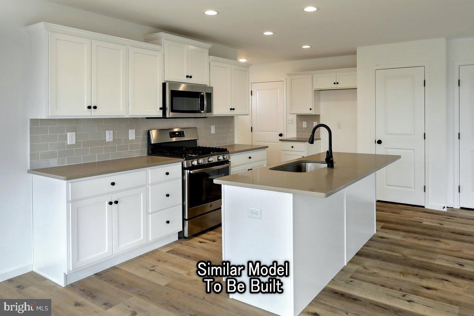
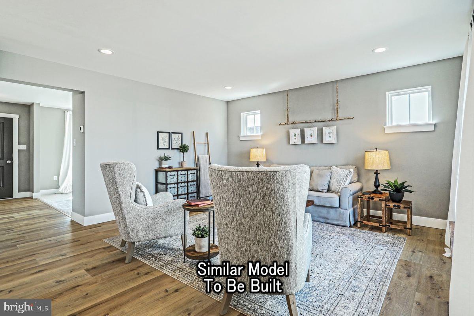
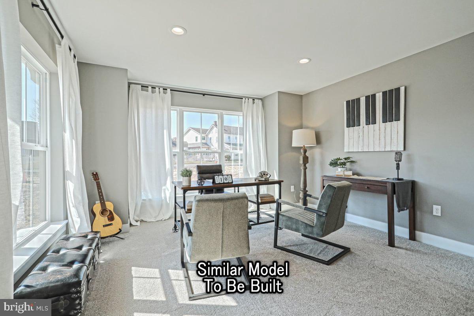
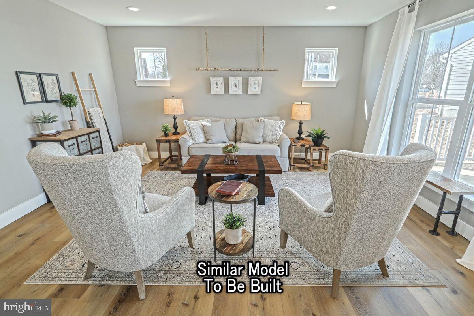
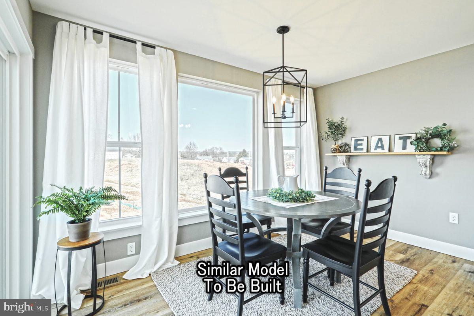
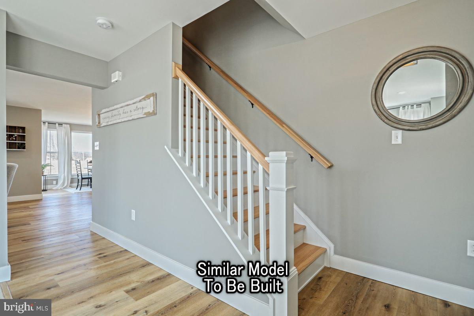
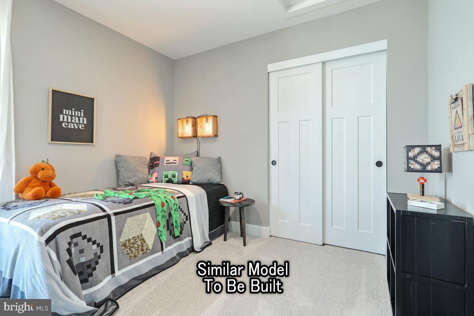
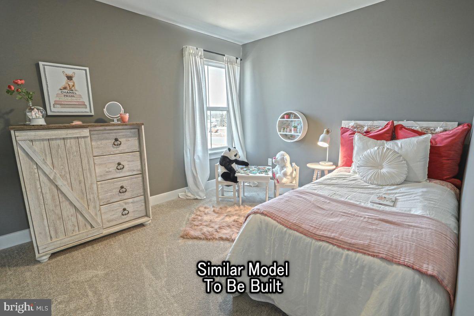
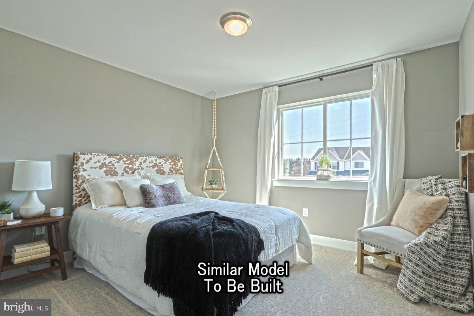
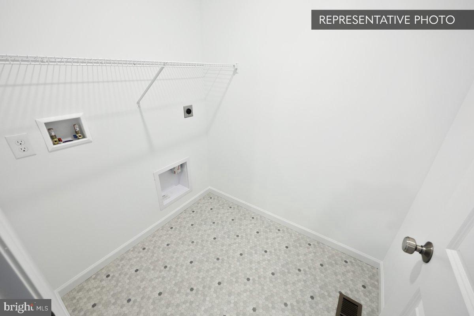
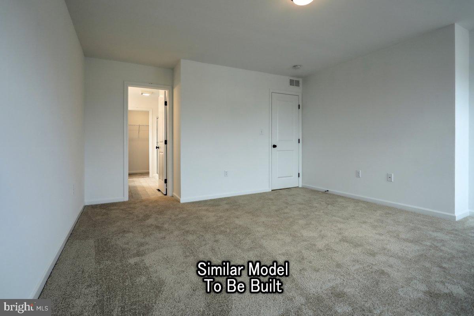
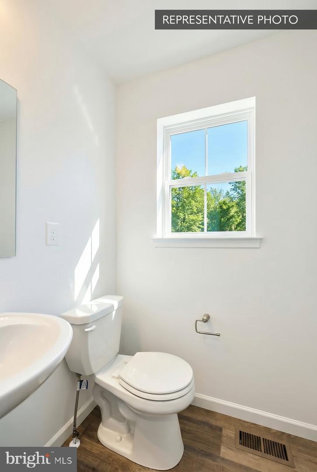
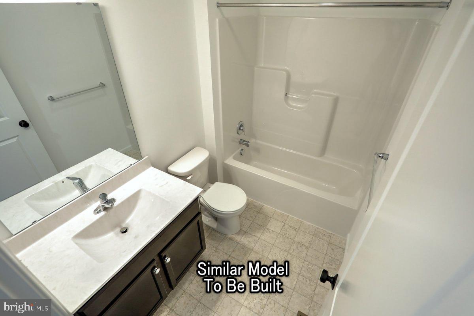
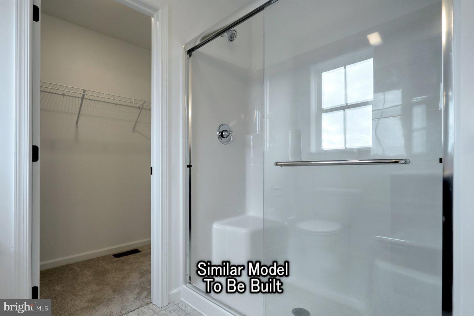
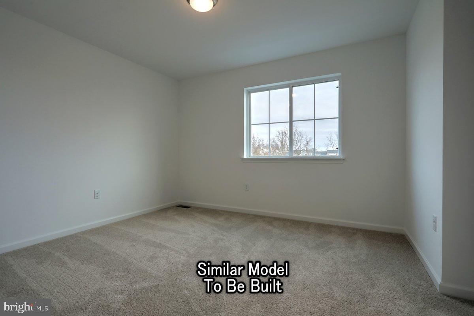
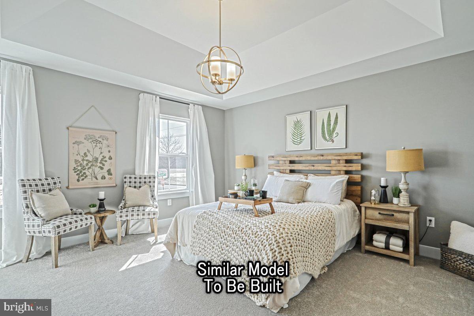
Welcome to the Revere, a spacious new construction singlefamily home offering a smart, open layout and today's mostwanted upgrades. The main level features a private study, upgraded luxury EVP flooring, and an expanded living area enhanced by a large 2' x 2' family room window package for exceptional natural light.The kitchen is a standout with an alternate layout, upgraded cabinetry and hardware, quartz countertops, tile backsplash, recessed lighting, and a stainless steel gas appliance package-perfectly positioned to flow into the breakfast area and rear composite deck with steps to grade, ideal for relaxing or entertaining.Upstairs, enjoy a secondfloor cantilevered expansion, four generously sized bedrooms, secondfloor laundry, and a spacious primary suite featuring walkin closets and a wellappointed bath with double vanity, quartz countertops, upgraded fixtures, and a framed sliding shower door.Additional highlights include an inground unfinished basement with 3piece bath roughin for future living space, propane gas package, interior twotone paint, upgraded door hardware, garage door opener with keyless entry, and a 10year builder warranty for peace of mind.A perfect blend of comfort, flexibility, and modern design-this home is ready to meet today's lifestyle needs. Photos shown may include options and upgrades not included in the list price. Some photos have been enhanced or virtually staged. Subdivision assessment is pending; MLS tax fields may show zero. Final taxes will be based on the improved lot and dwelling.
Details
| MLS # | PACE2518722 |
|---|---|
| Listing Type | For Sale |
| Style | House |
| Sub-Type | New Construction |
| Status | Pending-bright |
| Year | 2026 |
| Days On Site | 77 |
| Listing Provided By | Berks Homes Realty, LLC | Alexis Soo |
Features
| Bed(s) | 4 |
|---|---|
| Bath(s) | 3 Total |
| SQ Feet | 2,033 |
| Garage | 2 |
| Basement | Y |
| Story(s) | 2 |
| Zoning | R |
| Acreage | 0.28 |
Interior
| Cooling | Central A/C |
|---|---|
| Heating Yes / No | Yes |
| Heating | Central, Forced Air, Programmable Thermostat |
| Interior Features | Bathroom - Tub Shower, Bathroom - Walk-In Shower, Bathroom - Stall Shower, Breakfast Area, Carpet, Combination Kitchen/Dining, Combination Dining/Living, Family Room Off Kitchen, Floor Plan - Open, Kitchen - Island, Primary Bath(s), Recessed Lighting, Walk-in Closet(s) |
| Window Features | Double Pane Windows, Energy Efficient, Low-E, Insulated, Screens, Vinyl Clad |
| Appliances | Dishwasher, Disposal, Energy Efficient Appliances, Microwave, Oven/Range - Electric |
Exterior
| Roof | Architectural Shingle, Asphalt, Fiberglass |
|---|---|
| Security Features | Carbon Monoxide Detectors, Smoke Detector |
| Construction Materials | Asphalt, Concrete, CPVC/PVC, Glass, Frame, Stick Built, Vinyl Siding |
| Foundation Details | Concrete Perimeter, Passive Radon Mitigation |
Parking
| Garage Yes / No | Yes |
|---|
Taxes
| Tax Annual Amount | 0 |
|---|
Area Information
| State | PA |
|---|---|
| County | CENTRE PA |
| City | MILLHEIM |
| Zip Code | 16854 |
| Area | Penn Twp (16422) |
| Community Name | MENSCH ESTATES |
| School District | PENNS VALLEY AREA |
| Listing VS Median (in MENSCH ESTATES) | |
Price: $399,990 low | high Med: $399,990 sqft: 2,033 low | high Med: 2,033 $ / sqft: $197 low | high Med: $197 On site: 77 low | high Med: 77 | |
Market Activity 16854
Request a showing
Request a showing
Contact
Learn More About This Property

| State | PA |
|---|---|
| County | CENTRE PA |
| City | MILLHEIM |
| Zip Code | 16854 |
| Area | Penn Twp (16422) |
| Community Name | MENSCH ESTATES |
| School District | PENNS VALLEY AREA |
| Listing VS Median (in MENSCH ESTATES) | |
Price: $399,990 low | high Med: $399,990 sqft: 2,033 low | high Med: 2,033 $ / sqft: $197 low | high Med: $197 On site: 77 low | high Med: 77 | |