11515 Fawn Lake Pkwy,SPOTSYLVANIA, VA 22551
SPOTSYLVANIA, VA 22551


Description
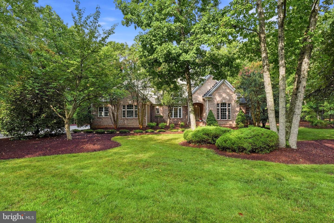
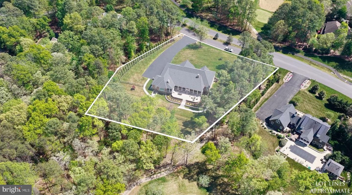
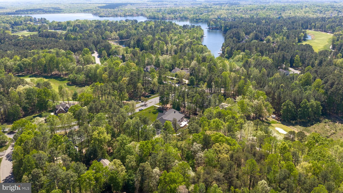
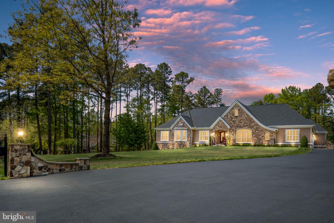
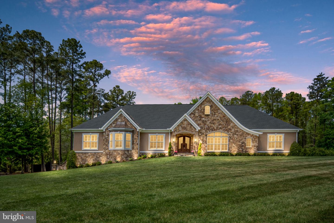
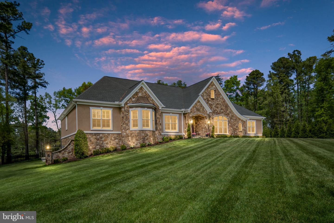
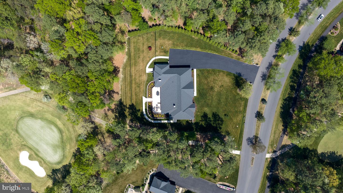
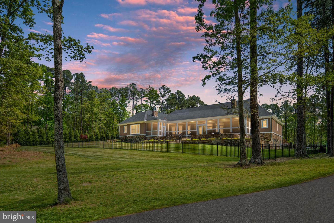
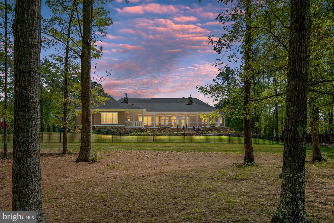
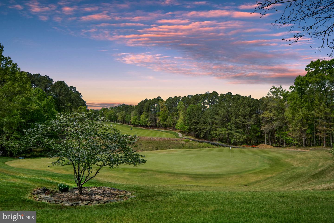
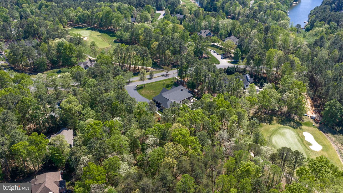
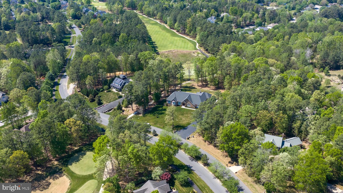
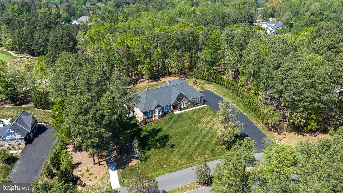
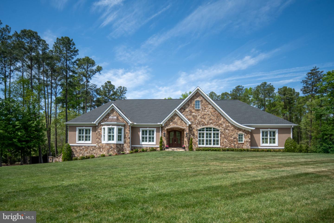
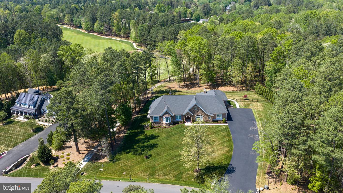
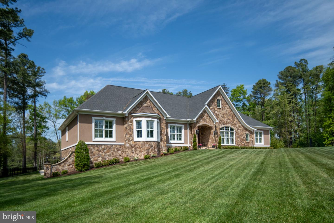
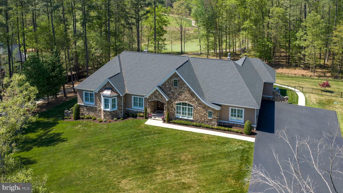
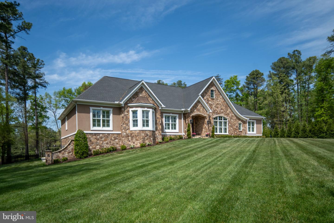
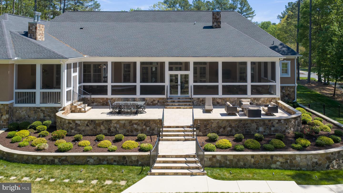
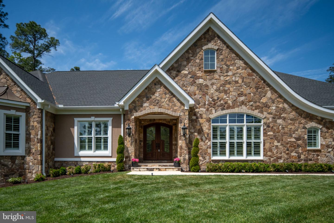
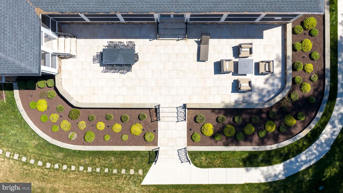
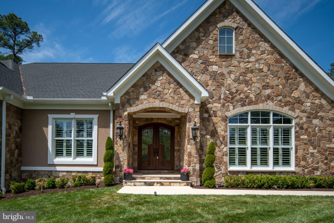
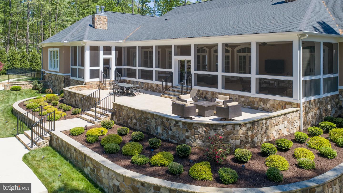
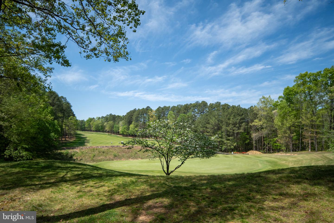
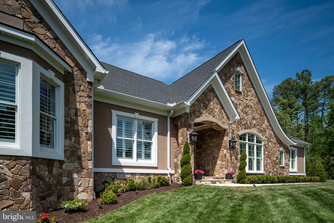
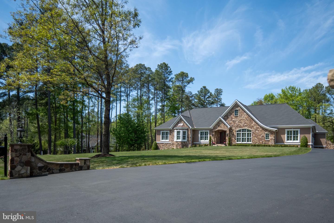
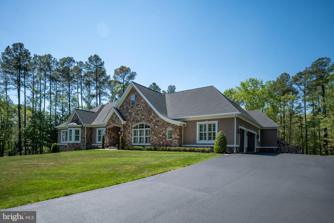
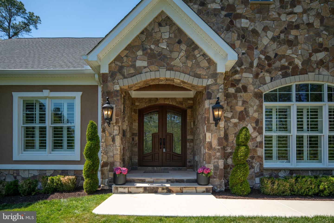
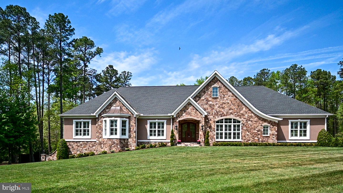
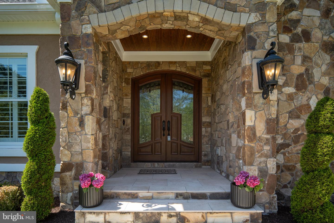
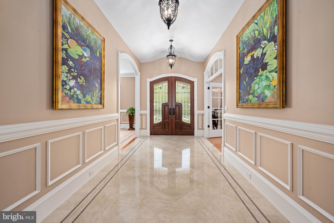
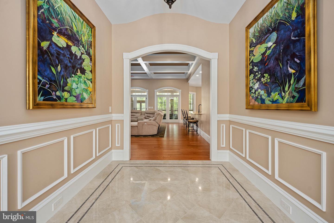
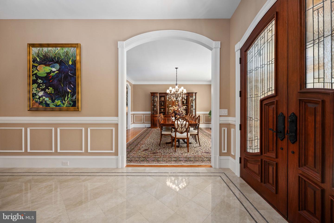
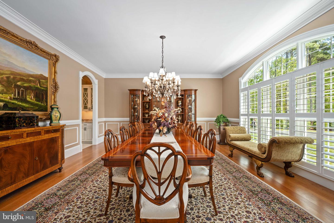
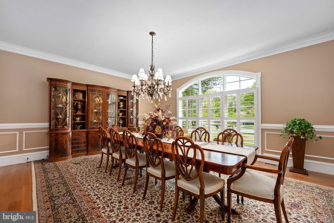
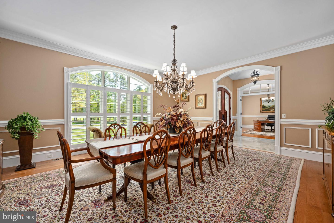
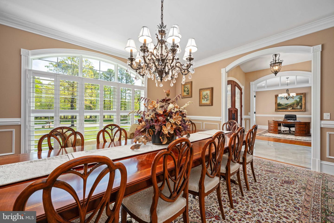
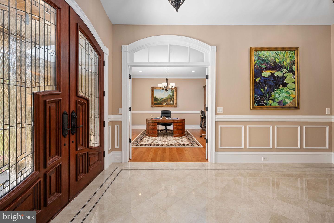
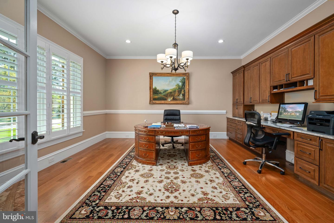
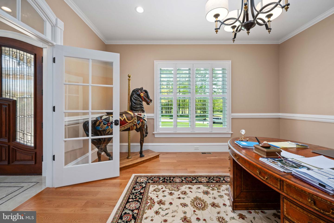
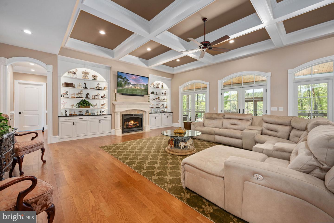
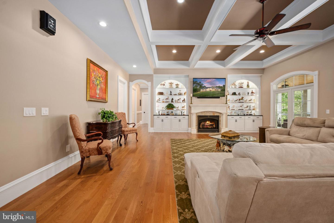
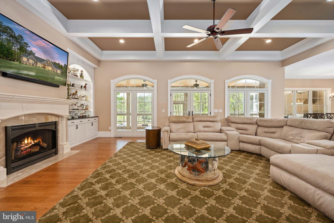
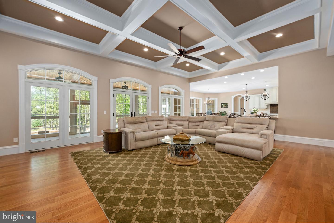
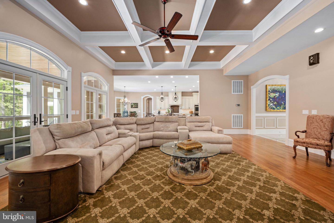
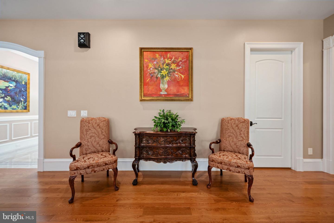
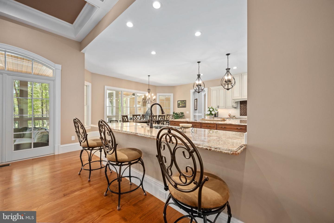
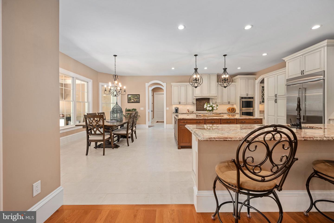
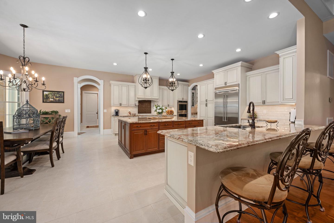
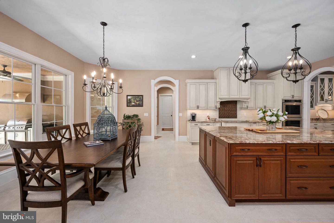
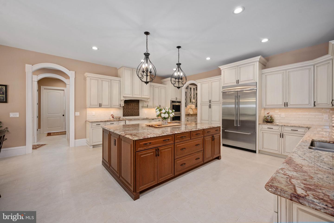
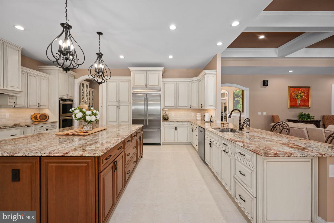
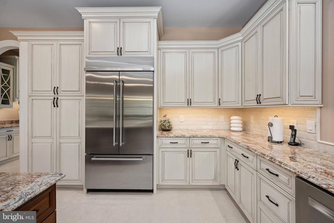
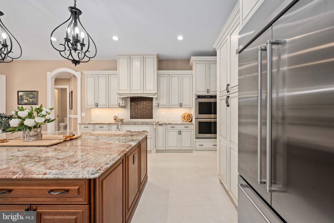
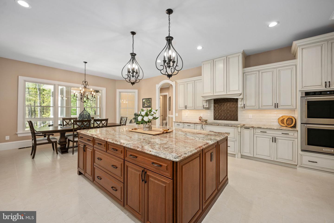
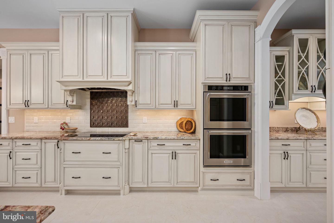
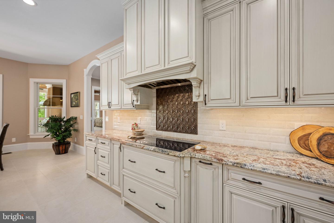
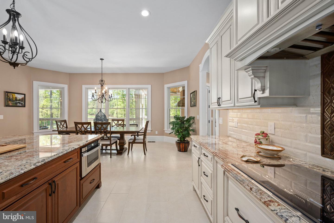
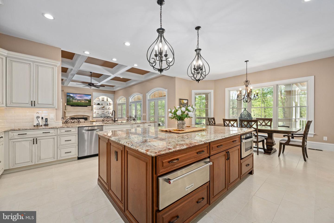
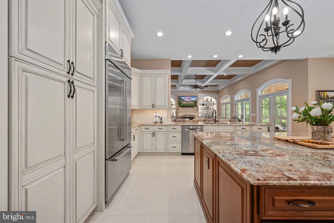
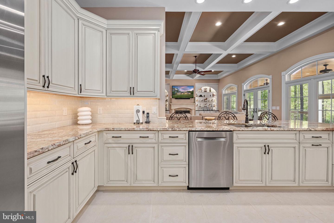
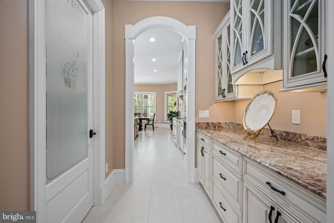
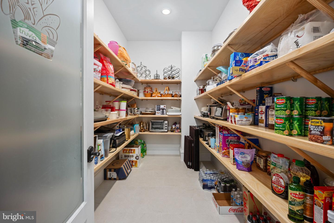
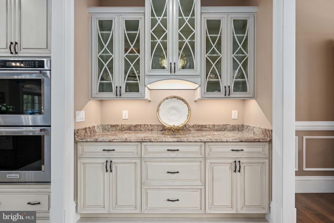
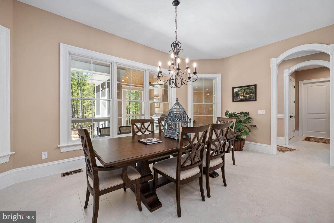
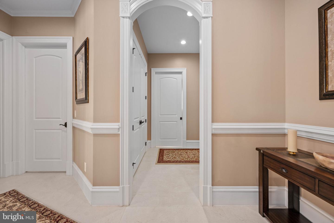
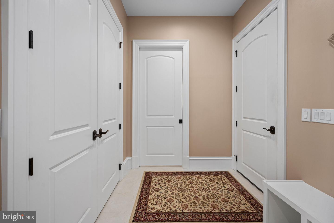
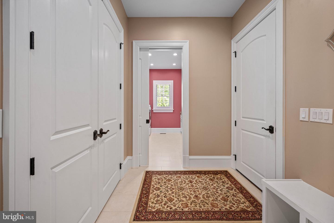
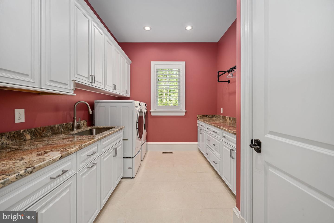
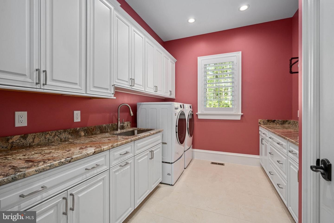
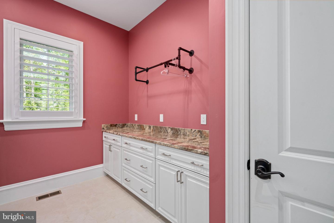
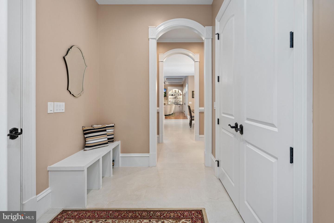
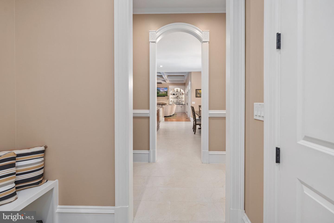
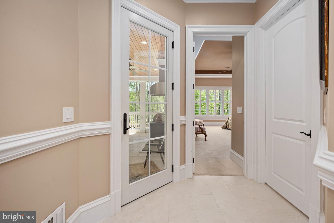
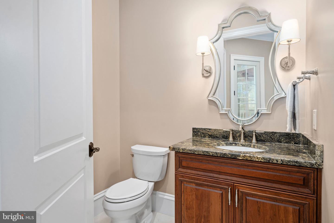
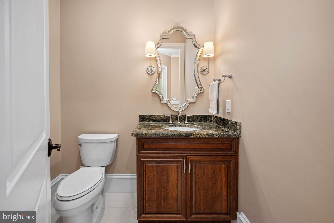
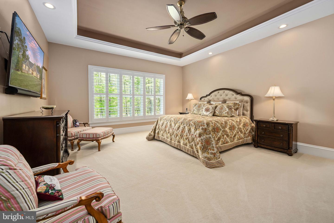
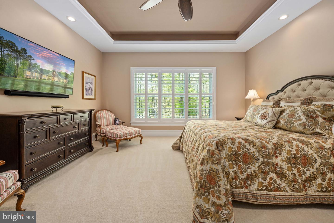
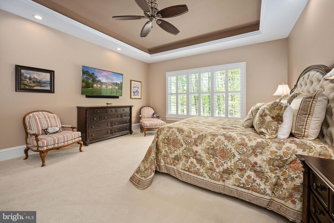
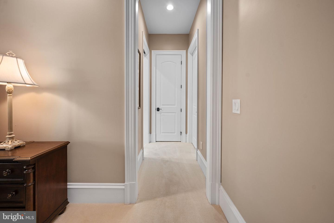
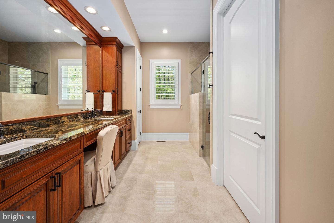
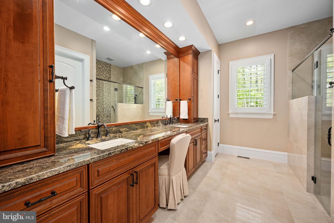
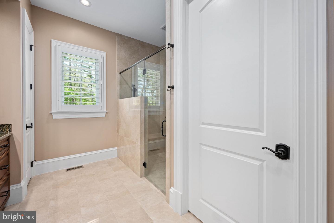
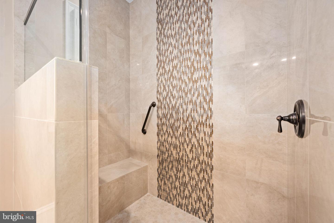
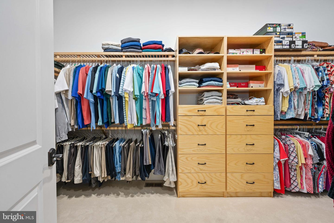
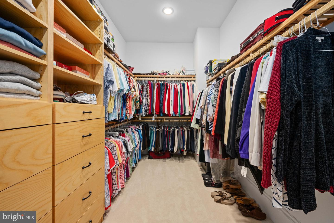
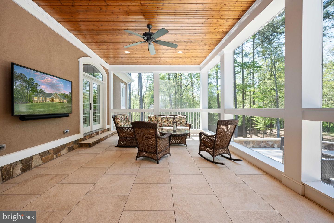
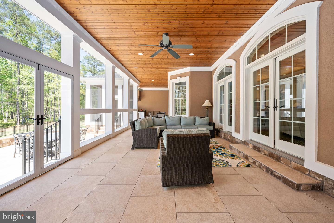
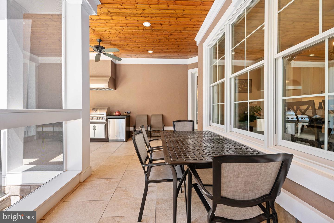
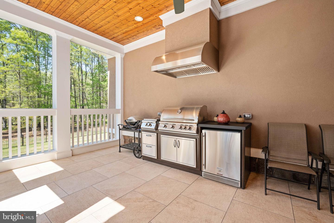
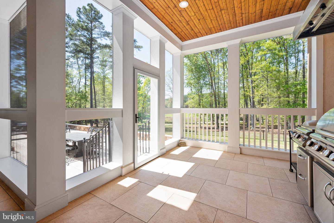
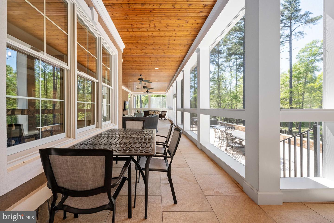
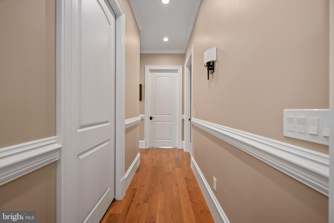
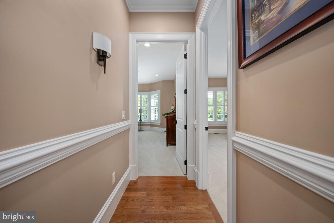
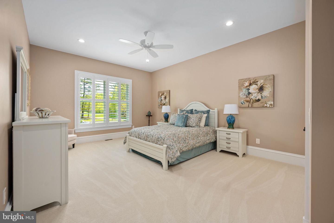
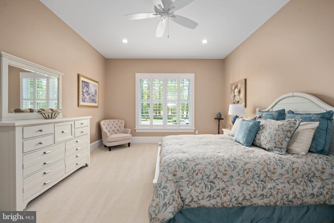
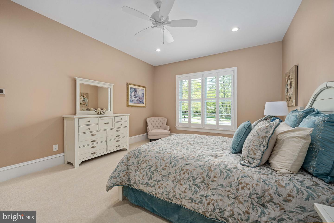
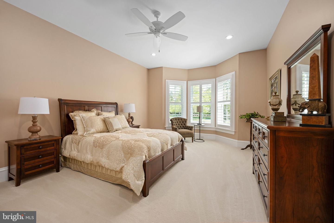
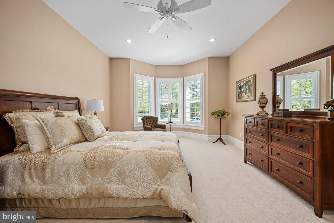
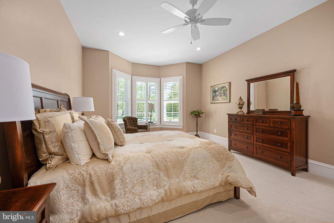
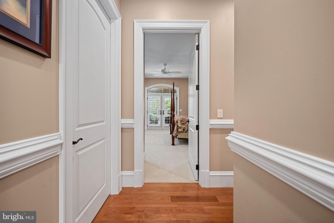
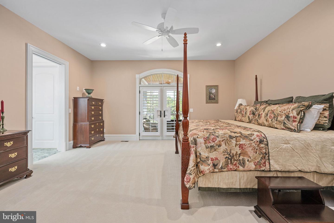
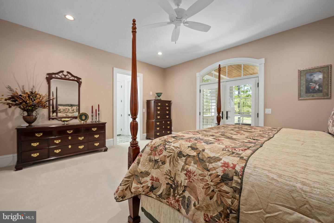
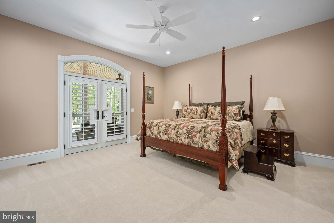
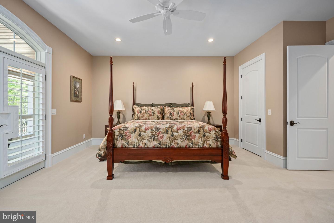
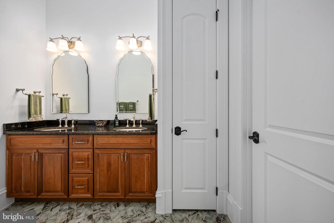
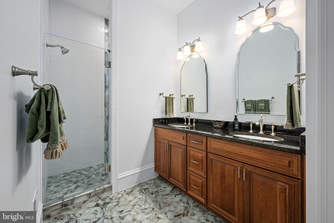
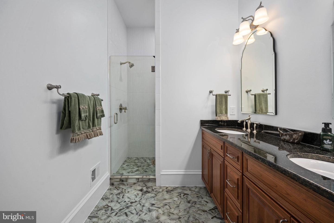
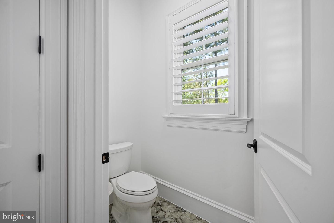
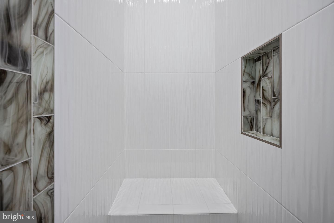
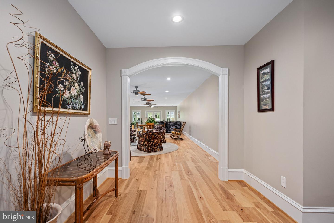
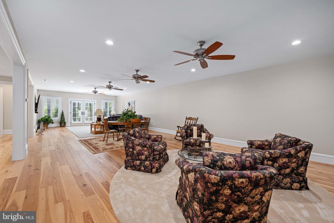
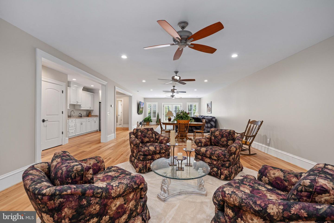
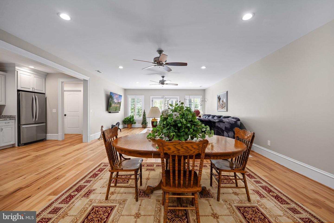
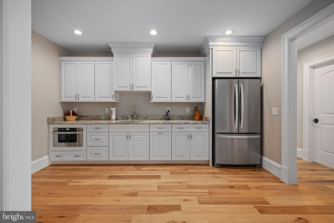
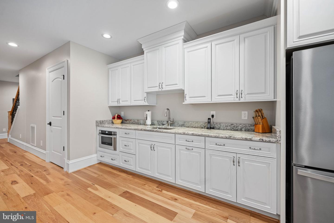
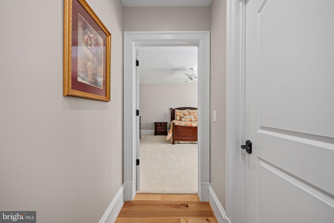
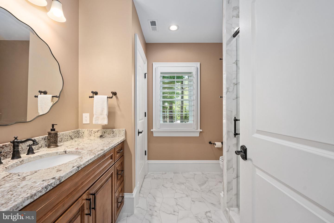
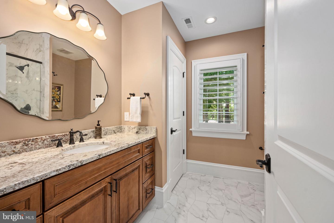
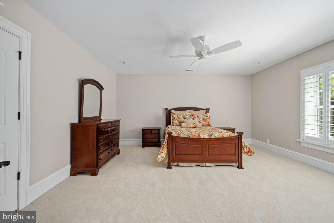
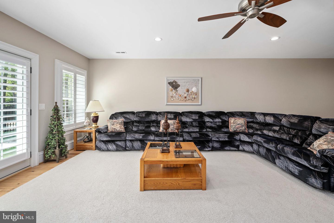
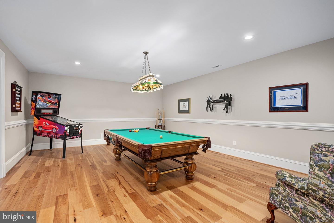
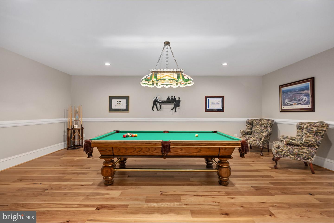
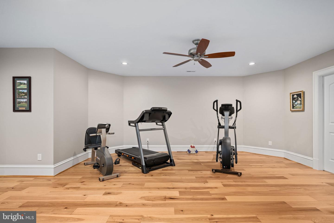
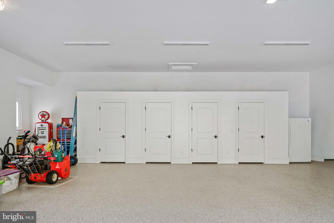
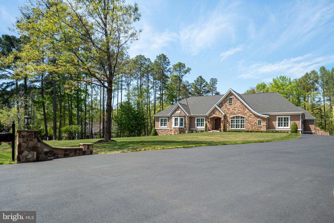
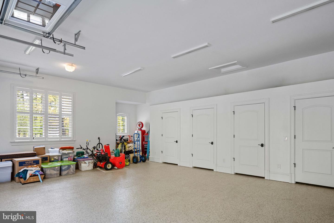
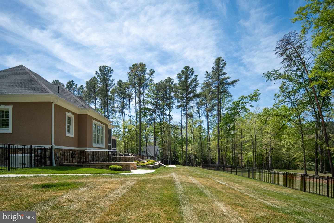
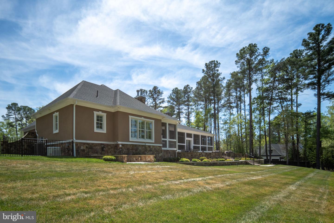
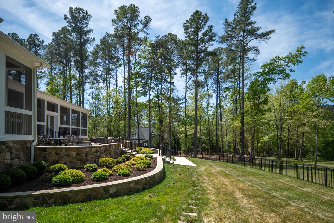
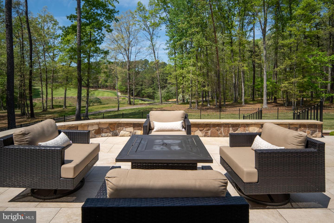
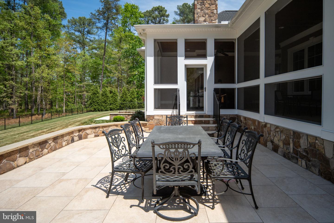
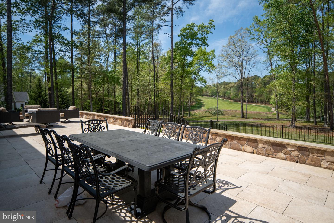
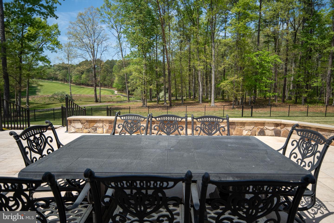
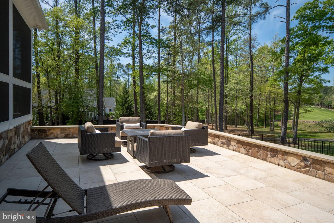
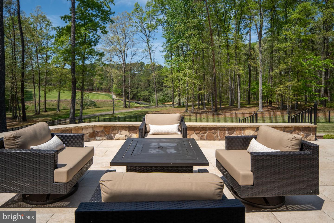
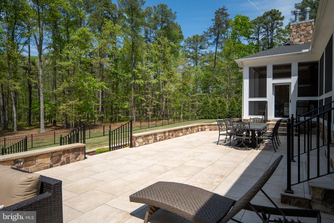
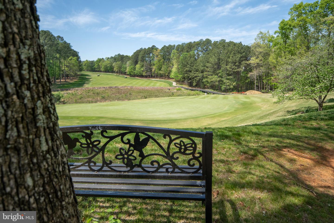
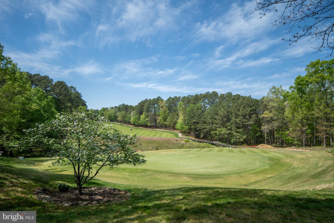
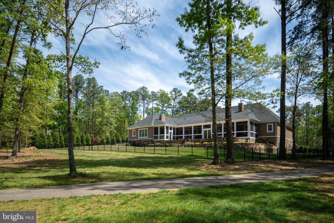
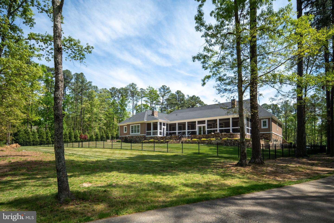
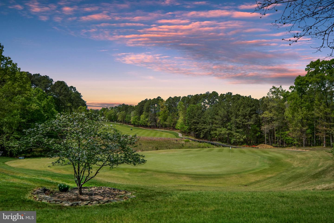
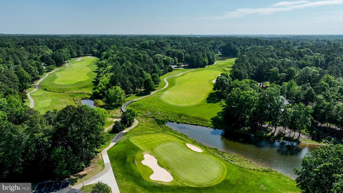
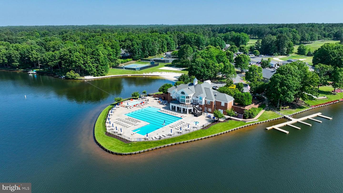
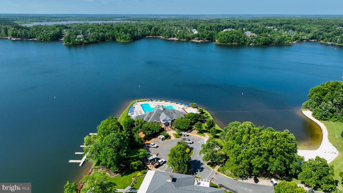
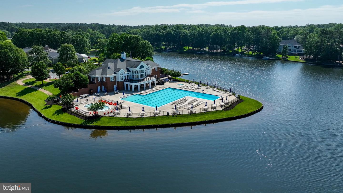
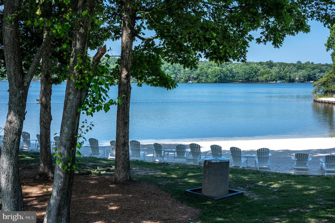
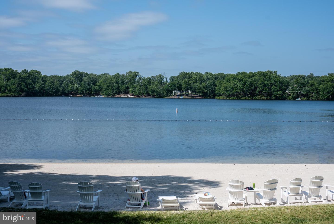
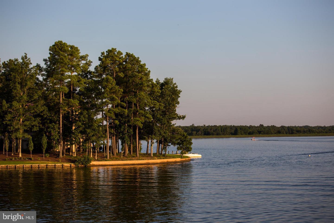
Welcome to an extraordinary European-inspired ranch estate offering 5 bedrooms and 5 bathrooms in the prestigious Fawn Lake community, perfectly positioned on over an acre with sweeping views of the 7th green of the Arnold Palmer-designed golf course. Built in 2021, this exceptional residence offers over 9,500 square feet of refined living, blending timeless elegance with elevated modern design. From the moment you arrive, the grand scale is undeniable-featuring an expansive driveway, a three-car garage with custom doors, and an impressive set of custom double entry doors framed by a grand arched stone surround and covered portico, creating a striking and upscale first impression. Inside, a stunning marble foyer sets the tone, beautifully complemented by exquisite wood framing, baseboards, and detailed moldings that carry throughout the home. The interiors are filled with rich architectural detail and abundant natural light. The elegant dining room is designed to impress, comfortably accommodating a table for 12 or more, ideal for unforgettable gatherings. The main living area is both sophisticated and inviting, featuring coffered ceilings in the living room, along with custom built-ins with integrated lighting that add warmth and a refined focal point. A beautifully appointed home office offers a quiet and stylish space for work or study. At the heart of the home, the gourmet kitchen is truly a chef's and baker's dream. Anchored by an oversized island, it features an induction cooktop, endless custom cabinetry, built-in charging stations, a butler's pantry, and a spacious walk-in pantry with a glass door. A generous breakfast area completes the space, creating a seamless flow for both everyday living and entertaining. Thoughtfully designed for one-level living, the home offers a private primary wing with a luxurious suite, spa-like bath, custom walk-in closet with built-ins, laundry room, and mudroom. The opposite wing features three additional bedrooms and two full baths, providing ideal separation for family and guests. All bedrooms, including the primary suite, are exceptionally spacious, and the owners have thoughtfully curated every detail to create an unforgettable experience throughout the home-including the addition of the most luxurious, plush carpeting that feels like walking on velvet. The fully finished lower level is truly an entertainer's dream. Featuring a walk-out with double doors to the outdoors, this expansive space offers a large great room designed to accommodate gatherings of any size, complemented by a wet bar for effortless entertaining. Multiple dedicated areas include a gaming space, a separate pool table room, and an oversized area perfect for a home gym. In addition, there is significant unfinished space ready for future customization-ideal for a home theater, additional bedrooms, or expanded living areas-offering endless possibilities to tailor the home to your lifestyle. A private wing with a fifth bedroom and full bath provides the perfect setup for guests or extended family. The outdoor living is equally extraordinary. A spectacular screened-in porch spanning approximately 1,200 square feet features an indoor grilling station, dining area, lounge space, and a mounted TV designed to swivel for optimal viewing from every angle. The adjacent patio, approximately 1,000 square feet, is beautifully designed with stone retaining walls and professional landscaping that provides year-round beauty. Overlooking the golf course, this outdoor space offers a rare sense of privacy-creating the feeling of being in your own secluded retreat. As a resident of Fawn Lake, you'll enjoy an unmatched lifestyle within a gated, resort-style community featuring 24/7 security, an Arnold Palmer-designed championship golf course, a private lake with boating, kayaking, paddleboarding, and fishing, a sandy beach, marina with boat slips, and a lakeside clubhouse with dining and social events.
Details
| MLS # | VASP2041064 |
|---|---|
| Listing Type | For Sale |
| Style | House |
| HOA Dues | $3,505 |
| Sub-Type | Resale |
| Status | Active-bright |
| Year | 2021 |
| Days On Site | 160 |
| Listing Provided By | Berkshire Hathaway HomeServices PenFed Realty | Diana Baqaie |
Features
| Bed(s) | 5 |
|---|---|
| Bath(s) | 5 Total |
| SQ Feet | 7,616 |
| Garage | 3 |
| Basement | Y |
| Story(s) | 1 |
| Zoning | R1 |
| Acreage | 1.02 |
| Property View | Golf Course, Garden, Lawn, Trees, Wo |
Interior
| Cooling | Ceiling Fan(s), Central A/C |
|---|---|
| Heating Yes / No | Yes |
| Heating | Forced Air |
| Interior Features | 2nd Kitchen, Bar, Bathroom - Walk-In Shower, Breakfast Area, Built-Ins, Butlers Pantry, Carpet, Ceiling Fan(s), Chair Railings, Combination Dining/Living, Combination Kitchen/Dining, Combination Kitchen/Living, Crown Moldings, Dining Area, Entry Level Bedroom, Family Room Off Kitchen, Floor Plan - Open, Formal/Separate Dining Room, Kitchen - Galley, Kitchen - Gourmet, Kitchen - Island, Kitchen - Table Space, Laundry Chute, Pantry, Primary Bath(s), Recessed Lighting, Sprinkler System, Stove - Pellet, Upgraded Countertops, Wainscotting, Walk-in Closet(s), Wet/Dry Bar, Window Treatments, Wood Floors, Other |
| Window Features | Energy Efficient, ENERGY STAR Qualified, Bay/Bow, Sliding, Storm, Screens |
| Appliances | Built-In Microwave, Cooktop, Dishwasher, Disposal, Dryer - Front Loading, Extra Refrigerator/Freezer, Icemaker, Microwave, Oven - Double, Oven - Wall, Stainless Steel Appliances, Washer - Front Loading, Water Heater - High-Efficiency |
Exterior
| Exterior Features | BBQ Grill, Bump-outs, Chimney Cap(s), Extensive Hardscape, Exterior Lighting, Lawn Sprinkler, Play Area, Stone Retaining Walls, Street Lights, Underground Lawn Sprinkler, Private Beach |
|---|---|
| Security Features | 24 hour security, Security Gate, Smoke Detector |
| Construction Materials | Other |
| Foundation Details | Permanent |
| Lot Features | Backs - Open Common Area, Landscaping, Level, Open, Partly Wooded, Private, Rear Yard, Road Frontage, Side Yard(s) |
Parking
| Garage Yes / No | Yes |
|---|---|
| Parking Features | Asphalt Driveway |
Utilities
| Utilities | Electric Available, Phone Available, Propane, Water Available, Under Ground |
|---|
Taxes
| Tax Annual Amount | 9442 |
|---|
Area Information
| State | VA |
|---|---|
| County | SPOTSYLVANIA VA |
| City | SPOTSYLVANIA |
| Zip Code | 22551 |
| Area | SPOTSYLVANIA VA |
| Community Name | FAWN LAKE |
| School District | SPOTSYLVANIA COUNTY PUBLIC SCHOO |
| Elementary School | BROCK ROAD |
| High School | RIVERBEND |
| Listing VS Median (in FAWN LAKE) | |
Price: $1,750,000 low | high Med: $925,000 sqft: 7,616 low | high Med: 4,980 $ / sqft: $230 low | high Med: $198 On site: 160 low | high Med: 15.5 | |
Market Activity 22551
Request a showing
Request a showing
Contact
Learn More About This Property

| State | VA |
|---|---|
| County | SPOTSYLVANIA VA |
| City | SPOTSYLVANIA |
| Zip Code | 22551 |
| Area | SPOTSYLVANIA VA |
| Community Name | FAWN LAKE |
| School District | SPOTSYLVANIA COUNTY PUBLIC SCHOO |
| Elementary School | BROCK ROAD |
| High School | RIVERBEND |
| Listing VS Median (in FAWN LAKE) | |
Price: $1,750,000 low | high Med: $925,000 sqft: 7,616 low | high Med: 4,980 $ / sqft: $230 low | high Med: $198 On site: 160 low | high Med: 15.5 | |